Movoto Real Estate
Sold on 03/31/2026
  • Exterior
  • Other
  • Entry Way
  • Living
  • Dining
  • Kitchen
  • Bedroom
  • Bath
  • Floorplan

6539 Fairlawn Dr, Mclean, VA 22101

  • $2,900,000

    Last sold 03/31/2026 after 113 Days

  • 5

    bed

  • 6

    bath

  • 6,822

    Sqft ($425/Sqft)

House not for sale
Movoto is helping 9 homebuyers near you

About 6539 Fairlawn Dr

Property type House
Neighborhood
Year built 2025
HOA fee $0/month
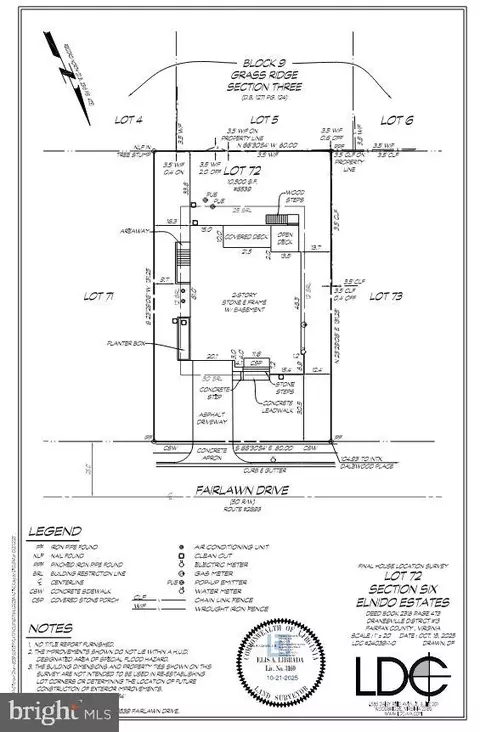
Lot size 10,500 Sqft
Movoto estimate
Parking 2 garage spaces
Property description
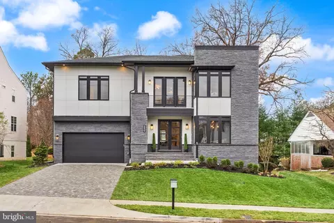
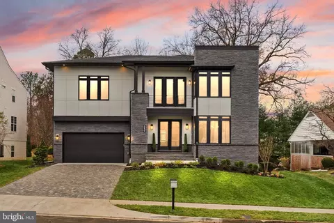
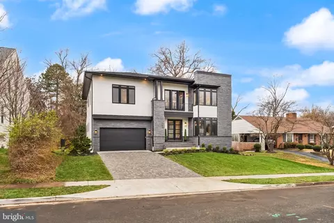
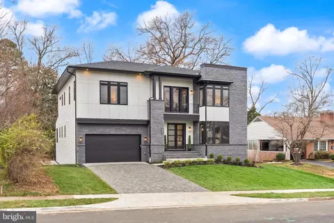
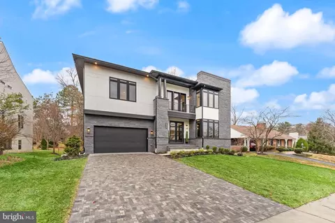
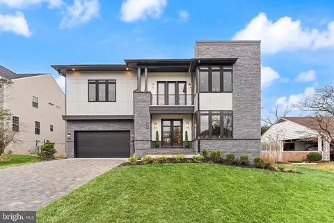
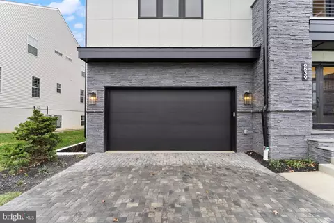
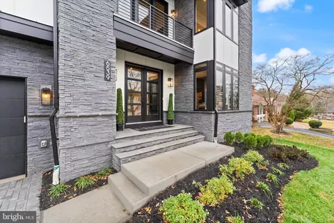
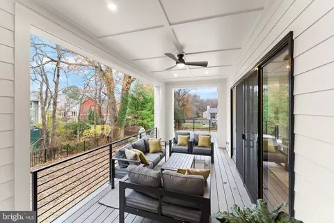
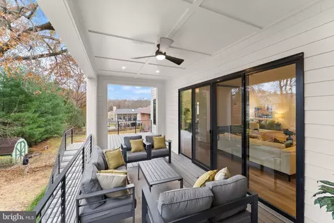
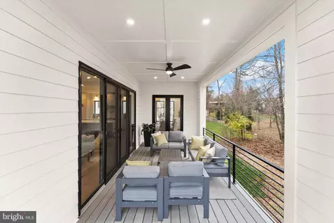
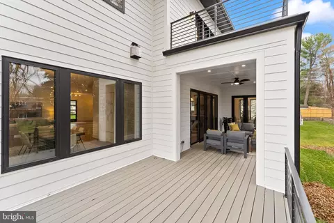
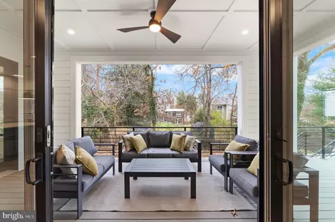
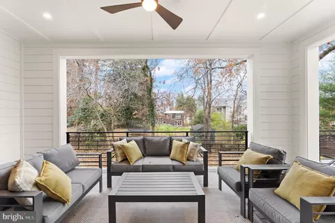
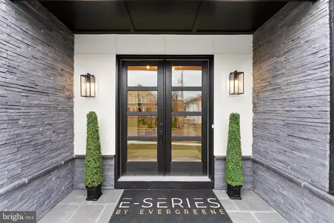
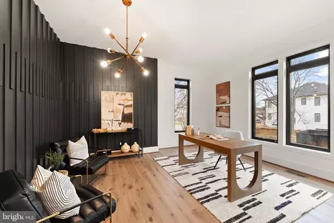
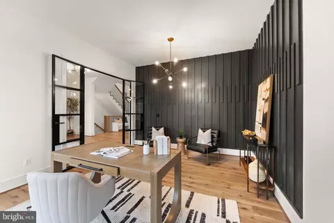
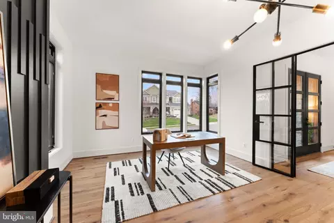
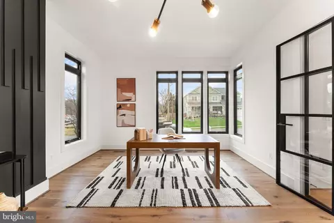
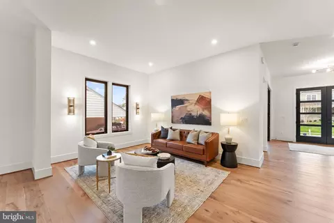
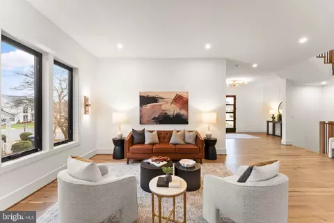
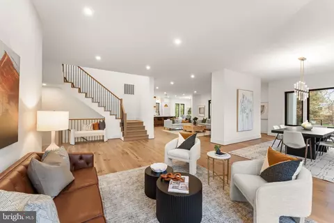
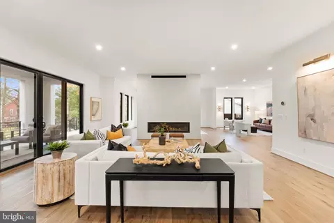
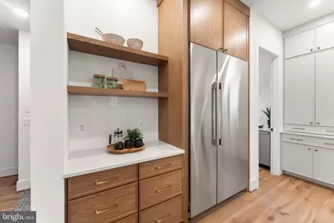
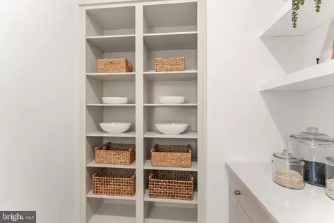
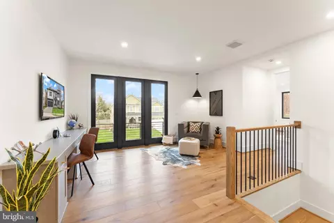
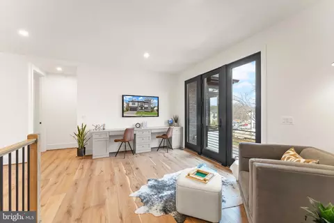
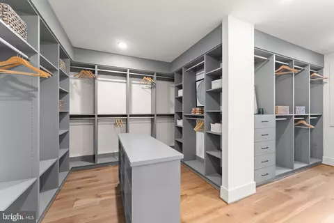
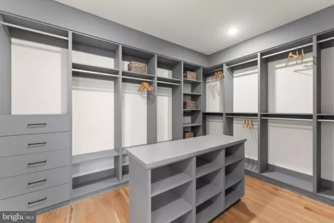
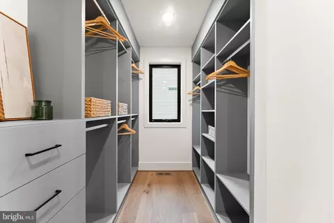
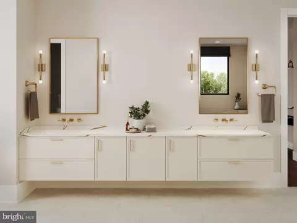
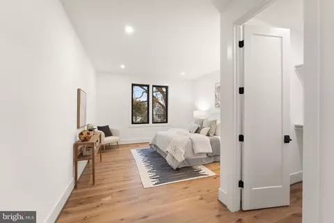
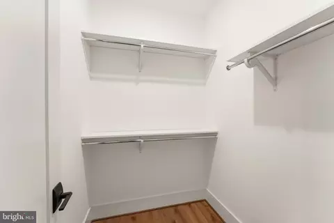
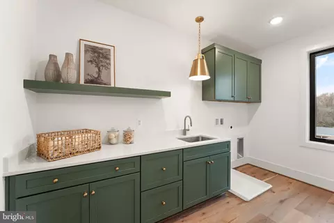
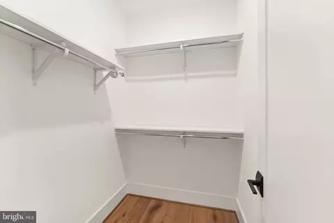
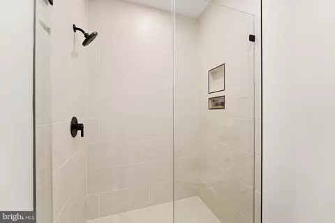
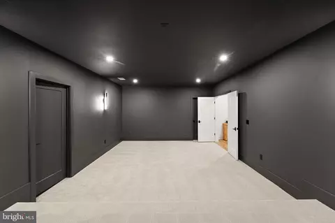
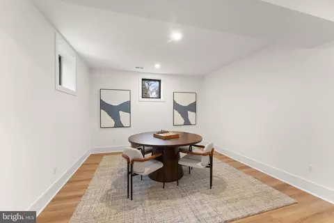
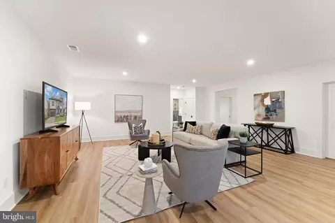
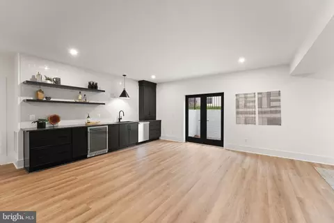
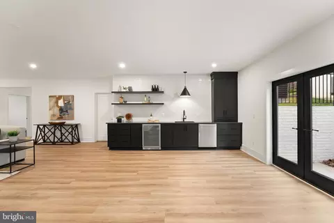
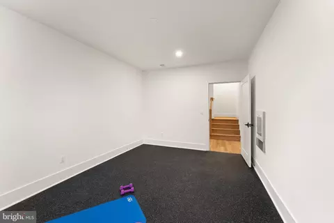
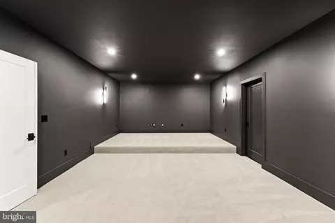
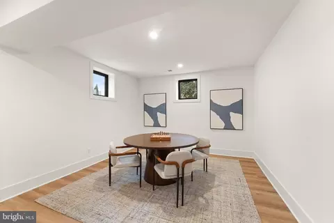
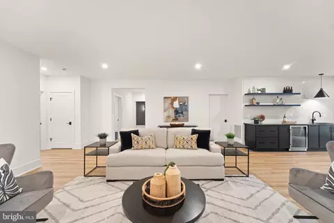
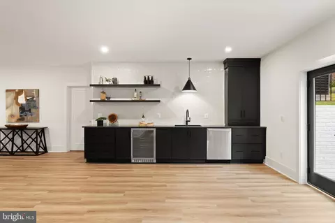
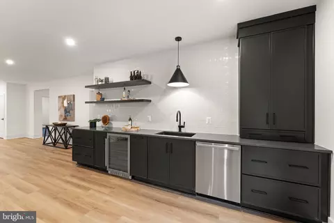
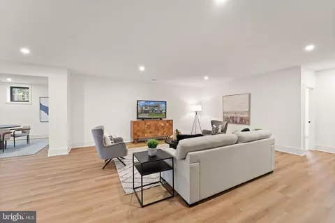
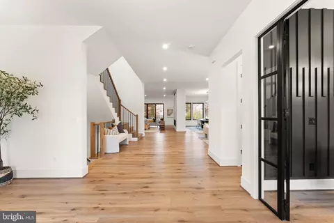
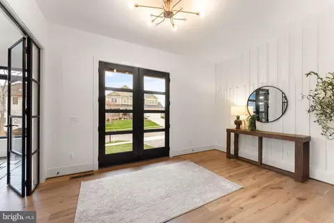
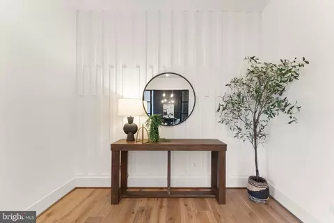
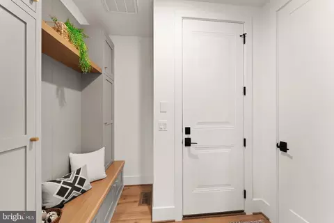
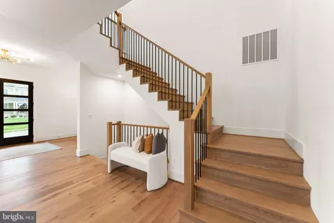
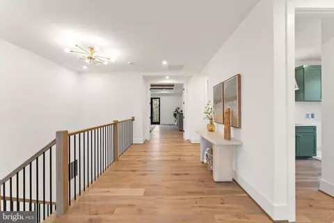
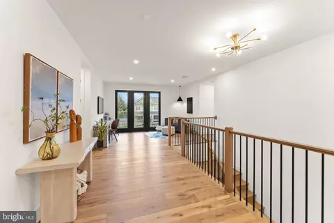
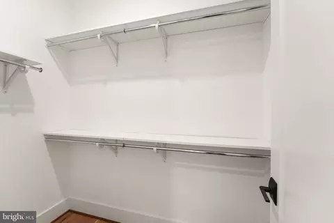
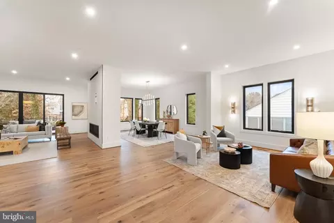
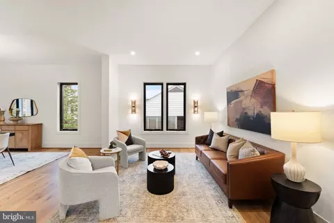
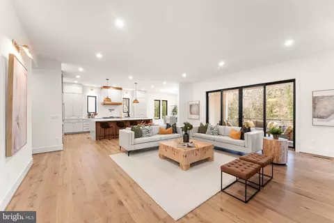
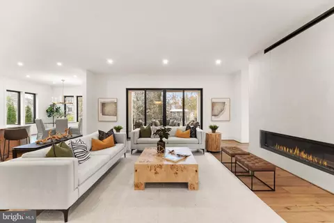
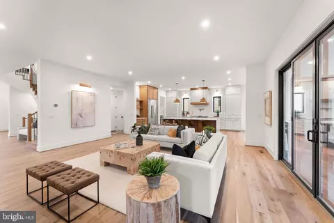
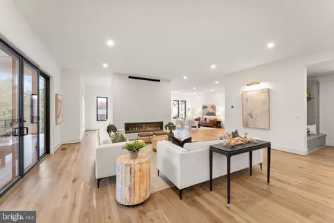
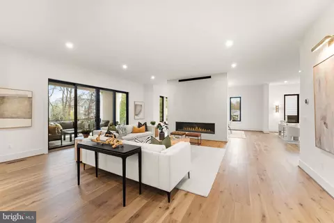
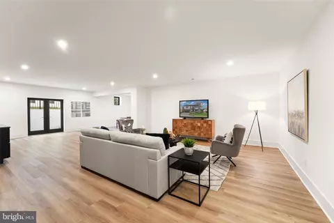
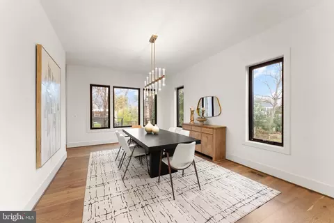
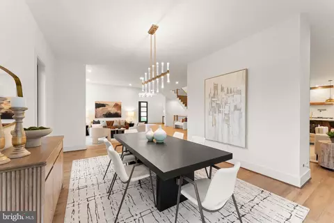
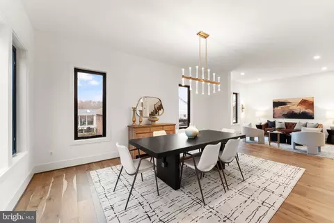
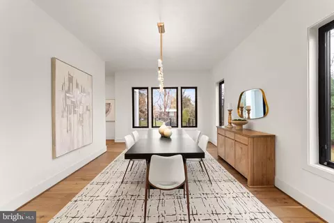
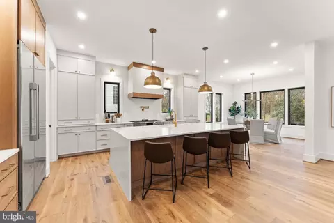
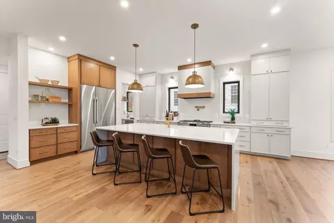
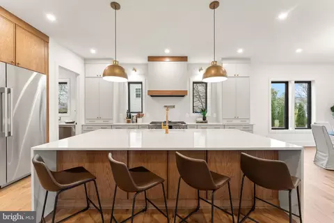
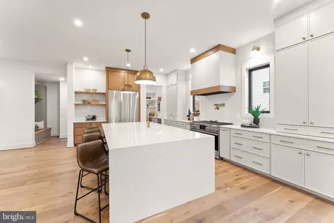
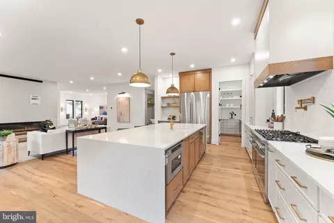
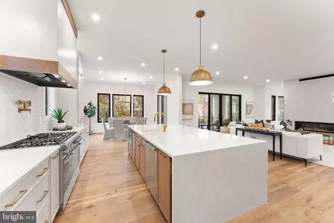
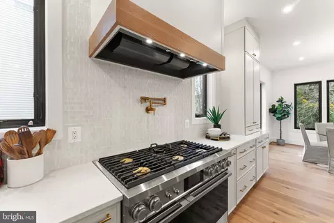
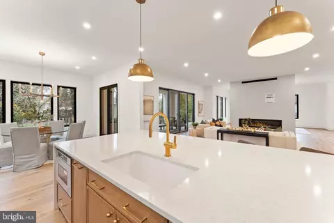
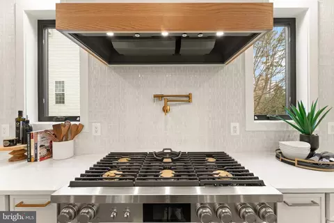
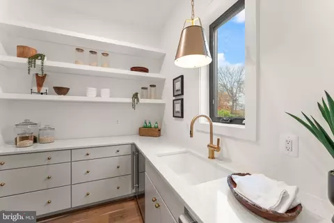
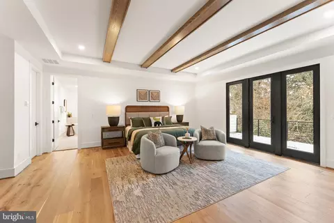
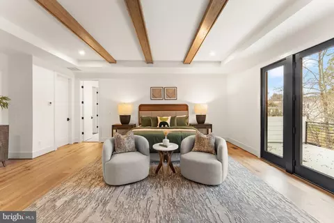
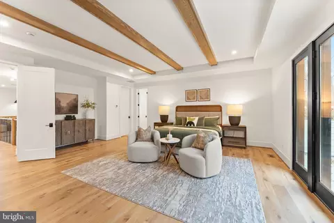
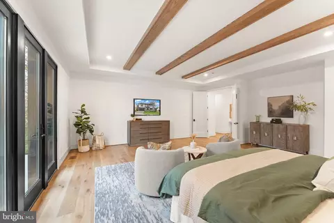
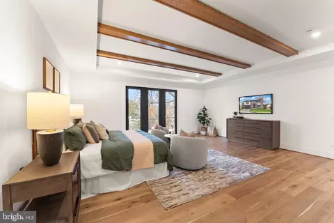
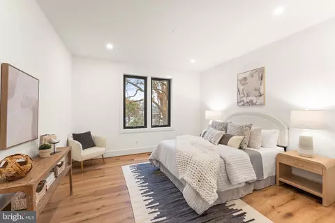
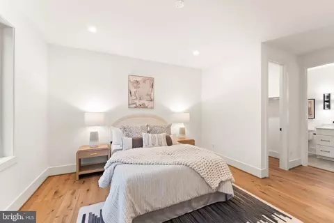
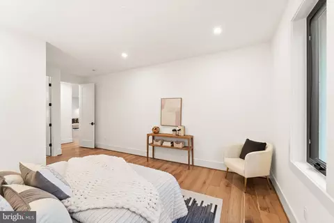
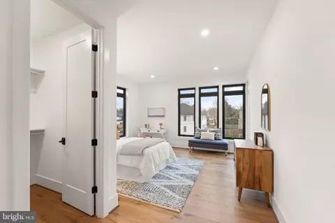
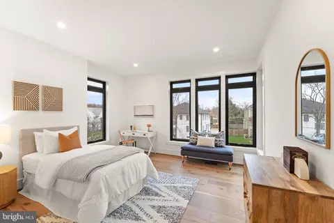
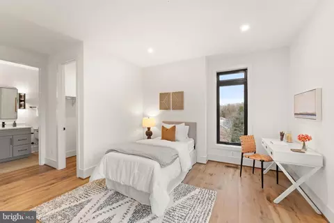
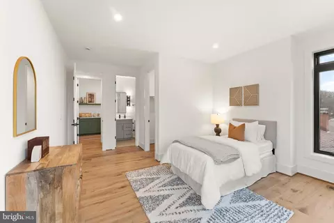
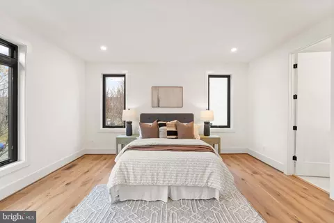
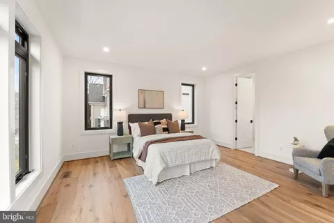
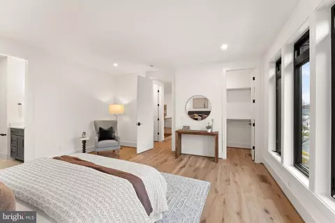
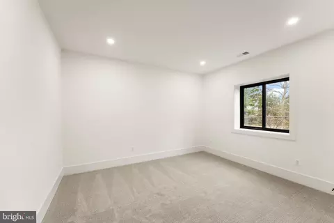
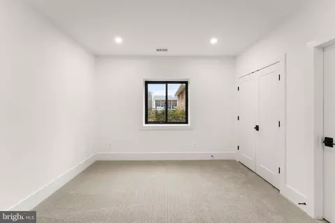
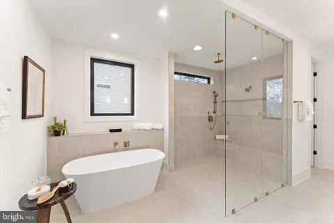
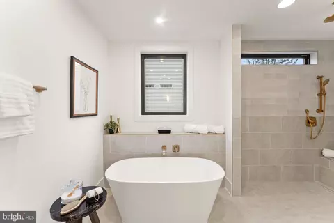
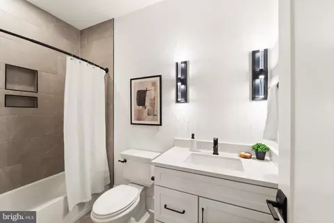
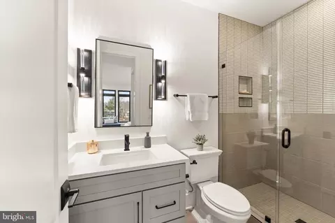
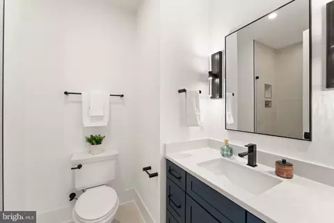
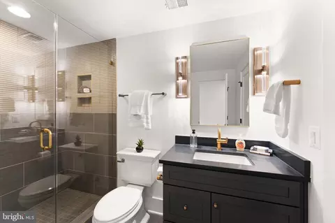
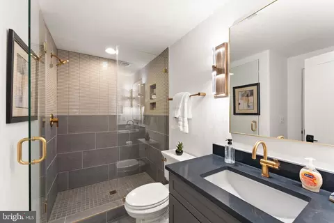
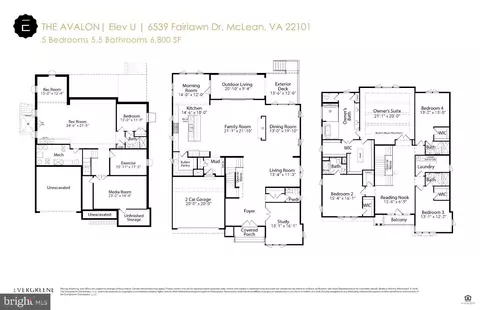
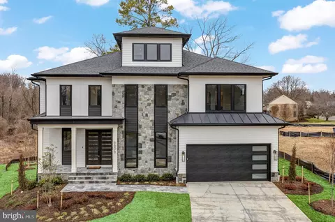
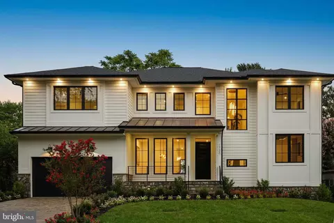
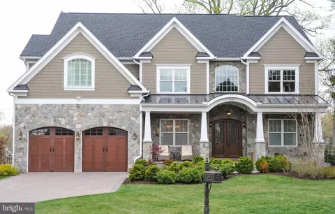
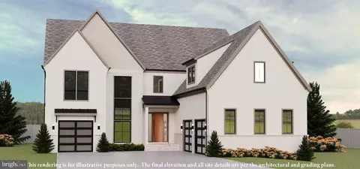
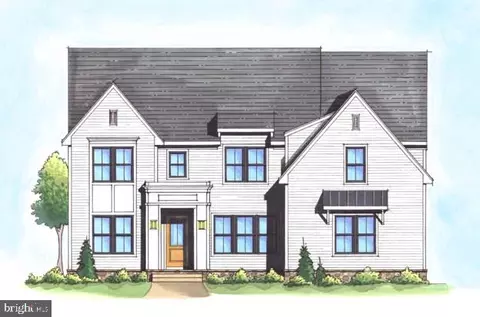
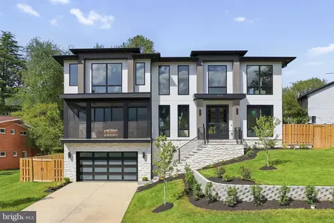
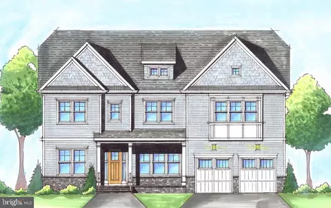
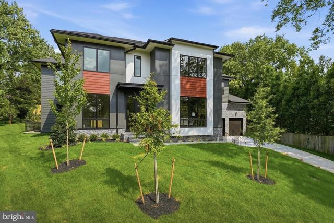

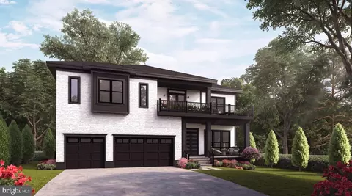
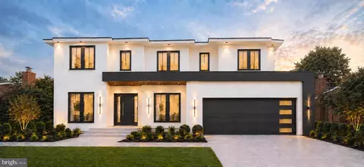
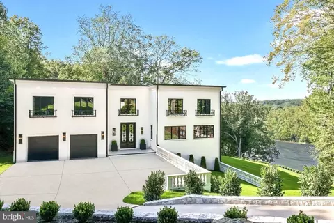
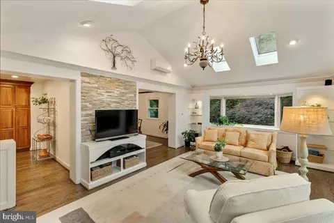
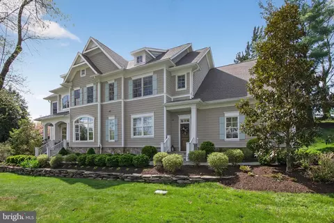
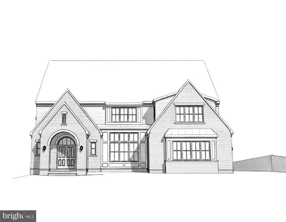
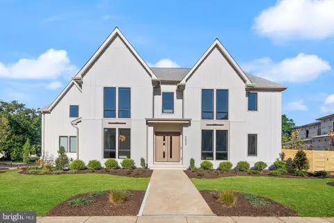
Open House - Sat & Sun 12pm - 3pm NEW CONSTRUCTION - IMMEDIATE DELIVERY: The Avalon E-Series on Fairlawn Drive is a home designed for those who value intentional architecture, refined comfort, and elevated everyday living. Its contemporary profile—defined by low-pitched rooflines, a parapet silhouette, and an exquisite stone façade—creates an immediate sense of presence, enhanced by oversized black casement windows that flood the interior with natural light. Beyond the grand double doors of the foyer, the study sits to the right behind striking steel-and-glass doors, setting a sophisticated tone for the home’s craftsmanship and design. The main level unfolds with custom millwork, curated lighting, and an expansive Family Room anchored by an oversized linear fireplace, creating a warm and welcoming place to gather. The kitchen serves as the true heart of the home—equally suited to relaxed family moments or elevated entertaining. It features natural wood cabinetry at the island, a sculptural quartz waterfall countertop, crisp white perimeter cabinetry, a 48” range and 48” built-in refrigerator/freezer. A fully enclosed prep kitchen with its own sink and under-counter appliances offers enhanced function and privacy. The Morning Room and covered outdoor living space extend the home’s rhythm into the outdoors, creating spaces to unwind and enjoy the setting. Upstairs, a thoughtfully designed loft with built-ins provides an additional living area ideal for work, homework, reading, or retreat. All secondary bedrooms enjoy private en-suite baths. The Owner’s Suite feels like a private sanctuary with its beamed ceiling, fully customized walk-in closet, and spa-inspired bath featuring a freestanding soaking tub and zero-threshold shower. A private rooftop terrace extends the suite outdoors, while a second terrace off the loft offers its own quiet escape. The finished lower level enhances the home’s livability with a color-drenched, pre-wired media room complete with platform seating, a sleek wet bar, a dedicated gym with a built-in water bottle filler, and an additional bedroom and bath. A flat, usable yard, paver driveway, mudroom built-ins, and 9’ basement ceilings complete this exceptional offering. Set on a quiet, established street in McLean, this home blends architectural distinction with modern ease—close to top schools, major routes, and the best of Northern Virginia living. EVERGREENE QUALITY: Every Evergreene home is thoughtfully crafted with features designed for long-term comfort and peace of mind. Behind the walls of the Avalon additional features include whole-house ventilation, humidifier, electronic air cleaner, abundant recessed lighting, upgraded 2x6 framing, superior thermal insulation, and a best-in-class 10-year transferable builder’s warranty. Floor plans and images are for illustrative purposes only; certain features may reflect upgrades or options not included in the base price. Contact us today to learn more about this unique opportunity.
Listed by
Listing Agent - JENNIFER M RIDDLE
Listing Office - Pearson Smith Realty, LLC
Source: Bright MLS mls logo
MLS#VAFX2280764 • last updated 3 months ago
Movoto checked Bright MLS for data 4 minutes ago
Overview
Cooling/AC Air Purification System, Attic Fan, Central A/C, Programmable Thermostat, Whole House Exhaust Ventilation, Whole House Fan, Electric
Heating Central, Natural Gas
Levels/Style Contemporary
Type Residential
Status Closed
SqFt 6822
Lot Size (SqFt) 10500
Lot Size (Acres) 0.24
County Tax 6784, Annually
Tax: Assessed Value 603080
Annual Property Tax 7125
Year Built 2025
Condition Excellent
New Construction (Y/N) Y
Foreclosure (Y/N) N
Interior
Total # of Bathrooms 6
# Full Baths 5
# Half Baths 1
Total # of Bedrooms 5
Basement Connecting Stairway, Daylight, Partial, Interior Access, Outside Entrance, Sump Pump, Water Proofing System, Windows
Other Room(s) Living Room, Dining Room, Primary Bedroom, Bedroom 2, Bedroom 3, Bedroom 4, Kitchen, Family Room, Den, Foyer, Breakfast Room, Bedroom 1, Study, Exercise Room, Laundry, Loft, Mud Room, Recreation Room, Storage Room, Media Room, Bathroom 1, Bathroom 2, Bathroom 3, Primary Bathroom, Full Bath, Half Bath, Screened Porch
Appliances Built-In Microwave, Dishwasher, Disposal, Energy Efficient Appliances, Humidifier, Oven - Wall, Oven/Range - Gas, Range Hood, Refrigerator, Stainless Steel Appliances, Washer/Dryer Hookups Only, Water Heater
Walls/ Ceilings 9'+ Ceilings, Dry Wall
Interior Features Air Filter System, Attic/House Fan, Bathroom - Soaking Tub, Bathroom - Stall Shower, Breakfast Area, Built-Ins, Butlers Pantry, Carpet, Dining Area, Family Room Off Kitchen, Floor Plan - Open, Kitchen - Eat-In, Kitchen - Gourmet, Kitchen - Island, Kitchen - Table Space, Pantry, Primary Bath(s), Recessed Lighting, Upgraded Countertops, Walk-in Closet(s), Wet/Dry Bar
Accessibility Features None
Exterior
Roof Architectural Shingle, Asphalt, Metal
Garage Desc Garage - Front Entry, Garage Door Opener, Inside Access
Parking Desc Asphalt Driveway, Attached Garage, Driveway, On Street
# Garage Spaces 2
# Parking Spaces 4
# Attached Garage Spaces 2
# Driveway Spaces 2
Exterior Features Sidewalks, Street Lights
Existing Structures Above Grade, Below Grade
Amenities / Utilities
Sewer/ Septic Public Sewer
Electricity 200+ Amp Service
Pool No Pool
Location
Subdivision EL NIDO ESTATES
Water Source Public
Senior Community (Y/N) N
High School MCLEAN
Elementary School KENT GARDENS
School District FAIRFAX COUNTY PUBLIC SCHOOLS
Middle School LONGFELLOW
Directions From 66E Take Exit 66 To Route 7 Towards Tysons. Turn Left Onto Rt 7 Towards Tysons. Then Turn Right Onto Idylwood Dr. Then Turn Left Onto Westmoreland St. Then Turn Right Onto Youngblood St. Then Turn Left On Fairlawn Dr And Dest Will Be On The Left.
Zoning 130
$2.91M
Range: $2.62M-$3.2M
Last 30 days 
  • Apr 2026
    mls logo MLS # VAFX2280764
  • Apr 6, 2026 Sold
    $2,900,000
  • Feb 14, 2026 Pending
  • Dec 2, 2025 Listed
    $2,949,500
  • Mar 2026
    Public Records
  • Mar 31, 2026 Sold
    $2,900,000 (-1.7%)
  • Jun 2025
    mls logo MLS # VAFX2247002
  • Jun 13, 2025 Listed
    $2,949,500
  • Mar 2025
    mls logo MLS # VAFX2223700
  • Mar 12, 2025 Listed
    $2,949,500 (+145.8%)
  • May 2024
    Public Records
  • May 17, 2024 Sold
    $1,200,000
  • May 2024
    mls logo MLS # VAFX2174690
  • May 16, 2024 Sold
    $1,200,000
  • Apr 17, 2024 Pending
  • Apr 17, 2024 Listed
    $1,200,000 (+58.1%)
  • May 2024
    mls logo MLS # BMTVAFX2174690
  • May 15, 2024 Sold
    $1,200,000
  • Apr 17, 2024 Listed
    $1,200,000
  • Apr 2006
    Public Records
  • Apr 10, 2006 Sold
    $759,000
  • 6539 Fairlawn Dr
    $2.9M
  • El Nido Estates
  • 22101
    $2.95M +9% y/y
  • Mclean
    $1.79M -18% y/y
No chart available
Statistics calculated by Movoto

Thinking of selling? Get a Cash Offer.

  • A smooth, fast sale
  • Skip staging and repairs
  • No strings attached
9/10
7/10
9/10
Source: GreatSchools.org © 2026. All rights reserved.

Around El Nido Estates

Explore everything this neighborhood has to offer.
By entering my info and clicking Ask a Question below, I am providing my e-signature and express written consent to receive marketing emails, calls, and texts (including via automatic telephone dialing systems, AI generative, artificial or pre-recorded voice technology) relating to my inquiry from Movoto (and parties calling/messaging on their behalf) even if my number appears on the company, state, or national Do Not Call Registry. You also agree to ourTerms and Conditions and Privacy Policy. Consent not required to receive services (call 1-844-420-1270 to be connected without providing consent).

Nearby recently sold homes in Mclean, VA

Nearby homes for sale in Mclean, VA

Newest listings in 22101

  • Real Estate
  • VA
  • Fairfax County
  • Mclean
  • 22101
  • 6539 Fairlawn Dr
Meet with a real estate agent today (844) 430-0869
The multiple listing information is provided by BRIGHT MLS. IDX information is provided exclusively for consumers’ personal, non-commercial use and that it may not be used for any purpose other than to identify prospective properties consumers may be interested in purchasing. Information deemed reliable but not guaranteed to be accurate. Buyer to verify all information. The information provided is for consumers' personal, non-commercial use and may not be used for any purpose other than to identify prospective properties consumers may be interested in purchasing. Listing information updated every 15 minutes. Terms of use & Privacy Policy, California Privacy Info. Copyright © 2005 - 2026 Movoto, Inc. All rights reserved. Equal Housing Opportunity CalDRE CalDRE #01517281
Movoto Real Estate is committed to ensuring accessibility for individuals with disabilities. We are continuously working to improve the accessibility of our web experience for everyone. We welcome feedback and accommodation requests, please submit them here.
© 2026 BRIGHT, All Rights Reserved
Information Deemed Reliable But Not Guaranteed
The data relating to real estate for sale on this website appears in part through the BRIGHT Internet Data Exchange program, a voluntary cooperative exchange of property listing data between licensed real estate brokerage firms in which Movoto participates, and is provided by BRIGHT through a licensing agreement.The information provided by this website is for the personal, non-commercial use of consumers and may not be used for any purpose other than to identify prospective properties consumers may be interested in purchasing. Data last updated: 7/26/2026. Some properties which appear for sale on this website may no longer be available because they are under contract, have Closedor are no longer being offered for sale. Some real estate firms do not participate in IDX and their listings do not appear on this website. Some properties listed with participating firms do not appear on this website at the request of the seller. This home sale information is not to be construed as an appraisal and may not be used as such for any purpose. BRIGHTMLS is the (or a) provider of this home sale information and has compiled content from various sources. Some properties represented may not have actually solddue to reporting errors.
Requests for information regarding mortgage products will be directed to Movoto.com affiliate, Lower, LLC - a licensed Mortgage Lender (NMLS #1124061), or, based on your location, may be redirected to a participating mortgage marketing partner that may pay Lower, LLC for any consumer contact information provided through this site.