
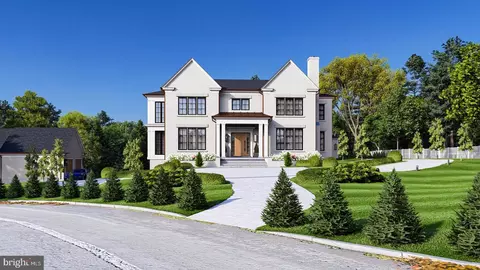
- $11,500,000
- 6Bd
- 11Ba
- 13,000 Sq Ft
SOLD 09/01/26

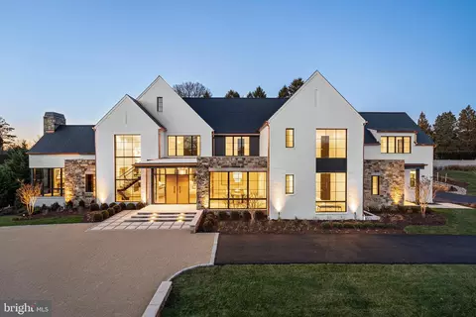
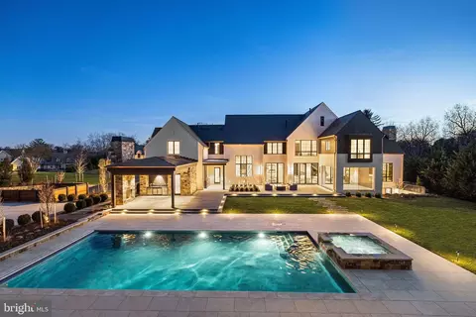
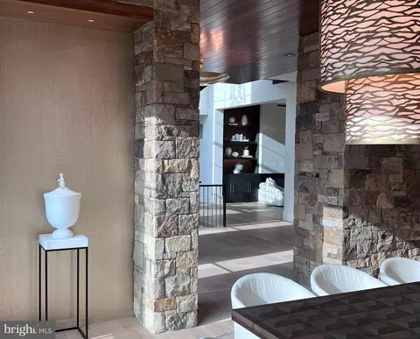
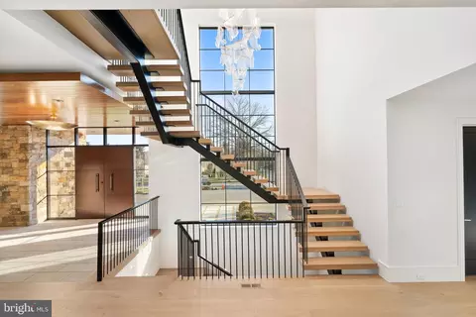
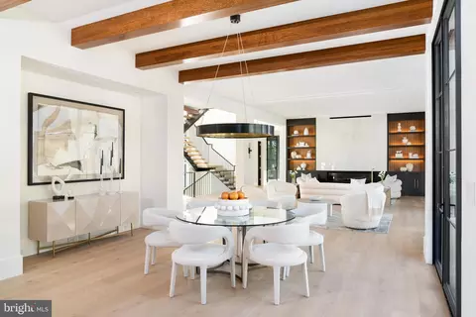
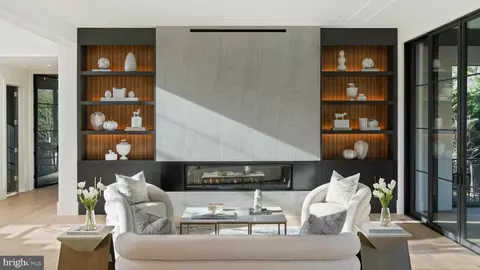
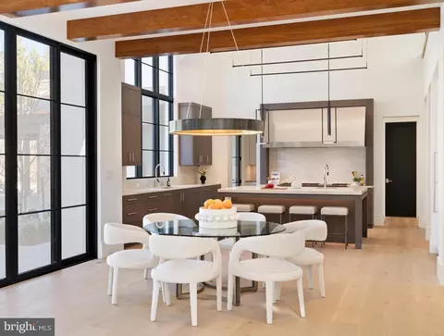
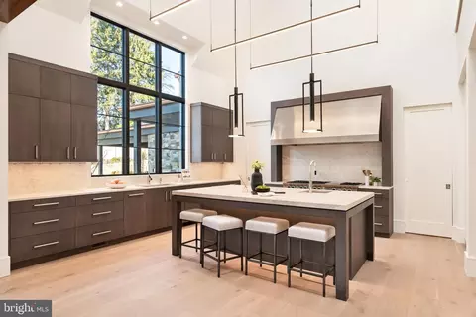
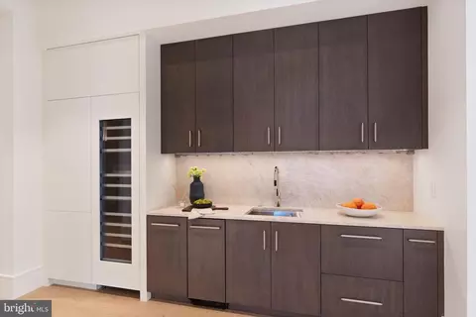
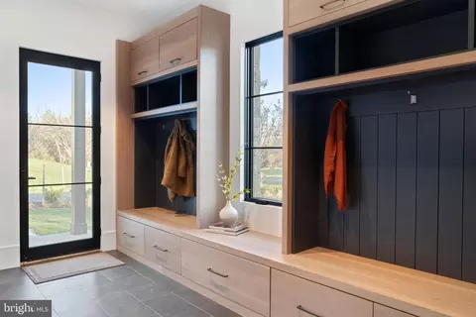
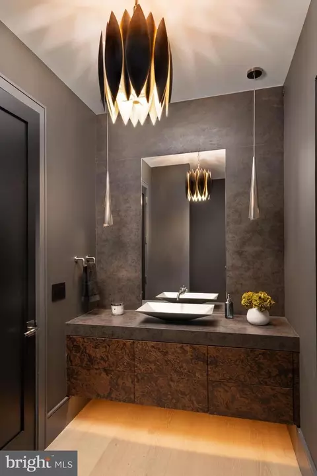
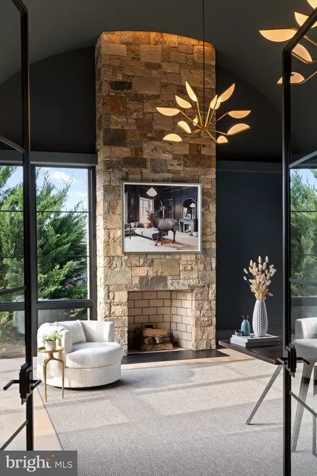
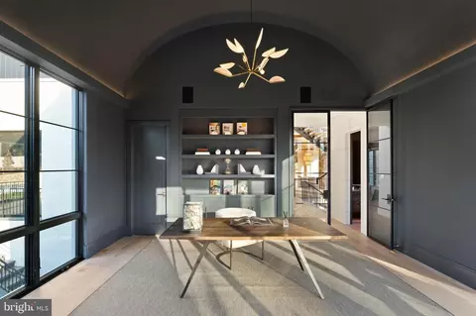
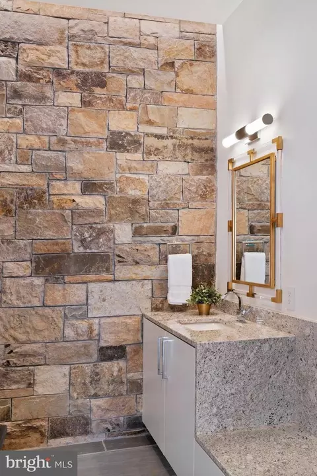
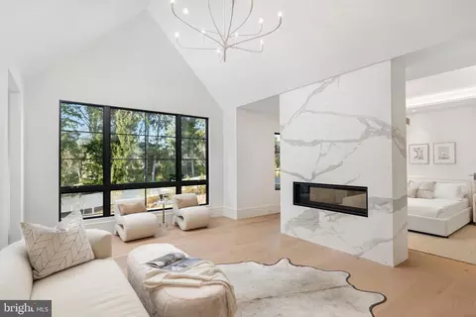
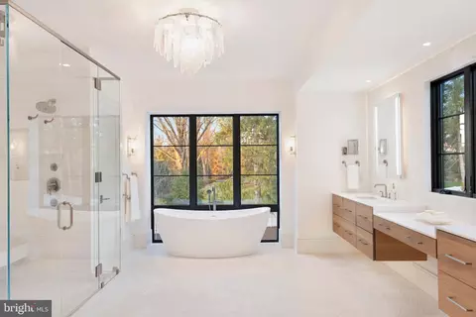
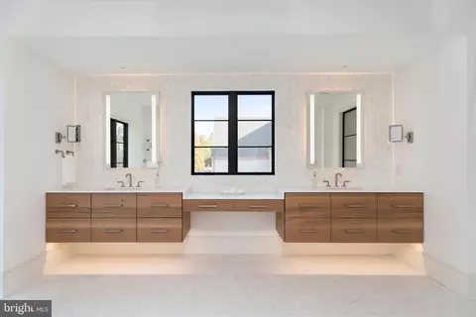

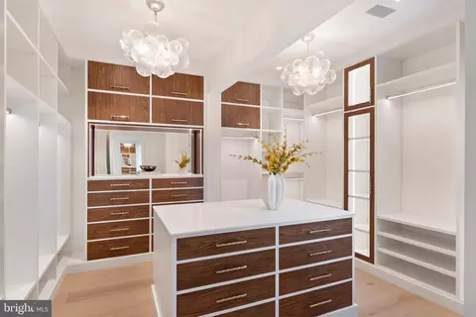
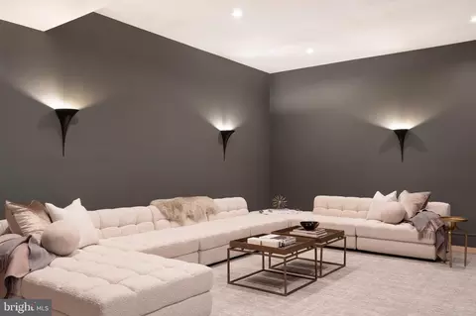
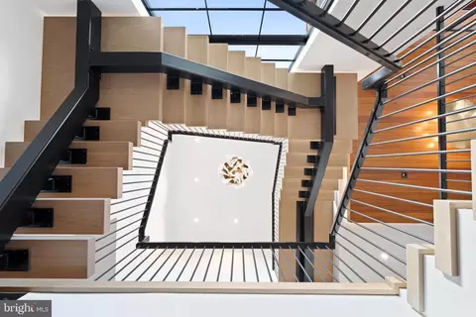
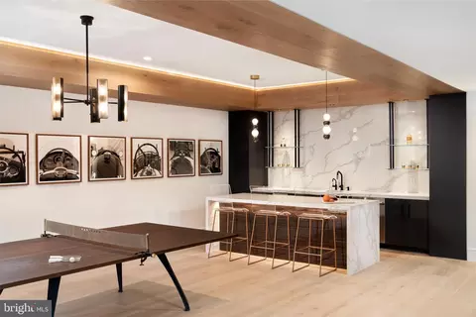
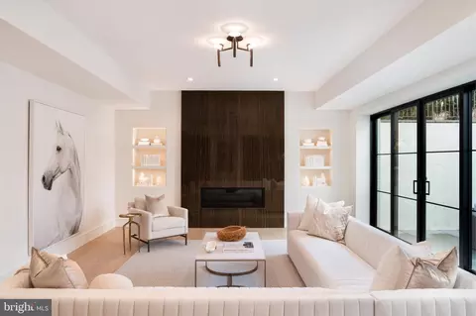
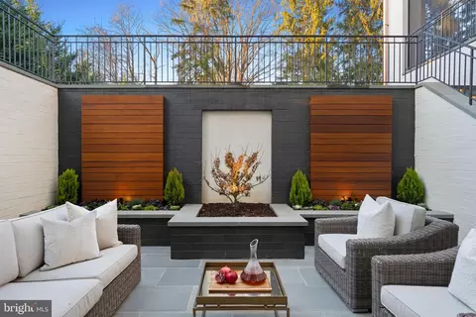
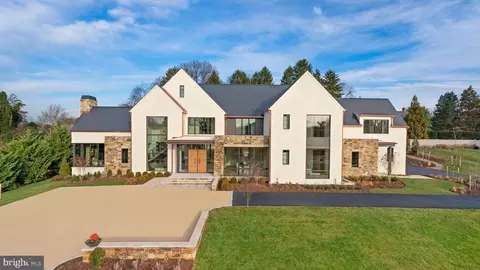
Last sold 02/14/2024 for $10.1M
bed
bath
Sqft ($920/Sqft)
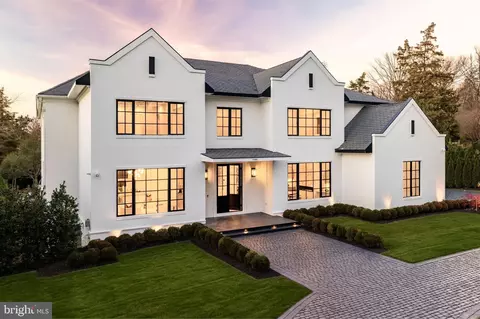
| Property type House | Neighborhood | Year built 2023 | HOA fee $0/month | Lot size 1.08 Acre | Movoto estimate | Parking 4 garage spaces |

| Overview | |
| Cooling/AC | Central A/C, Electric |
| Heating | Natural Gas |
| Type | Residential |
| Status | Closed |
| SqFt | 11559 |
| Lot Size (SqFt) | 46984 |
| Lot Size (Acres) | 1.08 |
| Tax: Assessed Value | 2189000 |
| Annual Property Tax | 25207 |
| Year Built | 2023 |
| Condition | Excellent |
| New Construction (Y/N) | Y |
| Foreclosure (Y/N) | N |
| Interior | |
| Total # of Bathrooms | 10 |
| # Full Baths | 7 |
| # Half Baths | 3 |
| Total # of Bedrooms | 6 |
| Basement | Daylight, Partial, Poured Concrete, Outside Entrance |
| Other Room(s) | Dining Room, Primary Bedroom, Sitting Room, Bedroom 2, Bedroom 3, Bedroom 4, Bedroom 5, Kitchen, Game Room, Library, Foyer, Breakfast Room, Exercise Room, Great Room, Laundry, Mud Room, Other, Recreation Room, Media Room, Bedroom 6, Hobby Room, Primary Bathroom, Full Bath, Half Bath |
| Laundry | Upper Floor |
| Appliances | Built-In Microwave, Commercial Range, Dishwasher, Disposal, Extra Refrigerator/Freezer, Instant Hot Water, Oven/Range - Gas, Range Hood |
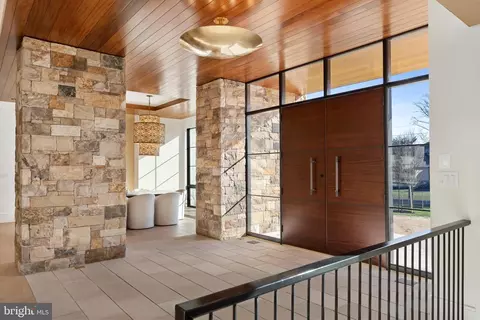
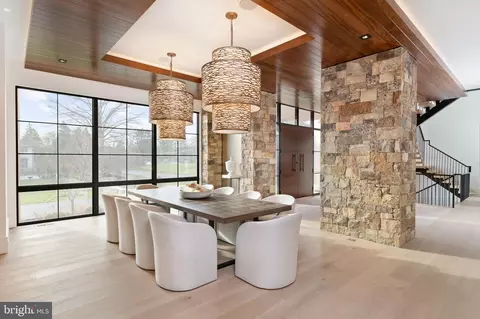
| Interior Features | 2nd Kitchen, Breakfast Area, Built-Ins, Butlers Pantry, Elevator, Exposed Beams, Floor Plan - Open, Pantry, Sprinkler System, Wine Storage |
| Accessibility Features | Elevator |
| Exterior | |
| Foundation | Concrete Perimeter |
| Garage Desc | Garage - Front Entry, Garage - Side Entry, Garage Door Opener, Oversized |
| Parking Desc | Attached Garage |
| # Garage Spaces | 4 |
| # Parking Spaces | 4 |
| # Attached Garage Spaces | 4 |
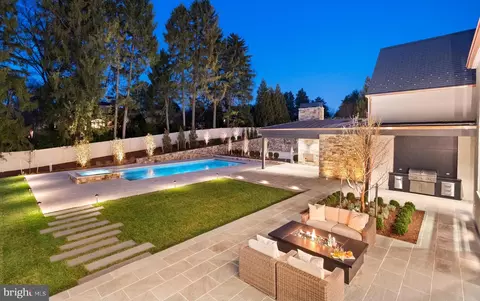
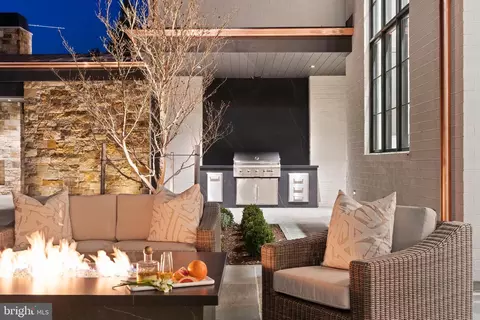
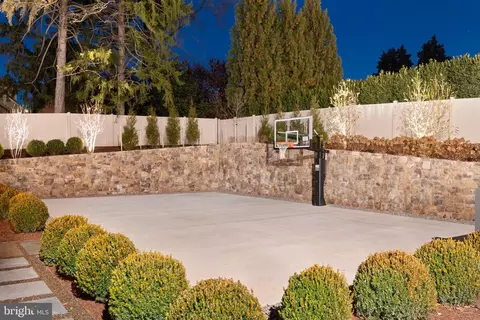
| Exterior Features | BBQ Grill, Chimney Cap(s), Extensive Hardscape, Exterior Lighting, Lawn Sprinkler, Play Area, Sport Court, Stone Retaining Walls, Underground Lawn Sprinkler |
| Existing Structures | Above Grade, Below Grade |
| Amenities / Utilities | |
| Sewer/ Septic | Public Sewer |
| Pool | Yes - Personal, Heated |
| Spa | Heated |
| Location | |
| Subdivision | SALONA VILLAGE |
| Water Source | Public |
| Senior Community (Y/N) | N |
| High School | MCLEAN |
| Elementary School | FRANKLIN SHERMAN |
| School District | FAIRFAX COUNTY PUBLIC SCHOOLS |
| Middle School | LONGFELLOW |
| Directions | From Dolley Madison Blvd And Old Dominion Drive Towards GW Parkway. Right On Buchanan Street. Left On Sothoron Road To House On Left At Cul-de-sac |
| Zoning | 110 |
MLS # VAFX2154340 MLS # BMTVAFX2154340
MLS # VAFX1154900
| Est. value | Bed/bath | Sqft | mi | |
|---|---|---|---|---|
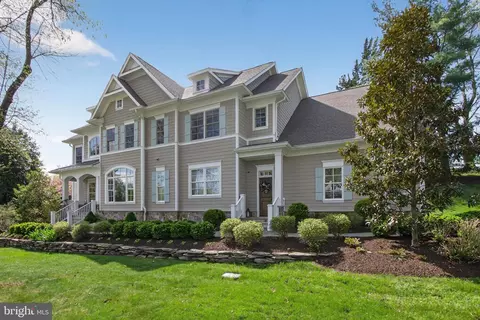
| 6534 Sothoron Rd, Mc Lean, VA 22101 | $4,621,200 | 6/7 | 7,262 | 0.04 |
| 6542 Sothoron Rd, Mclean, VA 22101 | $1,812,300 | 5/2 | 1,602 | 0.04 |
| 6537 Gilliams Rd, Mc Lean, VA 22101 | $3,367,400 | 5/6 | 4,202 | 0.05 |
| 6537 Sothoron Rd, Mc Lean, VA 22101 | $5,081,200 | 6/6 | 6,806 | 0.05 |
| 6533 Gilliams Rd, Mc Lean, VA 22101 | $4,558,300 | 6/7 | 7,666 | 0.06 |
| 1231 Buchanan St, Mclean, VA 22101 | $3,140,800 | 5/5 | 5,687 | 0.06 |
| 1300 Darnall Dr, Mclean, VA 22101 | $2,855,500 | 3/3 | 2,498 | 0.07 |
| 6530 Sothoron Rd, Mc Lean, VA 22101 | $4,484,000 | 5/6 | 5,894 | 0.07 |
Estimated values are based on public record data and automated valuation models. Values are not guaranteed and may not reflect current market conditions.
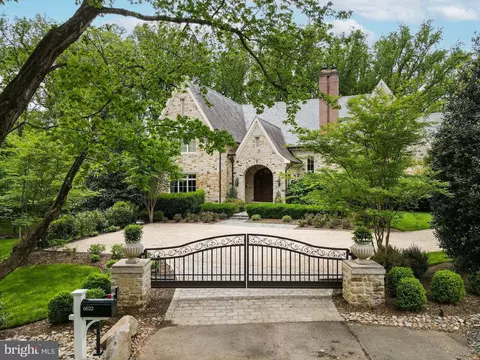
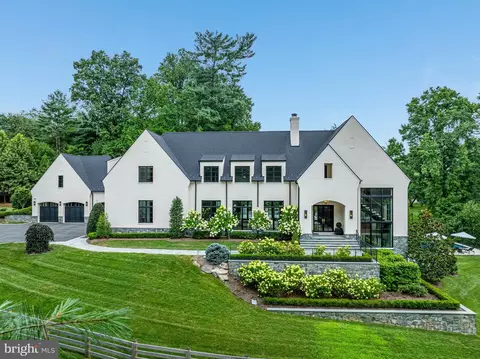








$656,925
$2,850,000
$579,000
$514,000
$1,585,000
$865,000
$535,000
$653,170
$1,600,000
$749,098
$1,311,950
$1,600,000
$469,990
$395,000
$564,950
$839,900
$669,900
$559,900
$1,749,000
$850,000
$2,000,000
$509,950
$419,000
$350,000
$619,950
$812,500
$1,990,000
$1,297,000
$2,000,000
$726,950