

- $1,612,500
- 4Bd
- 4Ba
- 2,917 Sq Ft
SOLD


Last sold date unavailable
bed
bath
Sqft ($572/Sqft)
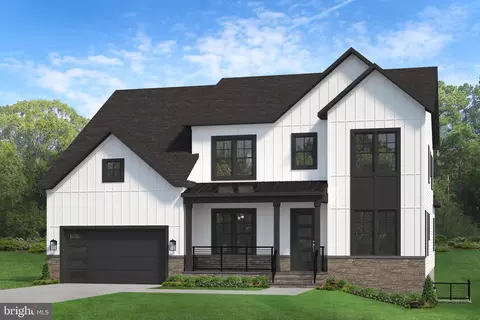
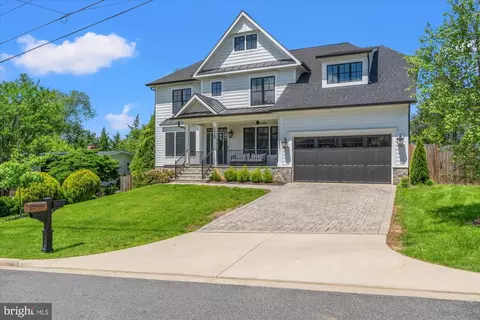

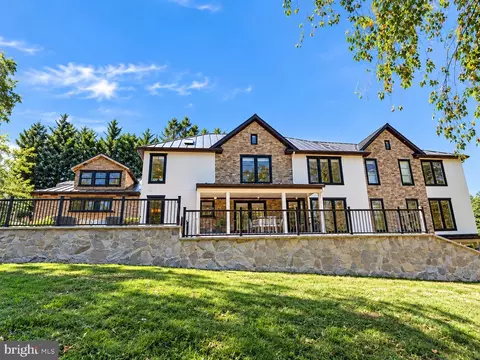
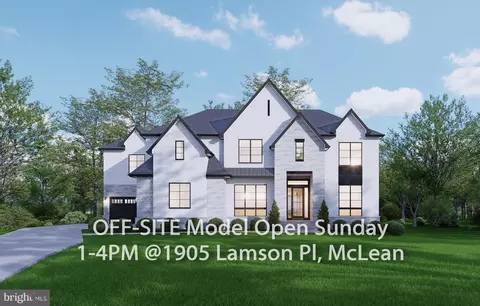
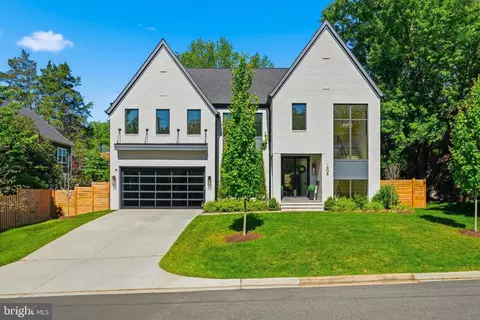
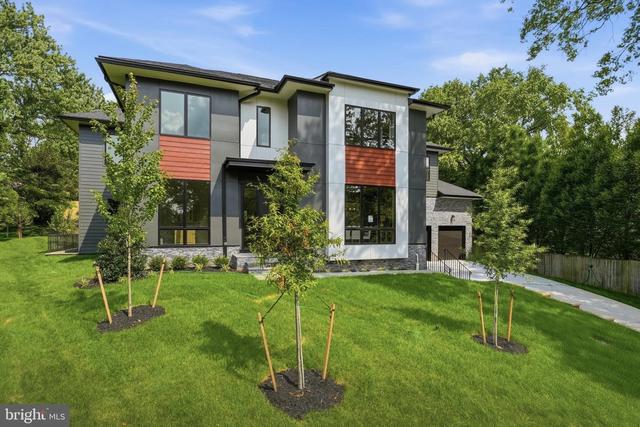
| Property type House | Neighborhood | Year built 2025 | HOA fee $0/month | Lot size 0.27 Acre | Movoto estimate | Parking 2 garage spaces |
| Overview | |
| Cooling/AC | Air Purification System, Central A/C, Programmable Thermostat, Zoned, Electric |
| Heating | Natural Gas |
| Levels/Style | Craftsman |
| Type | Residential |
| Status | Active |
| SqFt | 5409 |
| Lot Size (SqFt) | 11550 |
| Lot Size (Acres) | 0.27 |
| County Tax | 13136, Annually |
| Tax: Assessed Value | 1167600 |
| Annual Property Tax | 13796 |
| Year Built | 2025 |
| Condition | Excellent |
| New Construction (Y/N) | Y |
| Foreclosure (Y/N) | N |
| Interior | |
| Total # of Bathrooms | 5 |
| # Full Baths | 4 |
| # Half Baths | 1 |
| Total # of Bedrooms | 4 |
| Basement | Full |
| Other Room(s) | Living Room, Dining Room, Primary Bedroom, Bedroom 2, Bedroom 3, Bedroom 4, Kitchen, Family Room, Den, Foyer, Laundry, Mud Room, Storage Room, Bathroom 2, Bathroom 3, Primary Bathroom, Full Bath, Half Bath |
| Appliances | Air Cleaner, Built-In Microwave, Cooktop, Dishwasher, Disposal, Freezer, Humidifier, Oven - Self Cleaning, Oven - Wall, Refrigerator, Stainless Steel Appliances, Washer/Dryer Hookups Only, Water Heater, Water Dispenser |
| Walls/ Ceilings | Dry Wall, 9'+ Ceilings |
| Interior Features | Air Filter System, Breakfast Area, Carpet, Family Room Off Kitchen, Floor Plan - Open, Formal/Separate Dining Room, Kitchen - Eat-In, Kitchen - Island, Kitchen - Table Space, Pantry, Primary Bath(s), Recessed Lighting |
| Accessibility Features | None |
| Door Features | Insulated |
| Exterior | |
| Roof | Architectural Shingle, Asphalt, Metal, Shingle |
| Foundation | Concrete Perimeter |
| Garage Desc | Garage - Front Entry |
| # Garage Spaces | 2 |
| # Parking Spaces | 4 |
| # Attached Garage Spaces | 2 |
| Parking Desc | Attached Garage, Driveway |
| # Driveway Spaces | 2 |
| Existing Structures | Above Grade, Below Grade, Porch(es) |
| Amenities / Utilities | |
| Sewer/ Septic | Public Sewer |
| Pool | No Pool |
| Security Features | Smoke Detector |
| Location | |
| Subdivision | EL NIDO ESTATES |
| Water Source | Public |
| Senior Community (Y/N) | N |
| School District | FAIRFAX COUNTY PUBLIC SCHOOLS |
| Zoning | 130 |
| Est. value | Bed/bath | Sqft | mi | |
|---|---|---|---|---|
| 6451 Hitt Ave, Mc Lean, VA 22101 | $2,634,000 | 6/6 | 4,251 | 0.01 |
| 6500 Old Chesterbrook Rd, Mc Lean, VA 22101 | $1,804,000 | 5/4 | 3,067 | 0.02 |
| 6450 Old Chesterbrook Rd, Mclean, VA 22101 | $1,146,000 | 4/2 | 1,194 | 0.03 |
| 6449 Hitt Ave, Mc Lean, VA 22101 | $2,955,000 | 4/4 | 5,374 | 0.03 |
| 6455 Hitt Ave, Mc Lean, VA 22101 | $1,418,000 | 3/2 | 1,248 | 0.03 |
| 6455 Old Chesterbrook Rd, Mc Lean, VA 22101 | $1,620,000 | 5/3 | 3,205 | 0.03 |
| 6501 Old Chesterbrook Rd, Mc Lean, VA 22101 | $1,362,000 | 5/3 | 1,349 | 0.04 |
| 6506 Old Chesterbrook Rd, Mc Lean, VA 22101 | $1,493,000 | 5/3 | 1,632 | 0.05 |
Estimated values are based on public record data and automated valuation models. Values are not guaranteed and may not reflect current market conditions.
$656,925
$2,850,000
$579,000
$514,000
$1,585,000
$865,000
$535,000
$653,170
$1,600,000
$749,098
$1,311,950
$1,600,000
$469,990
$395,000
$564,950
$839,900
$669,900
$559,900
$1,749,000
$850,000
$2,000,000
$509,950
$419,000
$350,000
$619,950
$812,500
$1,990,000
$1,297,000
$2,000,000
$726,950