

- $957,000
- 3Bd
- 4Ba
- 4,508 Sq Ft
SOLD


Last sold 10/19/2017 after 41 Days
bed
bath
Sqft ($300/Sqft)
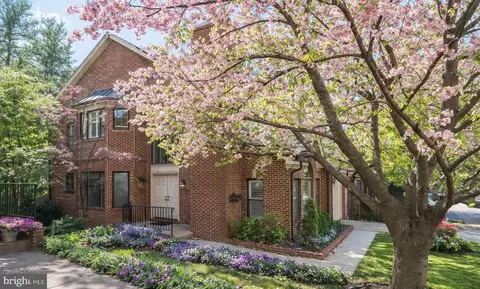
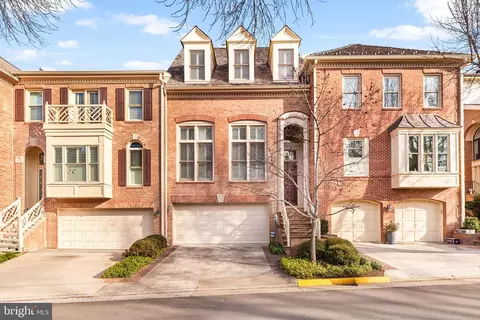
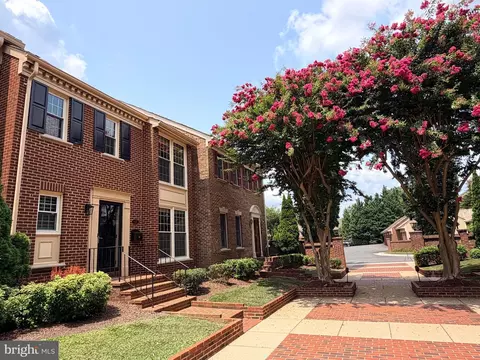
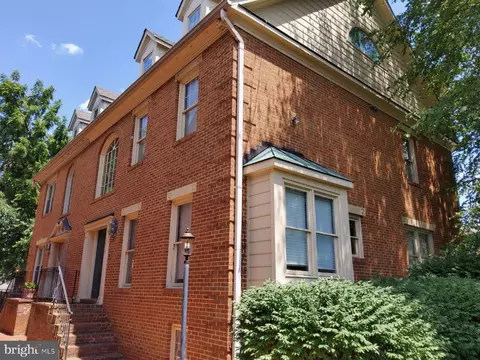
| Property type Townhouse | Year built 1939 | HOA fee $0/month | Lot size 0.3 Acre | Parking 2 garage spaces | Rental estimate |

| Overview | |
| Type | Residential |
| Virtual Tour | N/A |
| Status | Closed |
| SqFt | 4172 |
| Lot Size (SqFt) | 13059 |
| Lot Size (Acres) | 0.3 |
| County Tax | 11155.02, Annually |
| Tax: Assessed Value | 1068850 |
| Annual Property Tax | 12078 |
| Year Built | 1939 |
| Condition | Very Good |
| New Construction (Y/N) | N |
| Foreclosure (Y/N) | N |
| Interior | |
| Total # of Bathrooms | 5 |
| # Full Baths | 4 |
| # Half Baths | 1 |
| Total # of Bedrooms | 4 |
| Basement | Connecting Stairway, Partial, Other, Daylight, Partial, Improved, Partially Finished, Shelving, Space For Rooms, Unfinished, Walkout Stairs, Workshop |
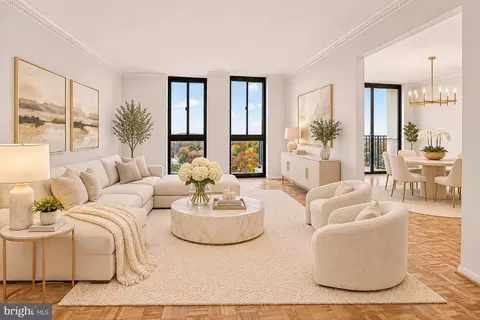
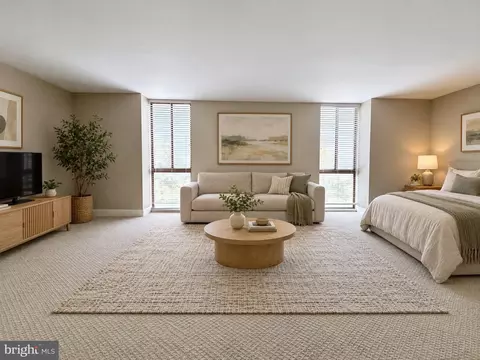
| Other Room(s) | Living Room, Dining Room, Primary Bedroom, Bedroom 2, Bedroom 3, Bedroom 4, Kitchen, Family Room, Den, Basement, Foyer, Exercise Room, In-Law/auPair/Suite, Laundry, Utility Room, Workshop |
| Appliances | Washer/Dryer Hookups Only, Dishwasher, Disposal, Dryer, Freezer, Icemaker, Microwave, Oven/Range - Gas, Refrigerator, Washer, Water Heater, Cooktop |
| Walls/ Ceilings | High |
| Window Features | Wood Frame |
| Interior Features | Kitchen - Gourmet, Combination Kitchen/Living, Primary Bath(s), Entry Level Bedroom, Built-Ins, Upgraded Countertops, Window Treatments, Laundry Chute, Wet/Dry Bar, Wood Floors, Crown Moldings, Double/Dual Staircase, Wood Stove, Floor Plan - Open, Studio |
| Accessibility Features | Other |
| Exterior | |
| Roof | Composite |
| Style | Manor |
| Garage Desc | Garage Door Opener |
| Parking Desc | Garage, Off Street, Attached Garage |
| # Garage Spaces | 2 |
| # Parking Spaces | 2 |
| # Attached Garage Spaces | 2 |
| Exterior Features | Extensive Hardscape |
| Existing Structures | Above Grade, Below Grade, Shed |
| Lot Desc | Cul-de-sac |
| Fencing | Partially |
| Amenities / Utilities | |
| Cooling | Central A/C, Heat Pump(s), Electric |
| Heating | Natural Gas |
| Water Conservation | Low-Flow Fixtures |
| Utilities | Cable TV Available |
| Sewer/ Septic | Public Sewer |
| Pool | No Pool |
| Security Features | Security System |
| Location | |
| Subdivision | NONE AVAILABLE |
| Water Source | Public |
| Senior Community (Y/N) | N |
| High School | MCLEAN |
| Elementary School | FRANKLIN SHERMAN |
| School District | FAIRFAX COUNTY PUBLIC SCHOOLS |
| Middle School | LONGFELLOW |
| Directions | In McLean, Old Dominion North, Left Linway Terrace, Left Carlin, Right On Chowning Place. |
| Zoning | 151 |
MLS # 1000063437
MLS # FX10040822 









$656,925
$2,850,000
$579,000
$514,000
$1,585,000
$865,000
$535,000
$653,170
$1,600,000
$749,098
$1,311,950
$1,600,000
$469,990
$395,000
$564,950
$839,900
$669,900
$559,900
$1,749,000
$850,000
$2,000,000
$509,950
$419,000
$350,000
$619,950
$812,500
$1,990,000
$1,297,000
$2,000,000
$726,950