
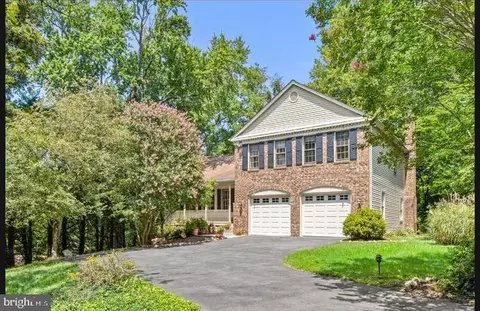
- $1,500,000
- 4Bd
- 4Ba
- 2,692 Sq Ft
SOLD 07/01/26


Last sold 06/15/2009 for $1.27M
bed
bath
Sqft ($256/Sqft)
| Property type House | Neighborhood | Year built 2004 | HOA fee $83/month | Lot size 0.38 Acre | Movoto estimate | Parking 3 garage spaces |

| Overview | |
| Cooling/AC | Central A/C, Zoned, Electric |
| Heating | Natural Gas |
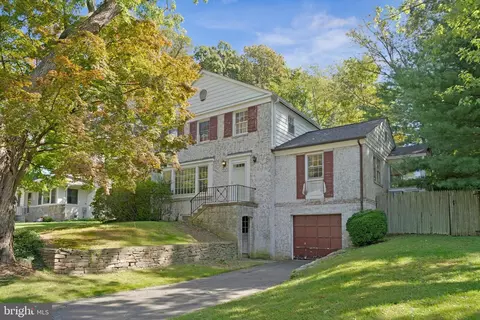
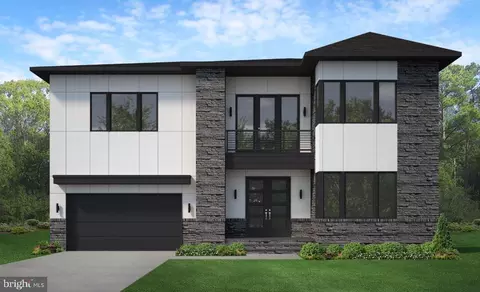
| Levels/Style | Colonial |
| Type | Residential |
| Virtual Tour | N/A |
| Status | Closed |
| SqFt | 4996 |
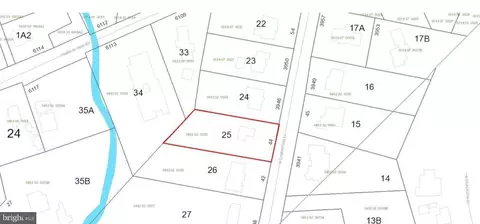
| Lot Size (SqFt) | 16754 |
| Lot Size (Acres) | 0.38 |
| County Tax | 20599.9, Annually |
| Tax: Assessed Value | 2239120 |
| Annual Property Tax | 21204.47 |
| Year Built | 2004 |
| Condition | As-is Condition, Shows Well |
| HOA Fee | 1000, Annually |
| New Construction (Y/N) | N |
| Foreclosure (Y/N) | Y |
| Interior | |
| Total # of Bathrooms | 8 |
| # Full Baths | 6 |
| # Half Baths | 2 |
| Total # of Bedrooms | 6 |
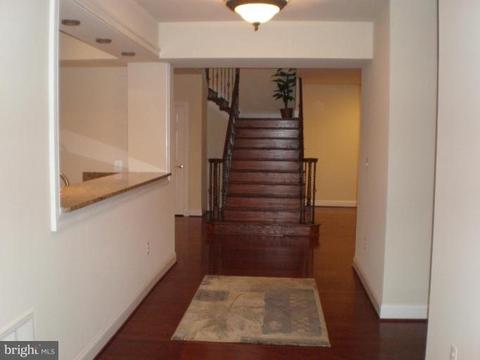
| Basement | Connecting Stairway, Outside Entrance, Side Entrance, Sump Pump, Full, Fully Finished, Walkout Stairs |
| Other Room(s) | Living Room, Dining Room, Master Bedroom, Sitting Room, Bedroom 2, Bedroom 3, Bedroom 4, Bedroom 5, Kitchen, Game Room, Family Room, Den, Library, Foyer, Breakfast Room, Study, Exercise Room, Great Room, In-Law/auPair/Suite, Laundry, Maid/Guest Quarters, Other, Office, Storage Room, Attic |
| Appliances | Washer/Dryer Hookups Only, Cooktop, Dishwasher, Disposal, Energy Efficient Appliances, Exhaust Fan, Icemaker, Microwave, Oven - Double, Oven - Self Cleaning, Range Hood, Refrigerator |
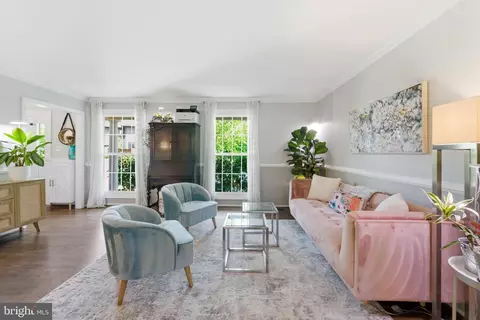
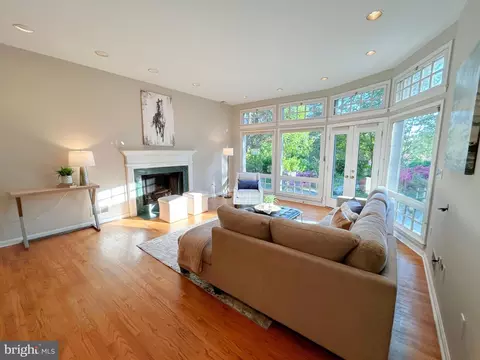
| Interior Features | 2nd Kitchen, Butlers Pantry, Family Room Off Kitchen, Kitchen - Gourmet, Breakfast Area, Kitchen - Country, Kitchen - Island, Dining Area, Built-Ins, Chair Railings, Crown Moldings, Double/Dual Staircase, Window Treatments, Upgraded Countertops, Master Bath(s), Wet/Dry Bar, Wood Floors, Floor Plan - Open, Floor Plan - Traditional |
| Accessibility Features | None |
| Exterior | |
| Parking Desc | Garage, Attached Garage |
| # Garage Spaces | 3 |
| # Parking Spaces | 3 |
| # Attached Garage Spaces | 3 |
| Existing Structures | Above Grade, Deck(s) |
| Fencing | Partially |
| Amenities / Utilities | |
| Sewer/ Septic | Public Sewer |
| Pool | No Pool |
| Location | |
| Subdivision | CHESTERBROOK |
| Water Source | Public |
| Directions | Geo Wash Pkwy To Exit For Chain Bridge Rd. Left At Kirby Rd. Right At Old Dominion Dr. Immediate Right At Linway Terrace. |
| Zoning | 130 |
MLS # 1006012878| Est. value | Bed/bath | Sqft | mi | |
|---|---|---|---|---|
| 6242 Linway Ter, Mc Lean, VA 22101 | $2,416,700 | 5/4 | 4,790 | 0.02 |
| 6238 Linway Ter, Mc Lean, VA 22101 | $2,229,300 | 6/6 | 5,930 | 0.03 |
| 6244 Linway Ter, Mc Lean, VA 22101 | $2,464,100 | 4/4 | 4,798 | 0.04 |
| 6218 Nethercombe Ct, Mc Lean, VA 22101 | $2,047,000 | 6/6 | 4,128 | 0.04 |
| 1639 Kirby Rd, Mc Lean, VA 22101 | $1,337,600 | —/1 | 1,176 | 0.04 |
| 6216 Nethercombe Ct, Mc Lean, VA 22101 | $1,665,100 | 4/4 | 2,676 | 0.06 |
| 1650 Kirby Rd, Mc Lean, VA 22101 | $1,024,600 | 4/4 | 2,008 | 0.06 |
| 1630 Kirby Rd, Mc Lean, VA 22101 | $2,188,400 | 5/4 | 4,372 | 0.06 |
Estimated values are based on public record data and automated valuation models. Values are not guaranteed and may not reflect current market conditions.

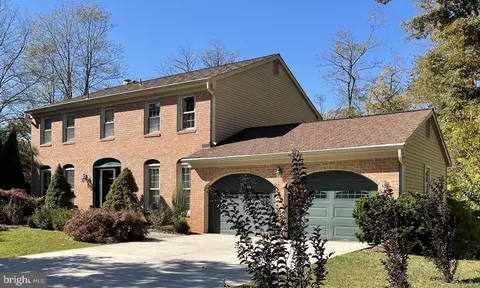
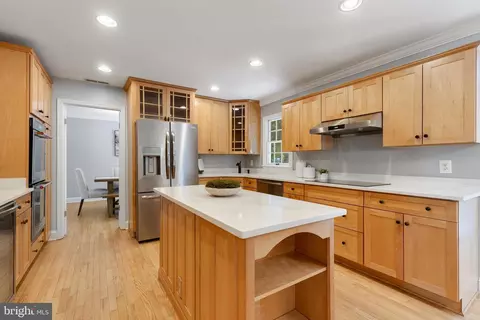


$656,925
$2,850,000
$579,000
$514,000
$1,585,000
$865,000
$535,000
$653,170
$1,600,000
$749,098
$1,311,950
$1,600,000
$469,990
$395,000
$564,950
$839,900
$669,900
$559,900
$1,749,000
$850,000
$2,000,000
$509,950
$419,000
$350,000
$619,950
$812,500
$1,990,000
$1,297,000
$2,000,000
$726,950