
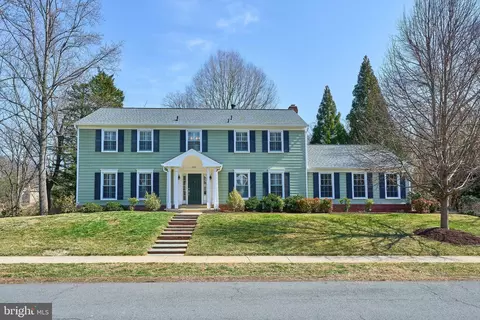
- $1,640,000
- 6Bd
- 4Ba
- 4,459 Sq Ft
SOLD

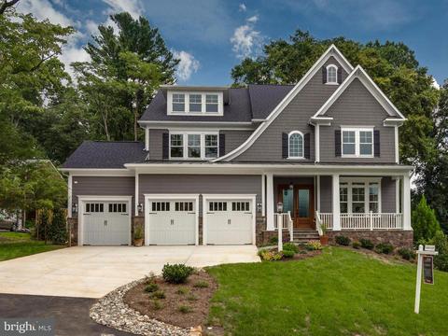
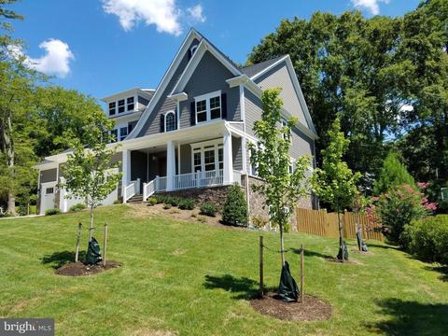
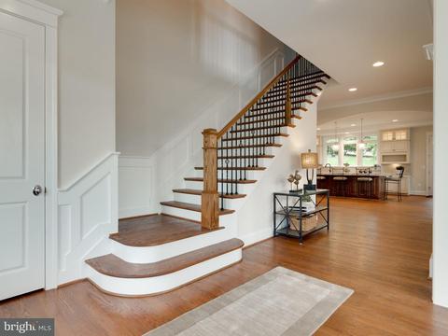
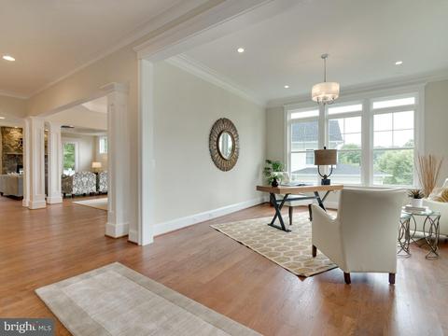
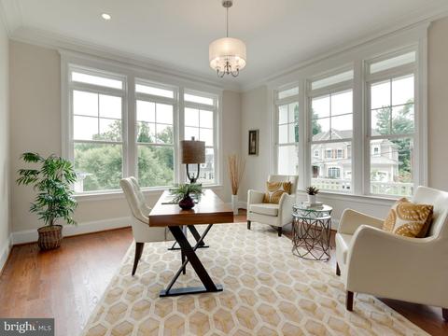
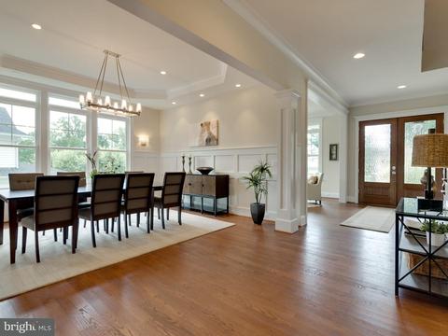
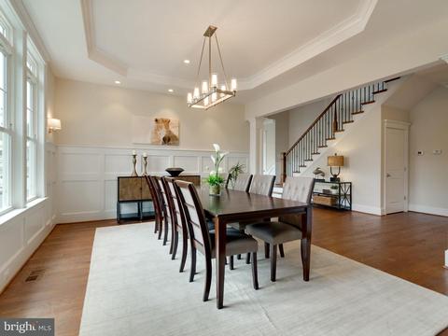
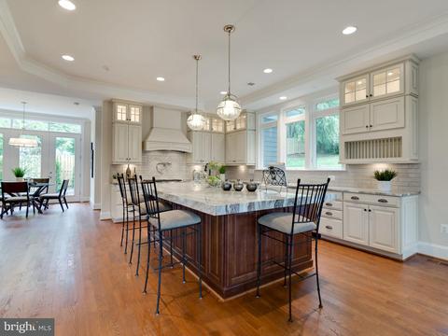
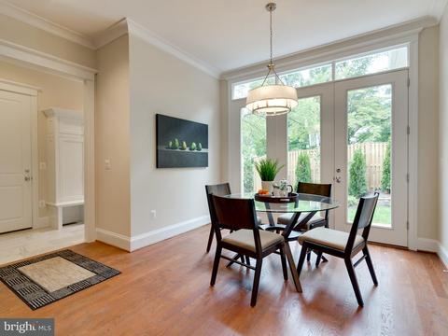
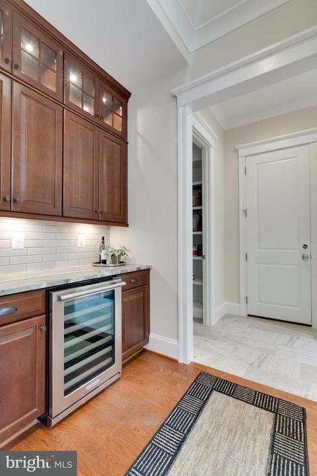
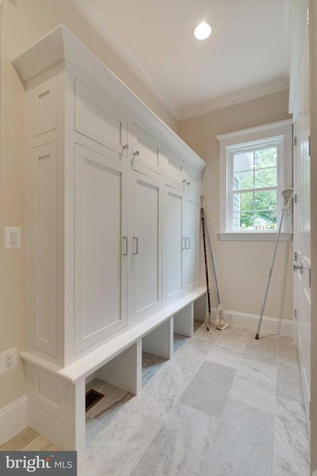
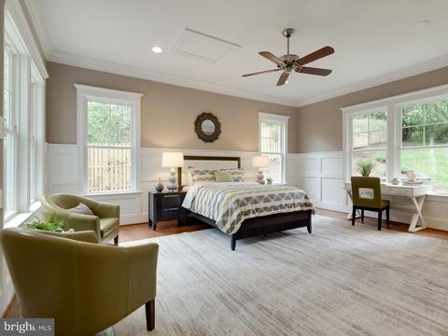
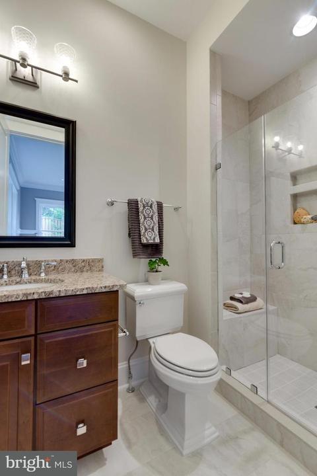
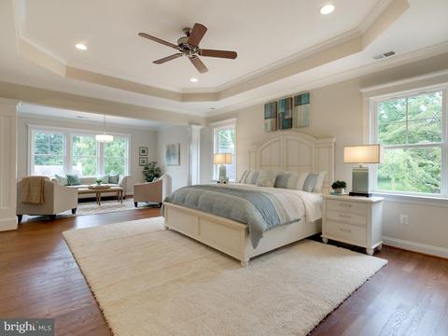
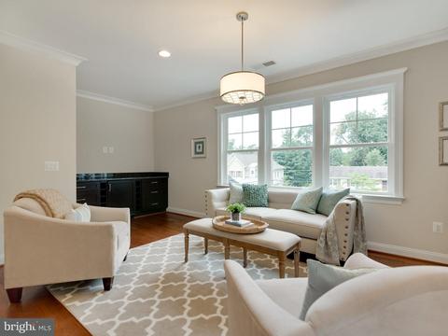
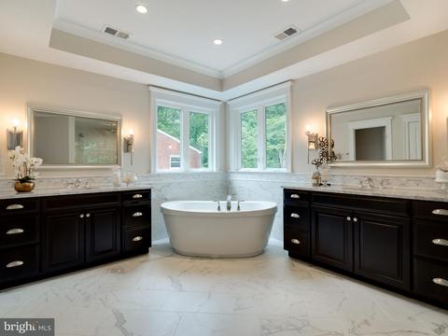
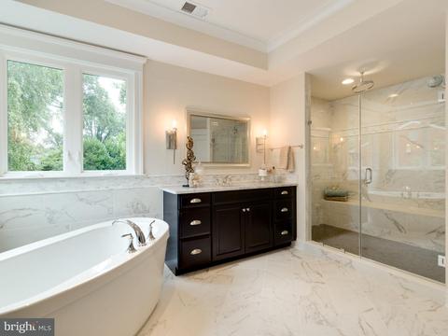
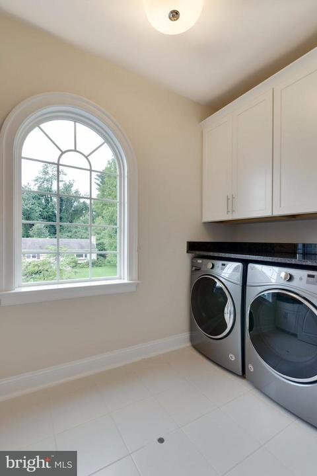
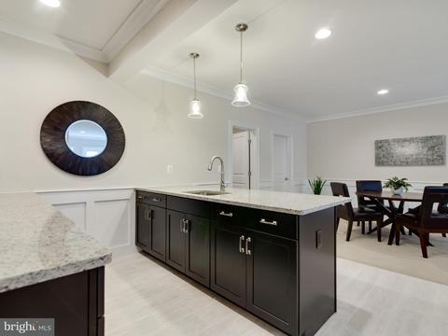
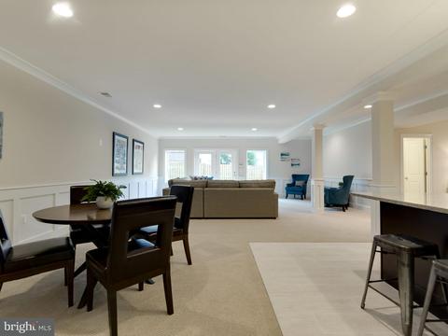
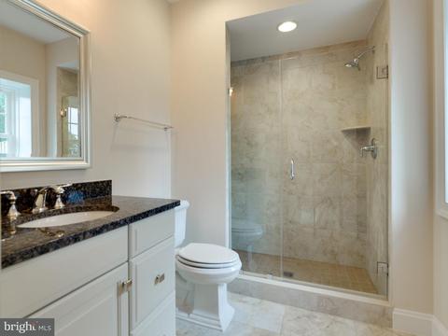
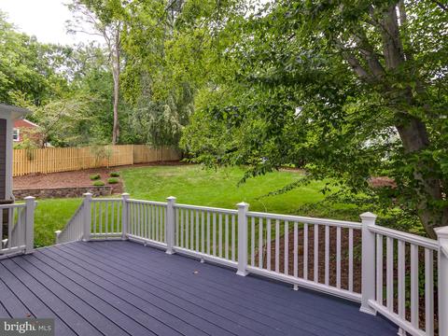
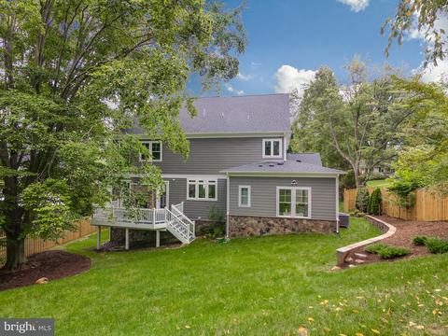
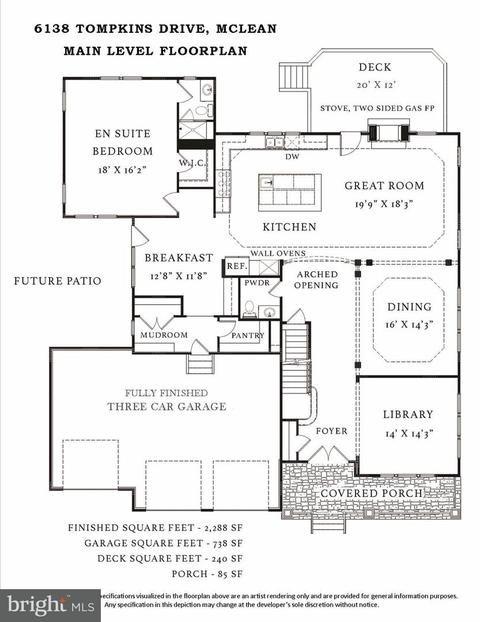
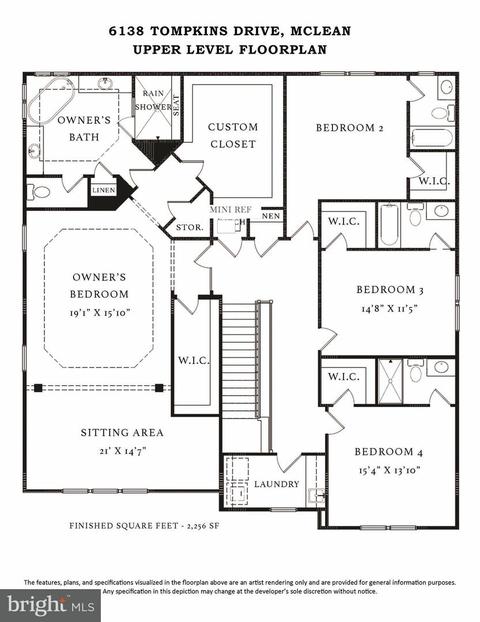
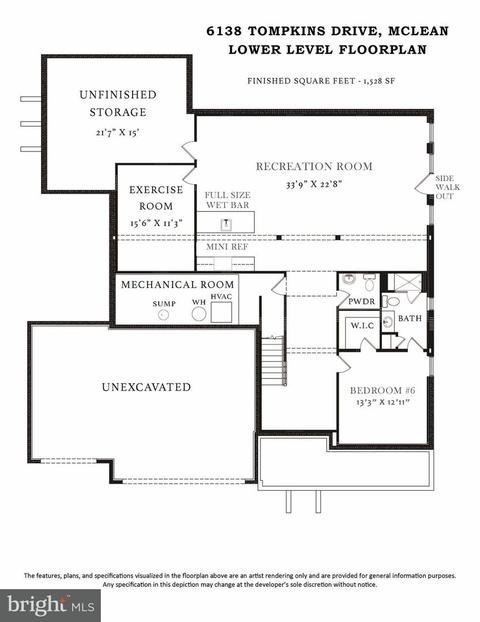
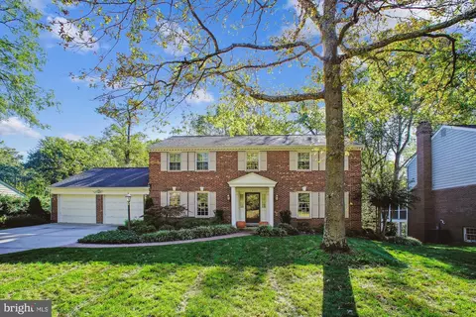
Last sold 02/15/2018 after 184 Days
bed
bath
Sqft ($343/Sqft)
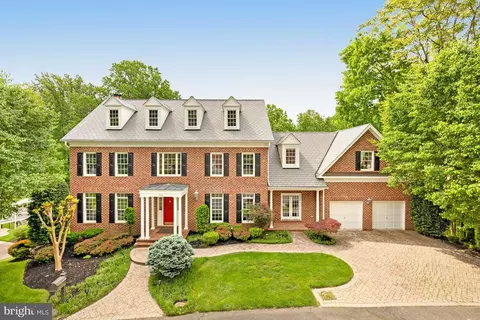
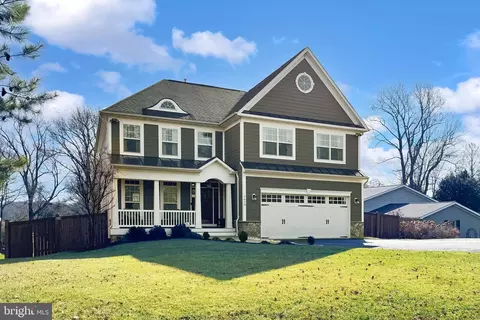
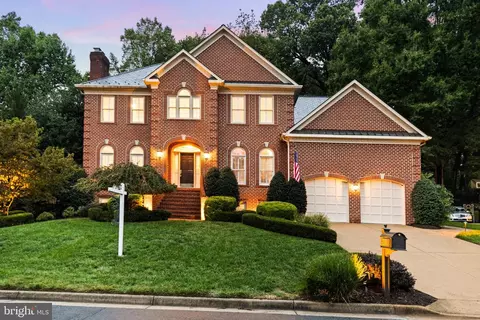
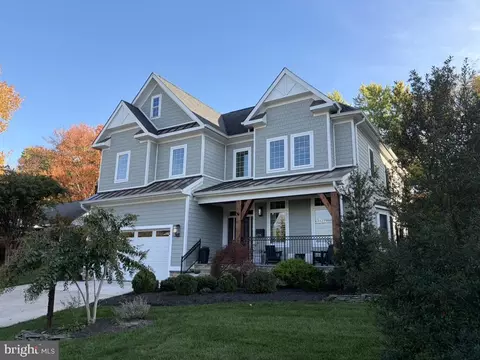
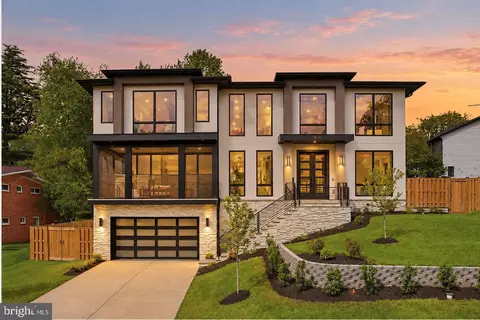
| Property type House | Neighborhood | Year built 2017 | HOA fee $0/month | Lot size 0.36 Acre | Parking 3 garage spaces |

| Overview | |
| Type | Residential |
| Status | Closed |
| SqFt | 6807 |
| Lot Size (SqFt) | 15582 |
| Lot Size (Acres) | 0.36 |
| Year Built | 2017 |
| HOA Fee | 0, Monthly |
| New Construction (Y/N) | Y |
| Foreclosure (Y/N) | N |
| Interior | |
| Total # of Bathrooms | 8 |
| # Full Baths | 6 |
| # Half Baths | 2 |
| Total # of Bedrooms | 6 |
| Basement | Outside Entrance, Side Entrance, Sump Pump, Daylight, Partial, Fully Finished, Improved, Heated, Windows |
| Other Room(s) | Dining Room, Primary Bedroom, Sitting Room, Bedroom 2, Bedroom 3, Bedroom 4, Bedroom 5, Kitchen, Game Room, Library, Foyer, Breakfast Room, Exercise Room, Great Room, Laundry, Mud Room, Storage Room, Utility Room, Bedroom 6 |
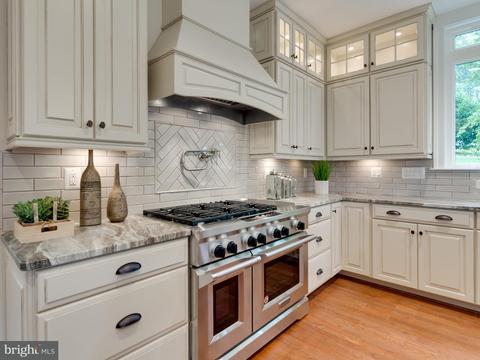
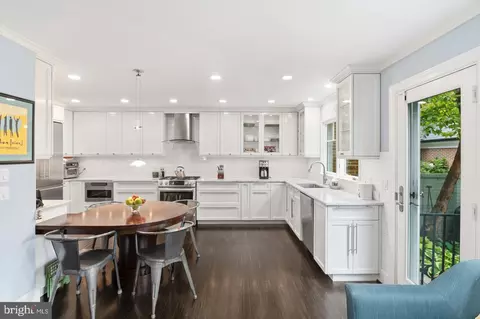
| Appliances | Dishwasher, Disposal, Microwave, Oven/Range - Gas, Refrigerator, Six Burner Stove, Washer - Front Loading, Dryer - Front Loading, Water Heater |
| Walls/ Ceilings | 9'+ Ceilings, Dry Wall, Tray Ceilings |
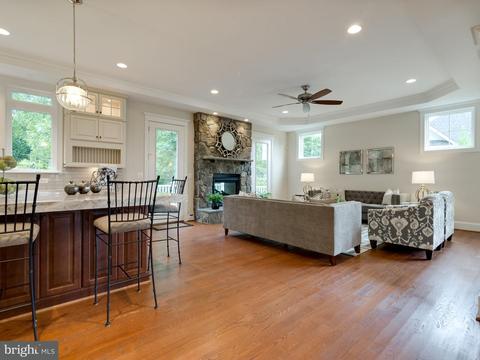
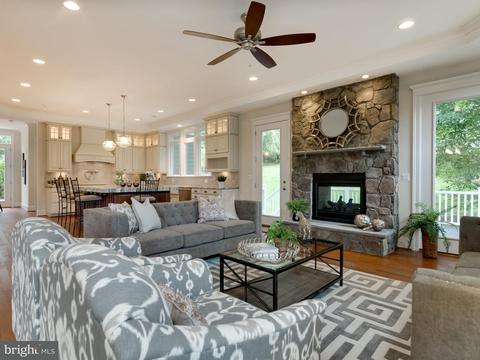
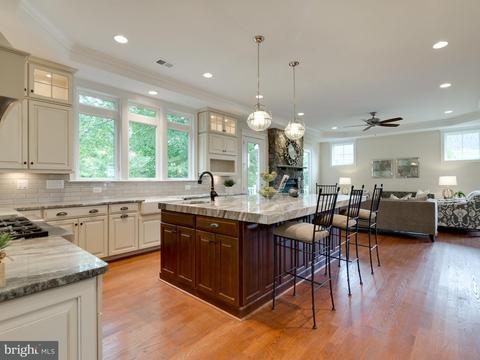
| Interior Features | Breakfast Area, Butlers Pantry, Family Room Off Kitchen, Kitchen - Gourmet, Kitchen - Island, Dining Area, Entry Level Bedroom, Upgraded Countertops, Crown Moldings, Primary Bath(s), Wet/Dry Bar, Wood Floors, Recessed Lighting, Floor Plan - Open |
| Accessibility Features | 36"+ Wide Halls |
| Door Features | Insulated |
| Exterior | |
| Roof | Asphalt, Metal |
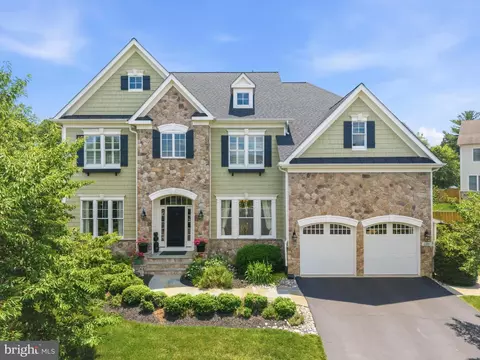
| Style | Craftsman |
| Garage Desc | Garage Door Opener, Garage - Front Entry |
| Parking Desc | Garage, Attached Garage |
| # Garage Spaces | 3 |
| # Parking Spaces | 3 |
| # Attached Garage Spaces | 3 |
| Exterior Features | Flood Lights |
| Existing Structures | Above Grade, Below Grade |
| Fencing | Board |
| Amenities / Utilities | |
| Cooling | Central A/C, Electric |
| Heating | Natural Gas |
| Utilities | Cable TV Available |
| Sewer/ Septic | Public Sewer |
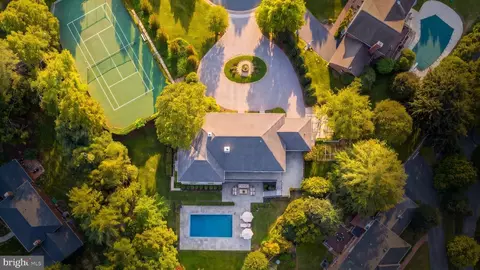
| Pool | No Pool |
| Location | |
| Subdivision | CHESTERBROOK WOODS |
| Water Source | Public |
| Senior Community (Y/N) | N |
| High School | MCLEAN |
| Elementary School | CHESTERBROOK |
| School District | FAIRFAX COUNTY PUBLIC SCHOOLS |
| Middle School | LONGFELLOW |
| Directions | From Mclean: South On Kirby Rd, Right On Tompkins Dr. From Arlington: Chesterbrook Rd Toward Kirby Rd, Right On Maddux, Left On Tompkins Dr |
| Zoning | 120 |
MLS # 1000065883
MLS # FX10032704| Est. value | Bed/bath | Sqft | mi | |
|---|---|---|---|---|
| 6140 Tompkins Dr, Mc Lean, VA 22101 | $1,569,000 | 3/3 | 1,400 | 0.02 |
| 6136 Tompkins Dr, Mc Lean, VA 22101 | $2,445,000 | 5/5 | 4,493 | 0.02 |
| 6133 Farver Rd, Mc Lean, VA 22101 | $1,547,000 | 3/2 | 1,744 | 0.03 |
| 6139 Tompkins Dr, Mclean, VA 22101 | $1,625,000 | 3/3 | 1,552 | 0.03 |
| 6142 Tompkins Dr, Mc Lean, VA 22101 | $1,592,000 | 3/3 | 1,400 | 0.04 |
| 6137 Tompkins Dr, Mc Lean, VA 22101 | $2,375,000 | 6/5 | 4,224 | 0.04 |
| 6141 Tompkins Dr, Mc Lean, VA 22101 | $1,677,000 | 4/2 | 1,694 | 0.04 |
| 6134 Tompkins Dr, Mc Lean, VA 22101 | $2,455,000 | 5/5 | 4,544 | 0.04 |
Estimated values are based on public record data and automated valuation models. Values are not guaranteed and may not reflect current market conditions.

$656,925
$2,850,000
$579,000
$514,000
$1,585,000
$865,000
$535,000
$653,170
$1,600,000
$749,098
$1,311,950
$1,600,000
$469,990
$395,000
$564,950
$839,900
$669,900
$559,900
$1,749,000
$850,000
$2,000,000
$509,950
$419,000
$350,000
$619,950
$812,500
$1,990,000
$1,297,000
$2,000,000
$726,950