

- $950,000
- 4Bd
- 5Ba
- 2,008 Sq Ft
SOLD 08/18/26


Last sold 07/05/2016 after 61 Days
bed
bath
Sqft ($258/Sqft)
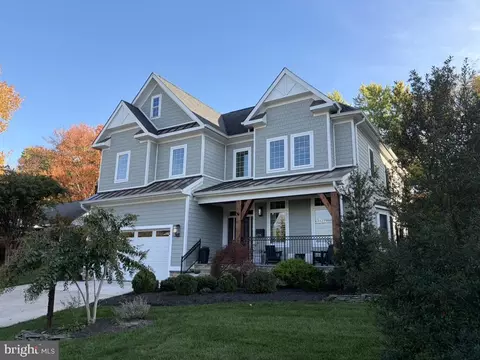
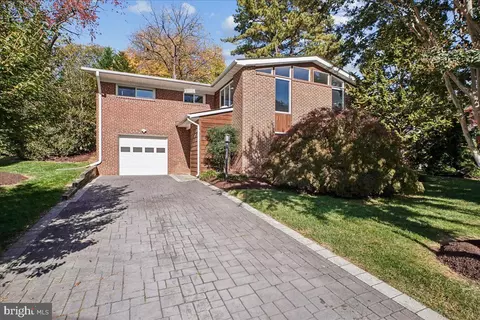
| Property type House | Neighborhood | Year built 1974 | HOA fee $0/month | Lot size 0.28 Acre | Parking 2 garage spaces | Rental estimate |

| Overview | |
| Cooling/AC | Central A/C |
| Heating | Forced Air |
| Levels/Style | 3+, Colonial |
| Virtual Tour | N/A |
| MLS # | 1001943299 |
| Living Area | 3550, Square Feet |
| Type | Residential |
| Status | CLOSED |
| Lot Size (SqFt) | 12092 |
| Lot Size (Acres) | 0.28 |
| Property Tax | 10574.81 |
| New Construction (Y/N) | N |
| Year Built | 1974 |
| Interior | |
| Total # of Bathrooms | 4 |
| # Full Baths | 3 |
| # Half Baths | 1 |
| # Bedrooms | 4 |
| Basement | Side Entrance, Outside Entrance, Partially Finished, Walkout Level, Daylight, Partial, Full |
| Accessibility Features | None |
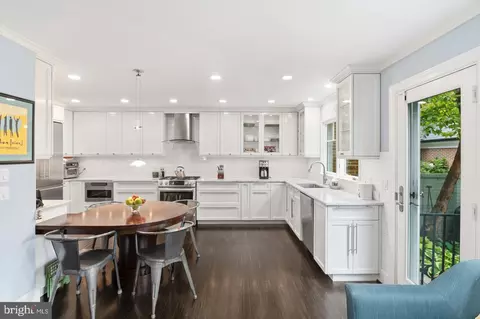
| Appliances | Dishwasher, Disposal, Dryer, Exhaust Fan, Icemaker, Oven - Self Cleaning, Oven - Single, Oven/Range - Gas, Refrigerator, Stove, Washer, Water Heater, Microwave, Oven - Wall |
| Window Features | Skylights, Storm, Wood Frame, Screens |
| Interior Features | Breakfast Area, Family Room Off Kitchen, Combination Kitchen/Living, Kitchen - Table Space, Dining Area, Kitchen - Eat-In, Master Bath(s), Wood Floors, Built-Ins, Crown Moldings, Curved Staircase, Recessed Lighting, Floor Plan - Traditional |
| Fireplace | Equipment, Gas/Propane, Fireplace - Glass Doors, Mantel(s), Screen |
| Door Features | Six Panel, Sliding Glass, French, Storm |
| Exterior | |
| Roof | Asphalt |
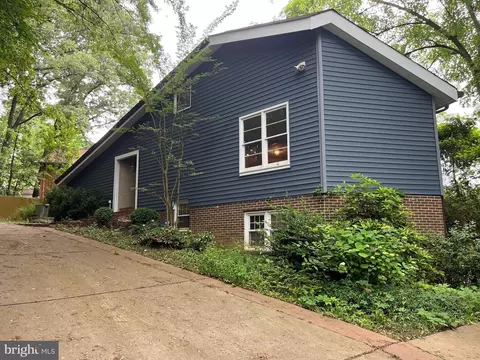
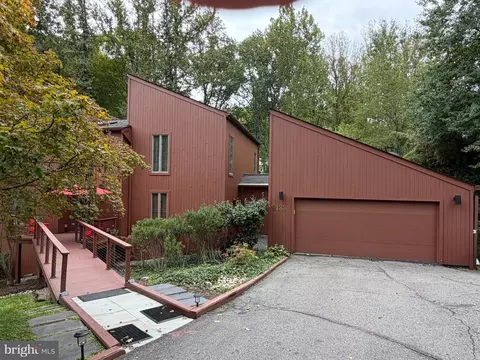
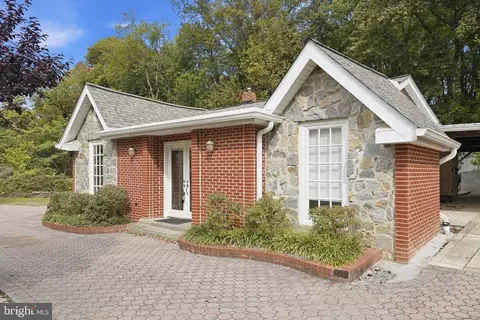
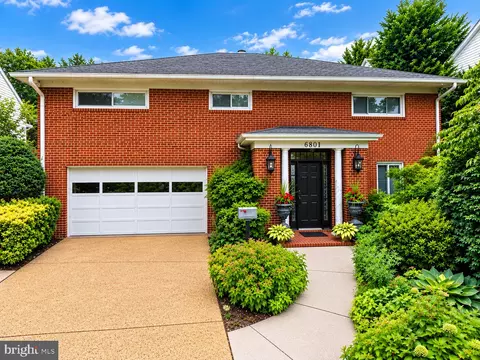
| Construction | Combination, Brick, Stone |
| Parking Desc | Circular Driveway, Garage, Attached, Asphalt Driveway, Asphalt Driveway |
| # Garage Spaces | 2 |
| Patio/ Porch | Deck(s), Patio(s), Screened |
| Lot Desc | Backs To Trees, Backs - Parkland, Landscaping |
| Other Structures | Above Grade, Below Grade |
| Amenities / Utilities | |
| Sewer/ Septic | Public Sewer |
| Water Source | Public |
| Location | |
| View | Trees/Woods, Scenic Vista |
| Senior Community (Y/N) | N |
| Subdivision | CHESTERBROOK |
| Elementary School | CHESTERBROOK |
| Middle School | LONGFELLOW |
| High School | MCLEAN |
| Zoning | 121 |
| Directions | From McLean: Old Dominion Drive Toward Arlington. Left Linway Terrace. Left Kirby Rd. Right Chesterbrook Road To 6034 On Left (Circular Drive) |
| Lot/ Land Details | |
| Road Responsibility | State |
MLS # 1001943299
MLS # FX9640301| Est. value | Bed/bath | Sqft | mi | |
|---|---|---|---|---|
| 6032 Chesterbrook Rd, Mc Lean, VA 22101 | $1,907,000 | 5/3 | 3,142 | 0.02 |
| 1658 Quail Hollow Ct, Mc Lean, VA 22101 | $1,658,000 | 5/3 | 2,692 | 0.03 |
| 6031 Chesterbrook Rd, Mc Lean, VA 22101 | $1,676,000 | 5/3 | 2,160 | 0.04 |
| 1656 Quail Hollow Ct, Mc Lean, VA 22101 | $1,604,000 | 4/3 | 2,368 | 0.04 |
| 6029 Chesterbrook Rd, Mc Lean, VA 22101 | $1,778,000 | 5/3 | 2,790 | 0.04 |
| 6033 Chesterbrook Rd, Mc Lean, VA 22101 | $1,730,000 | 4/2 | 2,950 | 0.05 |
| 1639 Maddux Ln, Mc Lean, VA 22101 | $1,657,000 | 5/3 | 2,991 | 0.05 |
| 1654 Quail Hollow Ct, Mc Lean, VA 22101 | $1,650,000 | 4/2 | 2,528 | 0.06 |
Estimated values are based on public record data and automated valuation models. Values are not guaranteed and may not reflect current market conditions.



$656,925
$2,850,000
$579,000
$514,000
$1,585,000
$865,000
$535,000
$653,170
$1,600,000
$749,098
$1,311,950
$1,600,000
$469,990
$395,000
$564,950
$839,900
$669,900
$559,900
$1,749,000
$850,000
$2,000,000
$509,950
$419,000
$350,000
$619,950
$812,500
$1,990,000
$1,297,000
$2,000,000
$726,950