
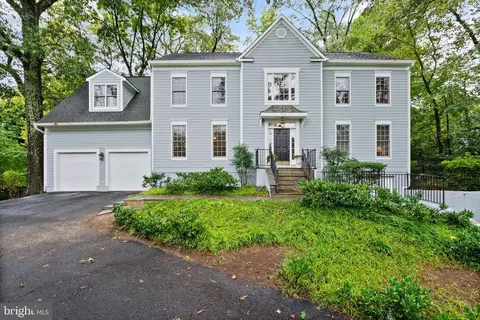
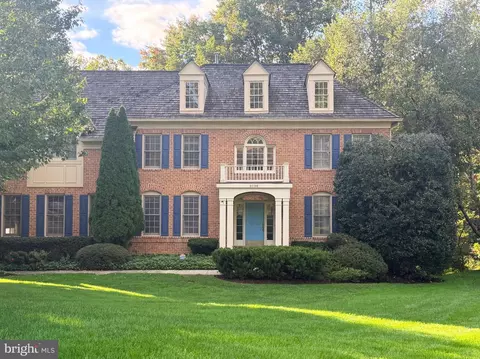
- $1,737,000
- 4Bd
- 5Ba
- 4,766 Sq Ft
SOLD


Last sold 05/15/2026 after 14 Days
bed
bath
Sqft ($482/Sqft)
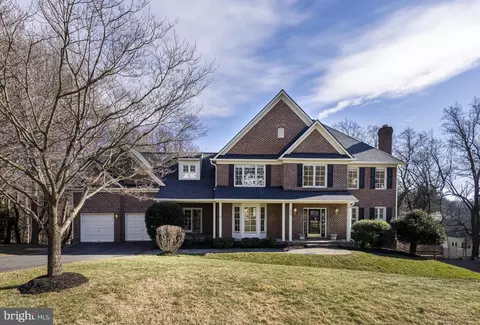
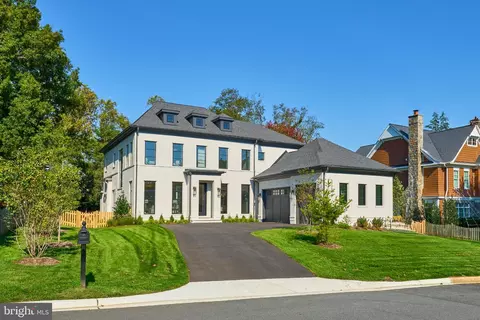
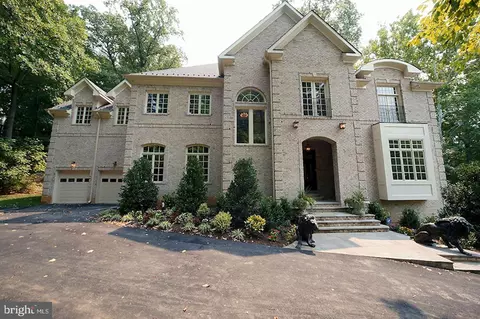
| Property type House | Neighborhood | Year built 1998 | HOA fee $0/month | Lot size 0.47 Acre | Movoto estimate | Parking 2 garage spaces |
| Overview | |
| Cooling/AC | Central A/C, Zoned, Electric |
| Heating | Natural Gas |
| Type | Residential |
| Status | Closed |
| SqFt | 5535 |
| Lot Size (SqFt) | 20379 |
| Lot Size (Acres) | 0.47 |
| County Tax | 22208, Annually |
| Tax: Assessed Value | 2059140 |
| Annual Property Tax | 24312 |
| Year Built | 1998 |
| New Construction (Y/N) | N |
| Foreclosure (Y/N) | N |
| Interior | |
| Total # of Bathrooms | 4 |
| # Full Baths | 3 |
| # Half Baths | 1 |
| Total # of Bedrooms | 5 |
| Basement | Unfinished |
| Other Room(s) | Dining Room, Primary Bedroom, Bedroom 2, Bedroom 3, Bedroom 4, Bedroom 5, Kitchen, Foyer, Breakfast Room, Great Room, Mud Room, Office, Utility Room, Primary Bathroom, Full Bath, Half Bath |
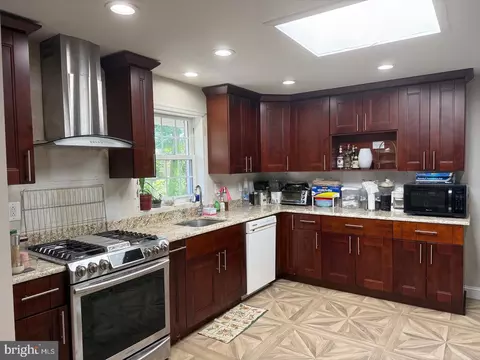
| Appliances | Built-In Microwave, Built-In Range, Dishwasher, Disposal, Dryer - Front Loading, Oven - Single, Oven - Wall, Refrigerator, Stainless Steel Appliances, Washer, Water Heater |
| Walls/ Ceilings | 9'+ Ceilings, 2 Story Ceilings, High, Tray Ceilings |
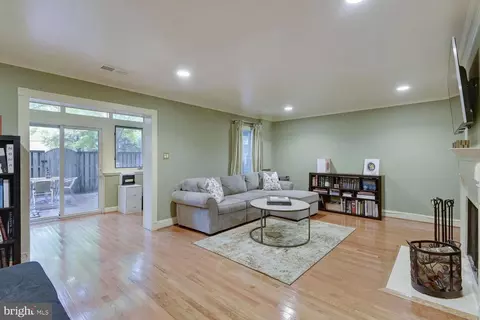
| Fireplace | Gas/Propane |
| Interior Features | Bathroom - Soaking Tub, Bathroom - Tub Shower, Bathroom - Walk-In Shower, Breakfast Area, Built-Ins, Carpet, Chair Railings, Crown Moldings, Dining Area, Entry Level Bedroom, Family Room Off Kitchen, Floor Plan - Open, Kitchen - Eat-In, Kitchen - Efficiency, Kitchen - Island, Pantry, Recessed Lighting, Walk-in Closet(s), Wood Floors |
| Accessibility Features | None |
| Door Features | Sliding Glass |
| Exterior | |
| Roof | Asphalt |
| Foundation | Slab |
| Garage Desc | Inside Access, Additional Storage Area |
| # Garage Spaces | 2 |
| # Parking Spaces | 2 |
| # Attached Garage Spaces | 2 |
| Parking Desc | Attached Garage |
| Exterior Features | Exterior Lighting |
| Existing Structures | Above Grade, Below Grade, Deck(s) |
| Amenities / Utilities | |
| Sewer/ Septic | Public Sewer |
| Pool | No Pool |
| Inclusions | Generac Generator |
| Location | |
| Subdivision | CHESTERBROOK WOODS |
| Water Source | Public |
| Senior Community (Y/N) | N |
| High School | MCLEAN |
| Elementary School | CHESTERBROOK |
| School District | FAIRFAX COUNTY PUBLIC SCHOOLS |
| Middle School | LONGFELLOW |
| Directions | Head West On Chain Bridge. Continue Onto N Glebe Rd. Turn Right Onto Chesterbrook Rd. Turn Right Onto Forest Ln. Turn Right Onto Woodley Rd. Destination Will Be On The Right. |
| Zoning | 120 |
 MLS # VAFX2305270
| Est. value | Bed/bath | Sqft | mi | |
|---|---|---|---|---|
| 5932 Chesterbrook Rd, Mc Lean, VA 22101 | $1,870,000 | 5/4 | 2,466 | 0.02 |
| 5929 Woodley Rd, Mc Lean, VA 22101 | $1,911,000 | 4/3 | 2,376 | 0.03 |
| 5928 Chesterbrook Rd, Mc Lean, VA 22101 | $1,959,000 | 4/4 | 2,916 | 0.04 |
| 1615 Forest Ln, Mc Lean, VA 22101 | $3,371,000 | 5/5 | 5,646 | 0.04 |
| 6000 Chesterbrook Rd, Mc Lean, VA 22101 | $1,621,000 | 4/2 | 2,351 | 0.04 |
| 1614 Forest Ln, Mc Lean, VA 22101 | $2,011,000 | 3/4 | 3,365 | 0.05 |
| 6003 Woodley Rd, Mc Lean, VA 22101 | $3,215,000 | 5/5 | 5,880 | 0.05 |
| 1613 Forest Ln, Mc Lean, VA 22101 | $1,985,000 | 4/4 | 2,440 | 0.06 |
Estimated values are based on public record data and automated valuation models. Values are not guaranteed and may not reflect current market conditions.
$656,925
$2,850,000
$579,000
$514,000
$1,585,000
$865,000
$535,000
$653,170
$1,600,000
$749,098
$1,311,950
$1,600,000
$469,990
$395,000
$564,950
$839,900
$669,900
$559,900
$1,749,000
$850,000
$2,000,000
$509,950
$419,000
$350,000
$619,950
$812,500
$1,990,000
$1,297,000
$2,000,000
$726,950