

- $1,265,000
- 5Bd
- 4Ba
- 3,116 Sq Ft
SOLD

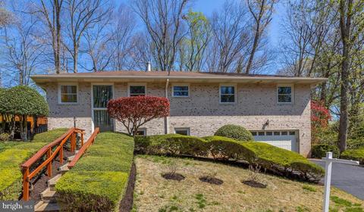
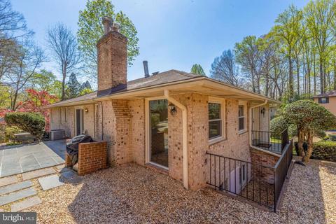
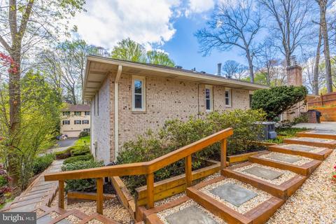
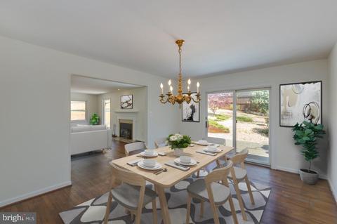
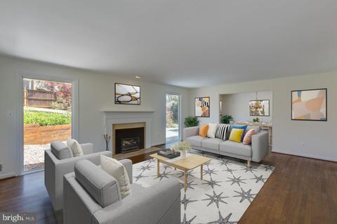
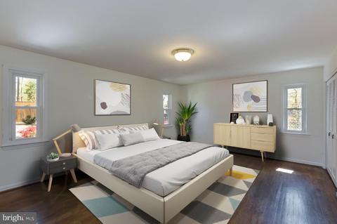
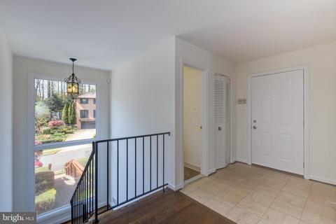
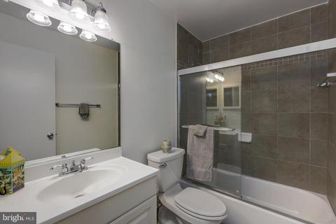
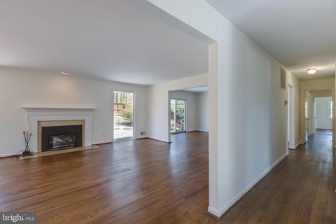
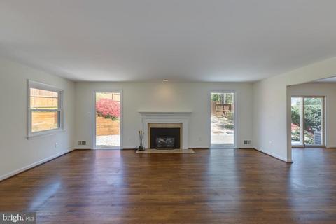
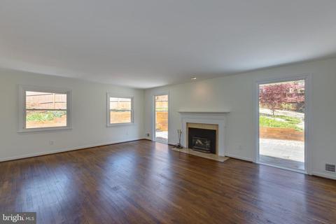
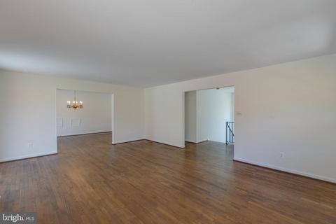
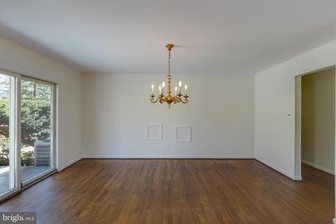
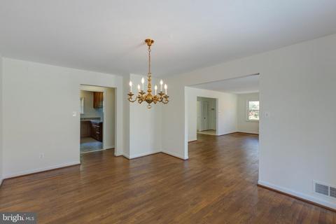
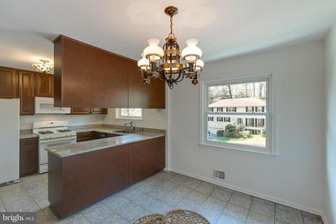
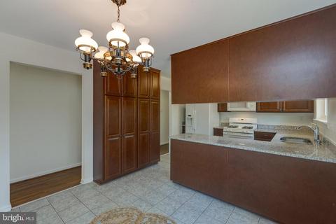
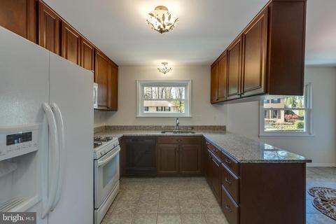
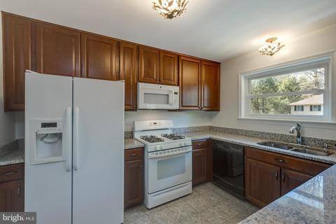
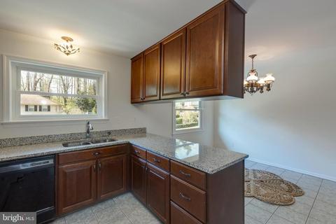
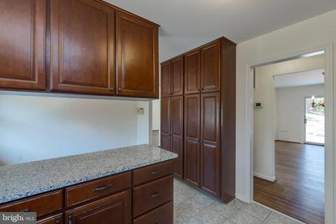
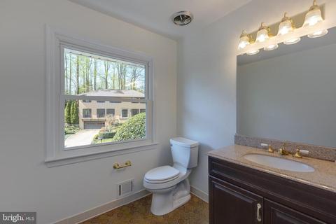
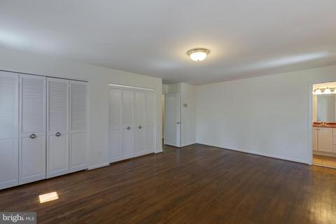
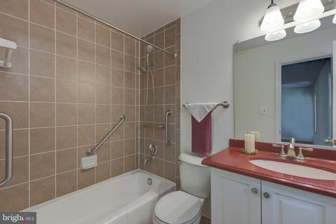
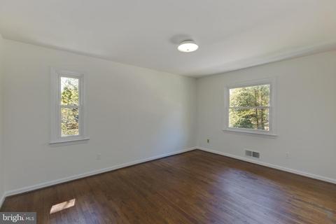
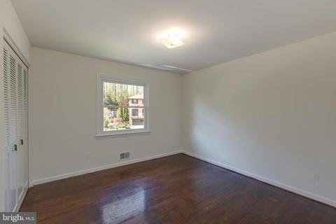
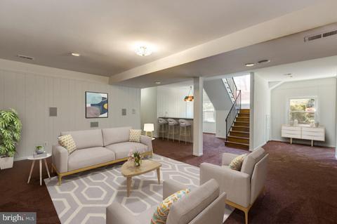
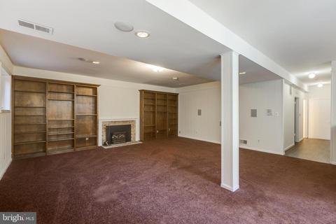
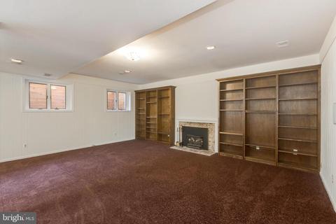
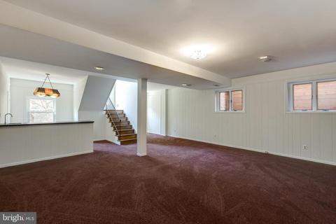
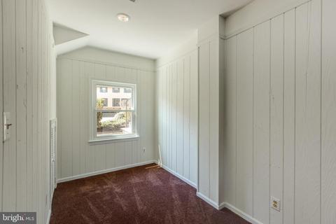
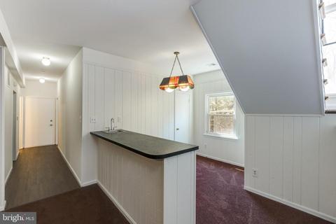
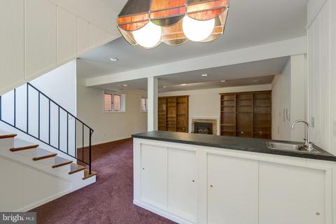
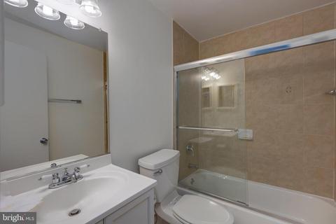
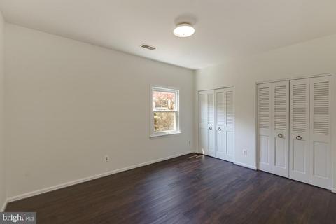
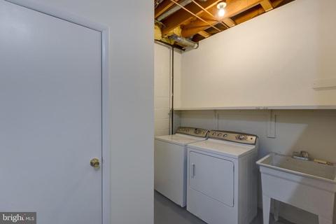
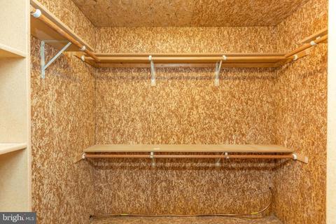
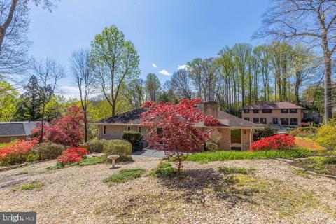
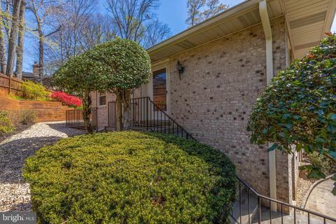
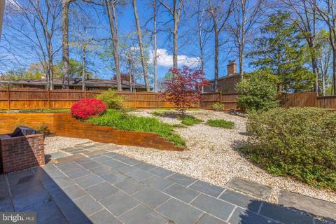
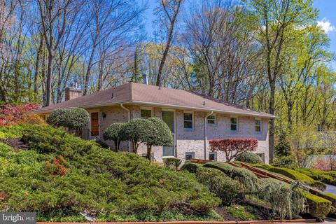
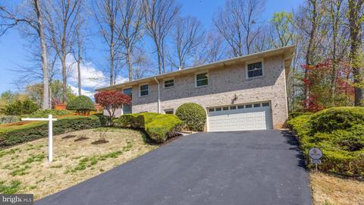
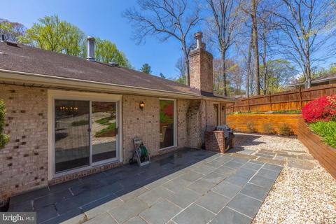
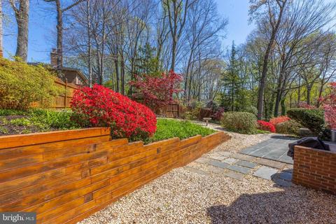
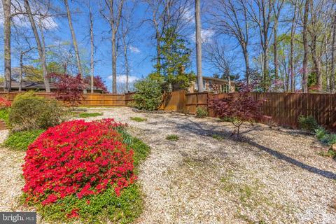
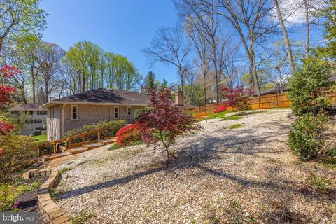
Last sold 05/27/2020 after 48 Days
bed
bath
Sqft ($409/Sqft)
| Property type House | Neighborhood | Year built 1973 | HOA fee $0/month | Lot size 0.29 Acre | Parking 2 garage spaces | Rental estimate |

| Overview | |
| Cooling/AC | Central A/C, Dehumidifier, Programmable Thermostat, Electric |
| Heating | Central, Electric |
| Type | Residential |
| Virtual Tour | N/A |
| Status | Closed |
| SqFt | 2633 |
| Lot Size (SqFt) | 12579 |
| Lot Size (Acres) | 0.29 |
| County Tax | 12386, Annually |
| Tax: Assessed Value | 1052240 |
| Annual Property Tax | 13380 |
| Year Built | 1973 |
| New Construction (Y/N) | N |
| Foreclosure (Y/N) | N |
| Interior | |
| Total # of Bathrooms | 4 |
| # Full Baths | 3 |
| # Half Baths | 1 |
| Total # of Bedrooms | 4 |
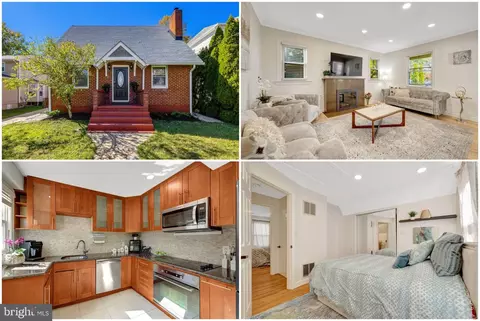
| Basement | Daylight, Full, Connecting Stairway, Garage Access, Heated, Improved, Shelving, Walkout Level, Windows, Other |
| Other Room(s) | Living Room, Dining Room, Primary Bedroom, Bedroom 2, Bedroom 4, Kitchen, Family Room, Foyer, Laundry, Bathroom 1, Bathroom 3, Attic, Primary Bathroom, Half Bath |
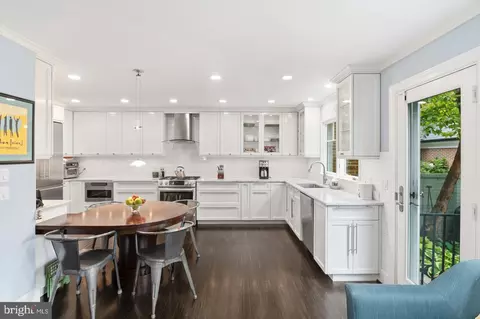
| Appliances | Air Cleaner, Built-In Microwave, Dishwasher, Disposal, Dryer, ENERGY STAR Freezer, Exhaust Fan, Humidifier, Icemaker, Intercom, Oven/Range - Electric, Refrigerator, Washer, Water Heater - High-Efficiency |
| Walls/ Ceilings | Dry Wall, Paneled Walls |
| Interior Features | Attic, Attic/House Fan, Bar, Built-Ins, Air Filter System, Carpet, Cedar Closet(s), Entry Level Bedroom, Floor Plan - Traditional, Formal/Separate Dining Room, Kitchen - Eat-In, Primary Bath(s), Pantry, Recessed Lighting, Soaking Tub, Sprinkler System, Upgraded Countertops, Walk-in Closet(s), Wet/Dry Bar, Wood Floors, Other, Wine Storage, Tub Shower |
| Accessibility Features | Grab Bars Mod |
| Exterior | |
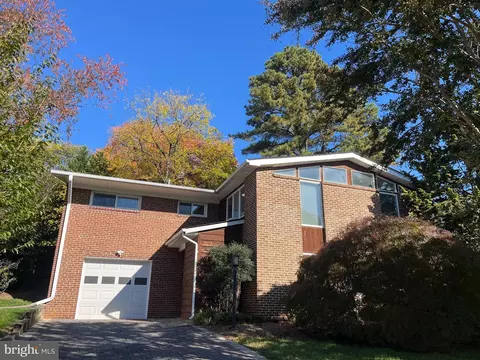
| Roof | Composite |
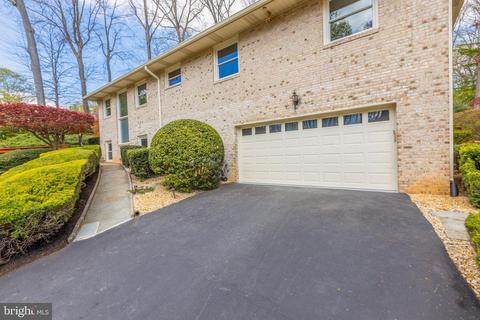
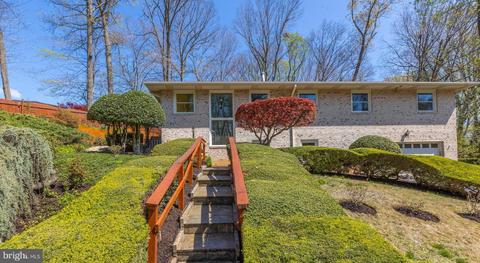
| Construction | Brick |
| Garage Desc | Garage Door Opener, Additional Storage Area, Built In, Garage - Front Entry, Inside Access, Other |
| # Garage Spaces | 2 |
| # Parking Spaces | 2 |
| # Attached Garage Spaces | 2 |
| Parking Desc | Attached Garage, Driveway, On Street |
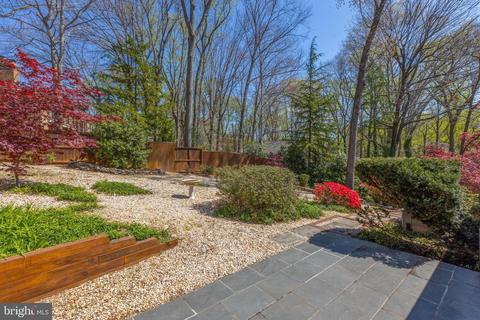
| Exterior Features | Exterior Lighting, BBQ Grill, Extensive Hardscape, Sidewalks, Underground Lawn Sprinkler, Stone Retaining Walls |
| Existing Structures | Above Grade, Below Grade, Patio(s) |
| Amenities / Utilities | |
| Sewer/ Septic | Public Sewer |
| Pool | No Pool |
| Location | |
| Subdivision | CHAIN BRIDGE FOREST |
| Water Source | Public |
| Senior Community (Y/N) | N |
| High School | MCLEAN |
| Elementary School | CHESTERBROOK |
| School District | FAIRFAX COUNTY PUBLIC SCHOOLS |
| Middle School | LONGFELLOW |
| Directions | From The Chain Bridge, To Glebe Road To North River St, Lovely Home Is On The Right With Sign In Front Yard. |
| Zoning | 121, R-2C(R-2W/CLUSTER DEV |
MLS # VAFX1119418| Est. value | Bed/bath | Sqft | mi | |
|---|---|---|---|---|
| 1500 Highwood Dr, Mc Lean, VA 22101 | $1,617,000 | 4/3 | 2,340 | 0.02 |
| 4121 N River St, Mc Lean, VA 22101 | $1,901,000 | 6/4 | 3,836 | 0.02 |
| 4124 N River St, Mc Lean, VA 22101 | $1,779,000 | 5/3 | 3,248 | 0.03 |
| 4122 N River St, Mc Lean, VA 22101 | $1,811,000 | 5/3 | 3,248 | 0.03 |
| 1502 Highwood Dr, Mc Lean, VA 22101 | $1,660,000 | 4/2 | 4,723 | 0.03 |
| 4126 N River St, Mc Lean, VA 22101 | $1,763,000 | 4/3 | 3,024 | 0.04 |
| 4123 N River St, Mc Lean, VA 22101 | $2,227,000 | 5/4 | 5,226 | 0.04 |
| 4120 N River St, Mc Lean, VA 22101 | $1,554,000 | 4/3 | 1,980 | 0.04 |
Estimated values are based on public record data and automated valuation models. Values are not guaranteed and may not reflect current market conditions.




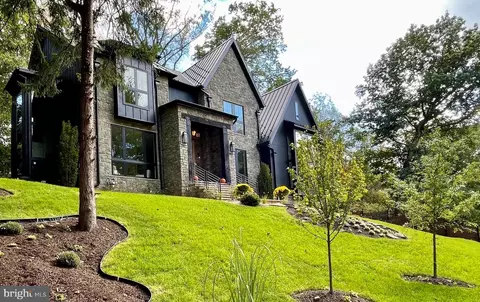
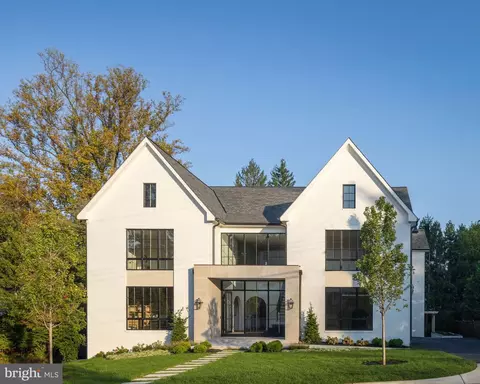
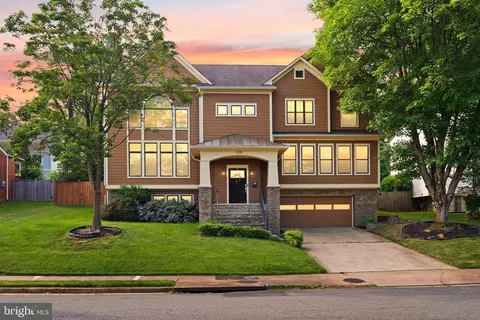
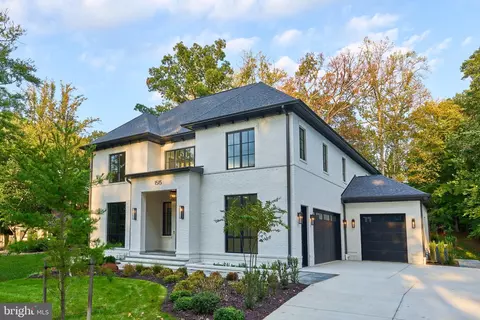
$656,925
$2,850,000
$579,000
$514,000
$1,585,000
$865,000
$535,000
$653,170
$1,600,000
$749,098
$1,311,950
$1,600,000
$469,990
$395,000
$564,950
$839,900
$669,900
$559,900
$1,749,000
$850,000
$2,000,000
$509,950
$419,000
$350,000
$619,950
$812,500
$1,990,000
$1,297,000
$2,000,000
$726,950