
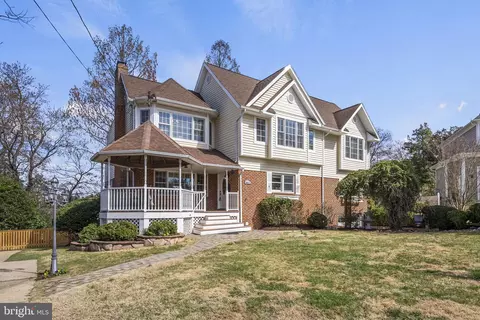
- $1,675,000
- 5Bd
- 5Ba
- 4,689 Sq Ft
SOLD

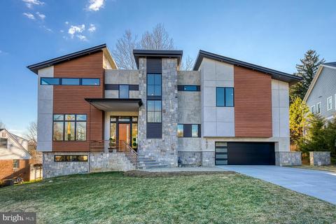
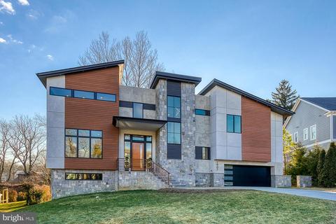
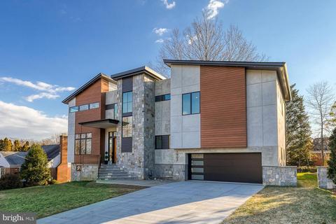
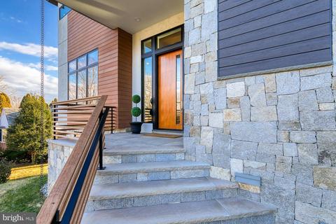
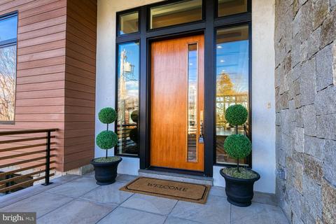
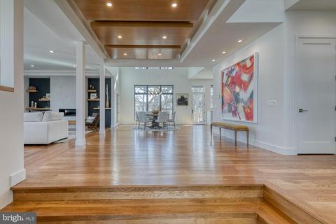
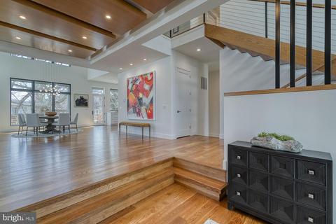
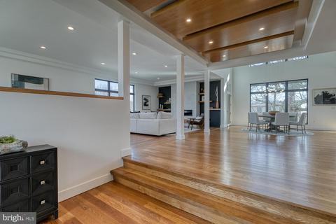
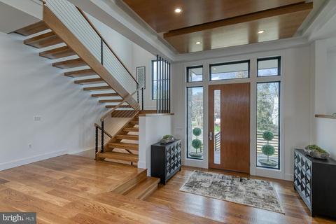
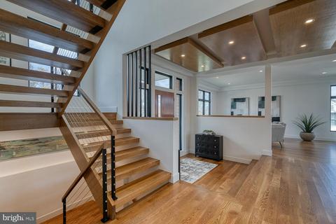
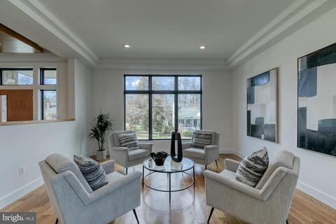
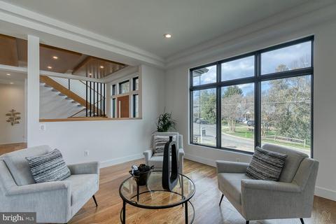
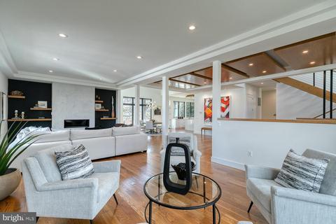
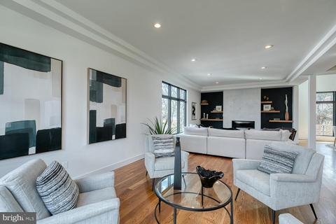
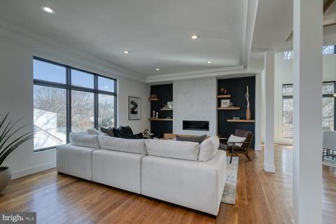
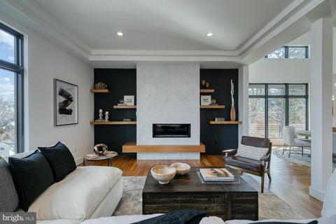
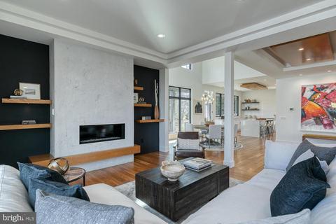
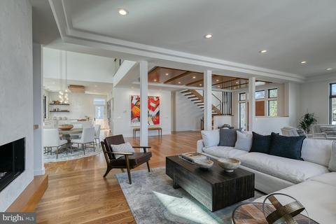
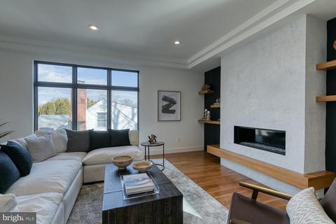
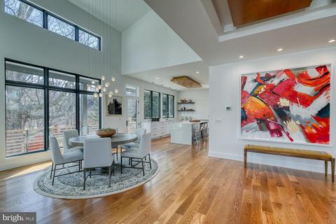
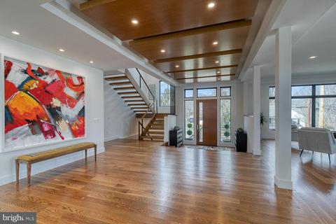
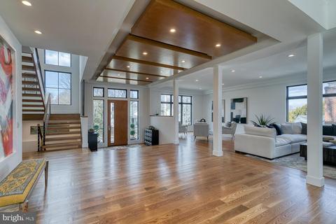
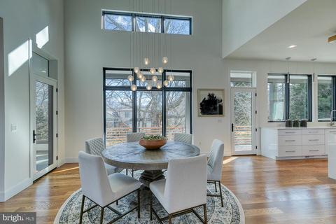
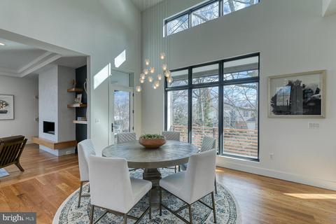
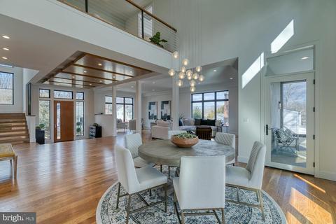
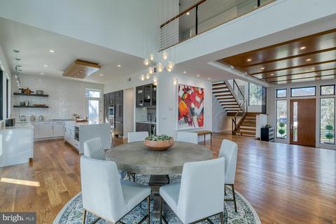
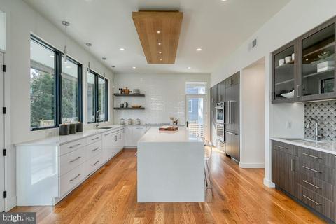
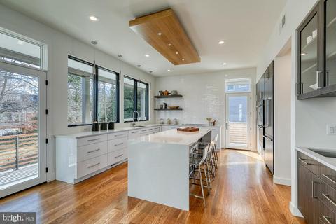
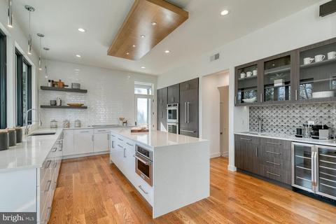
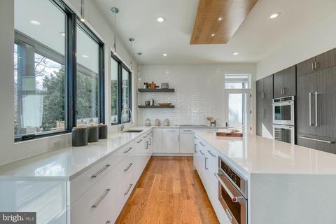
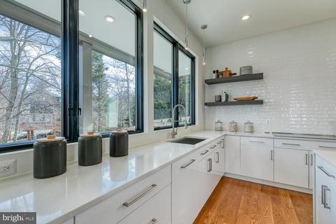
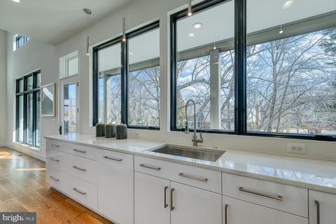
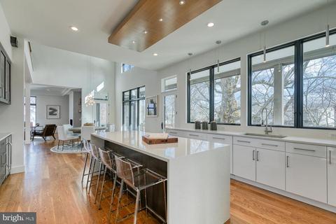
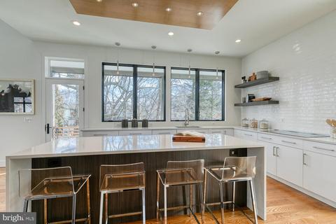
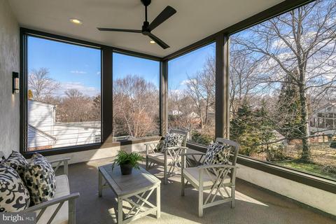
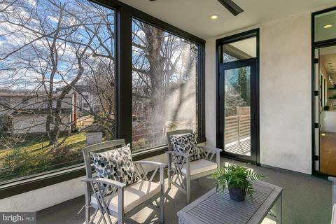
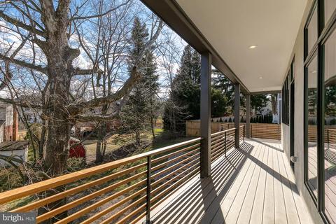
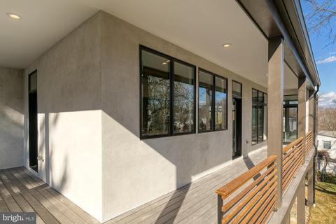
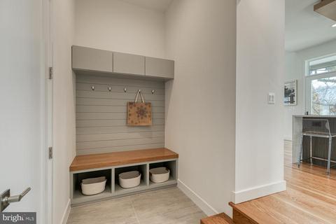
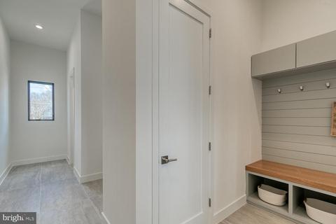
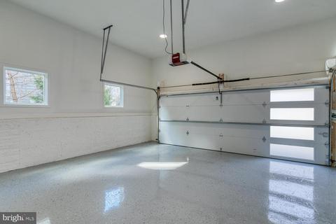
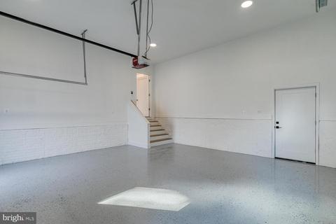
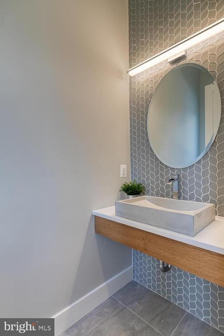
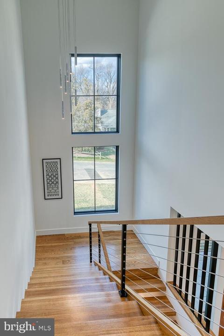
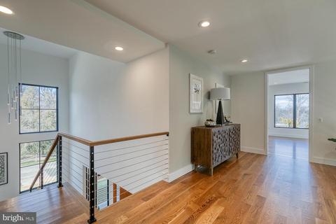
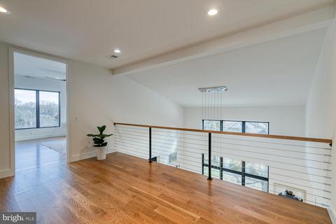
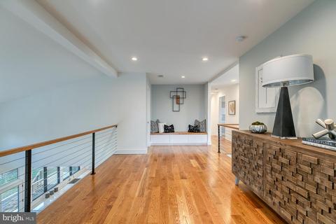
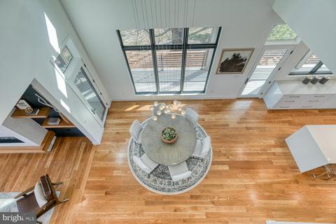
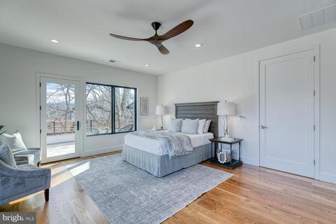
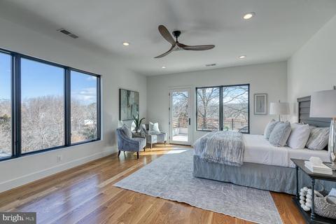
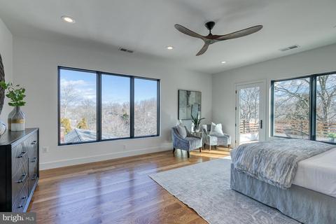
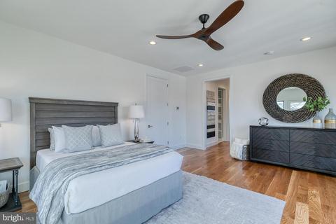
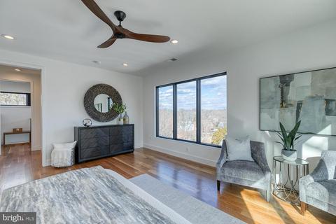
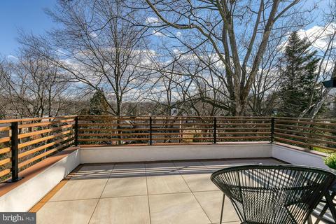
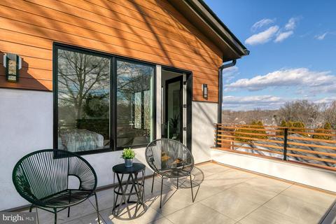
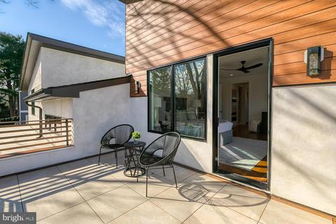
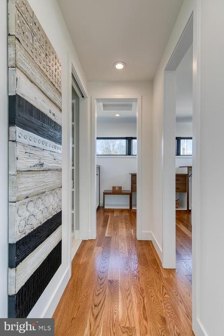
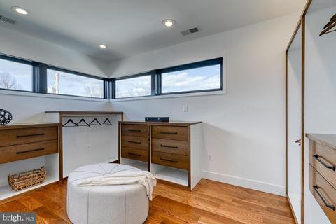
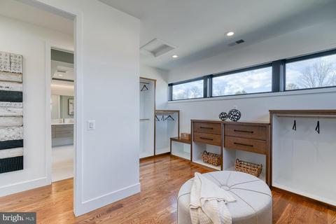
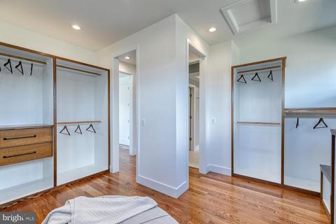
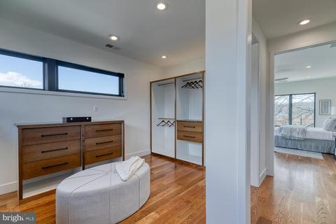
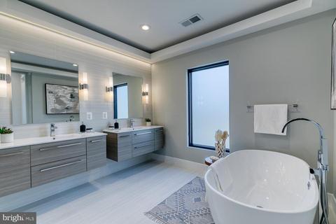
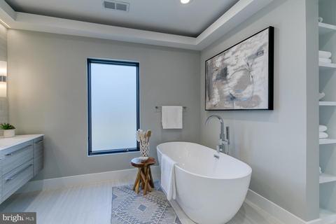
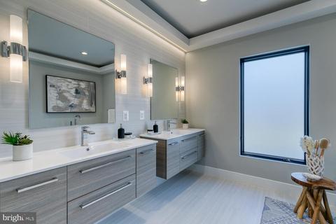
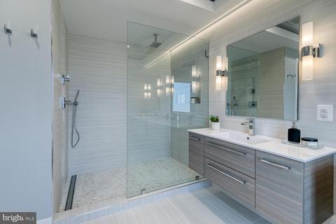
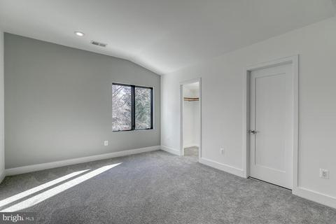
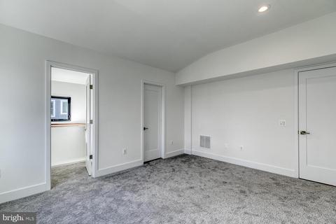
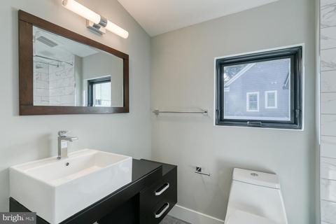
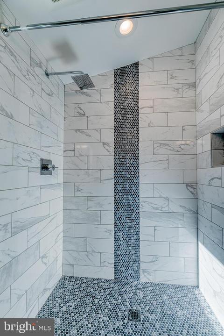
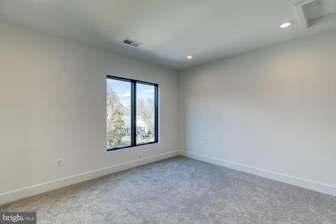
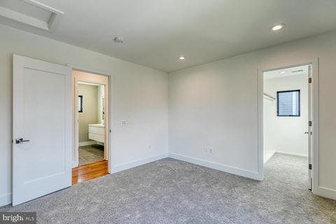
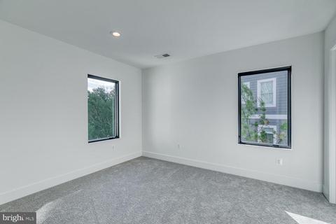
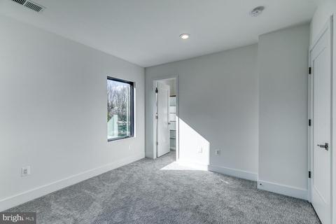
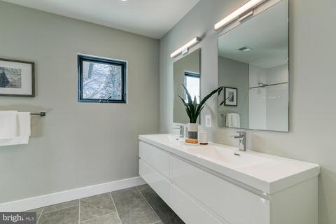
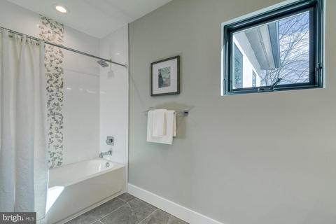
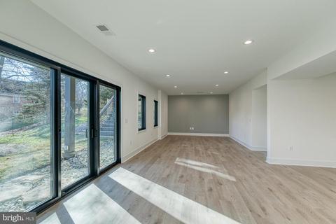
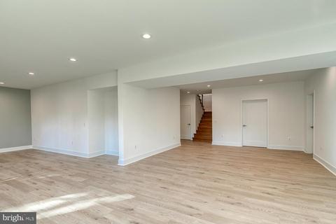
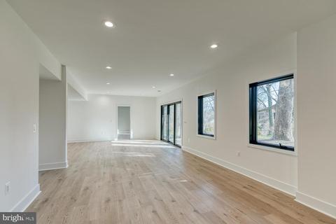
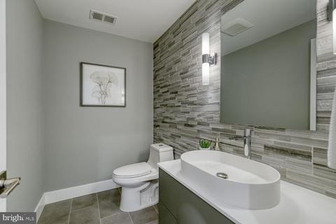
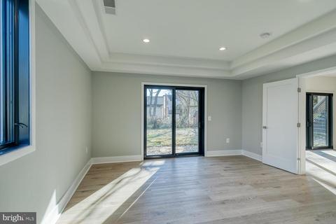
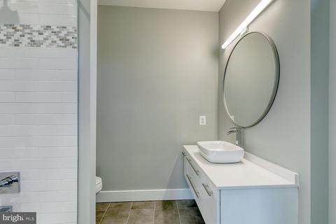
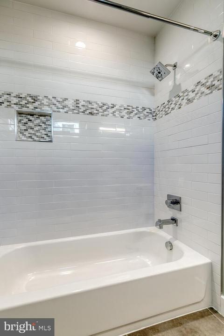
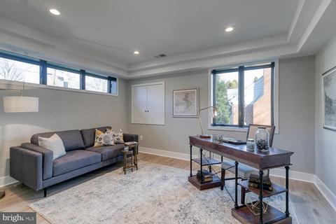
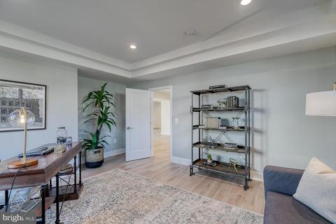
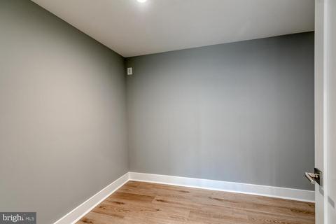
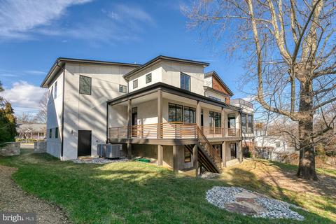
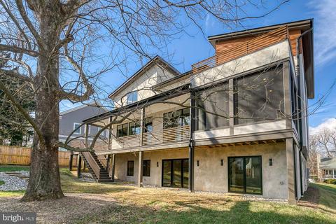
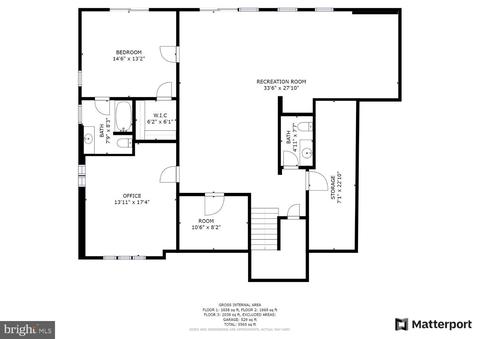
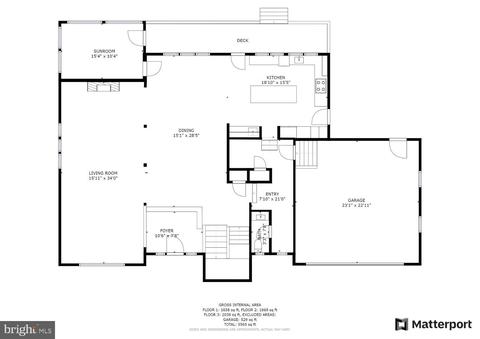
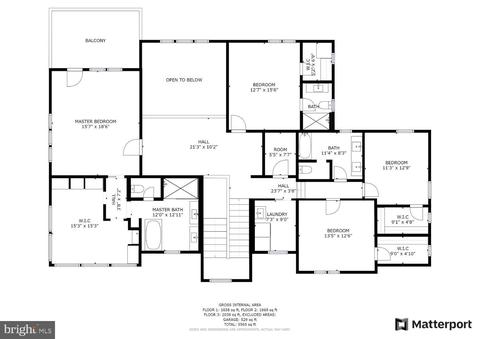
Last sold 05/24/2021 for $2.13M
bed
bath
Sqft ($390/Sqft)
| Property type House | Neighborhood | Year built 2021 | HOA fee $0/month | Lot size 0.28 Acre | Movoto estimate | Parking 2 garage spaces |

| Overview | |
| Cooling/AC | Central A/C, Multi Units, Programmable Thermostat, Electric |
| Heating | Natural Gas |
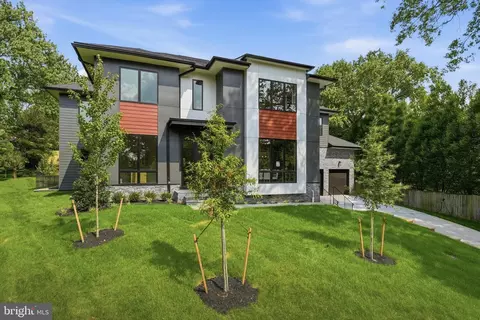
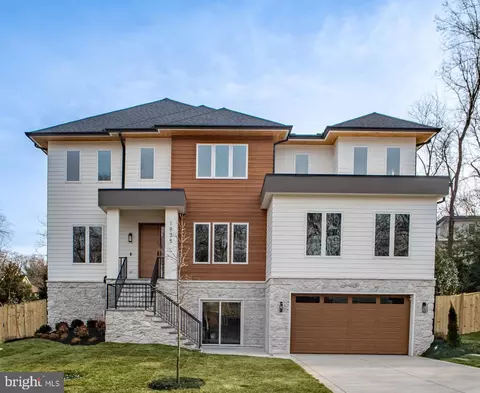
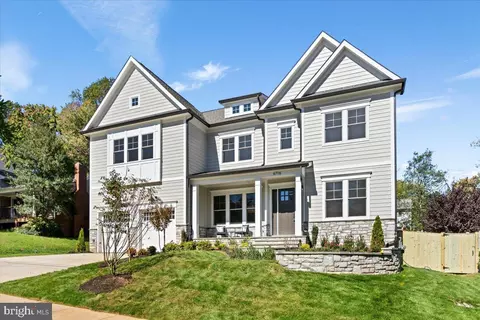
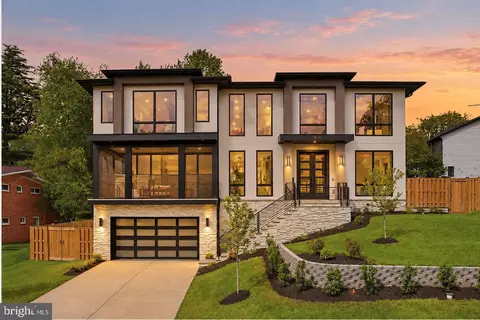
| Levels/Style | Contemporary |
| Type | Residential |
| Virtual Tour | N/A |
| Status | Closed |
| SqFt | 5705 |
| Lot Size (SqFt) | 12181 |
| Lot Size (Acres) | 0.28 |
| County Tax | 8914, Annually |
| Tax: Assessed Value | 1836460 |
| Annual Property Tax | 9352 |
| Year Built | 2021 |
| Condition | Excellent |
| New Construction (Y/N) | Y |
| Foreclosure (Y/N) | N |
| Interior | |
| Total # of Bathrooms | 6 |
| # Full Baths | 4 |
| # Half Baths | 2 |
| Total # of Bedrooms | 5 |
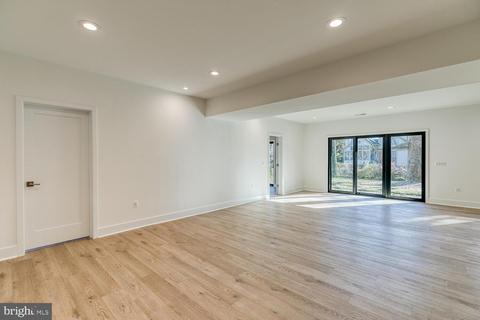
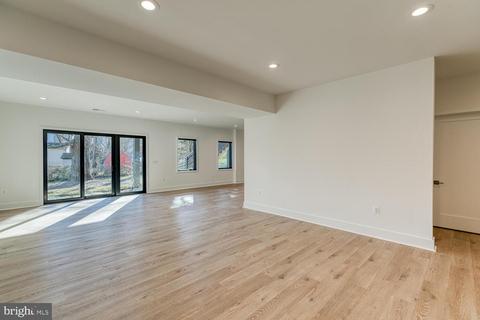
| Basement | Daylight, Partial, Fully Finished, Walkout Level, Windows |
| Other Room(s) | Dining Room, Primary Bedroom, Bedroom 2, Bedroom 3, Bedroom 4, Bedroom 5, Kitchen, Family Room, Foyer, Laundry, Loft, Mud Room, Office, Recreation Room, Storage Room |
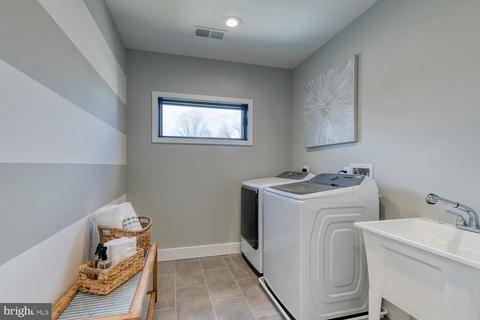
| Laundry | Upper Floor |
| Appliances | Built-In Microwave, Cooktop - Down Draft, Dishwasher, Disposal, Dryer - Electric, Oven - Double, Stainless Steel Appliances, Washer |
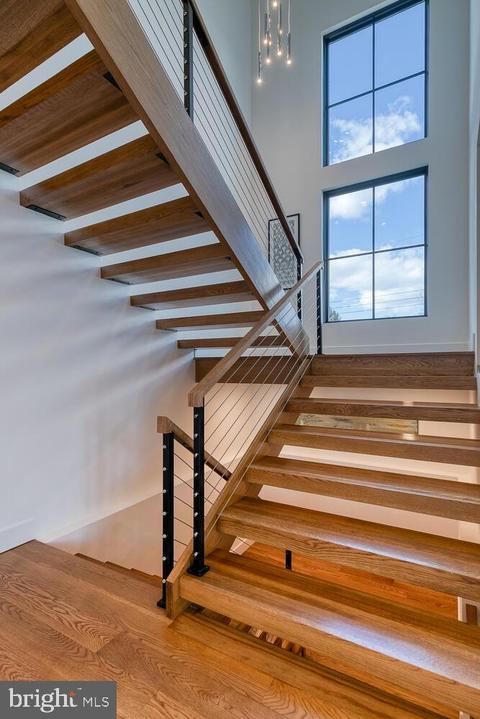
| Walls/ Ceilings | 2 Story Ceilings, 9'+ Ceilings, Cathedral Ceilings |
| Fireplace | Gas/Propane |
| Interior Features | Bar, Built-Ins, Carpet, Ceiling Fan(s), Floor Plan - Open, Kitchen - Eat-In, Kitchen - Gourmet, Kitchen - Island, Recessed Lighting, Soaking Tub, Walk-in Closet(s), Wood Floors |
| Accessibility Features | None |
| Exterior | |
| Roof | Architectural Shingle |
| Garage Desc | Additional Storage Area, Garage - Front Entry, Garage Door Opener, Oversized |
| # Garage Spaces | 2 |
| # Parking Spaces | 4 |
| # Attached Garage Spaces | 2 |
| Parking Desc | Attached Garage, Driveway |
| # Driveway Spaces | 2 |
| Existing Structures | Above Grade, Below Grade |
| Lot Desc | Cul-de-sac |
| Amenities / Utilities | |
| Sewer/ Septic | Public Sewer |
| Pool | No Pool |
| Location | |
| Subdivision | KENT GARDENS |
| Water Source | Public |
| Senior Community (Y/N) | N |
| High School | MCLEAN |
| Elementary School | KENT GARDENS |
| School District | FAIRFAX COUNTY PUBLIC SCHOOLS |
| Middle School | LONGFELLOW |
| Directions | From 66, Exit Onto SR-7 / Leesburg Pike (west). Turn Right Onto Idylwood Rd (which Becomes Kirby Rd ). Turn Left Onto Westmoreland St. Take The Second Right Onto Poole Ln. At The Stop, Turn Right On Kirkley Ave. Turn Right Onto Sawyer Pl. House Is Near End Of Street On Left. |
| Zoning | 130 |
MLS # VAFX1171598
MLS # VAFX776472| Est. value | Bed/bath | Sqft | mi | |
|---|---|---|---|---|
| 1905 Sawyer Pl, Mc Lean, VA 22101 | $1,410,700 | 5/3 | 1,862 | 0.02 |
| 1909 Sawyer Pl, Mc Lean, VA 22101 | $2,152,600 | 5/5 | 4,152 | 0.02 |
| 1910 Youngblood St, Mc Lean, VA 22101 | $1,340,000 | 4/3 | 1,860 | 0.03 |
| 1908 Youngblood St, Mc Lean, VA 22101 | $1,349,300 | 3/3 | 2,192 | 0.03 |
| 1903 Sawyer Pl, Mc Lean, VA 22101 | $1,342,500 | 5/3 | 1,824 | 0.03 |
| 1904 Sawyer Pl, Mclean, VA 22101 | $1,425,900 | 4/3 | 1,479 | 0.03 |
| 1912 Youngblood St, Mclean, VA 22101 | $1,425,000 | 5/3 | 1,680 | 0.03 |
| 1911 Sawyer Pl, Mc Lean, VA 22101 | $1,450,800 | 5/2 | 1,680 | 0.03 |
Estimated values are based on public record data and automated valuation models. Values are not guaranteed and may not reflect current market conditions.
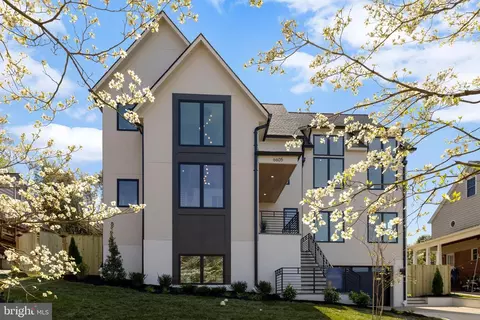










$656,925
$2,850,000
$579,000
$514,000
$1,585,000
$865,000
$535,000
$653,170
$1,600,000
$749,098
$1,311,950
$1,600,000
$469,990
$395,000
$564,950
$839,900
$669,900
$559,900
$1,749,000
$850,000
$2,000,000
$509,950
$419,000
$350,000
$619,950
$812,500
$1,990,000
$1,297,000
$2,000,000
$726,950