

- $1,525,000
- 4Bd
- 4Ba
- 3,803 Sq Ft
SOLD 09/11/26

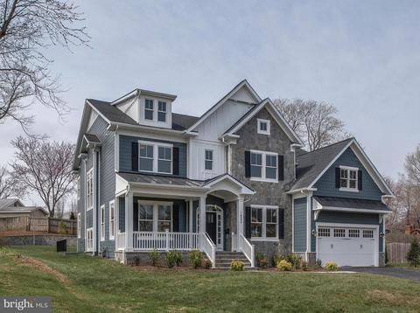
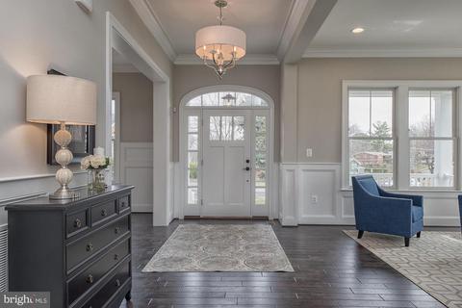
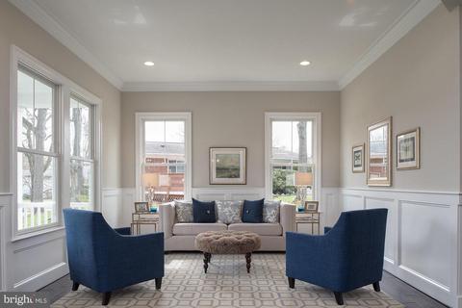
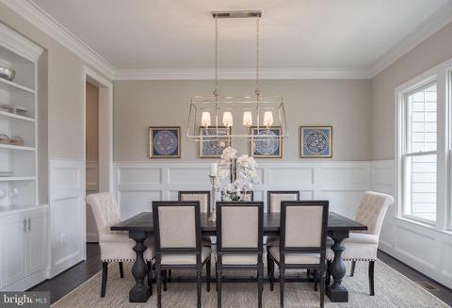
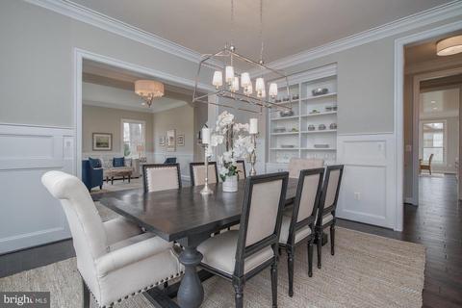
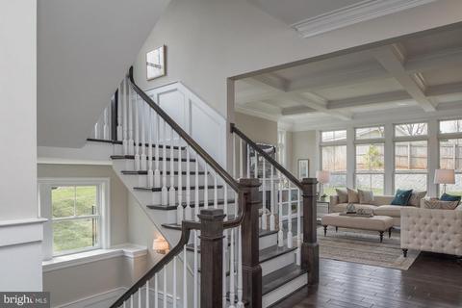
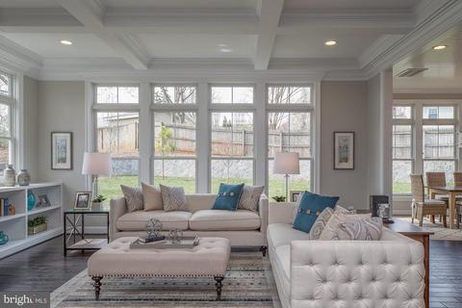
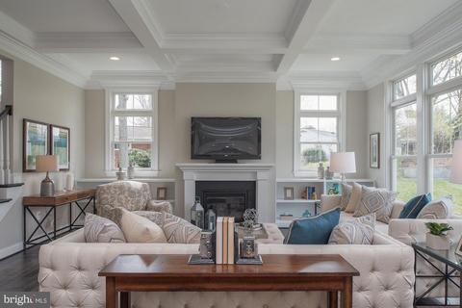
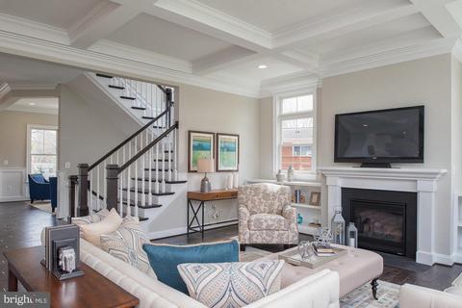
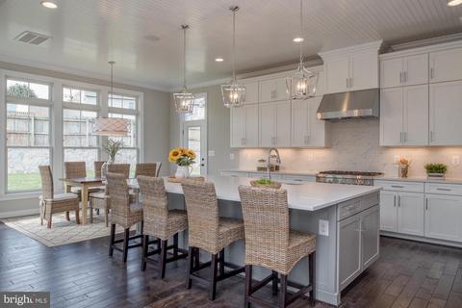
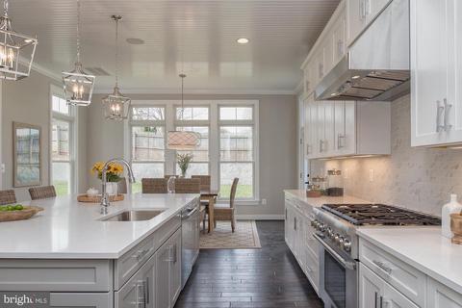
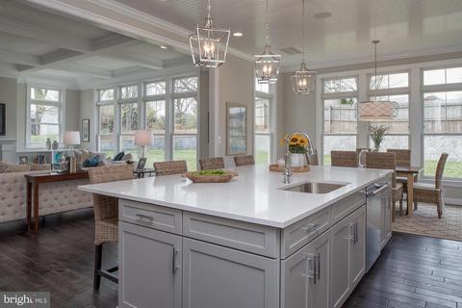
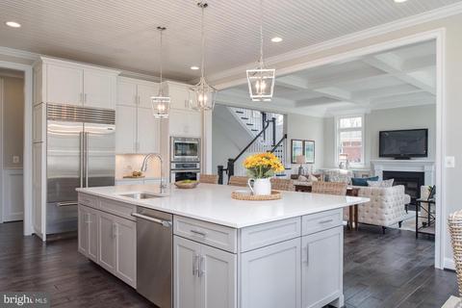
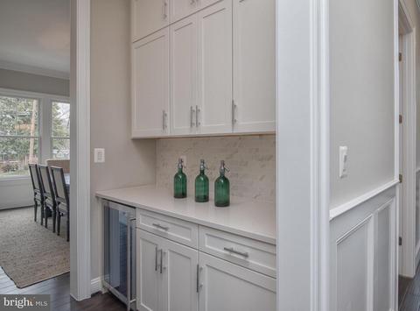
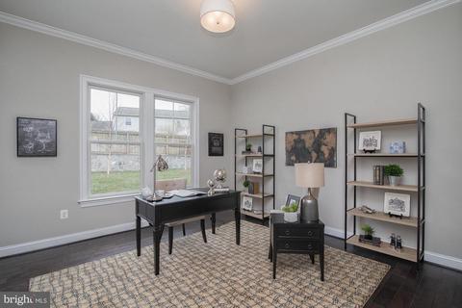
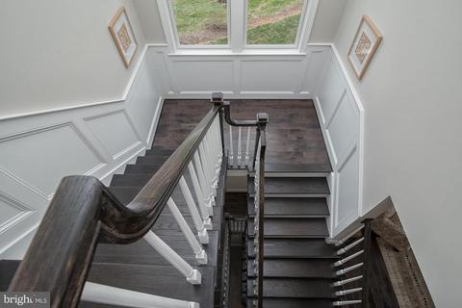
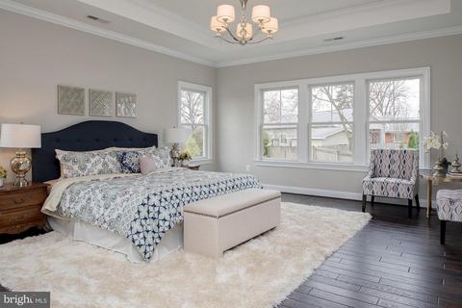
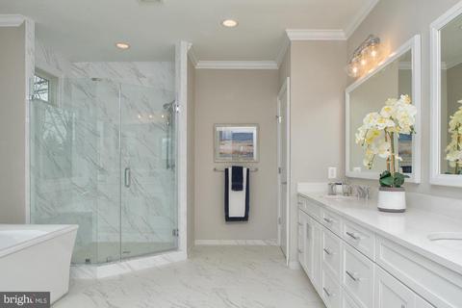
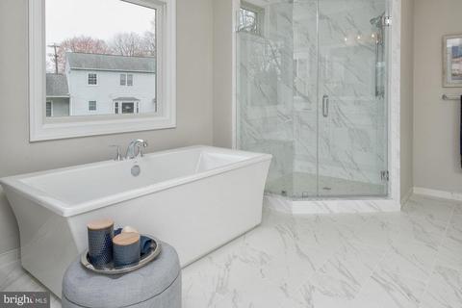
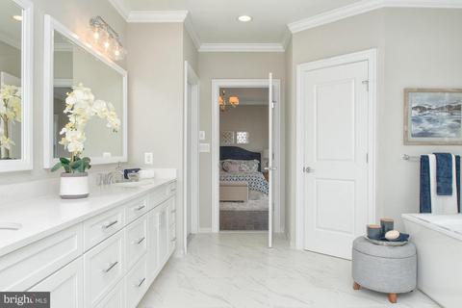
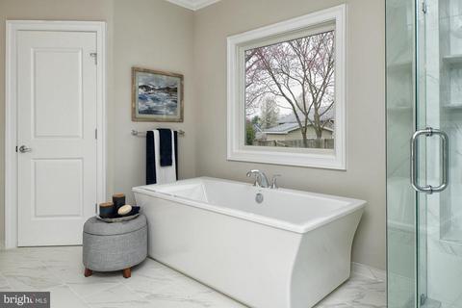
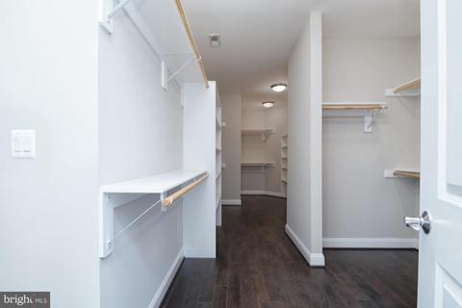
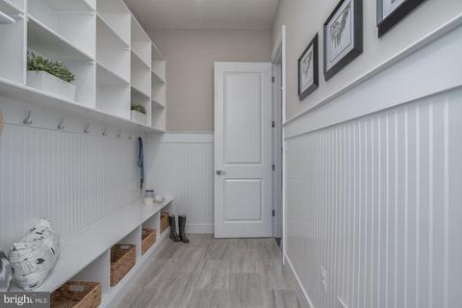
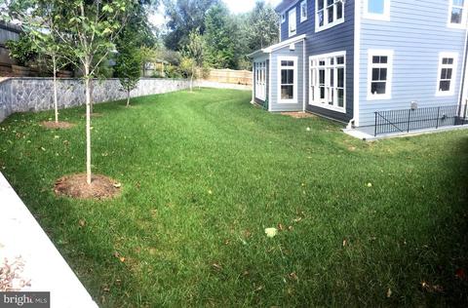
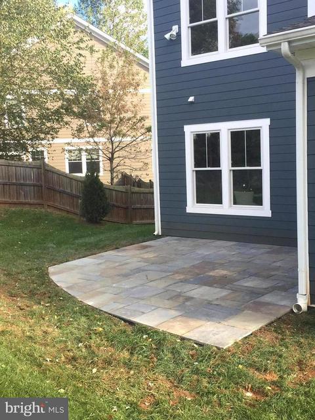
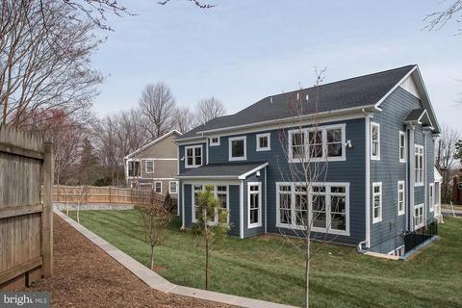
Last sold 12/14/2018 for $1.8M
bed
bath
Sqft ($281/Sqft)
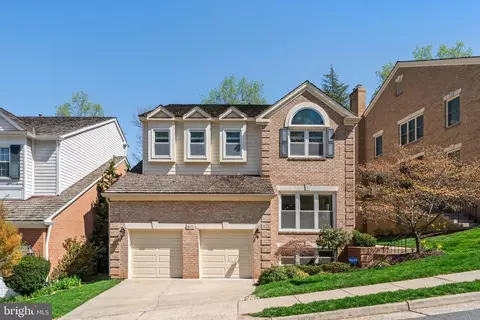
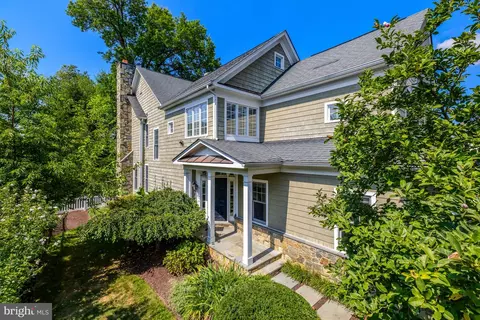
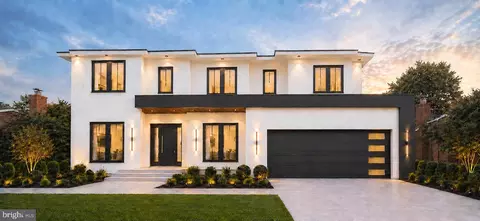
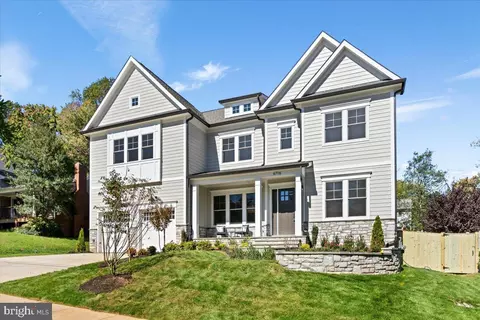
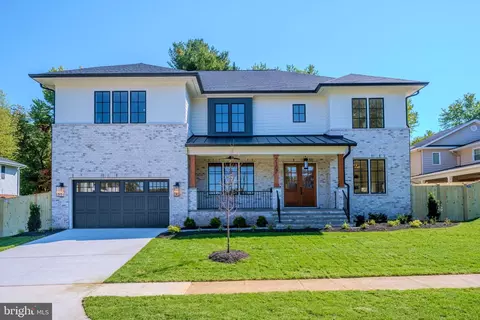
| Property type House | Neighborhood | Year built 2018 | HOA fee $0/month | Lot size 0.3 Acre | Movoto estimate | Parking 2 garage spaces |

| Overview | |
| Cooling/AC | Zoned, Central A/C, Electric |
| Heating | Natural Gas |
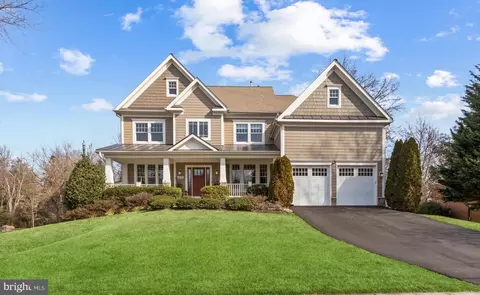
| Levels/Style | Craftsman |
| Type | Residential |
| Status | Closed |
| SqFt | 6552 |
| Lot Size (SqFt) | 12852 |
| Lot Size (Acres) | 0.3 |
| County Tax | 8120.63, Annually |
| Tax: Assessed Value | 1884660 |
| Annual Property Tax | 8508.7 |
| Year Built | 2018 |
| Condition | Very Good |
| New Construction (Y/N) | Y |
| Foreclosure (Y/N) | N |
| Interior | |
| Total # of Bathrooms | 7 |
| # Full Baths | 6 |
| # Half Baths | 1 |
| Total # of Bedrooms | 7 |
| Basement | Outside Entrance, Sump Pump, Daylight, Full, Fully Finished, Improved, Side Entrance |
| Other Room(s) | Living Room, Dining Room, Primary Bedroom, Bedroom 2, Bedroom 3, Bedroom 4, Bedroom 5, Kitchen, Game Room, Family Room, Foyer, Breakfast Room, Laundry, Mud Room, Bedroom 6 |
| Appliances | Washer/Dryer Hookups Only, Dishwasher, Disposal, Refrigerator, Oven/Range - Gas, Water Heater, Oven - Double, Microwave |
| Walls/ Ceilings | High |
| Fireplace | Gas/Propane |
| Interior Features | Attic, Breakfast Area, Butlers Pantry, Dining Area, Kitchen - Island, Entry Level Bedroom, Built-Ins, Crown Moldings, Primary Bath(s), Wainscotting, Wet/Dry Bar, Wood Floors, Floor Plan - Open |
| Accessibility Features | None |
| Door Features | ENERGY STAR Qualified Door(s) |
| Exterior | |
| Roof | Shingle, Metal |
| Garage Desc | Garage Door Opener, Garage - Front Entry |
| Parking Desc | Paved Driveway, Off Street, Attached Garage |
| # Garage Spaces | 2 |
| # Parking Spaces | 2 |
| # Attached Garage Spaces | 2 |
| Exterior Features | Sidewalks |
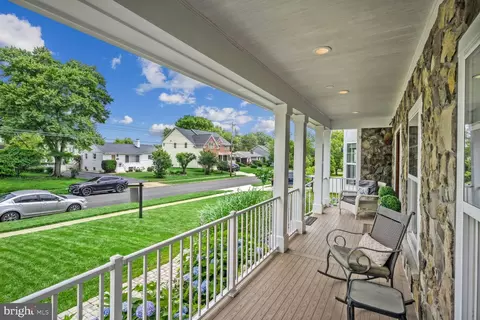
| Existing Structures | Above Grade, Below Grade, Porch(es) |
| Amenities / Utilities | |
| Sewer/ Septic | Public Sewer |
| Pool | No Pool |
| Inclusions | Parking Included In ListPrice |
| Location | |
| Subdivision | ROSEMONT |
| Water Source | Public |
| Senior Community (Y/N) | N |
| High School | MCLEAN |
| School District | FAIRFAX COUNTY PUBLIC SCHOOLS |
| Directions | From McLean:Head Northwest On Old Dominion Dr Toward Chain Bridge Rd Turn Left Onto Chain Bridge Rd Turn Left Onto Westmoreland St Turn Left Onto Old Chesterbrook Rd Turn Right Onto Simmons Dr Turn Right Onto Simmons Court |
| Zoning | 130 |
| Lot/ Land Details | |
| Road Responsibility | Public |
MLS # 1008357612
MLS # 1004410345
MLS # 1001778637
MLS # 1001778667
MLS # FX9959207
MLS # FX9843131
MLS # FX9843139| Est. value | Bed/bath | Sqft | mi | |
|---|---|---|---|---|
| 1606 Simmons Ct, Mc Lean, VA 22101 | $1,968,500 | 5/4 | 3,485 | 0.02 |
| 1610 Simmons Ct, Mc Lean, VA 22101 | $2,642,900 | 6/5 | 4,768 | 0.02 |
| 1611 Westmoreland St, Mc Lean, VA 22101 | $1,493,000 | 4/2 | 2,583 | 0.03 |
| 1610 Simmons Dr, Mc Lean, VA 22101 | $1,364,300 | 4/2 | 1,400 | 0.03 |
| 1604 Simmons Ct, Mc Lean, VA 22101 | $1,362,100 | 4/2 | 1,288 | 0.03 |
| 1609 Westmoreland St, Mc Lean, VA 22101 | $1,312,200 | 4/3 | 1,432 | 0.03 |
| 1615 Westmoreland St, Mc Lean, VA 22101 | $1,594,000 | —/2 | 2,046 | 0.04 |
| 1603 Simmons Ct, Mc Lean, VA 22101 | $3,159,500 | 7/5 | 5,294 | 0.04 |
Estimated values are based on public record data and automated valuation models. Values are not guaranteed and may not reflect current market conditions.
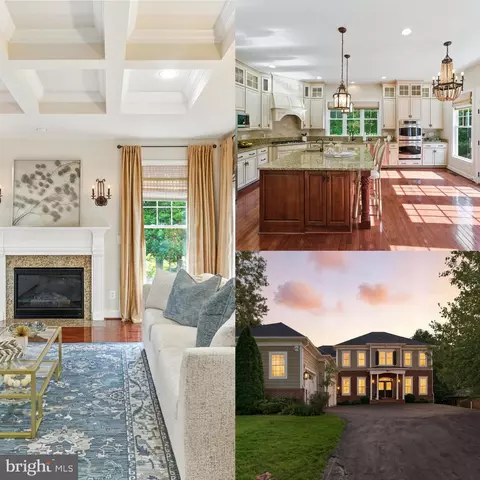
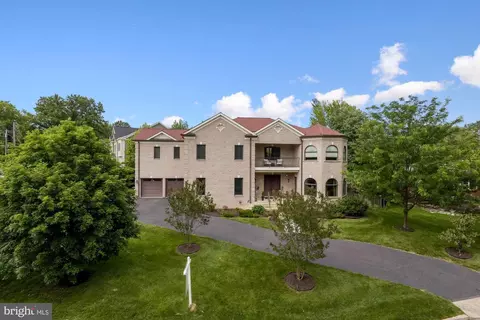
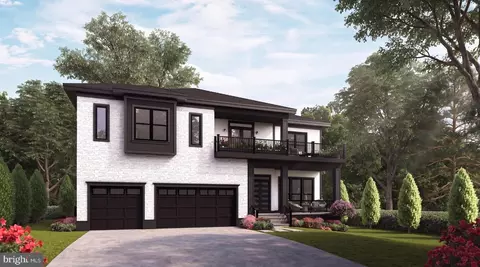
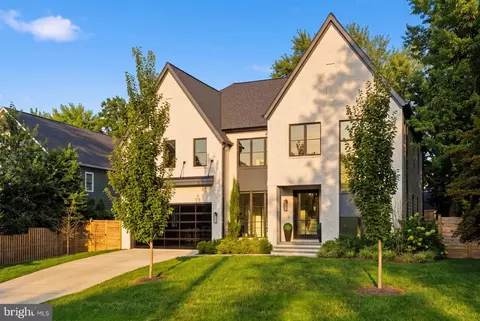

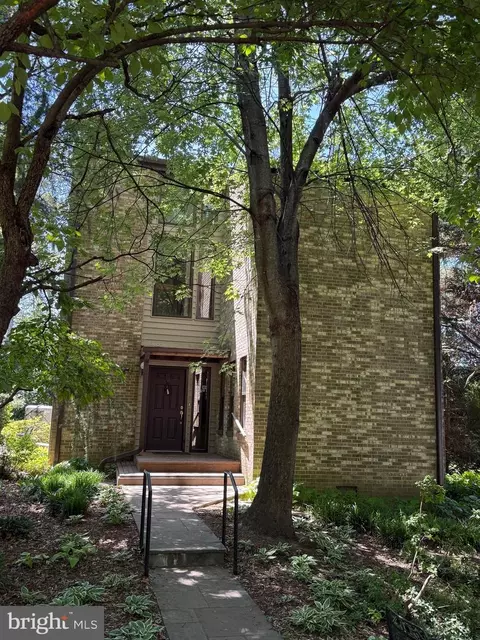
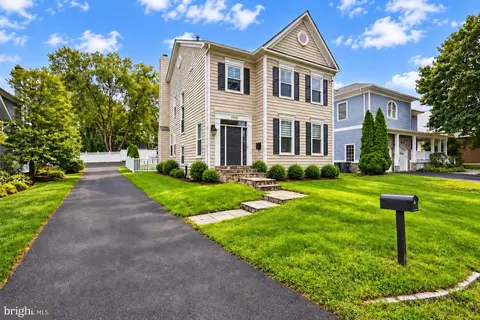







$656,925
$2,850,000
$579,000
$514,000
$1,585,000
$865,000
$535,000
$653,170
$1,600,000
$749,098
$1,311,950
$1,600,000
$469,990
$395,000
$564,950
$839,900
$669,900
$559,900
$1,749,000
$850,000
$2,000,000
$509,950
$419,000
$350,000
$619,950
$812,500
$1,990,000
$1,297,000
$2,000,000
$726,950