
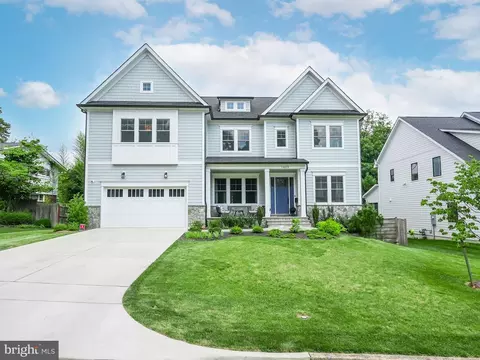
- $2,580,000
- 7Bd
- 7Ba
- 6,306 Sq Ft
SOLD


Last sold 06/30/2005 for $750K
bed
bath
Sqft ($145/Sqft)
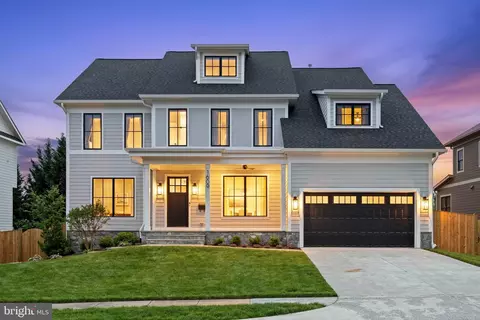
| Property type House | Neighborhood | Year built 2026 | HOA fee $0/month | Lot size 10,500 Sqft | Movoto estimate | Parking 2 garage spaces |
| Overview | |
| Cooling/AC | Central A/C, Programmable Thermostat, Zoned, Electric |
| Heating | Natural Gas |
| Type | Residential |
| Virtual Tour | N/A |
| Status | Active |
| SqFt | 5167 |
| Lot Size (SqFt) | 10500 |
| Lot Size (Acres) | 0.24 |
| County Tax | 10672, Annually |
| Annual Property Tax | 11208 |
| Year Built | 2026 |
| Condition | Excellent |
| New Construction (Y/N) | Y |
| Foreclosure (Y/N) | N |
| Interior | |
| Total # of Bathrooms | 7 |
| # Full Baths | 6 |
| # Half Baths | 1 |
| Total # of Bedrooms | 6 |
| Basement | Other |
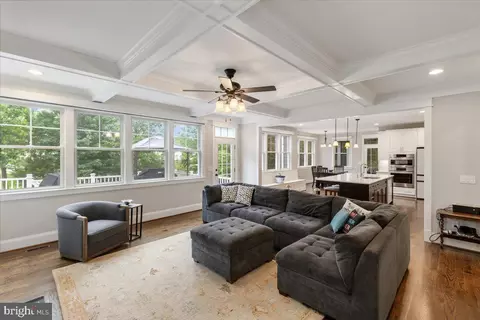
| Other Room(s) | Living Room, Dining Room, Primary Bedroom, Sitting Room, Bedroom 2, Bedroom 3, Bedroom 4, Bedroom 5, Kitchen, Game Room, Family Room, Library, Foyer, Breakfast Room, Study, In-Law/auPair/Suite, Laundry, Loft, Storage Room, Utility Room, Workshop, Bedroom 6 |
| Laundry | Has Laundry |
| Appliances | Dishwasher, Cooktop, Disposal, Exhaust Fan, Microwave, Oven - Double, Oven - Self Cleaning, Oven/Range - Gas, Range Hood, Refrigerator, Water Heater |
| Walls/ Ceilings | 9'+ Ceilings, Dry Wall, Masonry |
| Interior Features | Attic, Butlers Pantry, Kitchen - Gourmet, Breakfast Area, Combination Kitchen/Living, Kitchen - Table Space, Dining Area, Primary Bath(s), Upgraded Countertops, Crown Moldings, Wood Floors, Recessed Lighting, Floor Plan - Open |
| Accessibility Features | 2+ Access Exits |
| Exterior | |
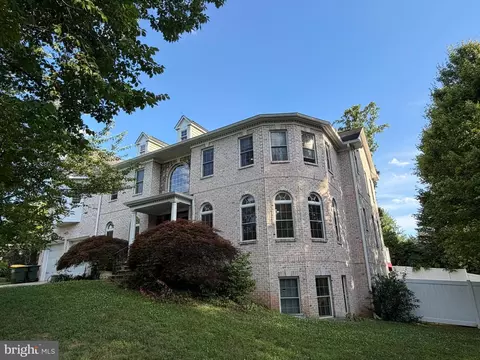
| Roof | Shingle |
| Construction | Aluminum Siding |
| Garage Desc | Garage Door Opener |
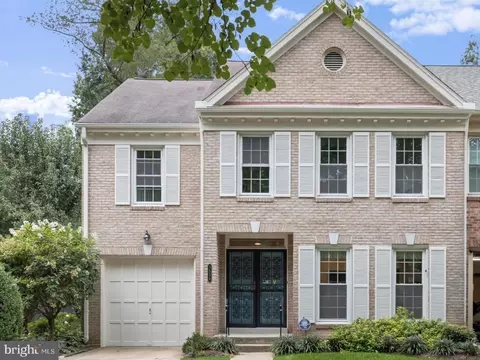
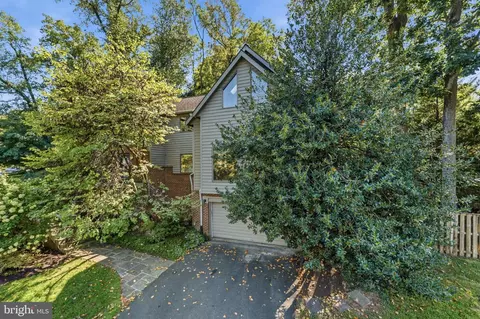
| Parking Desc | Concrete Driveway, Attached Garage |
| # Garage Spaces | 2 |
| # Parking Spaces | 2 |
| # Attached Garage Spaces | 2 |
| Exterior Features | Exterior Lighting, Sidewalks |
| Existing Structures | Above Grade, Below Grade |
| Amenities / Utilities | |
| Sewer/ Septic | Public Sewer |
| Pool | Yes - Personal |
| Location | |
| Subdivision | MCLEAN MANOR |
| Water Source | Public |
| Senior Community (Y/N) | N |
| High School | MCLEAN |
| Elementary School | KENT GARDENS |
| School District | FAIRFAX COUNTY PUBLIC SCHOOLS |
| Middle School | LONGFELLOW |
| Directions | CHAIN BRIDGE TO S ON WESTMORELAND, LEFT ON OLD CHESTERBROOK RD., LEFT ON WRIGHTSON DR TO 1601 |
| Zoning | 130 |
| Est. value | Bed/bath | Sqft | mi | |
|---|---|---|---|---|
| 1603 Wrightson Dr, Mc Lean, VA 22101 | $2,906,000 | 7/6 | 4,616 | 0.01 |
| 1533 Wrightson Dr, Mc Lean, VA 22101 | $2,443,000 | 4/3 | 1,928 | 0.02 |
| 1540 Longfellow St, Mc Lean, VA 22101 | $1,567,000 | 2/2 | 2,244 | 0.02 |
| 1544 Longfellow St, Mc Lean, VA 22101 | $1,413,000 | 3/3 | 1,320 | 0.03 |
| 1605 Wrightson Dr, Mclean, VA 22101 | $2,763,000 | 6/6 | 4,112 | 0.03 |
| 1531 Wrightson Dr, Mc Lean, VA 22101 | $2,989,000 | 6/6 | 5,228 | 0.03 |
| 1600 Wrightson Dr, Mclean, VA 22101 | $3,015,000 | 6/6 | 4,705 | 0.03 |
| 1602 Wrightson Dr, Mc Lean, VA 22101 | $2,381,000 | 5/4 | 1,923 | 0.03 |
Estimated values are based on public record data and automated valuation models. Values are not guaranteed and may not reflect current market conditions.





$656,925
$2,850,000
$579,000
$514,000
$1,585,000
$865,000
$535,000
$653,170
$1,600,000
$749,098
$1,311,950
$1,600,000
$469,990
$395,000
$564,950
$839,900
$669,900
$559,900
$1,749,000
$850,000
$2,000,000
$509,950
$419,000
$350,000
$619,950
$812,500
$1,990,000
$1,297,000
$2,000,000
$726,950