
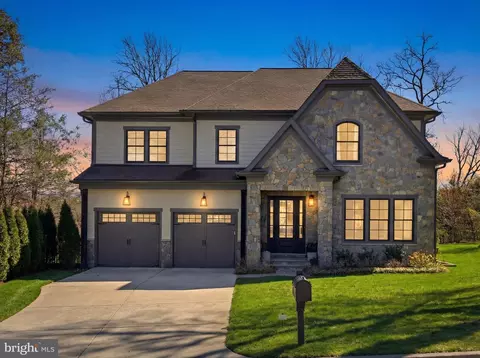
- $3,380,000
- 6Bd
- 7Ba
- 6,615 Sq Ft
SOLD 05/29/26

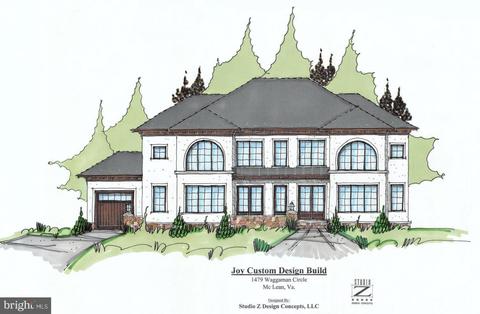
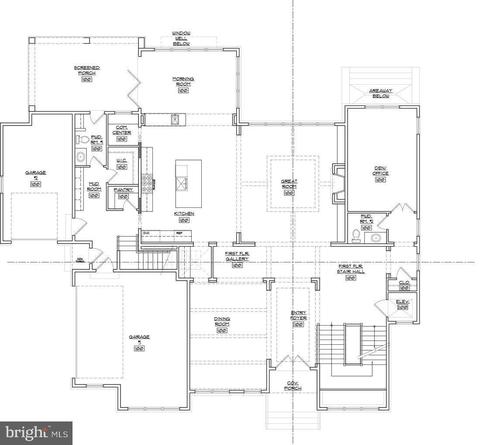
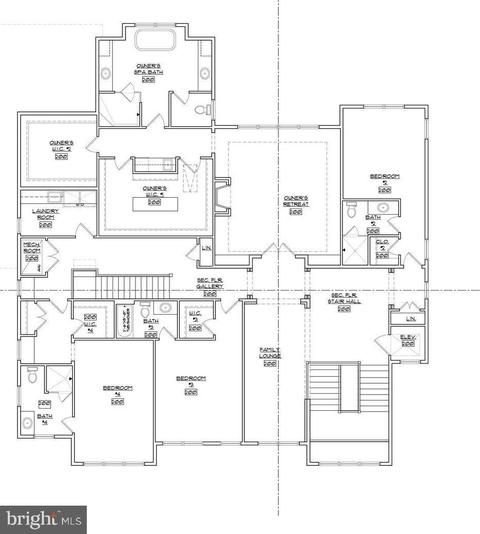
Last sold 12/29/2021 for $3M
bed
bath
Sqft ($415/Sqft)
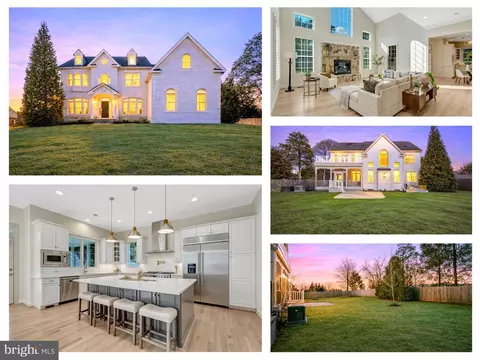
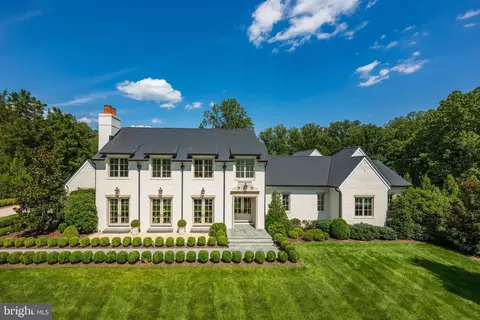
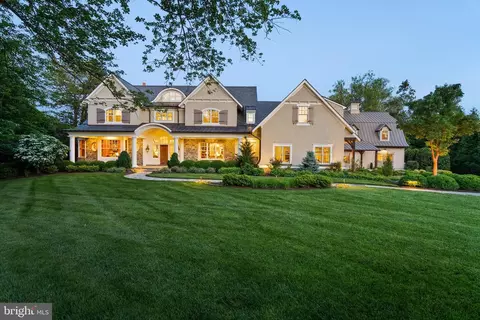
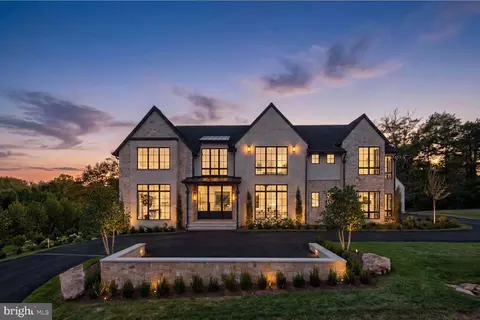
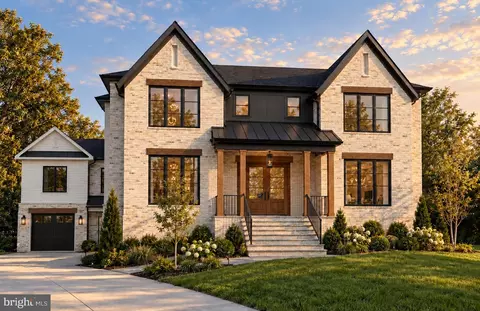
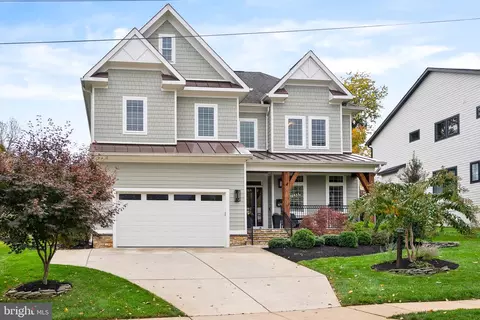
| Property type House | Neighborhood | Year built 2021 | HOA fee $0/month | Lot size 0.34 Acre | Movoto estimate | Parking 3 garage spaces |

| Overview | |
| Cooling/AC | Central A/C, Zoned, Programmable Thermostat, Electric |
| Heating | Natural Gas |
| Levels/Style | Transitional |
| Type | Residential |
| Status | Closed |
| SqFt | 7235 |
| Lot Size (SqFt) | 15000 |
| Lot Size (Acres) | 0.34 |
| County Tax | 31370, Annually |
| Tax: Assessed Value | 2751780 |
| Annual Property Tax | 32925 |
| Year Built | 2021 |
| Condition | Excellent |
| New Construction (Y/N) | Y |
| Foreclosure (Y/N) | N |
| Interior | |
| Total # of Bathrooms | 8 |
| # Full Baths | 5 |
| # Half Baths | 3 |
| Total # of Bedrooms | 5 |
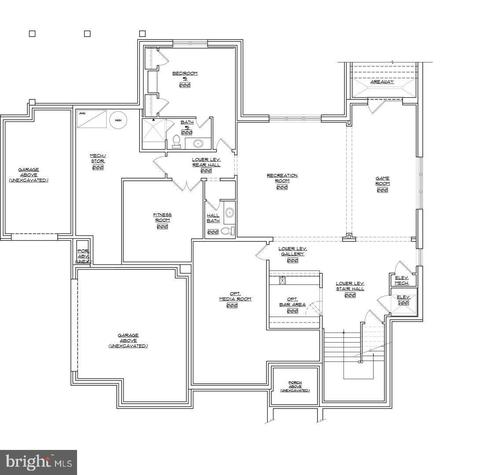
| Basement | Daylight, Partial, Full, Interior Access, Outside Entrance, Rear Entrance |
| Other Room(s) | Dining Room, Primary Bedroom, Bedroom 2, Bedroom 3, Bedroom 4, Bedroom 5, Kitchen, Game Room, Family Room, Foyer, Breakfast Room, Study, Exercise Room, Great Room, Laundry, Mud Room, Recreation Room, Primary Bathroom, Screened Porch |
| Laundry | Upper Floor |
| Interior Features | Additional Stairway, Butlers Pantry, Breakfast Area, Family Room Off Kitchen, Floor Plan - Open, Formal/Separate Dining Room, Kitchen - Island, Pantry, Recessed Lighting, Walk-in Closet(s), Wood Floors |
| Accessibility Features | Elevator |
| Exterior | |
| Construction | Stucco |
| Garage Desc | Additional Storage Area, Garage - Side Entry, Garage Door Opener, Inside Access |
| # Garage Spaces | 3 |
| # Parking Spaces | 3 |
| # Attached Garage Spaces | 3 |
| Parking Desc | Attached Garage, Driveway |
| Existing Structures | Above Grade, Below Grade |
| Lot Desc | Rear Yard |
| Amenities / Utilities | |
| Sewer/ Septic | Public Sewer |
| Pool | No Pool |
| Security Features | Security System |
| Location | |
| Subdivision | SALONA VILLAGE |
| Water Source | Public |
| Senior Community (Y/N) | N |
| High School | MCLEAN |
| Elementary School | FRANKLIN SHERMAN |
| School District | FAIRFAX COUNTY PUBLIC SCHOOLS |
| Middle School | LONGFELLOW |
| Directions | From 495 Take RT 123 Exit Towards McLean, Right On Kurtz, Left On Julia, Left On Waggaman To Property On Right |
| Zoning | 120 |
MLS # VAFX2160412
MLS # VAFX1154918
MLS # VAFX100271| Est. value | Bed/bath | Sqft | mi | |
|---|---|---|---|---|
| 1477 Waggaman Cir, Mc Lean, VA 22101 | $4,457,000 | 6/6 | 7,008 | 0.02 |
| 1481 Waggaman Cir, Mc Lean, VA 22101 | $3,537,100 | 6/6 | 5,275 | 0.02 |
| 6508 Smoot Dr, Mclean, VA 22101 | $1,388,700 | 3/3 | 1,762 | 0.03 |
| 1480 Waggaman Cir, Mc Lean, VA 22101 | $1,515,400 | 3/1 | 1,537 | 0.03 |
| 1475 Waggaman Cir, Mc Lean, VA 22101 | $1,971,000 | 5/3 | 2,243 | 0.04 |
| 1482 Waggaman Cir, Mc Lean, VA 22101 | $1,974,000 | 4/3 | 2,128 | 0.04 |
| 1413 Julia Ave, Mc Lean, VA 22101 | $3,017,700 | 4/4 | 4,528 | 0.04 |
| 1478 Waggaman Cir, Mc Lean, VA 22101 | $3,818,500 | 7/7 | 5,782 | 0.04 |
Estimated values are based on public record data and automated valuation models. Values are not guaranteed and may not reflect current market conditions.

$656,925
$2,850,000
$579,000
$514,000
$1,585,000
$865,000
$535,000
$653,170
$1,600,000
$749,098
$1,311,950
$1,600,000
$469,990
$395,000
$564,950
$839,900
$669,900
$559,900
$1,749,000
$850,000
$2,000,000
$509,950
$419,000
$350,000
$619,950
$812,500
$1,990,000
$1,297,000
$2,000,000
$726,950