
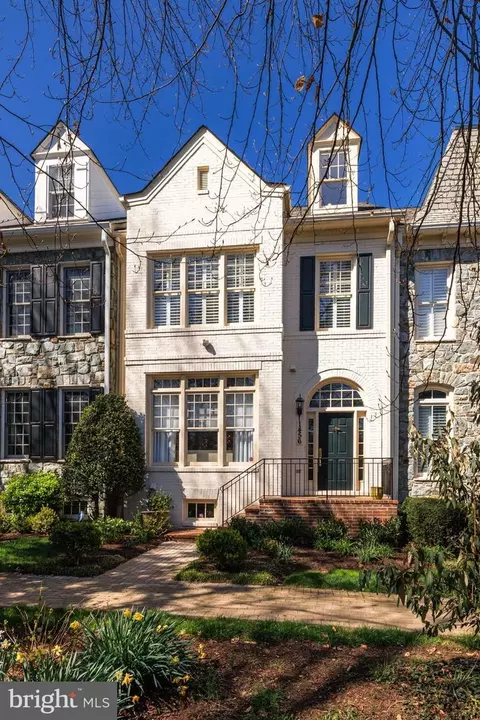
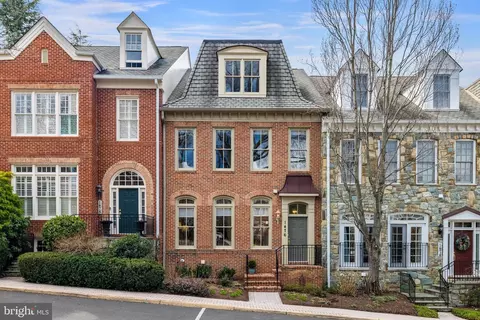
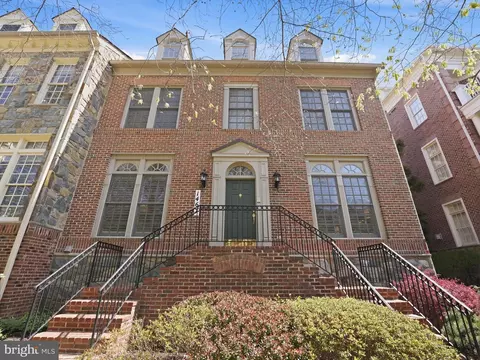
- $1,695,000
- 4Bd
- 5Ba
- 4,624 Sq Ft
SOLD

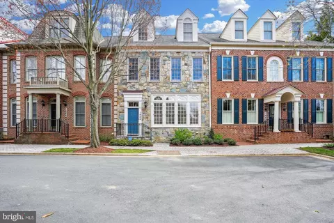
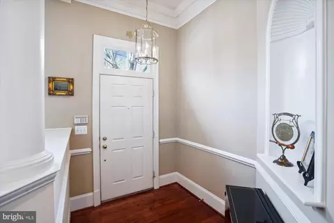
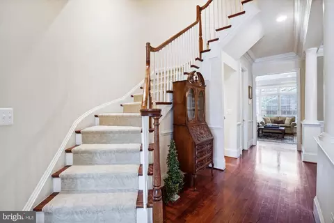
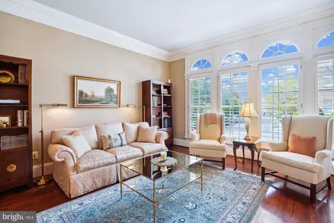
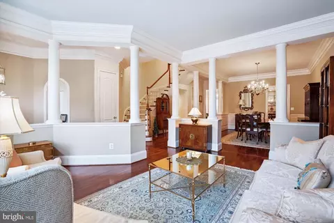
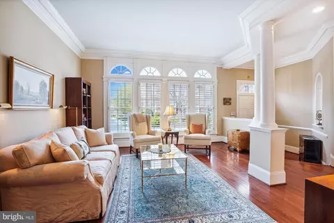
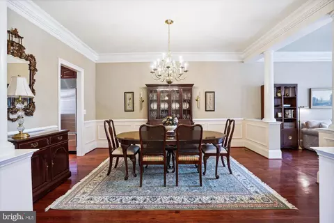
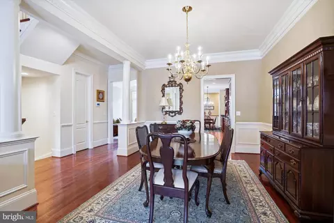
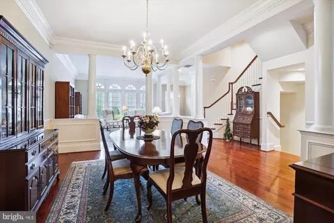
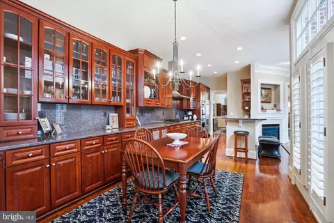
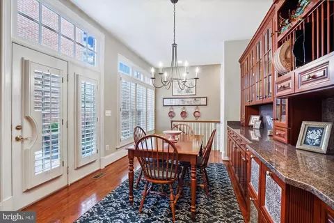
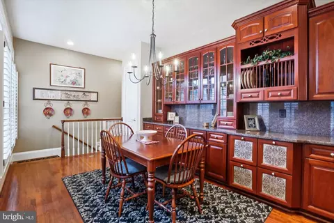
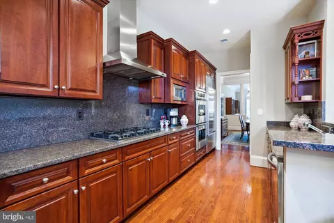
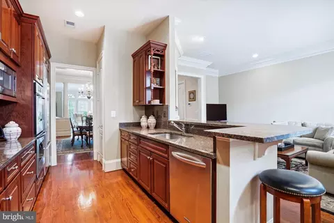
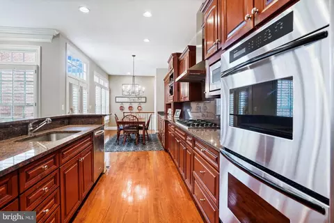
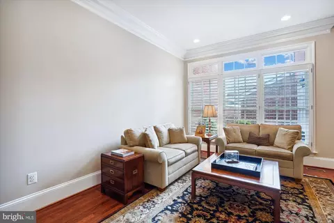
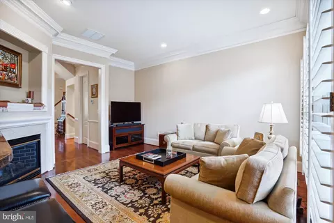
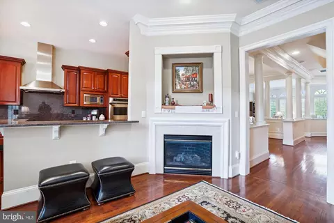
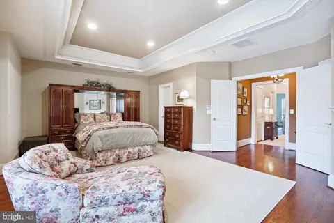
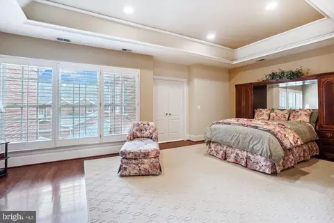
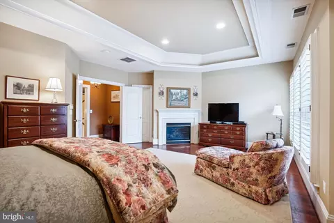
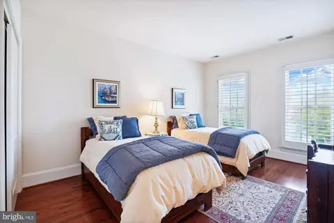
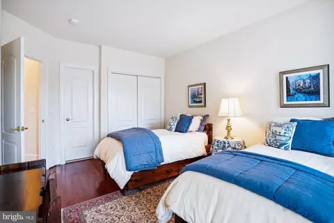
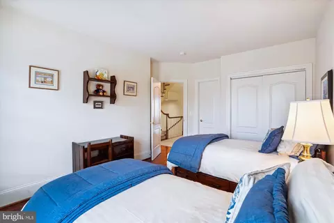
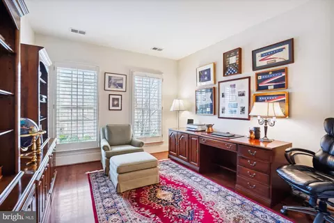
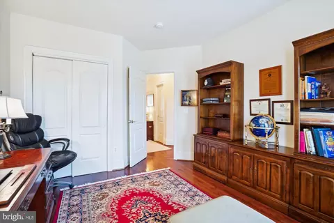
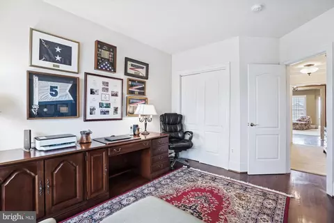
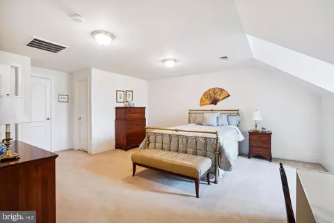
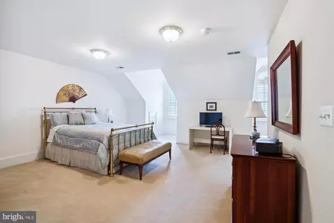
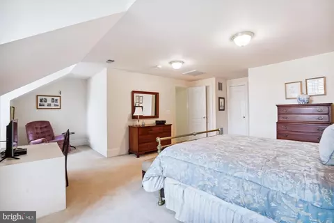
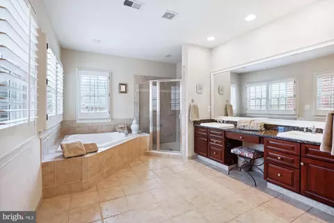
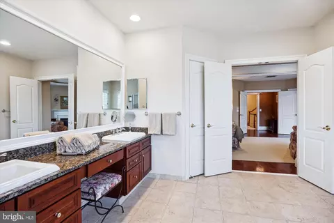
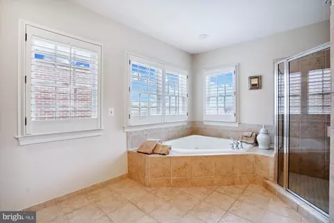
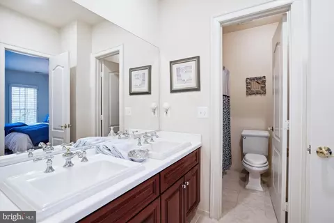
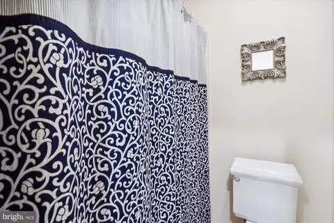
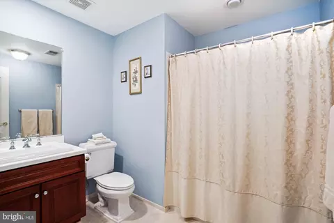
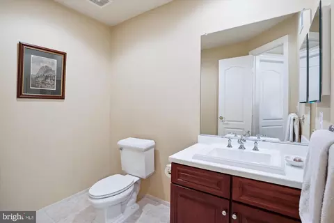
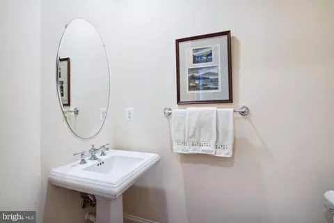
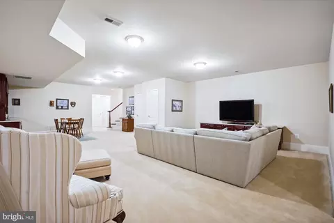
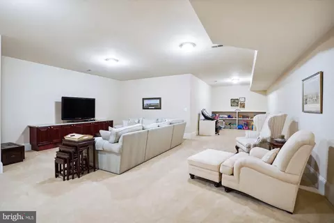
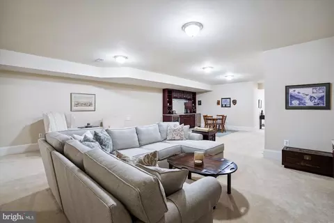
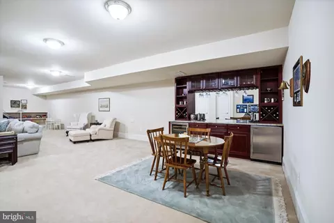
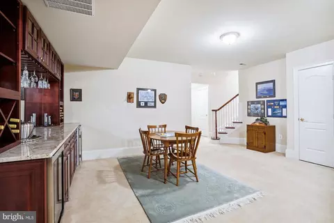
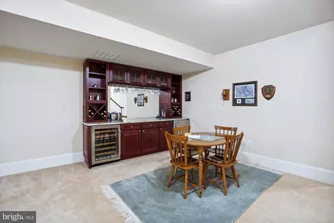
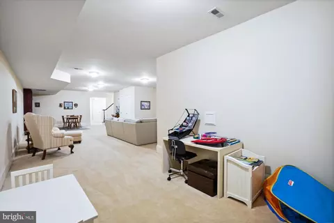
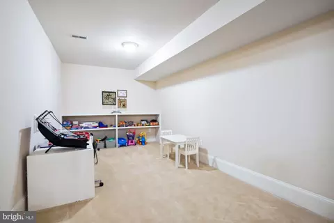
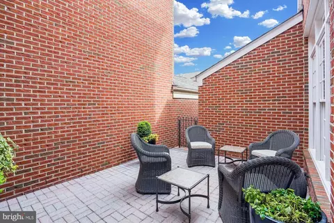
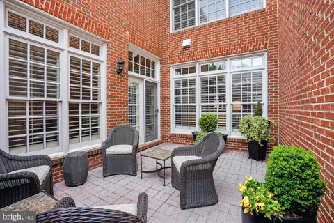
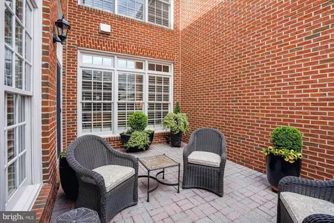
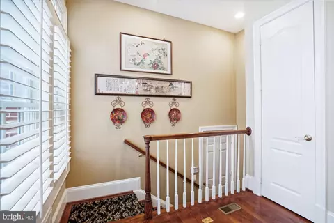
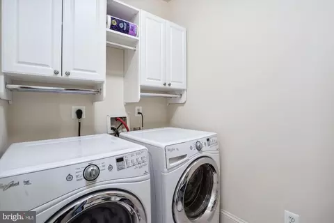
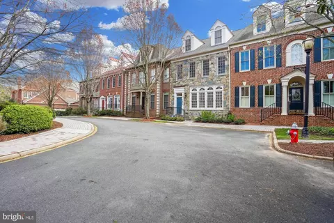
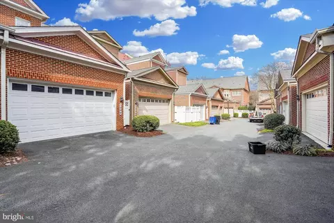
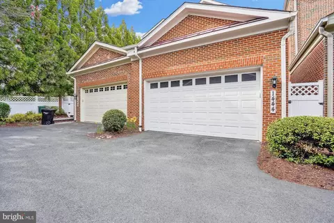
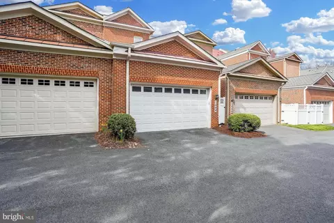
Last sold 08/30/2024 for $1.83M
bed
bath
Sqft ($379/Sqft)
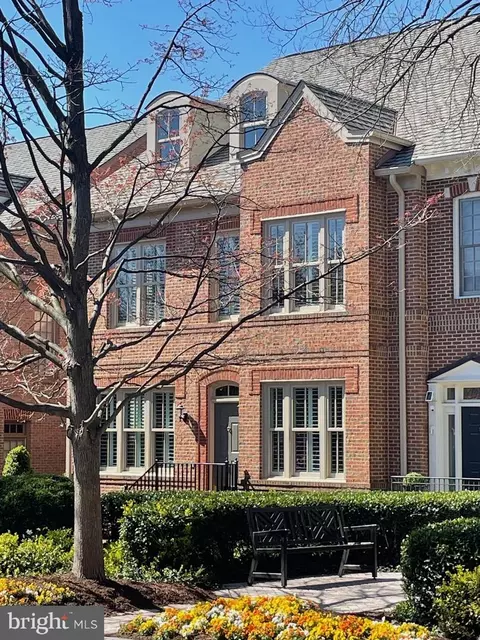
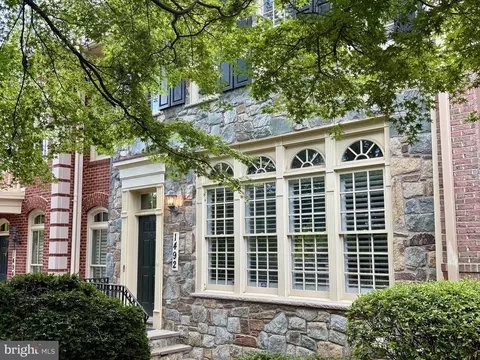
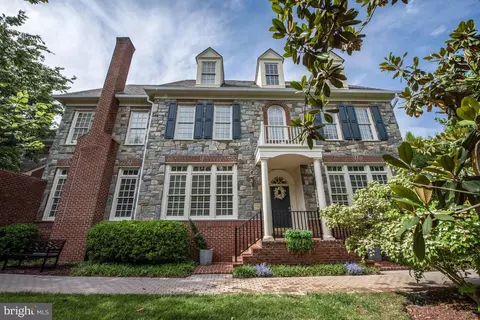
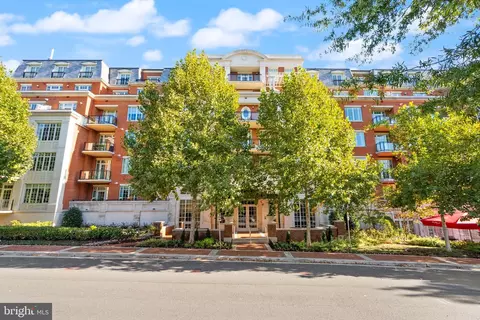
| Property type Townhouse | Neighborhood | Year built 2002 | HOA fee $415/month | Lot size 2,178 Sqft | Movoto estimate | Parking 2 garage spaces | Rental estimate |

| Overview | |
| Cooling/AC | Central A/C, Electric |
| Heating | Natural Gas |
| Levels/Style | Contemporary |
| Type | Residential |
| Virtual Tour | N/A |
| Status | Closed |
| SqFt | 4847 |
| Lot Size (SqFt) | 2316 |
| Lot Size (Acres) | 0.05 |
| County Tax | 18366, Annually |
| Tax: Assessed Value | 1677240 |
| Annual Property Tax | 19313 |
| Year Built | 2002 |
| Condition | Excellent |
| HOA Fee | 415, Monthly |
| New Construction (Y/N) | N |
| HOA Name | EVANS FARM |
| Foreclosure (Y/N) | N |
| Interior | |
| Total # of Bathrooms | 5 |
| # Full Baths | 3 |
| # Half Baths | 2 |
| Total # of Bedrooms | 4 |
| Other Room(s) | Living Room, Dining Room, Primary Bedroom, Bedroom 2, Bedroom 3, Bedroom 4, Kitchen, Family Room, Foyer, Breakfast Room, Laundry, Recreation Room, Bathroom 2, Bathroom 3, Bonus Room, Primary Bathroom, Half Bath |
| Laundry | Upper Floor |
| Walls/ Ceilings | Tray Ceilings |
| Window Features | Palladian |
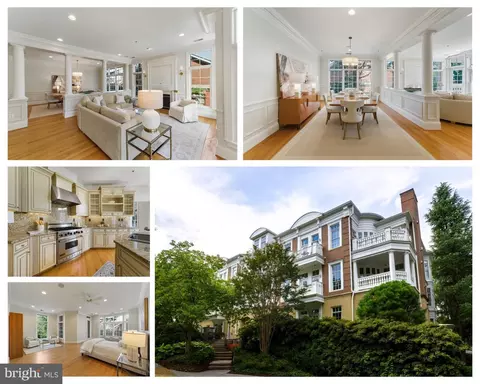
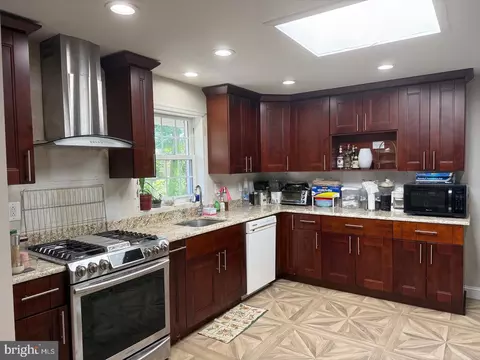
| Interior Features | Breakfast Area, Bar, Built-Ins, Chair Railings, Crown Moldings, Floor Plan - Open, Formal/Separate Dining Room, Kitchen - Eat-In, Kitchen - Gourmet, Kitchen - Table Space, Recessed Lighting, Upgraded Countertops, Wainscotting, Walk-in Closet(s), Window Treatments, Wine Storage, Wood Floors |
| Accessibility Features | Other |
| Exterior | |
| Roof | Architectural Shingle |
| Foundation | Slab |
| Garage Desc | Garage - Rear Entry |
| Parking Desc | Free, Attached Garage |
| # Garage Spaces | 2 |
| # Parking Spaces | 2 |
| # Attached Garage Spaces | 2 |
| Existing Structures | Above Grade, Below Grade, Patio(s) |
| Amenities / Utilities | |
| Sewer/ Septic | Public Septic |
| Pool | No Pool |
| Location | |
| Subdivision | EVANS FARM |
| Water Source | Public |
| Senior Community (Y/N) | N |
| High School | MCLEAN |
| Elementary School | KENT GARDENS |
| School District | FAIRFAX COUNTY PUBLIC SCHOOLS |
| Middle School | LONGFELLOW |
| Directions | 495 South To 123 N To McLean To Left Into Evans Farm Though The Gate. Go Straight And Then Turn Righht Onto Harvest Crossing At The Top Of The Hill. |
| Zoning | 305 |
MLS # VAFX2173010| Est. value | Bed/bath | Sqft | mi | |
|---|---|---|---|---|
| 1446 Harvest Crossing Dr, Mc Lean, VA 22101 | $2,083,000 | 4/4 | 4,742 | 0.01 |
| 1448 Harvest Crossing Dr, Mc Lean, VA 22101 | $1,946,000 | 3/3 | 3,567 | 0.01 |
| 1450 Harvest Crossing Dr, Mclean, VA 22101 | $2,382,000 | 5/5 | 4,654 | 0.02 |
| 1442 Harvest Crossing Dr, Mclean, VA 22101 | $2,351,000 | 4/5 | 4,654 | 0.02 |
| 1458 Harvest Crossing Dr, Mc Lean, VA 22101 | $2,019,000 | 4/4 | 3,567 | 0.02 |
| 1456 Harvest Crossing Dr, Mc Lean, VA 22101 | $1,786,000 | 4/4 | 3,567 | 0.03 |
| 1454 Harvest Crossing Dr, Mc Lean, VA 22101 | $1,934,000 | 4/4 | 3,567 | 0.03 |
| 1452 Harvest Crossing Dr, Mclean, VA 22101 | $2,330,000 | 5/4 | 4,654 | 0.03 |
Estimated values are based on public record data and automated valuation models. Values are not guaranteed and may not reflect current market conditions.


$656,925
$2,850,000
$579,000
$514,000
$1,585,000
$865,000
$535,000
$653,170
$1,600,000
$749,098
$1,311,950
$1,600,000
$469,990
$395,000
$564,950
$839,900
$669,900
$559,900
$1,749,000
$850,000
$2,000,000
$509,950
$419,000
$350,000
$619,950
$812,500
$1,990,000
$1,297,000
$2,000,000
$726,950