
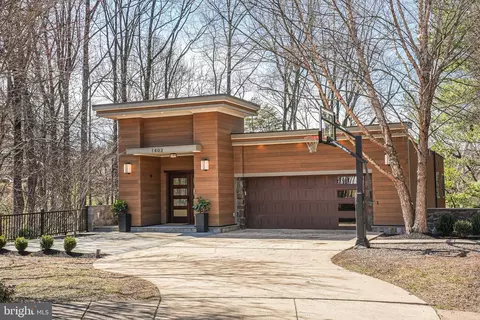
- $1,850,000
- 4Bd
- 4Ba
- 5,060 Sq Ft
SOLD

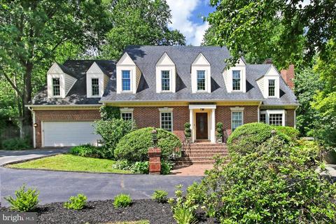
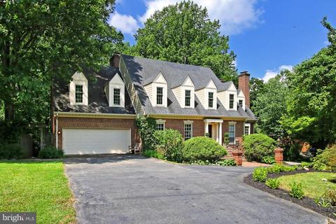
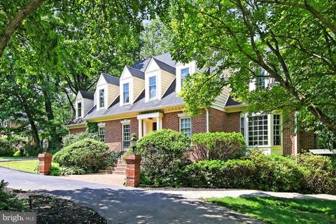
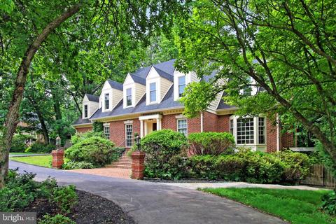
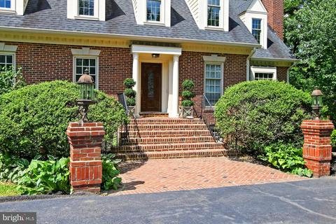
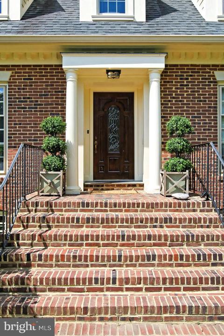
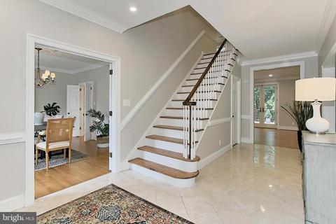
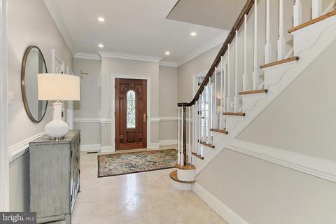
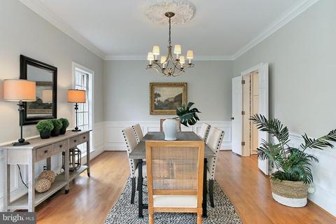
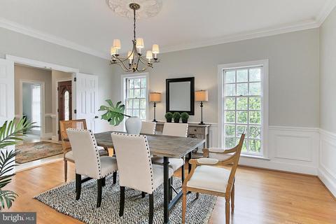
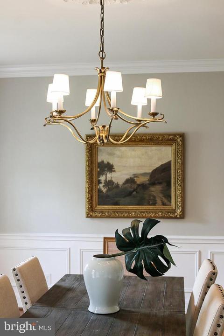
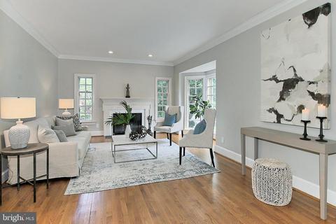
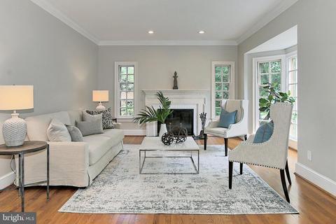
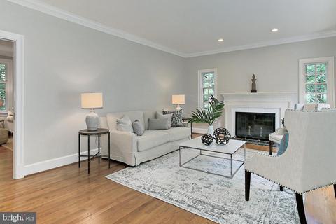
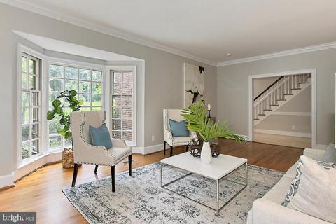
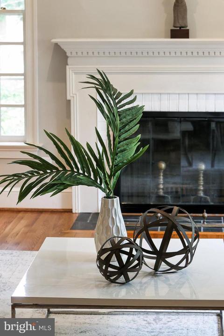
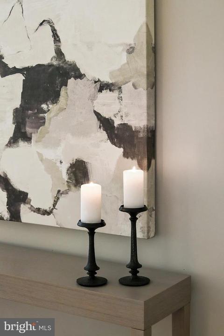
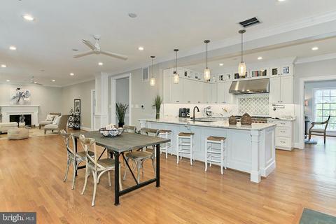
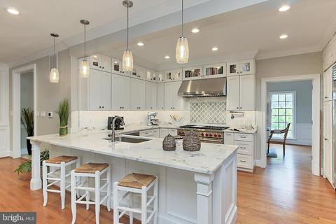
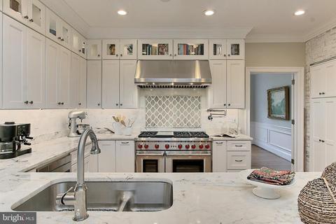
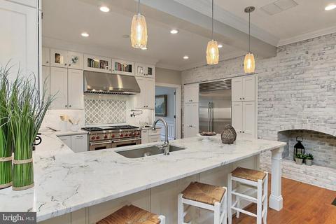
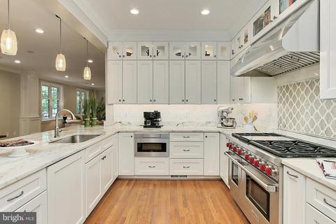
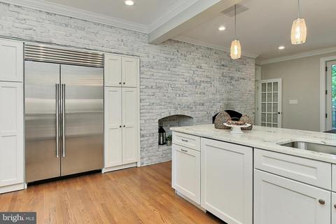
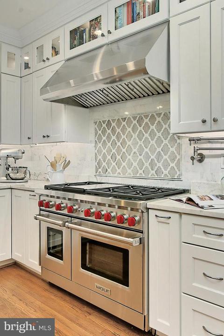
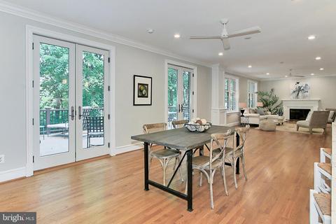
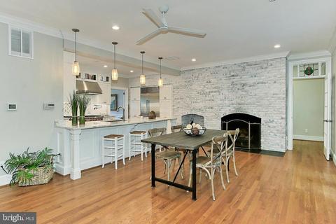
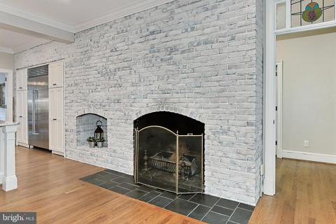
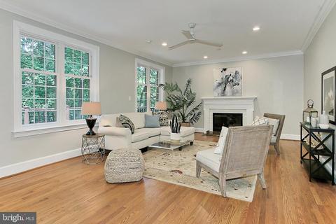
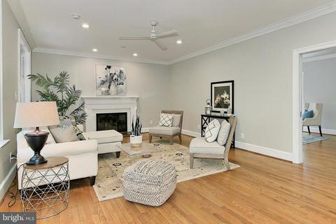
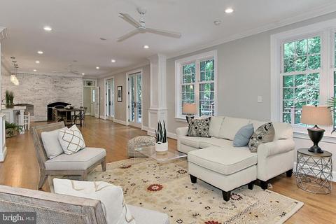
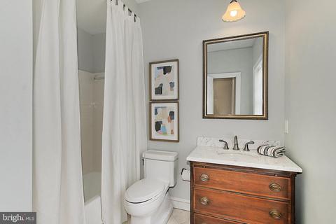
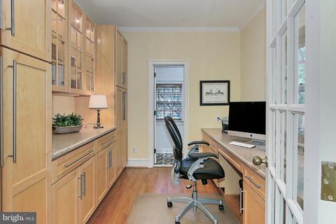
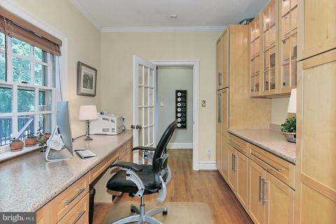
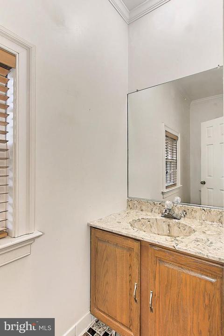
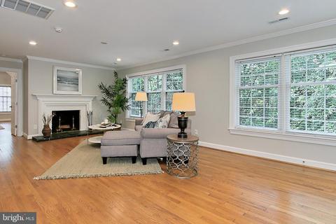
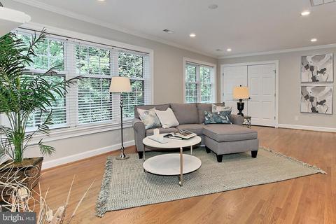
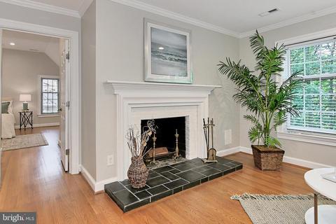
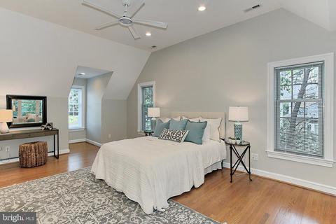
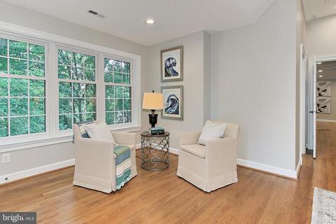
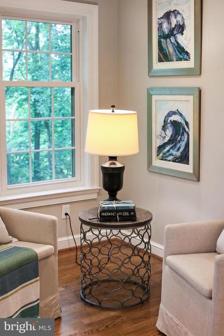
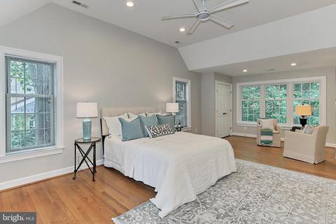
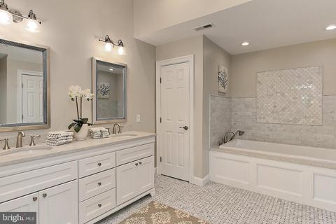
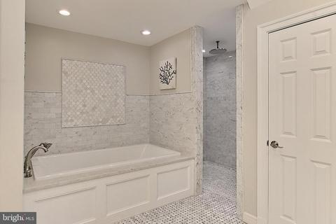
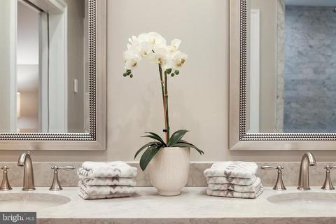
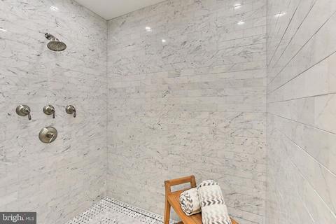
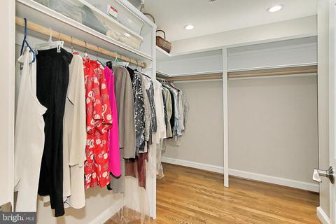
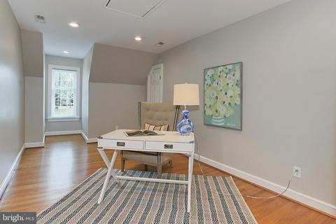
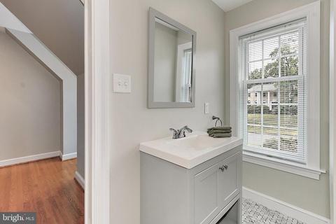
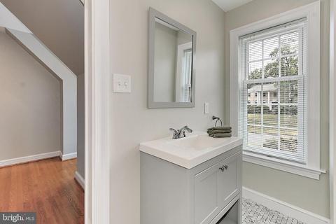
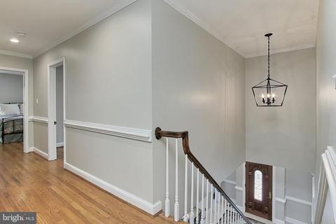
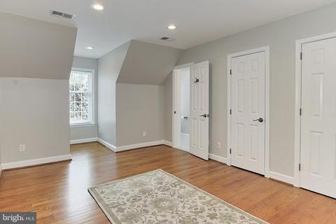
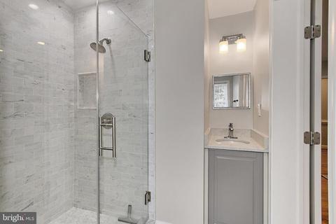
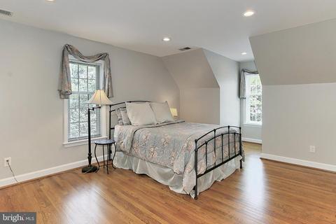
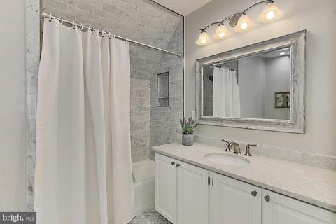
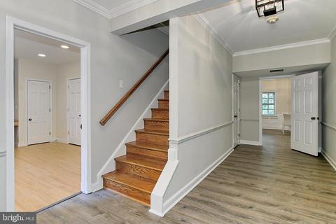
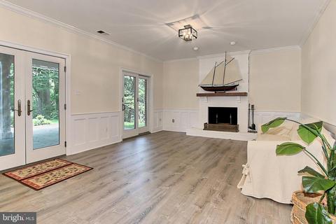
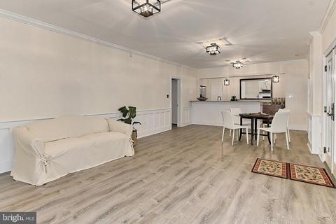
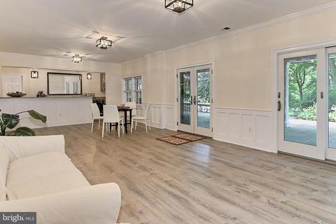
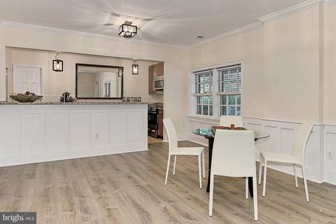
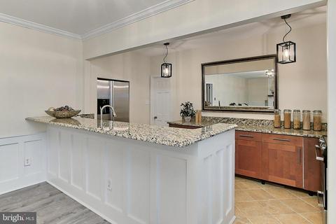
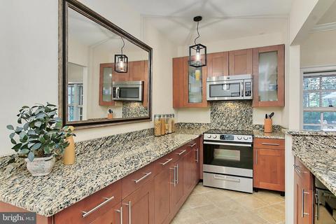
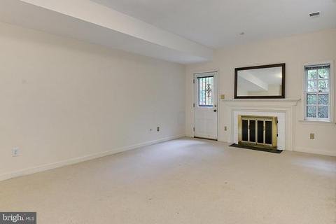
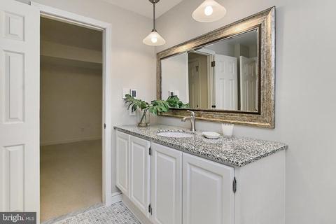
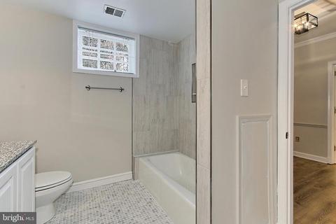
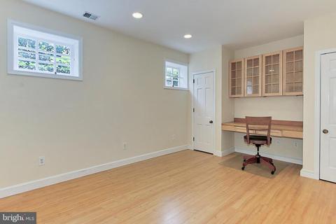
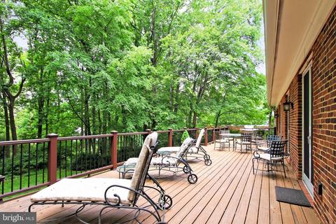
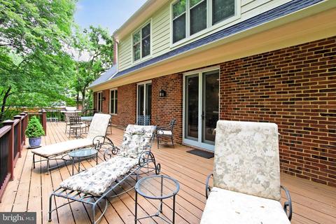
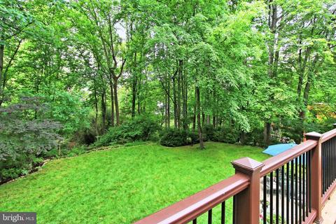
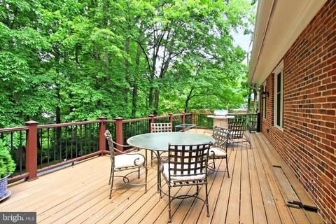
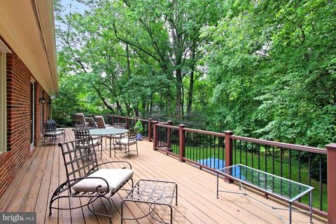
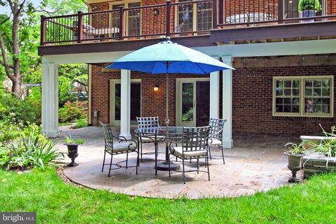
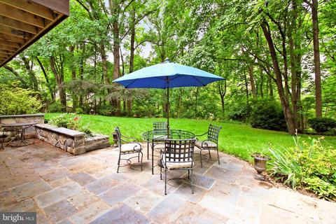
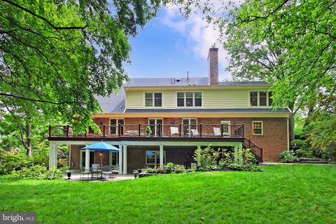
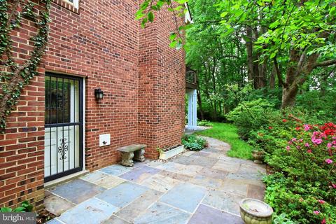
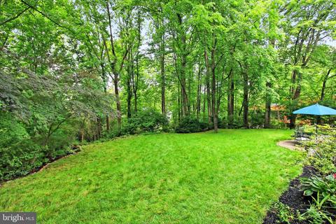
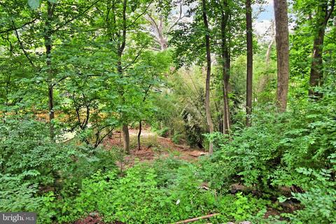
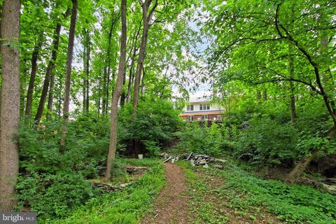
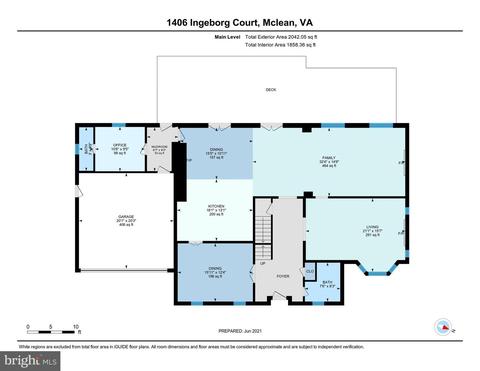
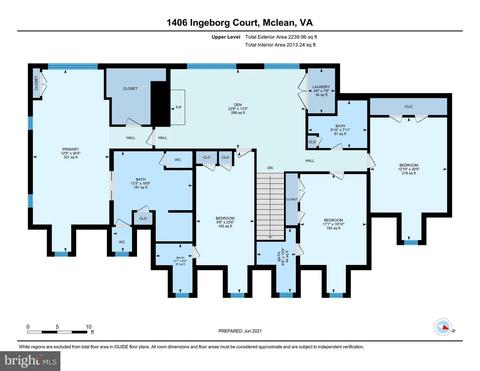
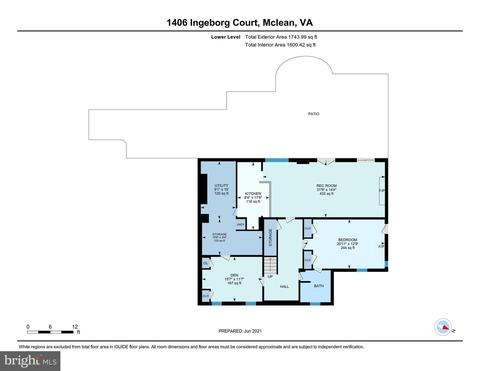
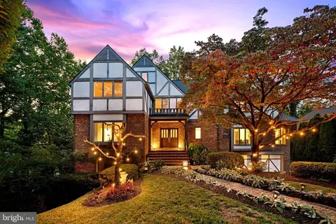
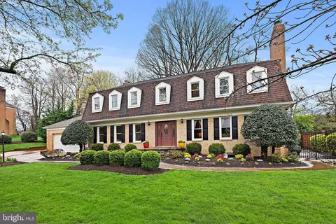
Last sold 07/23/2021 for $1.87M
bed
bath
Sqft ($321/Sqft)
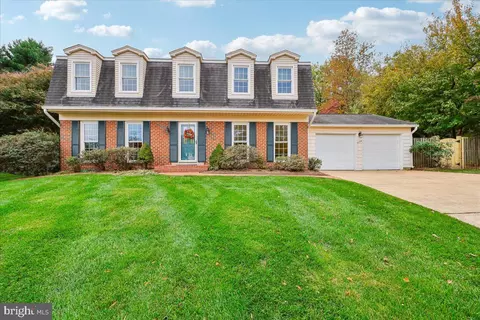
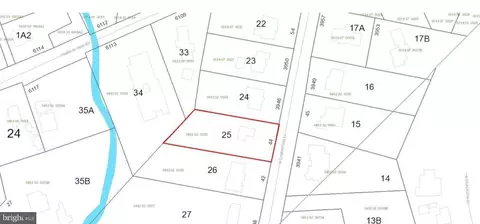
| Property type House | Neighborhood | Year built 1981 | HOA fee $0/month | Lot size 0.58 Acre | Movoto estimate | Parking 2 garage spaces |

| Overview | |
| Cooling/AC | Central A/C, Electric |
| Heating | Natural Gas |
| Type | Residential |
| Virtual Tour | N/A |
| Status | Closed |
| SqFt | 5849 |
| Lot Size (SqFt) | 25226 |
| Lot Size (Acres) | 0.58 |
| County Tax | 11715, Annually |
| Tax: Assessed Value | 1426730 |
| Annual Property Tax | 12290 |
| Year Built | 1981 |
| Condition | Very Good |
| New Construction (Y/N) | N |
| Foreclosure (Y/N) | N |
| Interior | |
| Total # of Bathrooms | 7 |
| # Full Baths | 5 |
| # Half Baths | 2 |
| Total # of Bedrooms | 5 |
| Basement | Daylight, Full, Full, Fully Finished, Walkout Level |
| Other Room(s) | Living Room, Dining Room, Primary Bedroom, Bedroom 2, Bedroom 3, Bedroom 4, Bedroom 5, Kitchen, Family Room, Den, Laundry, Mud Room, Office, Recreation Room, Storage Room, Utility Room, Bathroom 2, Bathroom 3, Primary Bathroom |
| Appliances | Built-In Microwave, Disposal, Dryer, Dishwasher, Freezer, Microwave, Refrigerator, Stove, Washer |
| Walls/ Ceilings | 9'+ Ceilings, Brick, Paneled Walls |
| Window Features | Bay/Bow |
| Interior Features | Breakfast Area, Dining Area, Built-Ins, Entry Level Bedroom, Family Room Off Kitchen, Floor Plan - Traditional, Kitchen - Country, Primary Bath(s), Wet/Dry Bar, Wood Floors, Window Treatments |
| Accessibility Features | None |
| Door Features | French |
| Exterior | |
| Roof | Composite, Shingle |
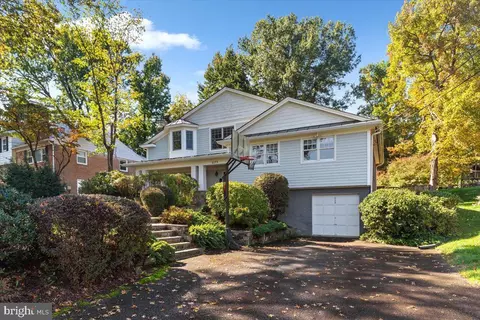
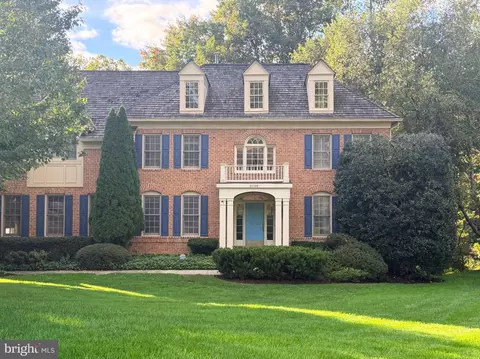
| Construction | Brick |
| Garage Desc | Garage Door Opener |
| Parking Desc | Attached Garage, Driveway |
| # Garage Spaces | 2 |
| # Parking Spaces | 2 |
| # Attached Garage Spaces | 2 |
| Exterior Features | Extensive Hardscape, Stone Retaining Walls, Street Lights, Other |
| Existing Structures | Above Grade, Below Grade |
| Amenities / Utilities | |
| Sewer/ Septic | Public Sewer |
| Pool | No Pool |
| Location | |
| Subdivision | POTOMAC ESTATES |
| Water Source | Public |
| Senior Community (Y/N) | N |
| High School | MCLEAN |
| Elementary School | CHESTERBROOK |
| School District | FAIRFAX COUNTY PUBLIC SCHOOLS |
| Middle School | LONGFELLOW |
| Location | Suburban |
| Directions | GPS- 1406 Ingeborg Ct McLean, VA 22101 |
| Zoning | 120, R-2 (RESIDENTIAL 2 DU/AC) |
| Lot/ Land Details | |
| Road Responsibility | City/County |
| Road Surface Type | Black Top |
MLS # VAFX1199190| Est. value | Bed/bath | Sqft | mi | |
|---|---|---|---|---|
| 1402 Ingeborg Ct, Mc Lean, VA 22101 | $2,047,700 | 2/3 | 3,380 | 0.02 |
| 1408 Ingeborg Ct, Mc Lean, VA 22101 | $2,118,900 | 6/5 | 3,698 | 0.03 |
| 1400 Ingeborg Ct, Mc Lean, VA 22101 | $2,516,700 | 6/5 | 5,211 | 0.04 |
| 1405 Ingeborg Ct, Mclean, VA 22101 | $3,268,900 | 5/— | 5,910 | 0.04 |
| 1407 Ingeborg Ct, Mc Lean, VA 22101 | $2,201,400 | 4/4 | 4,570 | 0.04 |
| 1462 Kirby Rd, Mc Lean, VA 22101 | $1,898,400 | 5/5 | 3,466 | 0.04 |
| 1403 Ingeborg Ct, Mc Lean, VA 22101 | $2,682,300 | 5/— | 6,288 | 0.05 |
| 1401 Ingeborg Ct, Mc Lean, VA 22101 | $2,616,100 | 5/5 | 5,312 | 0.05 |
Estimated values are based on public record data and automated valuation models. Values are not guaranteed and may not reflect current market conditions.
$656,925
$2,850,000
$579,000
$514,000
$1,585,000
$865,000
$535,000
$653,170
$1,600,000
$749,098
$1,311,950
$1,600,000
$469,990
$395,000
$564,950
$839,900
$669,900
$559,900
$1,749,000
$850,000
$2,000,000
$509,950
$419,000
$350,000
$619,950
$812,500
$1,990,000
$1,297,000
$2,000,000
$726,950