
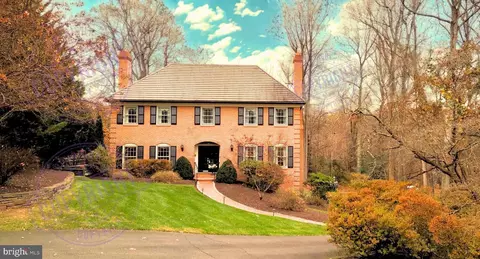
- $1,741,000
- 4Bd
- 4Ba
- 3,284 Sq Ft
SOLD




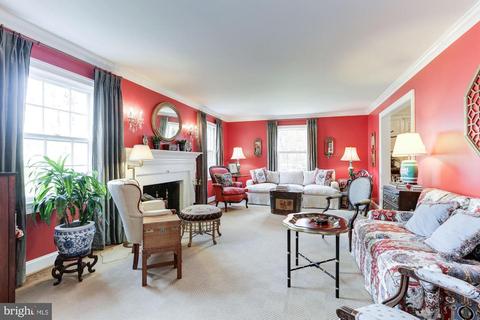


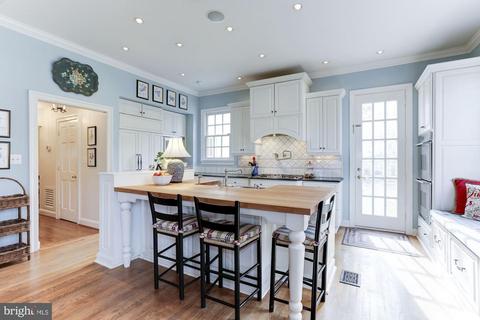
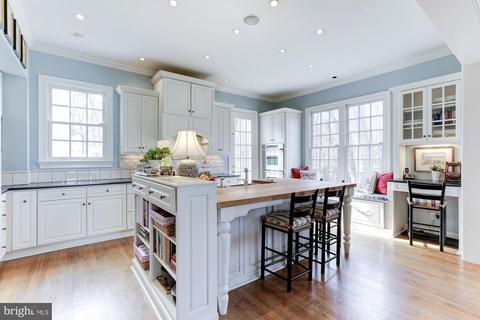

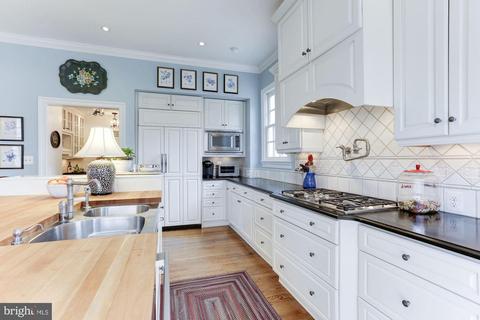


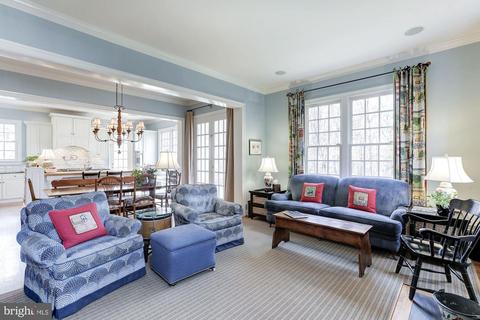


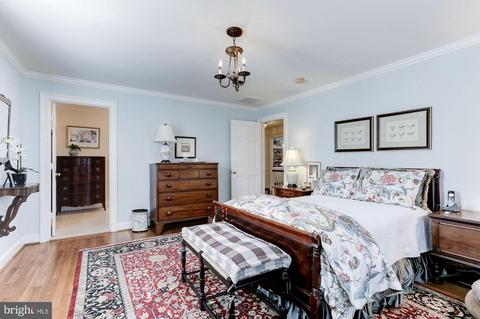
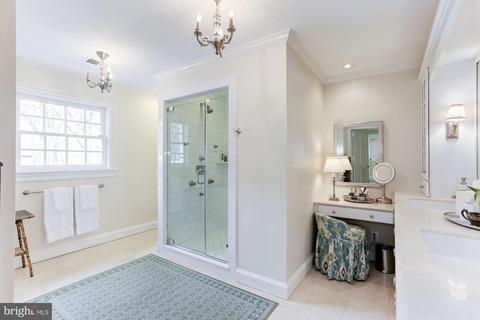
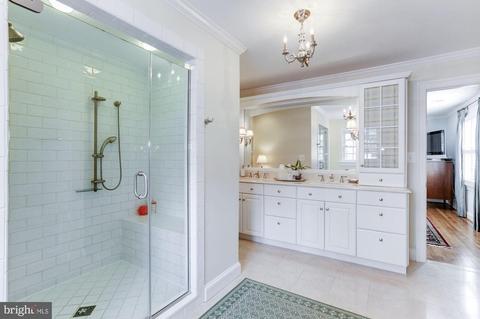


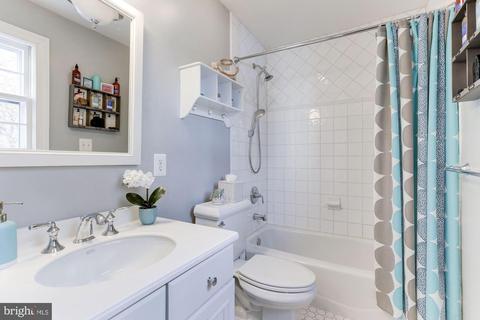

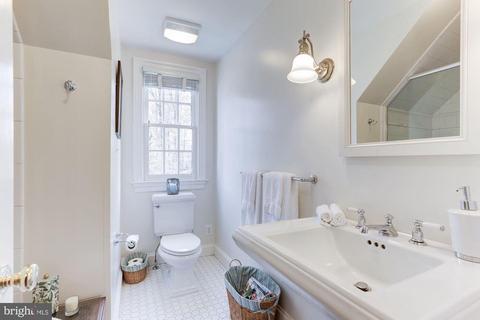
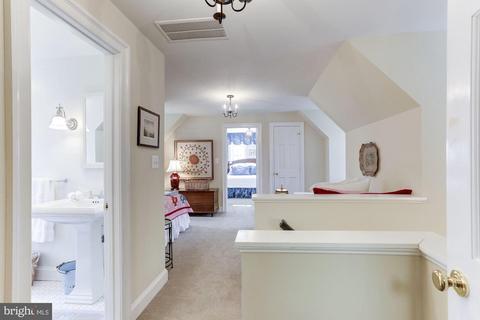


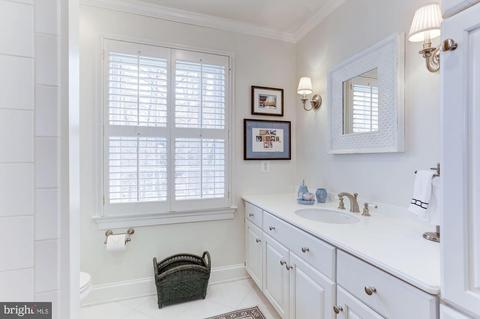
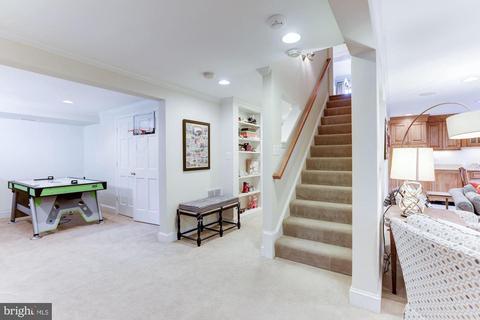

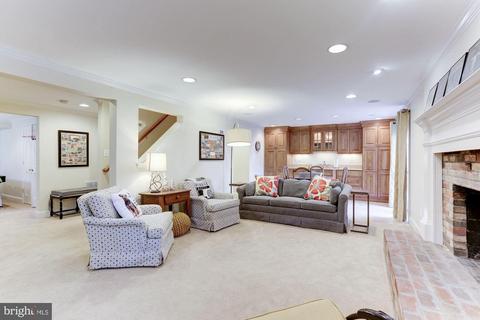
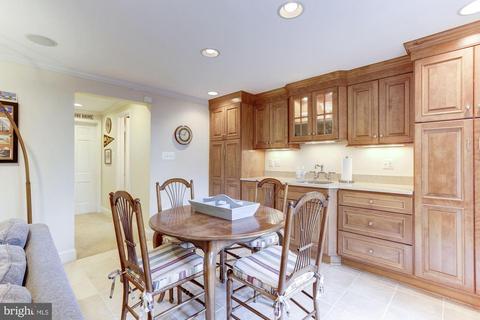
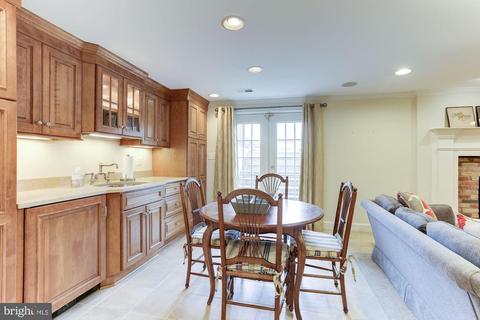






Last sold 02/27/2020 after 56 Days
bed
bath
Sqft ($323/Sqft)
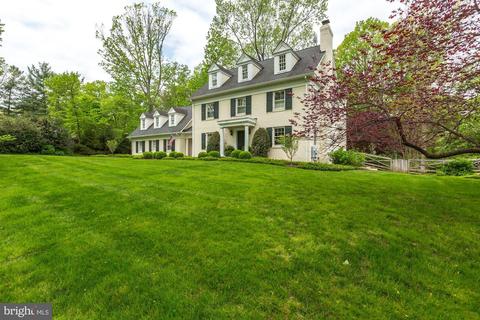
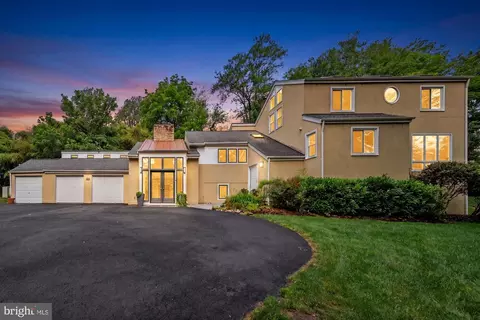
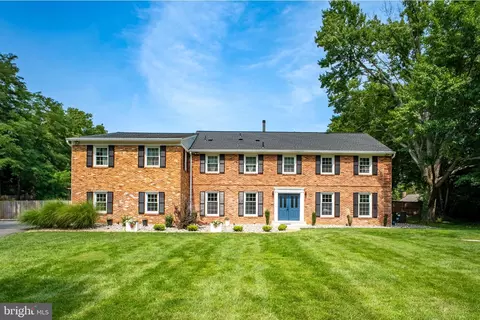
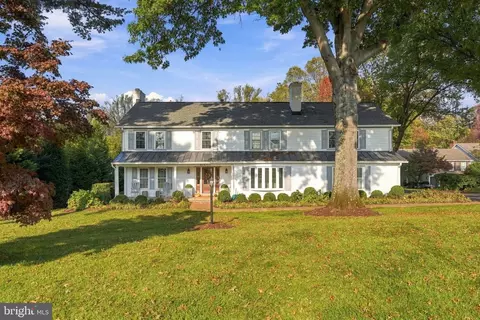
| Property type House | Neighborhood | Year built 1965 | HOA fee $0/month | Lot size 1.76 Acre | Parking 2 garage spaces |

| Overview | |
| Cooling/AC | Central A/C, Zoned, Electric |
| Heating | Natural Gas |
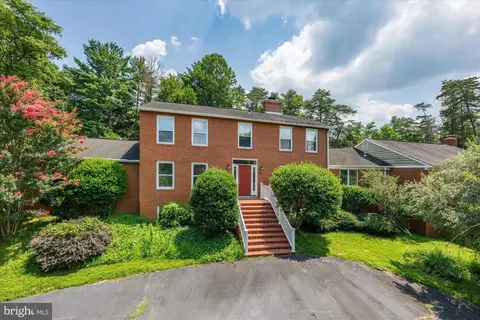
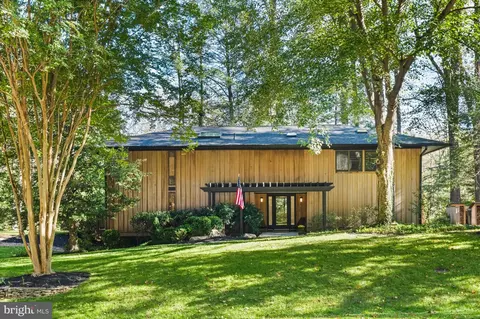
| Levels/Style | Colonial |
| Type | Residential |
| Virtual Tour | N/A |
| Status | Closed |
| SqFt | 5270 |
| Lot Size (SqFt) | 76461 |
| Lot Size (Acres) | 1.76 |
| County Tax | 14227, Annually |
| Tax: Assessed Value | 1237160 |
| Annual Property Tax | 14926 |
| Year Built | 1965 |
| New Construction (Y/N) | N |
| Foreclosure (Y/N) | N |
| Interior | |
| Total # of Bathrooms | 6 |
| # Full Baths | 5 |
| # Half Baths | 1 |
| Total # of Bedrooms | 4 |
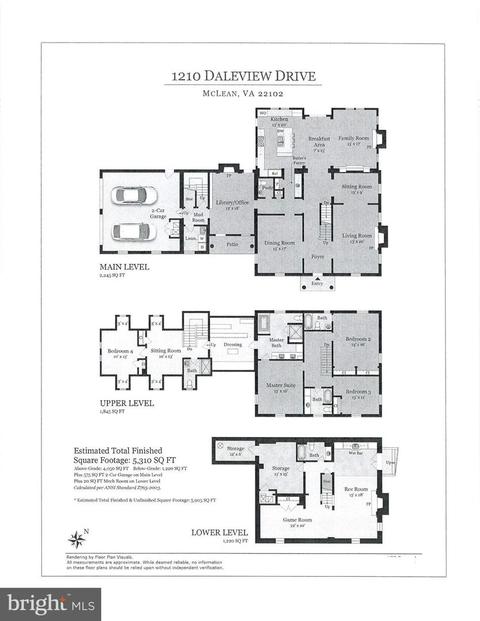
| Basement | Full, Windows, Walkout Stairs, Side Entrance, Interior Access, Connecting Stairway |
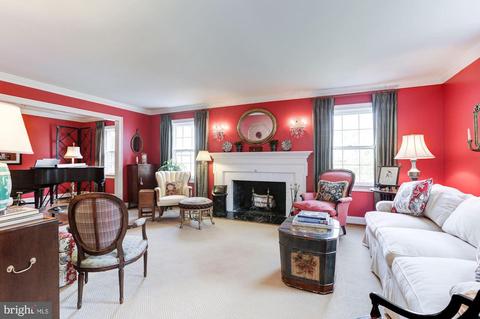
| Other Room(s) | Living Room, Dining Room, Primary Bedroom, Sitting Room, Bedroom 2, Bedroom 3, Bedroom 4, Kitchen, Game Room, Family Room, Foyer, Breakfast Room, Laundry, Mud Room, Office, Recreation Room, Storage Room, Primary Bathroom, Full Bath |
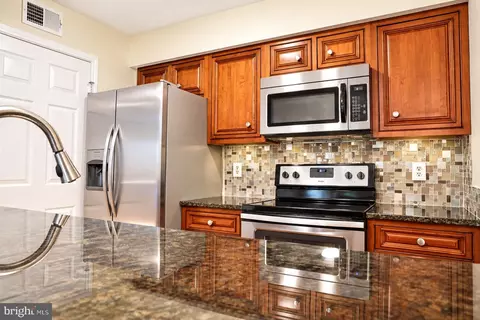
| Appliances | Built-In Microwave, Cooktop, Dishwasher, Disposal, Dryer - Front Loading, Icemaker, Oven - Wall, Oven - Double, Oven/Range - Gas, Refrigerator, Stainless Steel Appliances, Washer - Front Loading |
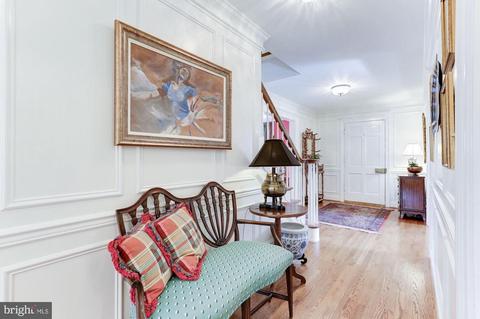
| Interior Features | Built-Ins, 2nd Kitchen, Breakfast Area, Butlers Pantry, Carpet, Chair Railings, Crown Moldings, Family Room Off Kitchen, Floor Plan - Traditional, Kitchen - Island, Primary Bath(s), Recessed Lighting, Soaking Tub, Tub Shower, Upgraded Countertops, Wainscotting, Walk-in Closet(s), Window Treatments, Wood Floors |
| Accessibility Features | None |
| Exterior | |
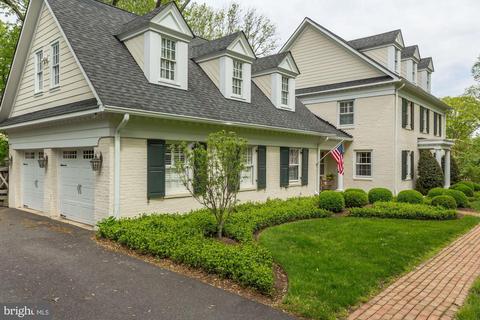
| Construction | Brick |
| Garage Desc | Garage - Side Entry |
| Parking Desc | Paved Driveway, Attached Garage, Driveway |
| # Garage Spaces | 2 |
| # Parking Spaces | 2 |
| # Attached Garage Spaces | 2 |
| Exterior Features | Play Equipment |
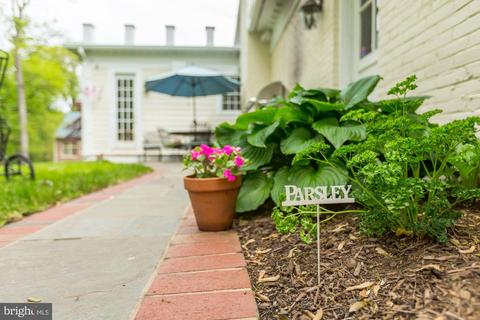
| Existing Structures | Above Grade, Below Grade, Patio(s) |
| Amenities / Utilities | |
| Pool | No Pool |
| Security Features | Electric Alarm |
| Location | |
| Subdivision | WOODSIDE ESTATES |
| Water Source | Public |
| Senior Community (Y/N) | N |
| High School | LANGLEY |
| Elementary School | SPRING HILL |
| School District | FAIRFAX COUNTY PUBLIC SCHOOLS |
| Middle School | COOPER |
| Directions | Head Northwest On Old Dominion Dr. Turn Left Onto Rector Ln. Continue Onto Brook Rd. Turn Right Onto Daleview Dr. Destination Is On Your Left. |
| Zoning | 110 |
MLS # VAFX1101126| Est. value | Bed/bath | Sqft | mi | |
|---|---|---|---|---|
| 1218 Daleview Dr, Mc Lean, VA 22102 | $2,419,000 | 6/3 | 3,918 | 0.03 |
| 1200 Daleview Dr, Mc Lean, VA 22102 | $3,294,000 | 5/4 | 5,700 | 0.03 |
| 1224 Daleview Dr, Mc Lean, VA 22102 | $2,297,000 | 4/3 | 2,948 | 0.06 |
| 1180 Daleview Dr, Mc Lean, VA 22102 | $5,509,000 | 5/5 | 6,733 | 0.06 |
| 1209 Daleview Dr, Mc Lean, VA 22102 | $3,589,000 | 4/5 | 4,093 | 0.07 |
| 1217 Daleview Dr, Mc Lean, VA 22102 | $6,300,000 | 4/6 | 6,470 | 0.07 |
| 1232 Daleview Dr, Mc Lean, VA 22102 | $4,953,000 | 4/5 | 6,167 | 0.08 |
| 1174 Daleview Dr, Mc Lean, VA 22102 | $2,447,000 | 5/4 | 3,920 | 0.08 |
Estimated values are based on public record data and automated valuation models. Values are not guaranteed and may not reflect current market conditions.


$656,925
$579,000
$1,498,500
$514,000
$2,850,000
$499,950
$634,450
$692,990
$535,000
$599,450
$1,311,950
$839,900
$469,990
$395,000
$850,000
$564,950
$839,900
$694,000
$1,459,000
$1,600,000
$419,000
$2,000,000
$619,950
$509,950
$350,000
$812,500
$1,297,000
$2,000,000
$726,950
$619,900