Movoto Real Estate
Sold on 06/29/2023

1157 Chain Bridge Rd, Mclean, VA 22101

$5,042,200

Last sold 06/29/2023 for $5.42M

  • 4

    bed

  • 5

    bath

  • 5,014

    Sqft ($1,082/Sqft)

House not for sale

About 1157 Chain Bridge Rd

Property type House
Neighborhood
Year built 1978
HOA fee $0/month
Lot size 1.01 Acre
Movoto estimate
Parking 2 garage spaces
Rental estimate
Property description
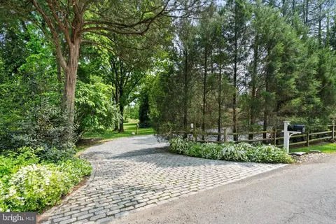
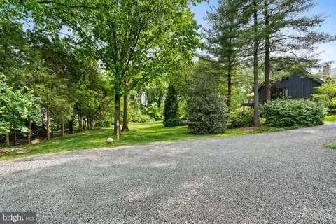
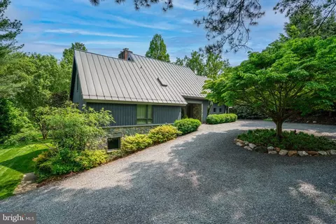
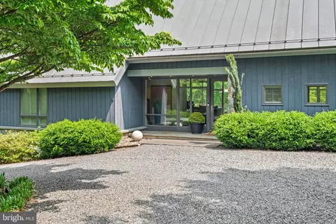
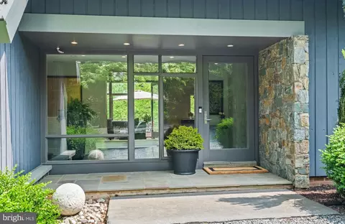
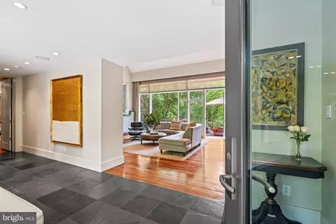
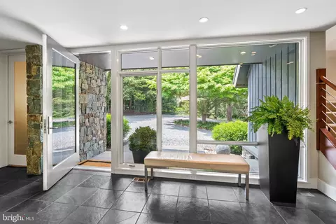
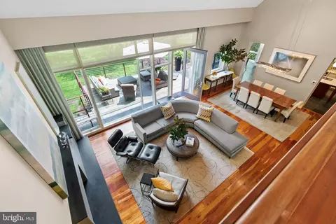
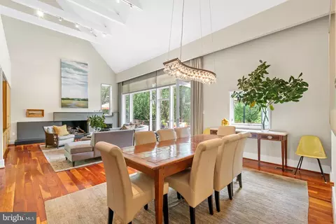
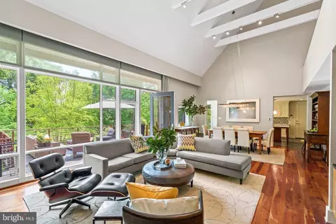
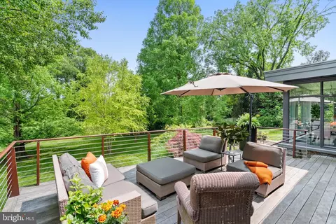
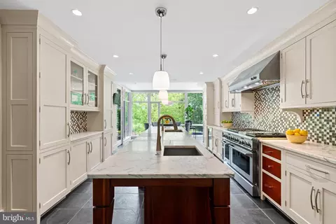
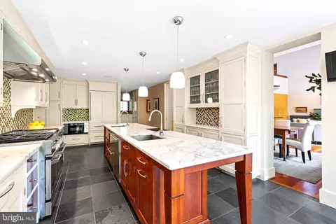
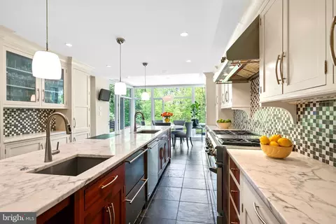
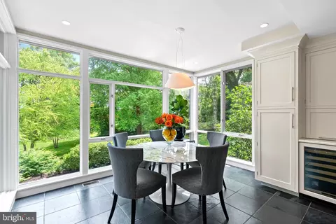
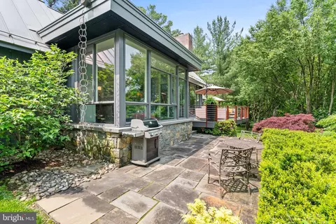
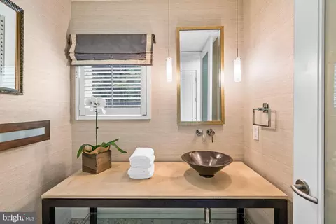
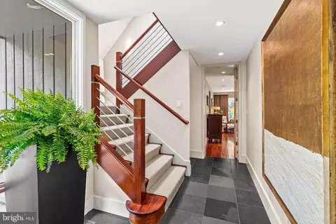
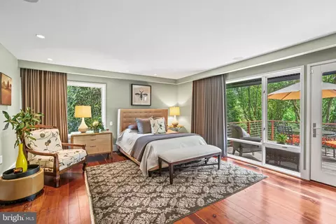
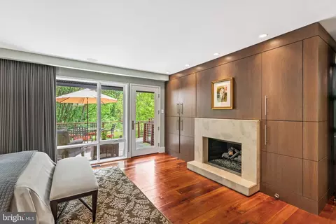
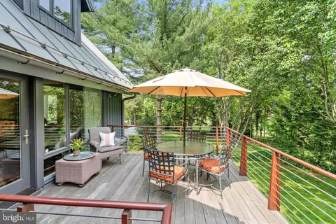
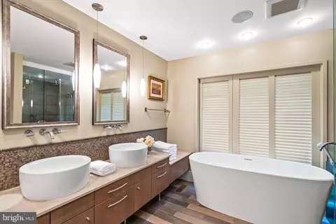
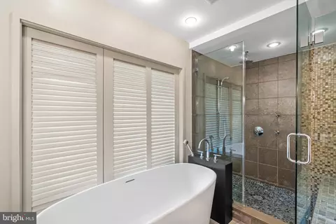
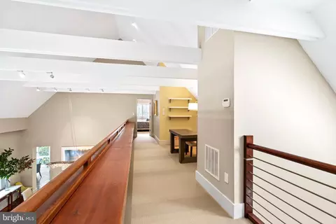
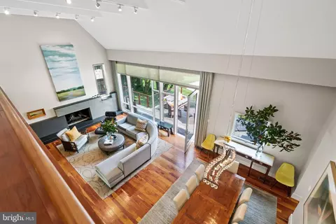
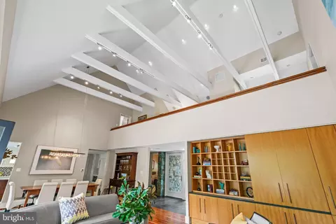
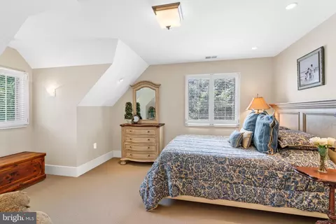
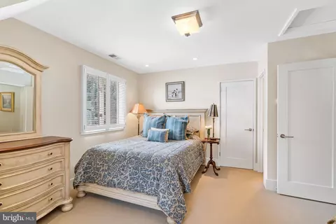
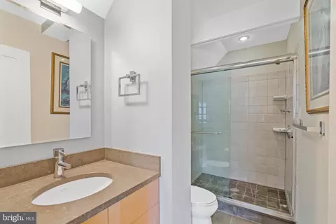
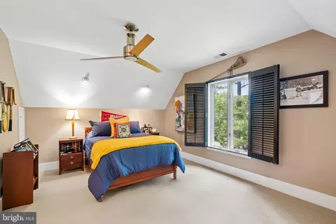
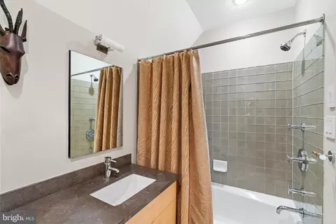
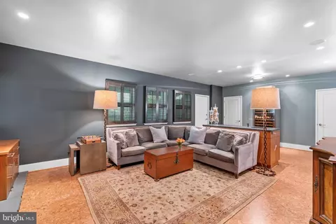
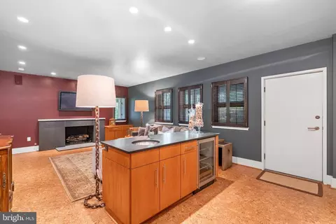
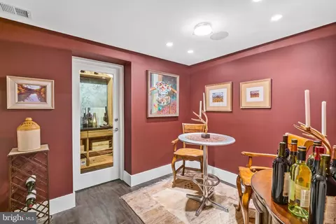
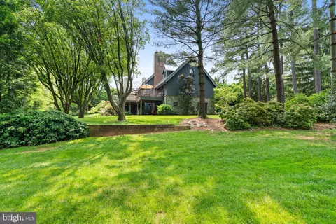
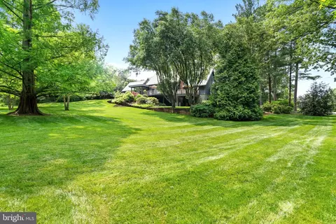
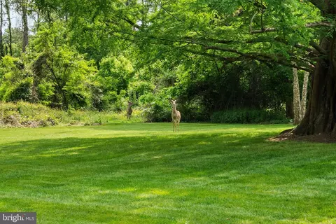
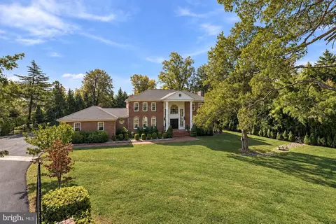
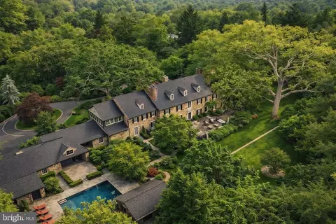
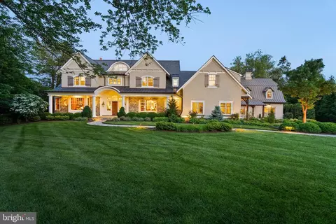
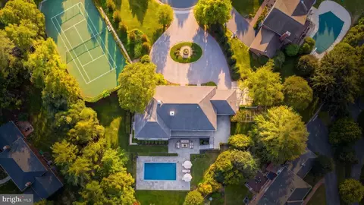
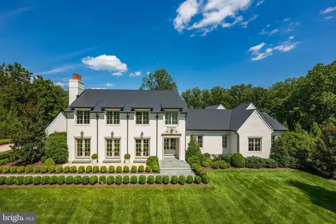
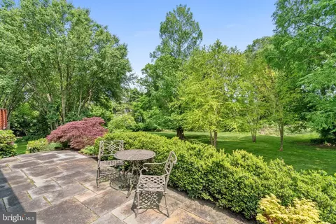
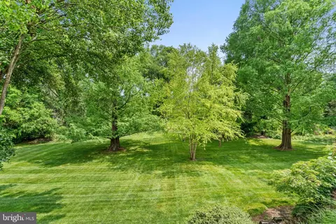
Architectural eye candy in the heart of Langley Farms. 1157 Chain Bridge Road is a home that demonstrates less is more with its open floor plan, glass walls, sleek lines, dramatic ceiling heights and an abundance of natural light. The contemporary design reimagined in 2008 by architect Randall Mars, minimizes the barrier between the outside and inside worlds by creating views reminiscent of country living far away from city life. However, this McLean address is just as important as any feature of the home. Hickory Hill is the famed estate once owned by the Kennedy family and it’s right next door with a shared fence line. This is truly a Washington best address. A tree lined gravel drive and motor court create an indelible approach to the house and can accommodate more than 20 parked cars which is almost unheard of in Langley Farms plus a two car attached garage. Let’s go with the flow and start on the main level of this four bedroom home on three levels. The Brazilian slate foyer leads to an incredible open living and dining space with approximately 25ft beamed ceilings. A wall of windows capture views of the rear grounds including a rounded deck featuring mahogany and steel railings. It spans nearly the entire length of the house with entry points from the great room, kitchen and primary bedroom suite. A sleek granite and quartzite fireplace is a living room highlight along with a custom maple and anigre built in featuring sliding doors to conceal a television. The adjacent kitchen is designed for the serious home chef with sparkling Calcutta Gold marble countertops, cherry wood island and an expansion to create an eat in dining space with views of the lush grounds. The main level primary bedroom is a refined refuge featuring a fireplace with cabinetry surround, hidden jib and walk in closets as well as direct entry to the rear deck set up for private lounging and dining. The primary bathroom features a double sink vanity, free standing tub and oversized walk in shower. An impressive second floor loft overlooks the great room with a carve out for an office or additional seating area. Two more ensuite bedrooms are located on the second floor. The lower level is a walk out with a large media room, wet bar, wine vault and tasting room. A fourth ensuite bedroom is also located on the lower level with its own entry to the rear grounds. 1157 Chain Bridge Road is a strikingly beautiful and organic modern home designed to knock your socks off but it invites you to put your feet up anywhere. Offered at $5,900,000.
Listed by
Listing Agent - William Thomas
Listing Office - TTR Sotheby's International Realty
Source: Bright MLS mls logo
MLS#VAFX2126860 • last updated 3 years ago
Movoto checked Bright MLS for data 9 minutes ago
Overview
Cooling/AC Heat Pump(s), Electric
Heating Natural Gas, Electric
Levels/Style Contemporary
Type Residential
Virtual Tour N/A
Status Closed
SqFt 5014
Lot Size (SqFt) 44000
Lot Size (Acres) 1.01
County Tax 23349, Annually
Tax: Assessed Value 2103590
Annual Property Tax 24538
Year Built 1978
Condition Excellent
New Construction (Y/N) N
Foreclosure (Y/N) N
Interior
Total # of Bathrooms 5
# Full Baths 4
# Half Baths 1
Total # of Bedrooms 4
Basement Connecting Stairway, Daylight, Partial, Fully Finished
Laundry Main Floor
Appliances Built-In Microwave, Dishwasher, Disposal, Washer, Dryer, Oven/Range - Gas, Range Hood, Refrigerator, Stainless Steel Appliances, Water Heater - Tankless
Window Features Double Pane
Fireplace Gas/Propane
Interior Features Bar, Built-Ins, Breakfast Area, Entry Level Bedroom, Exposed Beams, Floor Plan - Open, Kitchen - Island, Wet/Dry Bar, Wine Storage, Wood Floors
Accessibility Features None
Exterior
Roof Pitched, Metal
Garage Desc Garage Door Opener, Garage - Side Entry, Built In
Parking Desc Off Street, Attached Garage, Other
# Garage Spaces 2
# Parking Spaces 2
# Attached Garage Spaces 2
Existing Structures Above Grade, Below Grade, Deck(s)
Lot Desc Landscaping
Amenities / Utilities
Sewer/ Septic Public Sewer
Pool No Pool
Security Features Electric Alarm
Location
Subdivision LANGLEY FARMS
Water Source Public
Senior Community (Y/N) N
School District FAIRFAX COUNTY PUBLIC SCHOOLS
Directions Chain Bridge Road To Home At 1157
Zoning 110
$5.04M
Range: $4.55M-$5.53M
Last 30 days 
Rental est.: $9,212/month
Gross rent multiplier: 49.1
  • Jun 2023
    mls logo MLS # VAFX2126860
  • Jun 29, 2023 Sold
    $5,425,000 (-8.1%)
  • Jun 23, 2023 Pending
    —
  • Jun 15, 2023 Active
    —
  • May 12, 2023 Listed
    $5,900,000 (+202.6%)
  • Apr 2007
    Public Records
  • Apr 3, 2007 Sold
    $1,950,000
  • Year Property taxes Tax assessment
  • 2024
    $54,924 +126.7%
    $4,648,660 +120.99%
  • 2023
    $24,223 +5.0%
    $2,103,590 +6.35%
  • 2022
    $23,073 -0.4%
    $1,977,960 +2.17%
  • 2021
    $23,163 +2.6%
    $1,935,920 +3.5%
  • 2020
    $22,567 +7.7%
    $1,870,450 +7.75%
  • 2019
    $20,945 +0.9%
    $1,735,990 +0.92%
  • 2018
    $20,753 +5.7%
    $1,720,100 +3.74%
  • 2017
    $19,632 +0.2%
    $1,658,090
  • 2016
    $19,590 +7.8%
    $1,658,090
  • 2015
    $18,171
    —
  • 1157 Chain Bridge Rd
    $5.42M
  • Langley
    $3.99M +8% y/y
  • 22101
    $2.69M -9% y/y
  • Mclean
    $1.71M -18% y/y
No chart available
Statistics calculated by Movoto
Est. value Bed/bath Sqft mi
1163 Chain Bridge Rd, Mc Lean, VA 22101 $10,015,000 6/7 8,470 0.03
1144 Langley Ln, Mc Lean, VA 22101 $8,659,300 6/— 7,522 0.04
1160 Chain Bridge Rd, Mc Lean, VA 22101 $6,182,700 7/6 6,075 0.05
1165 Chain Bridge Rd, Mc Lean, VA 22101 $12,681,100 5/6 6,890 0.05
1147 Chain Bridge Rd, Mc Lean, VA 22101 $8,821,200 9/— 12,810 0.07
1150 Chain Bridge Rd, Mclean, VA 22101 $9,455,000 5/— 12,406 0.08
1166 Chain Bridge Rd, Mc Lean, VA 22101 $4,882,400 4/6 7,332 0.08
1142 Langley Ln, Mc Lean, VA 22101 $13,973,600 6/6 8,993 0.08

Estimated values are based on public record data and automated valuation models. Values are not guaranteed and may not reflect current market conditions.

Thinking of selling? Get a Cash Offer.

  • A smooth, fast sale
  • Skip staging and repairs
  • No strings attached
7/10
Sherman Elementary School
public Grades PK, K-6
Fairfax County Public Schools
8/10
Cooper Middle School
public Grades 7-8
Fairfax County Public Schools
9/10
Langley High School
public Grades 9-12
Fairfax County Public Schools
Source: GreatSchools.org © 2026. All rights reserved.

Around Langley

Explore everything this neighborhood has to offer. Learn more about Langley.
By entering my info and clicking Ask a Question, I am providing my e-signature and express written consent to receive marketing emails, calls, and texts (including via automatic telephone dialing systems, AI generative, artificial or pre-recorded voice technology) relating to my inquiry from Movoto (and parties calling/messaging on their behalf) even if my number appears on the company, state, or national Do Not Call Registry. You also agree to ourTerms and Conditions and Privacy Policy. Consent not required to receive services (call 1-844-420-1270 to be connected without providing consent).

Nearby recently sold homes in Mclean, VA

Nearby homes for sale in Mclean, VA

Newest listings in 22101

  • Real Estate
  • VA
  • Fairfax County
  • Mclean
  • 22101
  • Langley
  • 1157 Chain Bridge Rd
Meet with a real estate agent today (844) 430-0869
The multiple listing information is provided by BRIGHT MLS. IDX information is provided exclusively for consumers’ personal, non-commercial use and that it may not be used for any purpose other than to identify prospective properties consumers may be interested in purchasing. Information deemed reliable but not guaranteed to be accurate. Buyer to verify all information. The information provided is for consumers' personal, non-commercial use and may not be used for any purpose other than to identify prospective properties consumers may be interested in purchasing. Listing information updated every 15 minutes. Terms of use & Privacy Policy, California Privacy Info. Copyright © 2005 - 2026 Movoto, Inc. All rights reserved. Equal Housing Opportunity CalDRE CalDRE #01517281
Movoto Real Estate is committed to ensuring accessibility for individuals with disabilities. We are continuously working to improve the accessibility of our web experience for everyone. We welcome feedback and accommodation requests, please submit them here.
© 2026 BRIGHT, All Rights Reserved
Information Deemed Reliable But Not Guaranteed
The data relating to real estate for sale on this website appears in part through the BRIGHT Internet Data Exchange program, a voluntary cooperative exchange of property listing data between licensed real estate brokerage firms in which Movoto participates, and is provided by BRIGHT through a licensing agreement.The information provided by this website is for the personal, non-commercial use of consumers and may not be used for any purpose other than to identify prospective properties consumers may be interested in purchasing. Data last updated: 11/12/2026. Some properties which appear for sale on this website may no longer be available because they are under contract, have Closedor are no longer being offered for sale. Some real estate firms do not participate in IDX and their listings do not appear on this website. Some properties listed with participating firms do not appear on this website at the request of the seller. This home sale information is not to be construed as an appraisal and may not be used as such for any purpose. BRIGHTMLS is the (or a) provider of this home sale information and has compiled content from various sources. Some properties represented may not have actually solddue to reporting errors.
Requests for information regarding mortgage products will be directed to Movoto.com affiliate, Lower, LLC - a licensed Mortgage Lender (NMLS #1124061), or, based on your location, may be redirected to a participating mortgage marketing partner that may pay Lower, LLC for any consumer contact information provided through this site.