Movoto Real Estate
Sold on 05/15/2023

1129 Towlston Rd, Mclean, VA 22102

$3,644,000

Last sold 05/15/2023 for $2.61M

  • 5

    bed

  • 5

    bath

  • 7,937

    Sqft ($329/Sqft)

House not for sale

About 1129 Towlston Rd

Property type House
Neighborhood
Year built 2000
HOA fee $0/month
Lot size 1.79 Acre
Movoto estimate
Parking 3 garage spaces
Property description
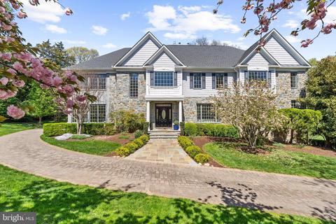
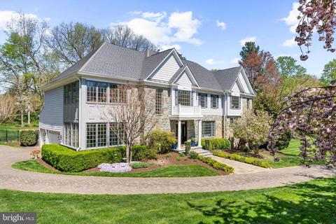
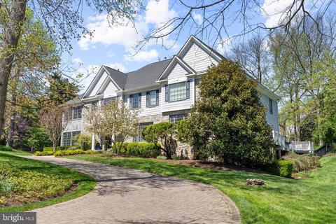
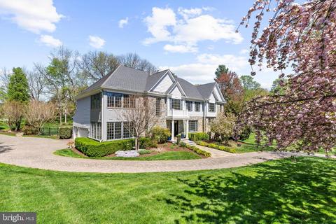
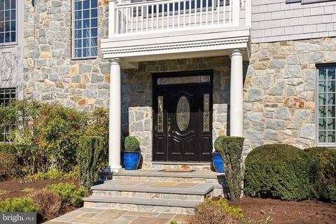
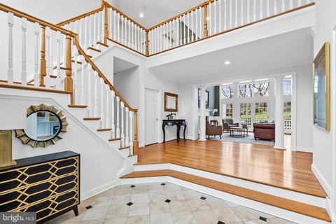
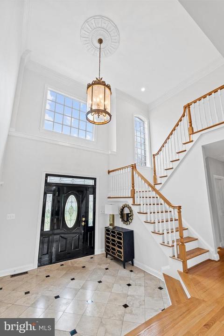
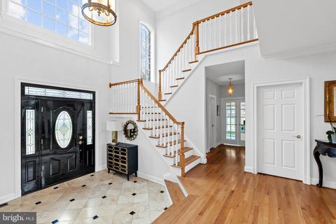
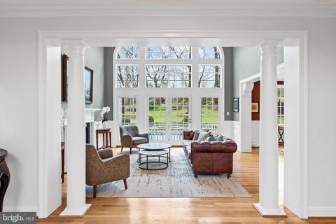
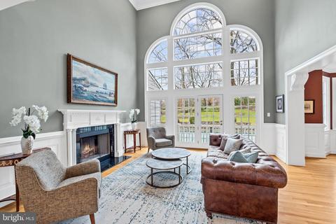
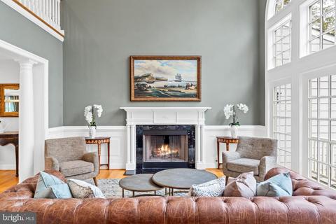
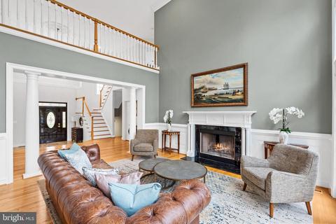
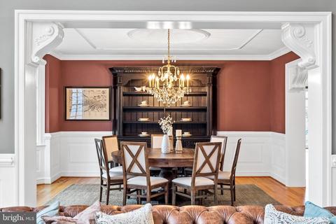
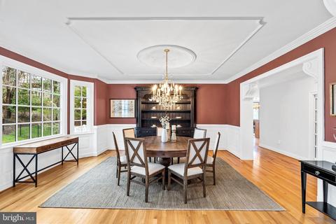
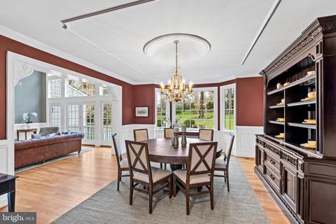
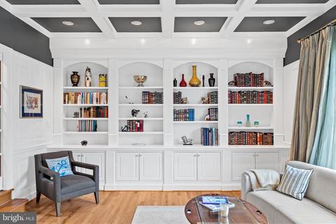
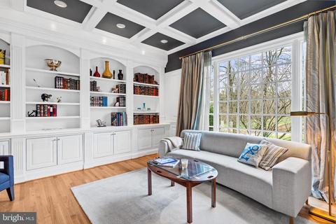
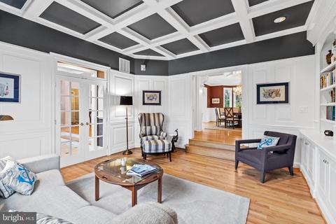
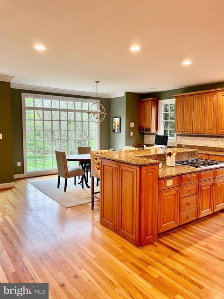
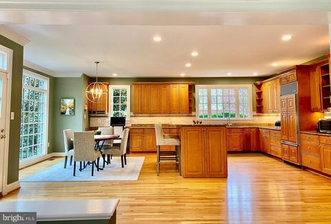
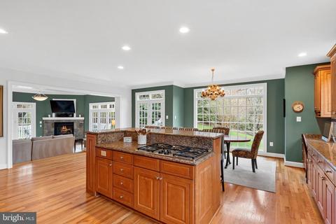
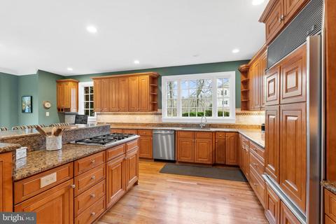
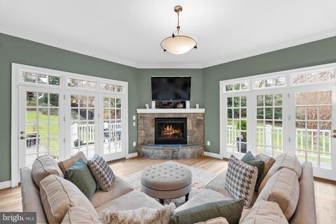
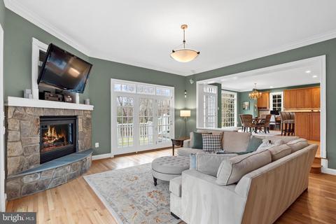
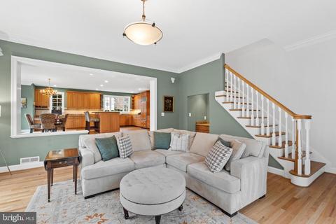
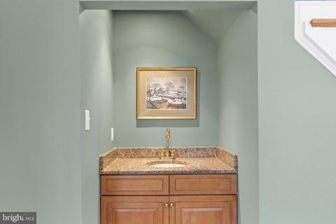
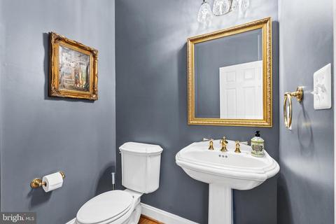
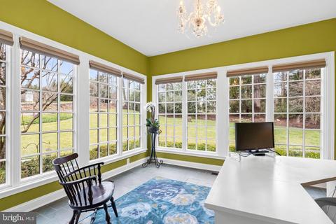
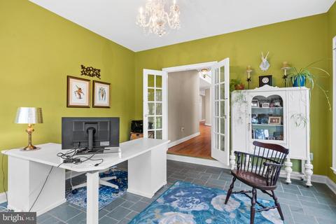
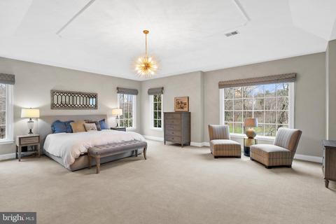
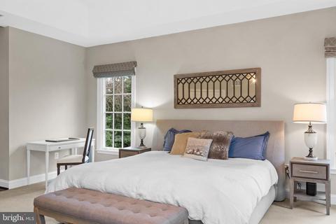
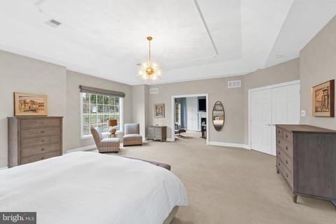
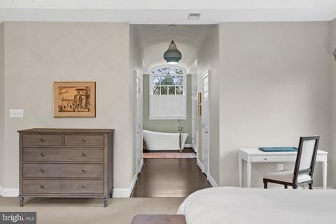
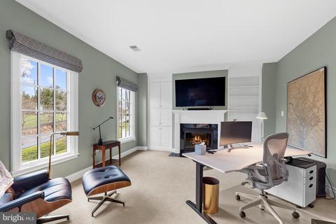
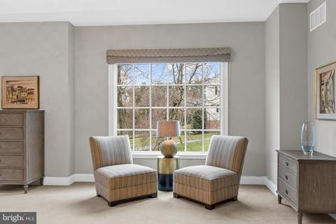
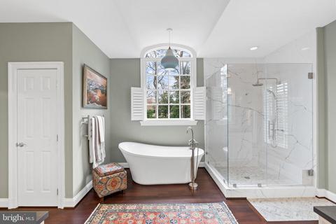
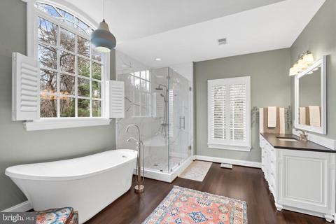
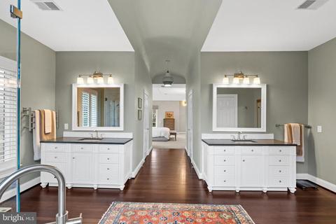
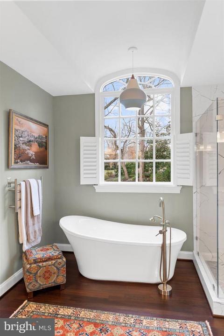
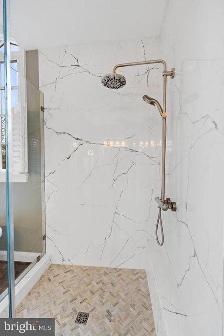
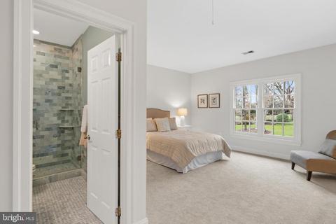
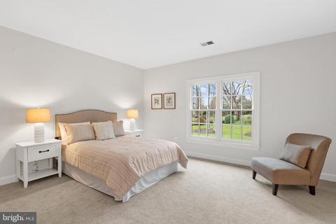
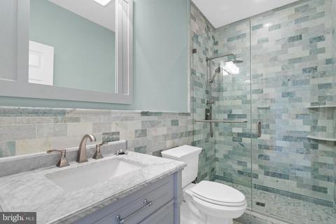
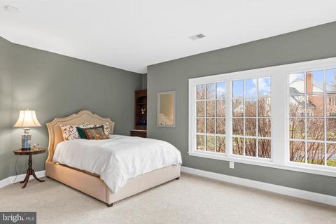
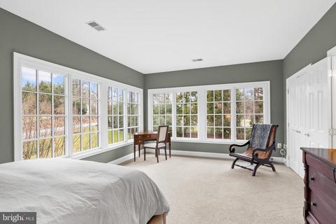
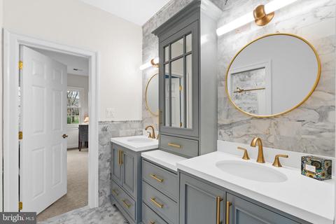
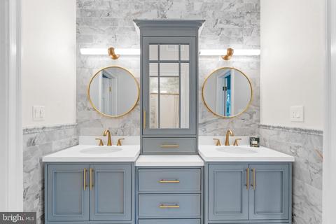
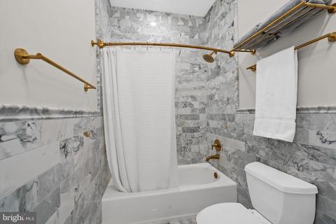
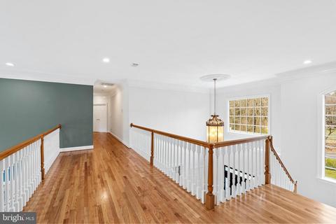
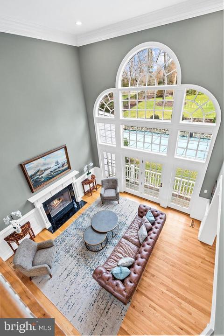
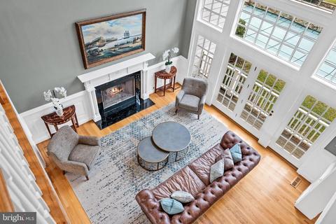
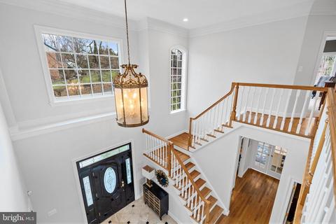
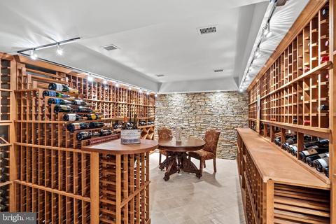
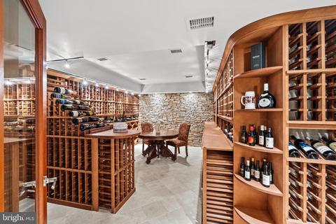
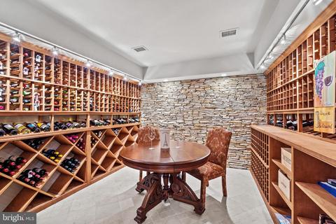
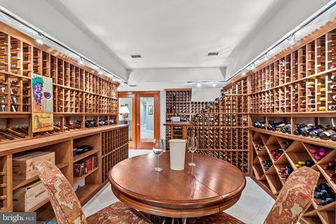
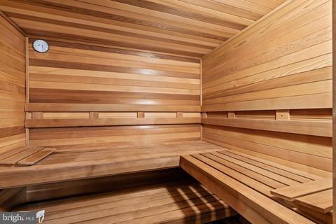
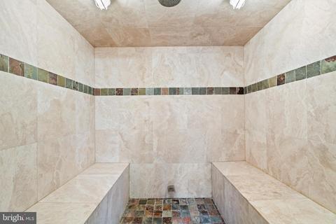
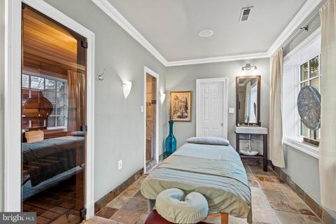
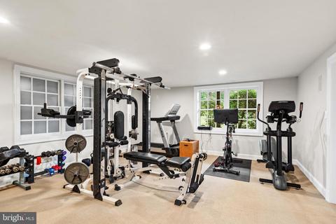
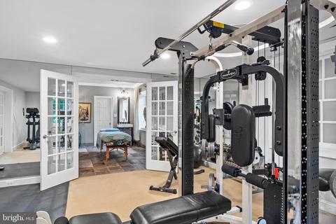
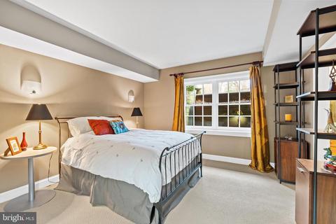
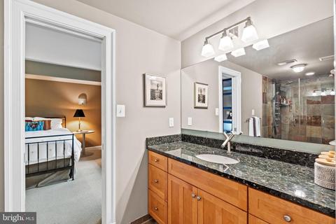
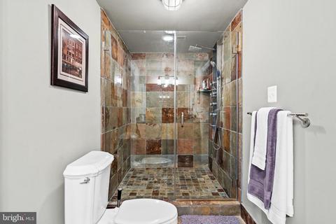
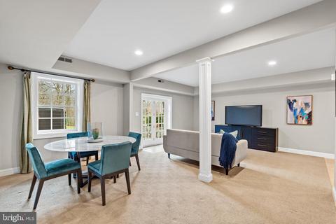
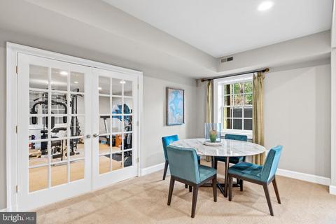
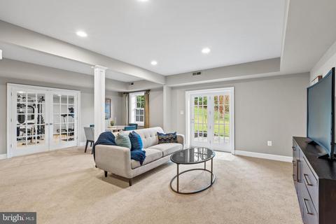
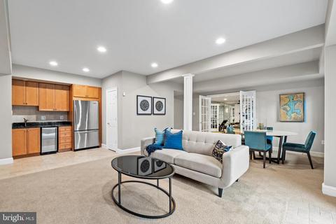
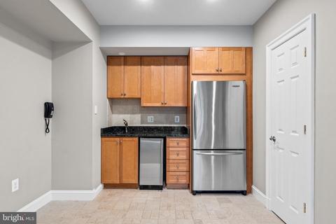
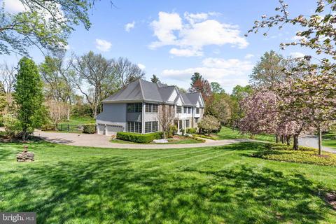
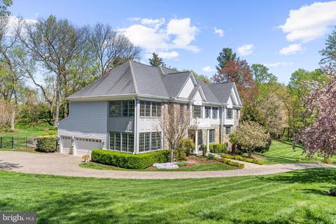
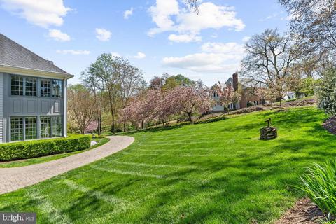
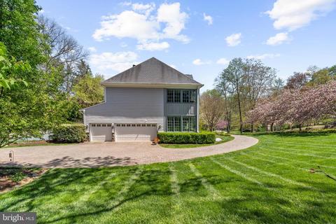
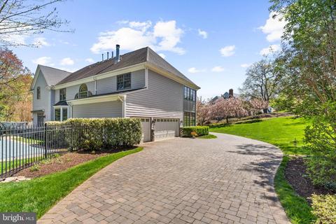
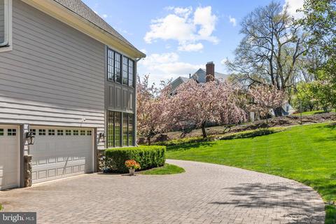
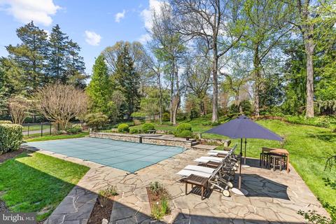
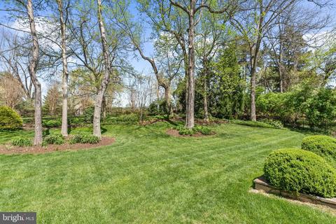
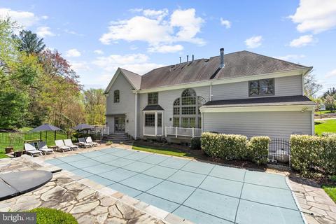
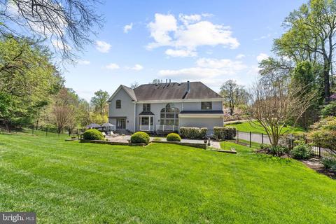
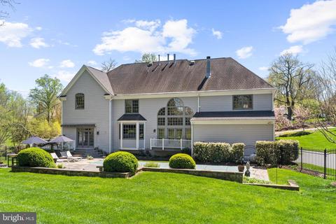
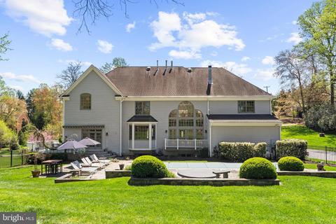
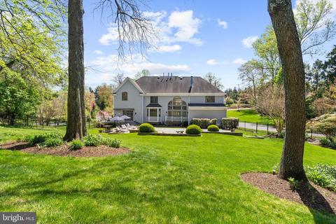
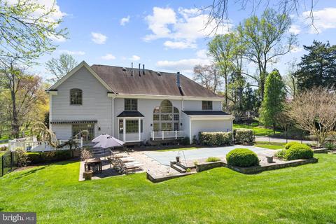
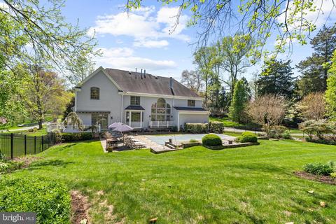
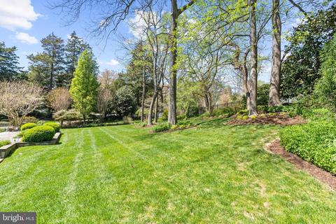
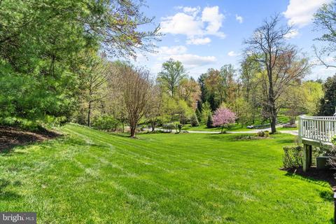
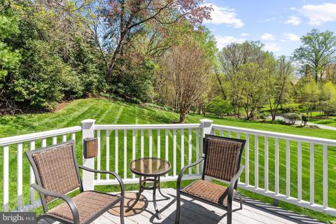
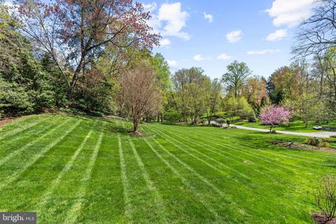
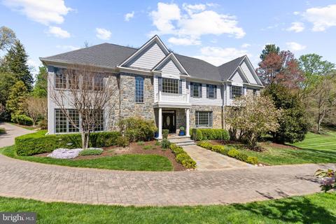
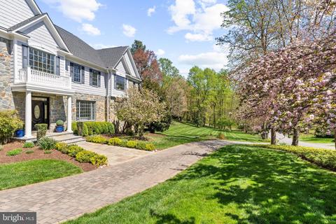
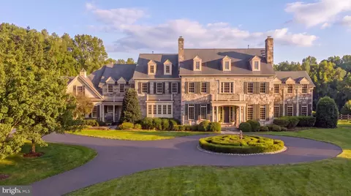
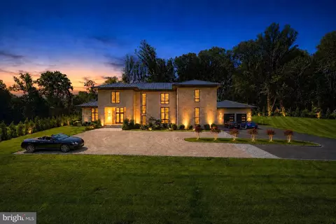
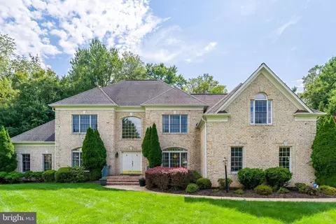
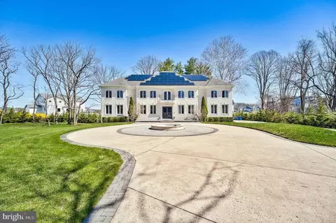
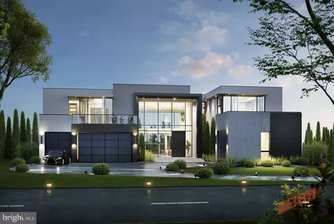
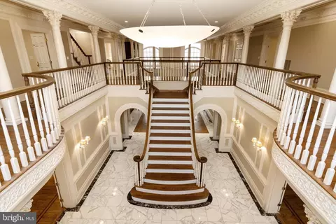
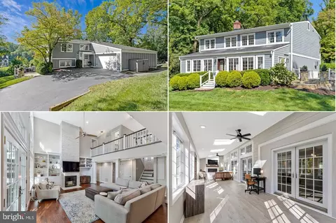
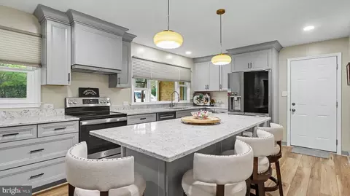
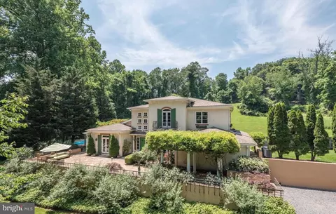
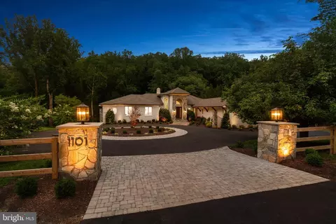
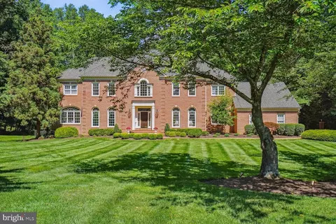
EMBRACE EXQUISITE LIVING in this 5-bed, 4.5 bath, 8,000 sq.ft. estate. This masterpiece was designed by a notable builder with uncompromising quality construction. Ensconced on 1.79 acres of lush landscaping, extensive hardscaping & a fabulous heated pool, you may never want to leave your own personal paradise. Upon entering, you’ll be awestruck by the 2-story foyer & breathtaking wall of windows! Custom design elements include hardwood flooring, 9’ ceilings, an oak staircase with baluster railing, wainscoting, crown molding, coffered tray ceilings & custom Marvin windows replaced in 2021, 2022 & 2023. This home is truly a lifestyle enhancer. For the everyday chef, there is a state-of-the-art culinary setup with a range of special features & appliances. For the entertainer, a myriad of spaces offer a graceful flow from one room to another & a considerable TV/game room with its own kitchenette. A private oasis offers all-season outdoor living with a heated pool, outdoor spa, deck & lushly landscaped yard. For the professional(s), 2 sizable home office spaces are far enough apart to have all the privacy you need. For the spa-lover, there is a floor dedicated to your well-being with a massage room, steam room & sauna. For the exercise enthusiast, there is a home gym with space for every piece of fitness equipment you want. For the wine connoisseur, an opulent wine cellar with space for 2,800 bottles & new refrigeration system. For the nature lover, there are 1.79 acres of your own private nature preserve with 4 seasons of flowering beauty. The glamorous formal dining room will impress guests with its dome ceiling & spectacular 19th-century chandelier. After dinner, your guests will enjoy visiting your 2-story living room with cozy wood-burning fireplace with gas starter & panoramic view from the wall of windows. The eat-in kitchen is a chef’s dream, with granite counters, multiple prep stations, a center island with 5-burner cooktop, custom maple cabinets, oversized drawers, pantry & top of the line SS appliances including a dual convection oven, a Sub-Zero refrigerator, a double wall oven & double sink. After meals, you’ll love relaxing in the step-down family room featuring a wet bar, corner stone gas fireplace, Bose Sound System & 2 sets of doors leading to a wraparound deck. Accessible from 2 staircases, the 2nd level reveals 4 ensuite bedrooms. The spectacular owner’s suite features a tray ceiling, 2 walk-in closets & custom roman shades. Walk through the French pocket doors to a sitting room with bookshelves & a gas fireplace. You’ll love melting the day away in the luxurious bath featuring a soaking tub, frameless glass-enclosed shower, dual vanities & barrel ceiling. The lower level is lavishly appointed, with imported travertine floors as you enter. A temp-controlled wine cellar with stone walls & cedar wine racking, an impressive home gym & spa Retreat Room with a custom steam room, heated rock sauna & Masseuse Area. A 5th bedroom with full bath, granite vanity & slate shower is perfect for overnight guests. The whole family will revel in movie & game nights in the large rec room with a kitchenette with SS refrigerator, ice maker, granite counters & pantry with built-ins. A walk-out from this level provides access to the private backyard Shangri-La. Professionally landscaped & maintained, this sanctuary features a 20'x40' Pebble Tech Heated Pool (400,000 BTU Heater) with stone walls, heated, jetted spa waterfall to the pool, automatic pool cover, winter mesh cover & Polaris Automatic Cleaner System & programmable irrigation system. Al fresco dining & entertaining will delight your guests with a DCS Gas Grill attached to natural gas line, outdoor speakers, retractable awning & an expansive Trex deck. Savor year-long beauty with glorious cherry, pear, birch & dogwood trees, magnolias & crepe myrtles. Bees & butterflies will be regular visitors thanks to Russian sage, verbena, lavender, hydrangeas & more.
Listed by
Listing Agent - Ann Marie Wilson
Listing Office - KW Metro Center
Source: Bright MLS mls logo
MLS#VAFX2121830 • last updated 3 years ago
Movoto checked Bright MLS for data 6 minutes ago
Overview
Cooling/AC Central A/C, Ceiling Fan(s), Programmable Thermostat, Zoned, Electric
Heating Natural Gas
Levels/Style Colonial
Type Residential
Virtual Tour N/A
Status Closed
SqFt 7937
Lot Size (SqFt) 78112
Lot Size (Acres) 1.79
Tax: Assessed Value 2079010
Annual Property Tax 24252
Year Built 2000
Condition Excellent
New Construction (Y/N) N
Foreclosure (Y/N) N
Interior
Total # of Bathrooms 5
# Full Baths 4
# Half Baths 1
Total # of Bedrooms 5
Basement Daylight, Full, Full, Fully Finished, Interior Access, Outside Entrance, Walkout Level
Other Room(s) Living Room, Dining Room, Primary Bedroom, Sitting Room, Bedroom 2, Bedroom 5, Kitchen, Family Room, Foyer, Study, Sun/Florida Room, Other, Recreation Room, Storage Room, Bathroom 2, Bathroom 3, Primary Bathroom, Full Bath, Half Bath
Laundry Upper Floor
Appliances Air Cleaner, Cooktop, Cooktop - Down Draft, Dishwasher, Disposal, Dryer, Exhaust Fan, Extra Refrigerator/Freezer, Icemaker, Oven - Wall, Refrigerator, Stainless Steel Appliances, Washer, Water Heater - High-Efficiency
Walls/ Ceilings 2 Story Ceilings, Cathedral Ceilings, Dry Wall, Tray Ceilings, Vaulted Ceilings
Interior Features Air Filter System, Breakfast Area, Built-Ins, Carpet, Ceiling Fan(s), Chair Railings, Crown Moldings, Dining Area, Double/Dual Staircase, Family Room Off Kitchen, Floor Plan - Open, Formal/Separate Dining Room, Kitchen - Eat-In, Kitchen - Gourmet, Kitchen - Island, Kitchen - Table Space, Kitchenette, Primary Bath(s), Pantry, Recessed Lighting, Sauna, Soaking Tub, Sprinkler System, Stall Shower, Tub Shower, Upgraded Countertops, Walk-in Closet(s), Water Treat System, Wet/Dry Bar, WhirlPool/HotTub, Window Treatments, Wine Storage, Wood Floors
Accessibility Features None
Exterior
Foundation Concrete Perimeter
Garage Desc Garage - Front Entry, Garage Door Opener, Inside Access
Parking Desc Brick Driveway, Attached Garage, Driveway
# Garage Spaces 3
# Parking Spaces 12
# Attached Garage Spaces 3
# Driveway Spaces 9
Exterior Features BBQ Grill, Extensive Hardscape, Exterior Lighting, Flood Lights, Hot Tub, Lawn Sprinkler, Underground Lawn Sprinkler, Water Falls, Awning(s)
Existing Structures Above Grade, Below Grade
Amenities / Utilities
Pool Yes - Personal
Location
Subdivision WINDY HILL
Water Source Well
Senior Community (Y/N) N
High School LANGLEY
Elementary School SPRING HILL
School District FAIRFAX COUNTY PUBLIC SCHOOLS
Middle School COOPER
Location Corner Lot/Unit
Directions From Tysons, Take 7W, Right On Towlston Rd, Then To 1129 Use The Right Entrance To The Driveway, Closest To Bellview Rd., And Park At The Front Entrance To The Home.
Zoning 100
$3.64M
Range: $3.06M-$4.22M
Last 30 days 
  • May 2023
    Public Records
  • May 16, 2023 Sold
    $2,614,000
  • May 2023
    mls logo MLS # VAFX2121830
  • May 15, 2023 Sold
    $2,614,000 (-3.1%)
  • May 3, 2023 Pending
    —
  • Apr 22, 2023 Active
    —
  • Apr 21, 2023 Listed
    —
  • Apr 19, 2023 Active
    —
  • Apr 13, 2023 Listed
    $2,699,000 (-5.3%)
  • Mar 2023
    mls logo MLS # VAFX2112352
  • Mar 13, 2023 Listed
    —
  • Mar 7, 2023 Active
    —
  • Feb 22, 2023 Listed
    $2,850,000 (+56.2%)
  • Dec 2020
    mls logo MLS # VAFX1138148
  • Dec 3, 2020 Sold
    $1,825,000
  • Oct 25, 2020 Active
    —
  • Oct 17, 2020 Listed
    —
  • Oct 7, 2020 Active
    —
  • Oct 2, 2020 Price Change
    $1,900,000 (-5.0%)
  • Aug 27, 2020 Price Change
    $2,000,000 (-4.3%)
  • Jul 30, 2020 Price Change
    $2,090,000 (-2.8%)
  • Jul 1, 2020 Listed
    $2,150,000
  • Dec 2020
    Public Records
  • Dec 3, 2020 Sold
    $1,825,000 (-3.9%)
  • Year Property taxes Tax assessment
  • 2024
    $26,767 +11.8%
    $2,265,520 +8.97%
  • 2023
    $23,940 -1.3%
    $2,079,010
  • 2022
    $24,252 +5.1%
    $2,079,010 +7.82%
  • 2021
    $23,072 +6.0%
    $1,928,270 +6.88%
  • 2020
    $21,766 -5.7%
    $1,804,080 -5.69%
  • 2019
    $23,079 +2.3%
    $1,912,870 +2.29%
  • 2018
    $22,563 -2.3%
    $1,870,100 -4.15%
  • 2017
    $23,102 -2.8%
    $1,951,170 -3.03%
  • 2016
    $23,773 +3.7%
    $2,012,130
  • 2015
    $22,918
    —
  • 1129 Towlston Rd
    $2.61M
  • Windy Hill
    —
  • 22102
    $637K -29% y/y
  • Mclean
    $1.74M -16% y/y
No chart available
Statistics calculated by Movoto
Est. value Bed/bath Sqft mi
1123 Towlston Rd, Mc Lean, VA 22102 $3,180,000 3/3 3,479 0.04
1133 Towlston Rd, Mc Lean, VA 22102 $3,766,000 5/5 6,247 0.05
1119 Towlston Rd, Mc Lean, VA 22102 $2,013,000 3/3 3,143 0.06
1134 Towlston Rd, Great Falls, VA 22066 $1,813,000 6/5 4,816 0.09
1163 Bellview Rd, Mc Lean, VA 22102 $6,204,000 6/7 9,841 0.09
1117 Towlston Rd, Mc Lean, VA 22102 $2,548,000 5/5 3,526 0.09
1160 Bellview Rd, Mc Lean, VA 22102 $1,866,000 3/1 1,808 0.1
1139 Towlston Rd, Mc Lean, VA 22102 $3,923,000 6/6 5,652 0.1

Estimated values are based on public record data and automated valuation models. Values are not guaranteed and may not reflect current market conditions.
Thinking of selling? Get a Cash Offer.

  • A smooth, fast sale
  • Skip staging and repairs
  • No strings attached
9/10
Spring Hill Elementary School
public Grades PK, K-6
Fairfax County Public Schools
8/10
Cooper Middle School
public Grades 7-8
Fairfax County Public Schools
9/10
Langley High School
public Grades 9-12
Fairfax County Public Schools
Source: GreatSchools.org © 2026. All rights reserved.

Around Windy Hill

Explore everything this neighborhood has to offer.
By entering my info and clicking Ask a Question below, I am providing my e-signature and express written consent to receive marketing emails, calls, and texts (including via automatic telephone dialing systems, AI generative, artificial or pre-recorded voice technology) relating to my inquiry from Movoto (and parties calling/messaging on their behalf) even if my number appears on the company, state, or national Do Not Call Registry. You also agree to ourTerms and Conditions and Privacy Policy. Consent not required to receive services (call 1-844-420-1270 to be connected without providing consent).

Nearby recently sold homes in Mclean, VA

Nearby homes for sale in Mclean, VA

Newest listings in 22102

  • Real Estate
  • VA
  • Fairfax County
  • Mclean
  • 22102
  • 1129 Towlston Rd
Meet with a real estate agent today (844) 430-0869
The multiple listing information is provided by BRIGHT MLS. IDX information is provided exclusively for consumers’ personal, non-commercial use and that it may not be used for any purpose other than to identify prospective properties consumers may be interested in purchasing. Information deemed reliable but not guaranteed to be accurate. Buyer to verify all information. The information provided is for consumers' personal, non-commercial use and may not be used for any purpose other than to identify prospective properties consumers may be interested in purchasing. Listing information updated every 15 minutes. Terms of use & Privacy Policy, California Privacy Info. Copyright © 2005 - 2026 Movoto, Inc. All rights reserved. Equal Housing Opportunity CalDRE CalDRE #01517281
Movoto Real Estate is committed to ensuring accessibility for individuals with disabilities. We are continuously working to improve the accessibility of our web experience for everyone. We welcome feedback and accommodation requests, please submit them here.
© 2026 BRIGHT, All Rights Reserved
Information Deemed Reliable But Not Guaranteed
The data relating to real estate for sale on this website appears in part through the BRIGHT Internet Data Exchange program, a voluntary cooperative exchange of property listing data between licensed real estate brokerage firms in which Movoto participates, and is provided by BRIGHT through a licensing agreement.The information provided by this website is for the personal, non-commercial use of consumers and may not be used for any purpose other than to identify prospective properties consumers may be interested in purchasing. Data last updated: 10/31/2026. Some properties which appear for sale on this website may no longer be available because they are under contract, have Closedor are no longer being offered for sale. Some real estate firms do not participate in IDX and their listings do not appear on this website. Some properties listed with participating firms do not appear on this website at the request of the seller. This home sale information is not to be construed as an appraisal and may not be used as such for any purpose. BRIGHTMLS is the (or a) provider of this home sale information and has compiled content from various sources. Some properties represented may not have actually solddue to reporting errors.
Requests for information regarding mortgage products will be directed to Movoto.com affiliate, Lower, LLC - a licensed Mortgage Lender (NMLS #1124061), or, based on your location, may be redirected to a participating mortgage marketing partner that may pay Lower, LLC for any consumer contact information provided through this site.