
- $1,395,000
- 3Bd
- 5Ba
- 3,104 Sq Ft
SOLD 09/30/26

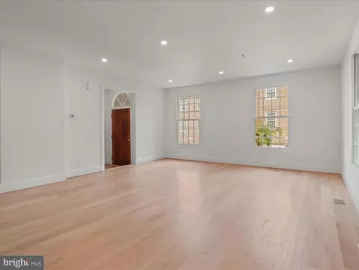
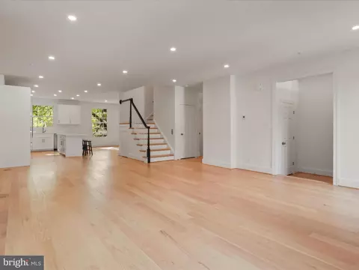
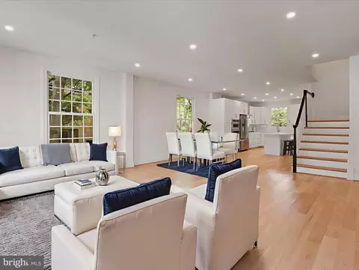
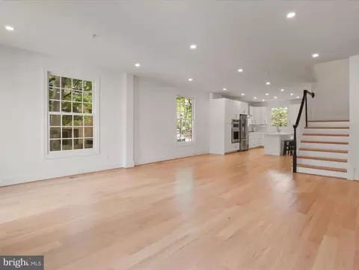
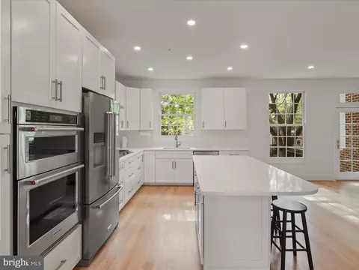
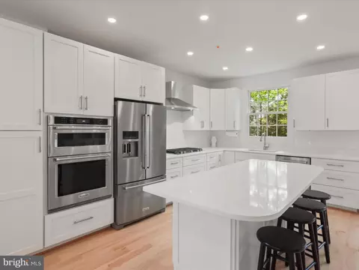
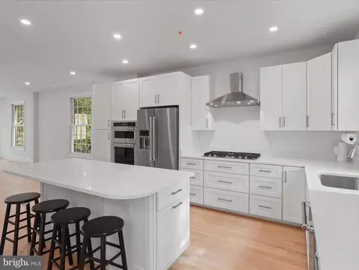
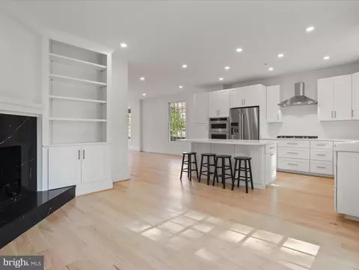
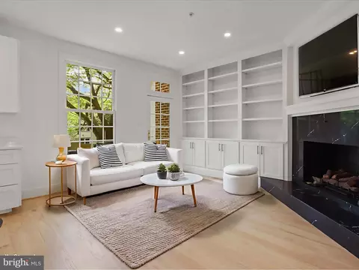
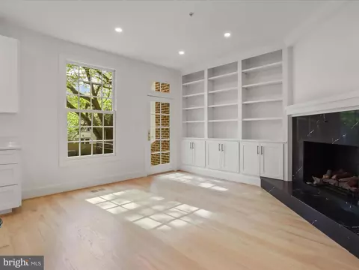
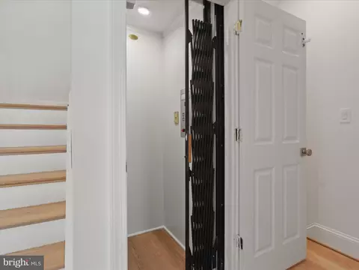
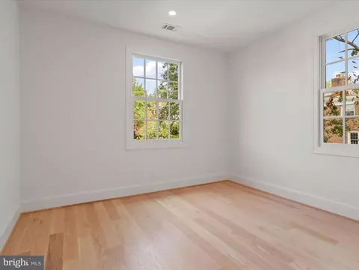
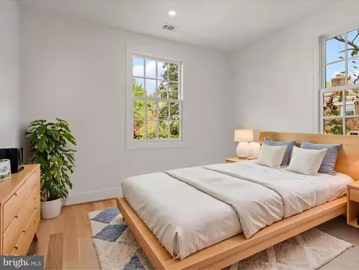
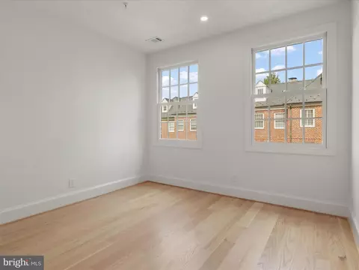
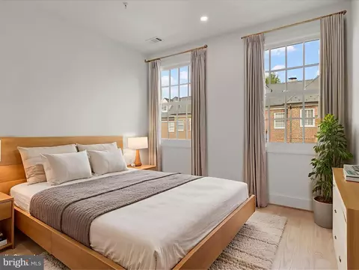
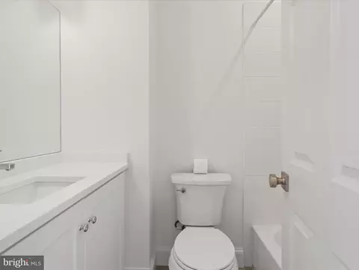
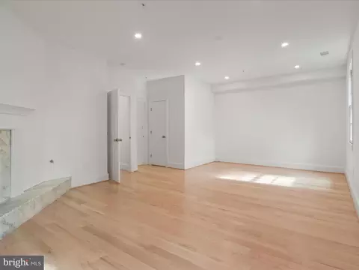
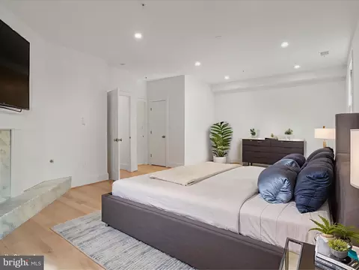
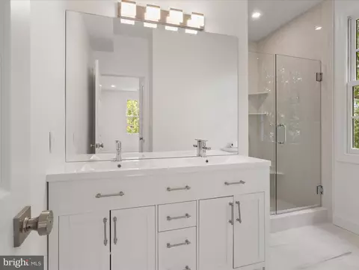
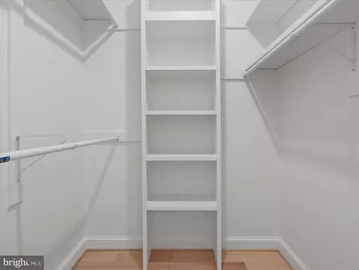
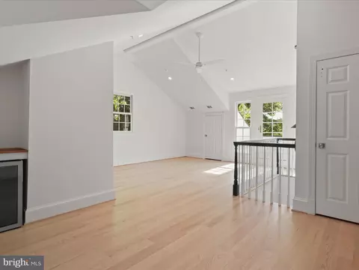
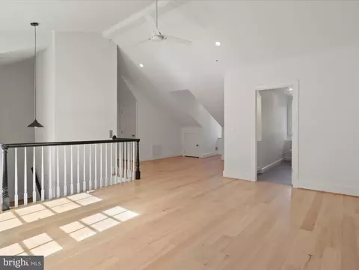
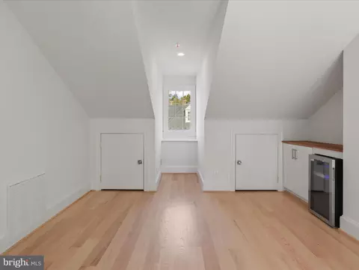
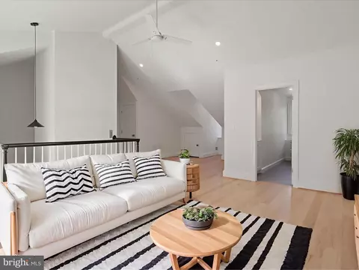
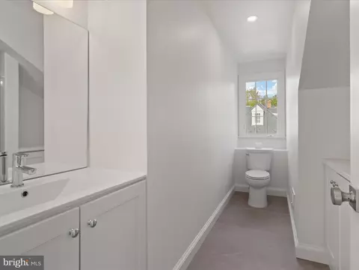
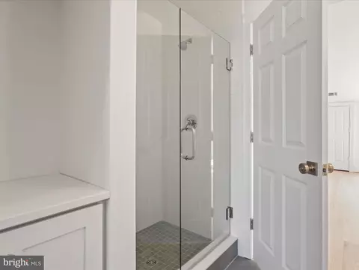
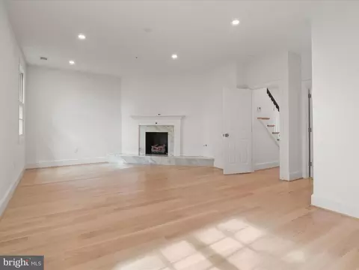
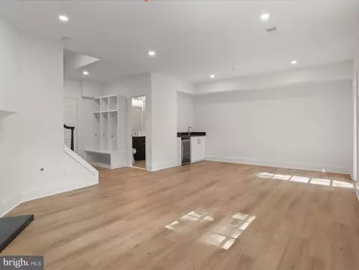
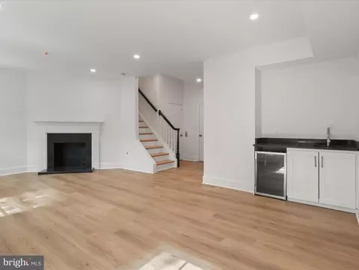
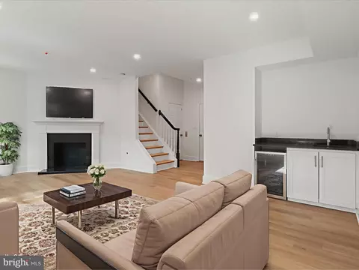
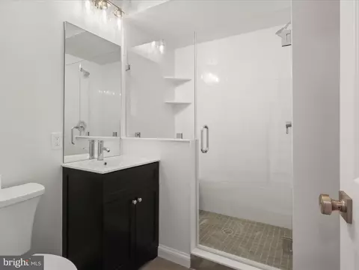
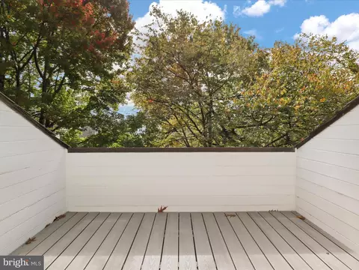
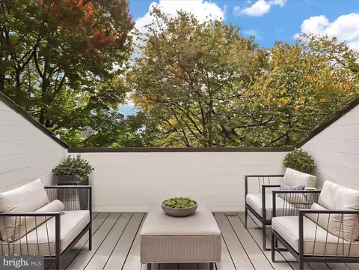
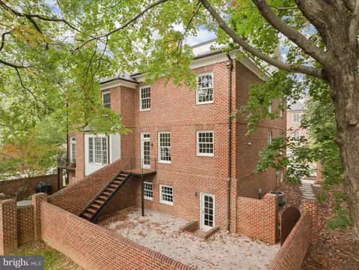
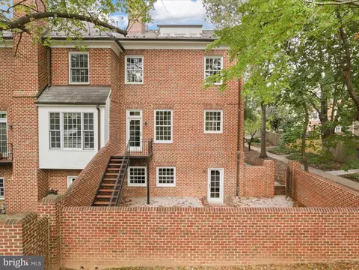
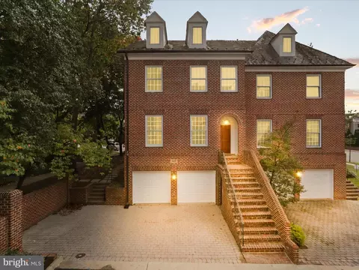
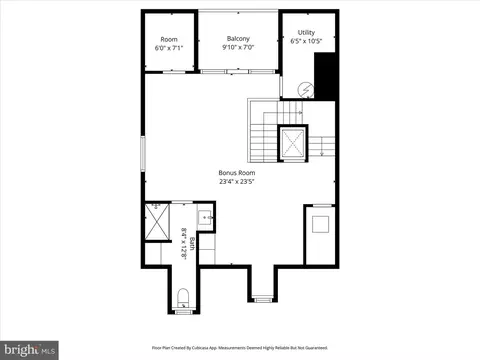
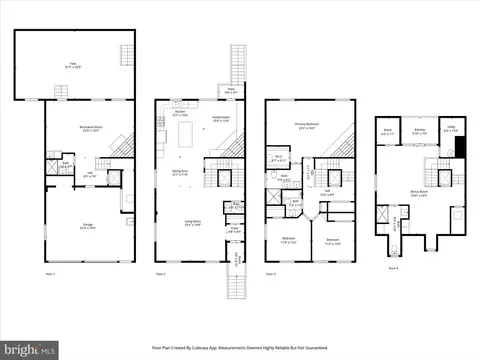
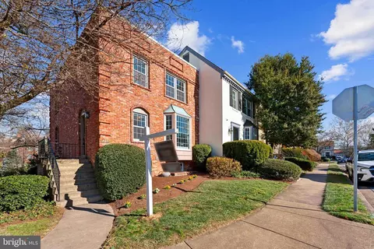
Last sold 11/18/2025 after 31 Days
bed
bath
Sqft ($517/Sqft)
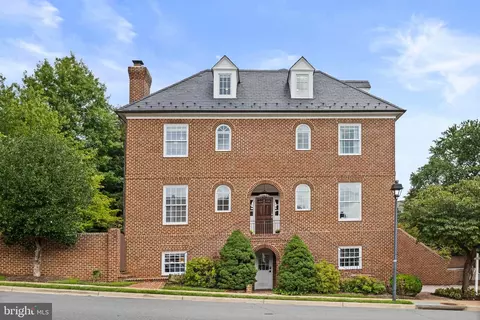
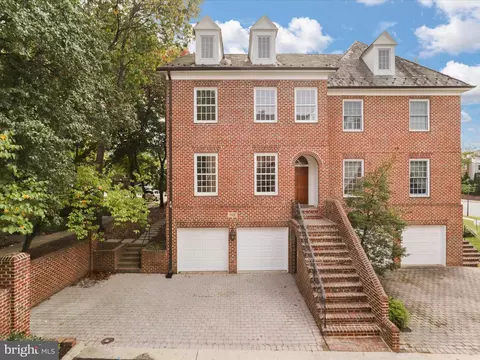
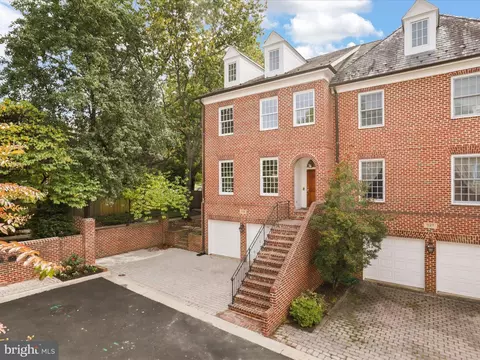
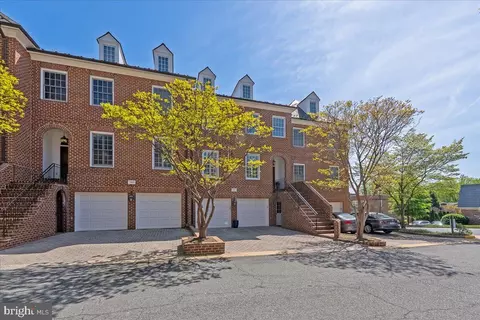
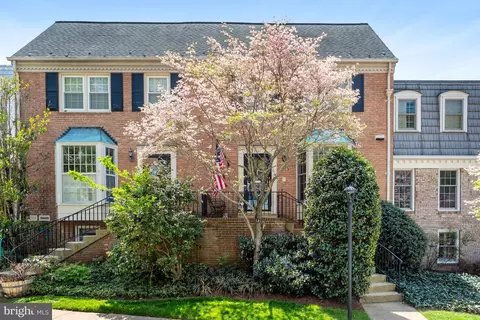
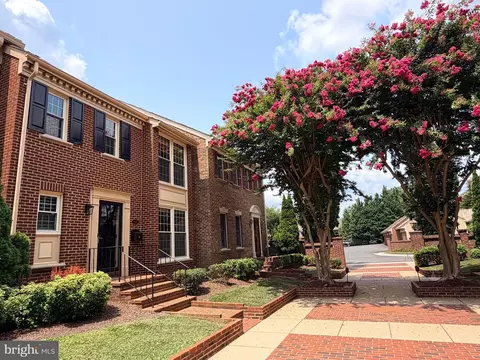
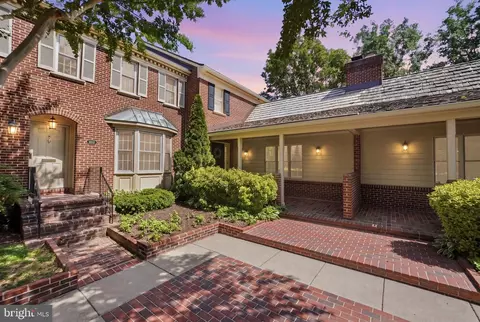
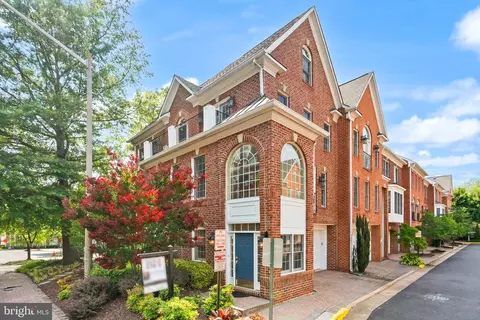
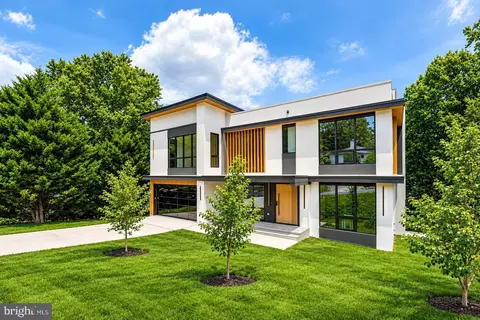
| Property type Townhouse | Neighborhood | Year built 2003 | HOA fee $292/month | Lot size 3,360 Sqft | Parking 2 garage spaces |

| Overview | |
| Cooling/AC | Central A/C, Electric |
| Heating | Natural Gas |
| Levels/Style | Colonial |
| Type | Residential |
| Virtual Tour | N/A |
| Status | Closed |
| SqFt | 2768 |
| Lot Size (SqFt) | 3360 |
| Lot Size (Acres) | 0.08 |
| County Tax | 8929, Annually |
| Tax: Assessed Value | 795440 |
| Annual Property Tax | 9378 |
| Year Built | 2003 |
| Condition | Excellent |
| HOA Fee | 3500, Annually |
| New Construction (Y/N) | N |
| HOA Name | KINGS COURT HOA |
| Foreclosure (Y/N) | N |
| Interior | |
| Total # of Bathrooms | 5 |
| # Full Baths | 4 |
| # Half Baths | 1 |
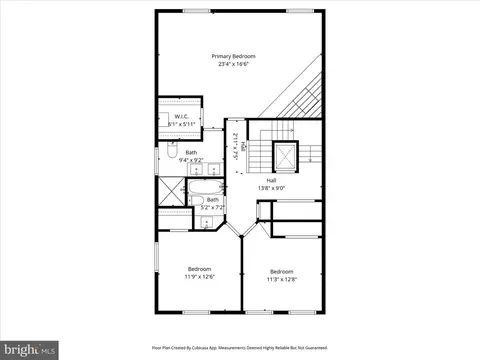
| Total # of Bedrooms | 3 |
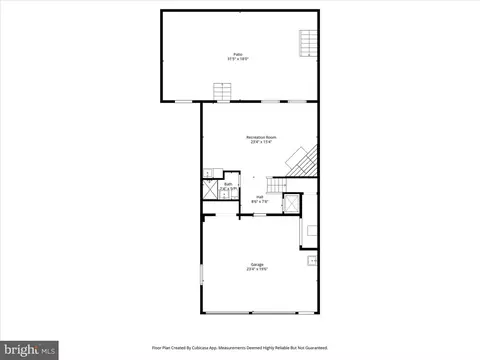
| Basement | Daylight, Partial, Fully Finished, Garage Access, Heated, Improved, Interior Access, Outside Entrance, Walkout Level |
| Other Room(s) | Primary Bedroom, Bedroom 2, Bedroom 3, Kitchen, Game Room, Family Room, Great Room, Loft, Bathroom 2, Bathroom 3, Primary Bathroom, Full Bath, Half Bath |
| Appliances | Built-In Microwave, Dishwasher, Disposal, Icemaker, Oven/Range - Gas, Refrigerator |
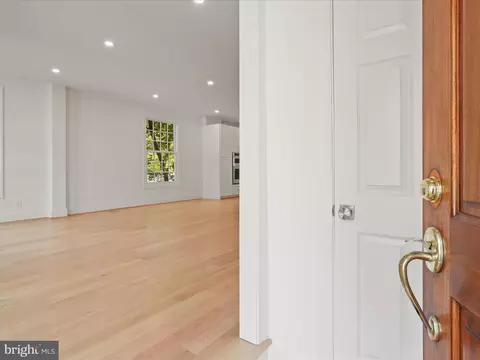
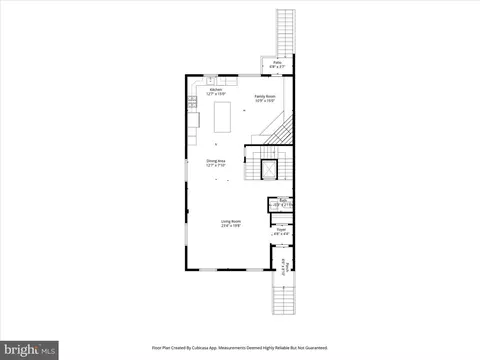
| Interior Features | Bathroom - Walk-In Shower, Built-Ins, Combination Dining/Living, Crown Moldings, Dining Area, Elevator, Family Room Off Kitchen, Floor Plan - Open, Kitchen - Gourmet, Kitchen - Island, Primary Bath(s), Recessed Lighting, Walk-in Closet(s), Wet/Dry Bar, Wood Floors, Sprinkler System |
| Accessibility Features | None |
| Exterior | |
| Construction | Brick |
| Foundation | Other |
| Garage Desc | Garage - Front Entry, Inside Access |
| # Garage Spaces | 2 |
| # Parking Spaces | 2 |
| # Attached Garage Spaces | 2 |
| Parking Desc | Attached Garage |
| Existing Structures | Above Grade, Below Grade |
| Amenities / Utilities | |
| Sewer/ Septic | Public Sewer |
| Pool | No Pool |
| Location | |
| Subdivision | KINGS MANOR SCOTTS |
| Water Source | Public |
| Senior Community (Y/N) | N |
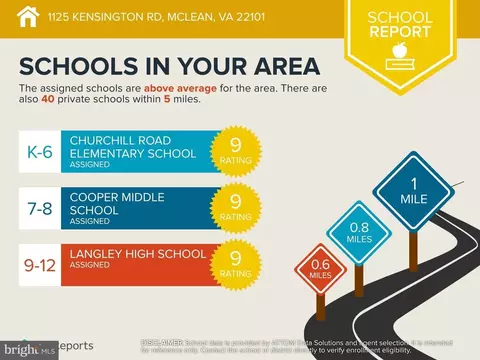
| School District | FAIRFAX COUNTY PUBLIC SCHOOLS |
| Directions | From The Intersection Of Old Dominion And Dolley Madison Blvd: Head Toward Chain Bridge On Dolley Madison, Take A Left On Kensington Road, Follow To Almost The End, Turn Right On Towne Lane And Pull Into The Driveway Of 1125, Last One On The Right. More Parking On The Back Side Of The Townhomes. |
| Zoning | 212 |
MLS # VAFX2275050| Est. value | Bed/bath | Sqft | mi | |
|---|---|---|---|---|
| 1127 Kensington Rd, Mc Lean, VA 22101 | $1,577,000 | 3/4 | 2,786 | 0 |
| 1138 Pine Hill Rd, Mc Lean, VA 22101 | $1,152,000 | 4/3 | 1,638 | 0.02 |
| 1136 Pine Hill Rd, Mc Lean, VA 22101 | $1,106,000 | 3/3 | 1,680 | 0.02 |
| 1123 Kensington Rd, Mc Lean, VA 22101 | $1,501,000 | 3/4 | 2,448 | 0.02 |
| 1121 Kensington Rd, Mc Lean, VA 22101 | $1,570,000 | 3/4 | 2,768 | 0.02 |
| 1134 Pine Hill Rd, Mc Lean, VA 22101 | $1,085,000 | 4/3 | 1,596 | 0.02 |
| 1132 Pine Hill Rd, Mc Lean, VA 22101 | $1,078,000 | 4/3 | 1,596 | 0.02 |
| 1119 Kensington Rd, Mc Lean, VA 22101 | $1,567,000 | 3/4 | 2,768 | 0.02 |
Estimated values are based on public record data and automated valuation models. Values are not guaranteed and may not reflect current market conditions.
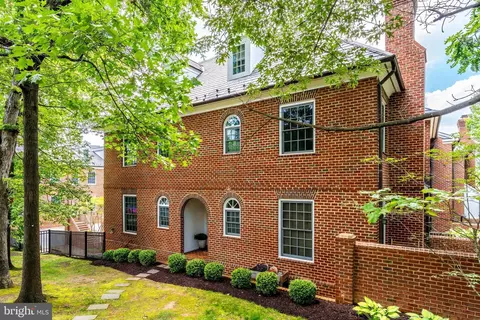

$656,925
$2,850,000
$579,000
$514,000
$1,585,000
$865,000
$535,000
$653,170
$1,600,000
$749,098
$1,311,950
$1,600,000
$469,990
$395,000
$564,950
$839,900
$669,900
$559,900
$1,749,000
$850,000
$2,000,000
$509,950
$419,000
$350,000
$619,950
$812,500
$1,990,000
$1,297,000
$2,000,000
$726,950