
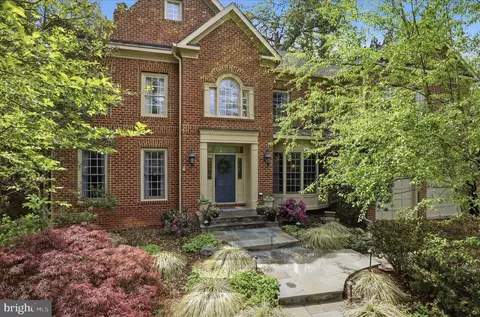
- $2,725,000
- 5Bd
- 5Ba
- 7,031 Sq Ft
SOLD 05/27/26


Last sold 12/08/2010 for $2.2M
bed
bath
Sqft ($299/Sqft)
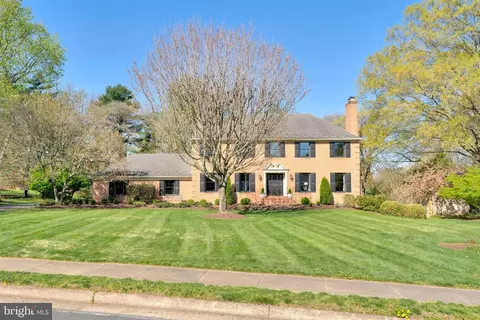
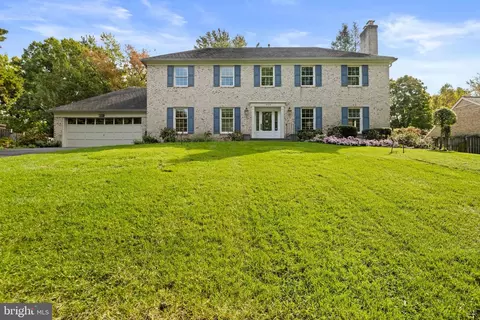
| Property type House | Neighborhood | Year built 1994 | HOA fee $0/month | Lot size 0.69 Acre | Movoto estimate | Parking 2 garage spaces | Rental estimate |

| Overview | |
| Cooling/AC | Central A/C, Zoned, Electric |
| Heating | Natural Gas Available |
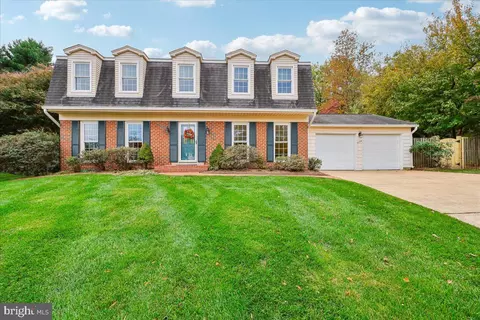
| Levels/Style | Colonial |
| Type | Residential |
| Virtual Tour | N/A |
| Status | Closed |
| SqFt | 7358 |
| Lot Size (SqFt) | 30000 |
| Lot Size (Acres) | 0.69 |
| County Tax | 21431.18, Annually |
| Tax: Assessed Value | 2060690 |
| Annual Property Tax | 21946.35 |
| Year Built | 1994 |
| Condition | Very Good |
| New Construction (Y/N) | N |
| Foreclosure (Y/N) | N |
| Interior | |
| Total # of Bathrooms | 7 |
| # Full Baths | 5 |
| # Half Baths | 2 |
| Total # of Bedrooms | 4 |
| Basement | Sump Pump, Fully Finished |
| Other Room(s) | Living Room, Dining Room, Master Bedroom, Bedroom 2, Bedroom 3, Bedroom 4, Kitchen, Game Room, Family Room, Den, Foyer, Exercise Room, Laundry, Maid/Guest Quarters, Mud Room, Other, Storage Room, Utility Room |
| Appliances | Cooktop, Dishwasher, Disposal, Dryer, Exhaust Fan, Microwave, Oven - Wall, Range Hood, Washer |
| Walls/ Ceilings | 9'+ Ceilings |
| Window Features | Double Pane |
| Interior Features | Kitchen - Country, Kitchen - Table Space, Dining Area, Crown Moldings, Double/Dual Staircase, Window Treatments, Upgraded Countertops, Master Bath(s), Wood Floors, WhirlPool/HotTub, Recessed Lighting, Floor Plan - Traditional |
| Accessibility Features | None |
| Door Features | French |
| Exterior | |
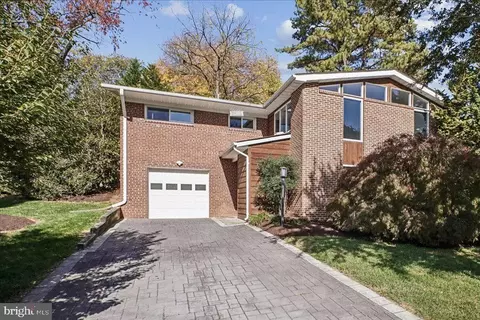
| Construction | Brick |
| Garage Desc | Garage Door Opener |
| Parking Desc | Driveway, Attached Garage |
| # Garage Spaces | 2 |
| # Parking Spaces | 2 |
| # Attached Garage Spaces | 2 |
| Exterior Features | Underground Lawn Sprinkler |
| Existing Structures | Above Grade, Below Grade |
| Amenities / Utilities | |
| Sewer/ Septic | Septic = # Of BR |
| Pool | No Pool |
| Security Features | Security System |
| Inclusions | Parking Included In ListPrice |
| Location | |
| Subdivision | LANGLEY FARMS |
| Water Source | Public |
| Directions | FROM CENTRAL MCLEAN, TAKE 123 TO LEFT ON WAVERLY WAY, RIGHT ON RIDGE, BEAR LEFT ON LANGLEY LANE TO 1106 ON LEFT. |
| Zoning | 110 |
MLS # 1005521808| Est. value | Bed/bath | Sqft | mi | |
|---|---|---|---|---|
| 1100 Langley Ln, Mc Lean, VA 22101 | $3,899,800 | 5/5 | 5,538 | 0.03 |
| 6500 Ridge St, Mclean, VA 22101 | $7,902,000 | 4/4 | 7,794 | 0.04 |
| 1113 Langley Ln, Mc Lean, VA 22101 | $8,379,000 | 7/7 | 12,861 | 0.04 |
| 1101 Langley Ln, Mc Lean, VA 22101 | $6,133,000 | 6/— | 7,637 | 0.05 |
| 1119 Langley Ln, Mclean, VA 22101 | $7,531,000 | 4/4 | 14,597 | 0.06 |
| 1105 Dogwood Dr, Mc Lean, VA 22101 | $2,840,000 | 3/3 | 1,843 | 0.07 |
| 1127 Langley Ln, Mc Lean, VA 22101 | $6,678,000 | 7/5 | 7,016 | 0.08 |
| 6441 Georgetown Pike, Mclean, VA 22101 | $2,969,000 | 4/4 | 5,117 | 0.08 |
Estimated values are based on public record data and automated valuation models. Values are not guaranteed and may not reflect current market conditions.
$656,925
$2,850,000
$579,000
$514,000
$1,585,000
$865,000
$535,000
$653,170
$1,600,000
$749,098
$1,311,950
$1,600,000
$469,990
$395,000
$564,950
$839,900
$669,900
$559,900
$1,749,000
$850,000
$2,000,000
$509,950
$419,000
$350,000
$619,950
$812,500
$1,990,000
$1,297,000
$2,000,000
$726,950