
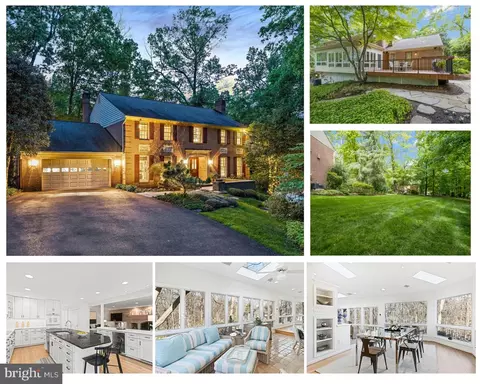
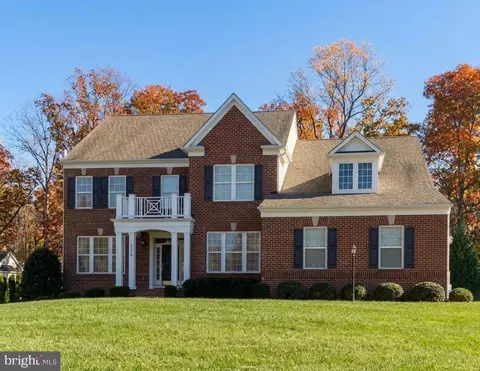
- $1,925,000
- 5Bd
- 5Ba
- 5,789 Sq Ft
SOLD


Last sold 09/22/2010 for $2.5M
bed
bath
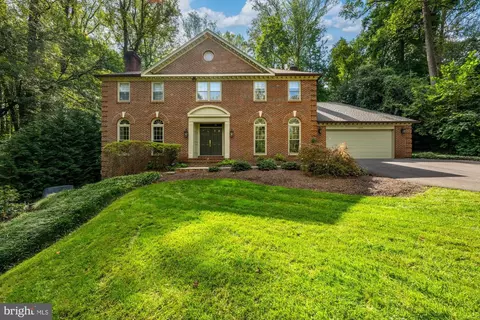
| Property type House | Neighborhood | Year built 2004 | HOA fee $405/month | Lot size 1.34 Acre | Movoto estimate | Parking 3 garage spaces |

| Overview | |
| Cooling/AC | Central A/C, Zoned |
| Heating | Forced Air, Zoned |
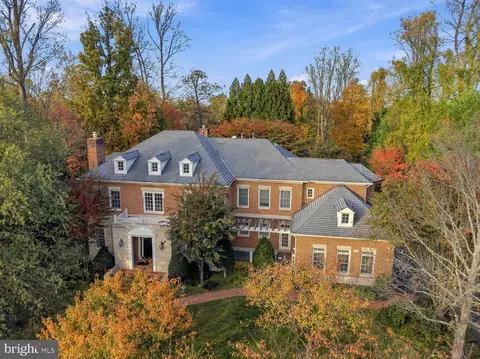
| Levels/Style | 3+, Colonial |
| Status | CLOSED |
| Virtual Tour | N/A |
| MLS # | 1004814978 |
| Type | Residential |
| Lot Size (Acres) | 1.34 |
| Lot Size (Sqft) | 58227 |
| Builder Name | GULICK |
| Year Built | 2004 |
| Condition | Very Good |
| New Construction (Y/N) | N |
| HOA Fee | Monthly, 405 |
| Interior | |
| Total # of Bathrooms | 7 |
| # Full Baths | 5 |
| # Half Baths | 2 |
| # Bedrooms | 5 |
| Basement | Outside Entrance, Rear Entrance, Sump Pump, Daylight, Full, Fully Finished, Heated, Walkout Level |
| # Fireplaces | 2 |
| Accessibility Features | Other |
| Door Features | French, Six Panel |
| Fireplace | Gas/Propane, Fireplace - Glass Doors, Mantel(s) |
| Interior Features | Breakfast Area, Butlers Pantry, Family Room Off Kitchen, Kitchen - Gourmet, Kitchen - Island, Kitchen - Table Space, Dining Area, Kitchen - Eat-In, Master Bath(s), Built-Ins, Chair Railings, Crown Moldings, Curved Staircase, Double/Dual Staircase, Upgraded Countertops, Wet/Dry Bar, Wood Floors, Recessed Lighting, Floor Plan - Open |
| Appliances | Cooktop, Cooktop - Down Draft, Dishwasher, Disposal, Dryer, Exhaust Fan, Extra Refrigerator/Freezer, Icemaker, Microwave, Oven - Double, Oven - Wall, Refrigerator, Washer |
| Window Features | Bay/Bow, Double Pane, Palladian |
| Exterior | |
| Roof | Shingle |
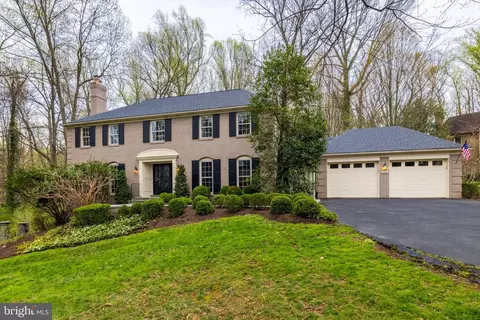
| Construction | Brick, Stone |
| # Garage Spaces | 3 |
| Parking | Garage |
| Exterior Features | Extensive Hardscape, Street Lights |
| Patio/ Porch Features | Deck(s) |
| Lot Description | Backs To Trees, Cul-de-sac, Landscaping, Premium, Private |
| Fencing | Partially, Other |
| Amenities / Utilities | |
| Sewer/ Septic | Septic Exists |
| Water Source | Public |
| Security Features | Security System |
| Location | |
| View | Scenic Vista, Trees/Woods |
| Subdivision | THE RESERVE |
| Zoning | 110 |
| Directions | FROM MCLEAN: WEST OLD DOMINION DRIVE, RIGHT DOMINION RESERVE, LEFT GLENHAVEN, LEFT FOUNDERS RIDGE, LEFT SILENT RIDGE |
MLS # 1004814978| Est. value | Bed/bath | Sqft | mi | |
|---|---|---|---|---|
| 1068 Silent Ridge Ct, Mc Lean, VA 22102 | $3,783,100 | 6/6 | 6,582 | 0.03 |
| 1069 Silent Ridge Ct, Mc Lean, VA 22102 | $4,176,100 | 5/— | 8,434 | 0.05 |
| 7853 Montvale Way, Mc Lean, VA 22102 | $3,680,300 | 6/6 | 8,033 | 0.05 |
| 1063 Silent Ridge Ct, Mc Lean, VA 22102 | $3,654,800 | 6/5 | 6,738 | 0.07 |
| 7852 Montvale Way, Mc Lean, VA 22102 | $3,887,900 | 5/6 | 7,493 | 0.07 |
| 1064 Silent Ridge Ct, Mc Lean, VA 22102 | $3,895,900 | 5/— | 6,483 | 0.08 |
| 7849 Montvale Way, Mc Lean, VA 22102 | $3,737,500 | 6/6 | 7,722 | 0.08 |
| 7908 Old Cedar Ct, Mc Lean, VA 22102 | $2,126,400 | 4/3 | 3,630 | 0.09 |
Estimated values are based on public record data and automated valuation models. Values are not guaranteed and may not reflect current market conditions.
$656,925
$579,000
$1,498,500
$514,000
$2,850,000
$499,950
$634,450
$692,990
$535,000
$599,450
$1,311,950
$839,900
$469,990
$395,000
$850,000
$564,950
$839,900
$694,000
$1,459,000
$1,600,000
$419,000
$2,000,000
$619,950
$509,950
$350,000
$812,500
$1,297,000
$2,000,000
$726,950
$619,900