
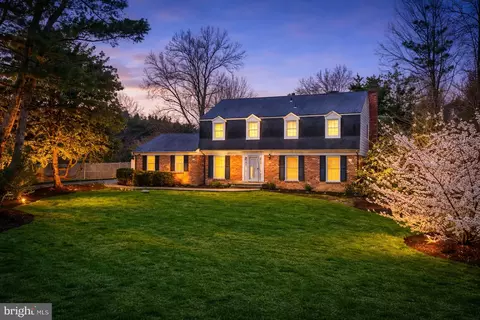
- $1,605,000
- 4Bd
- 3Ba
- 3,784 Sq Ft
SOLD

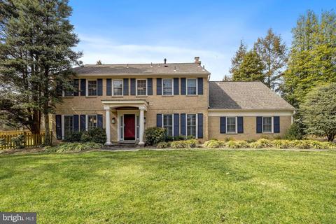
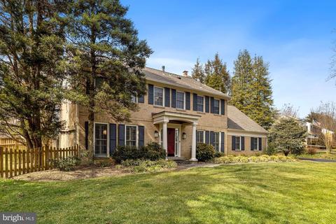
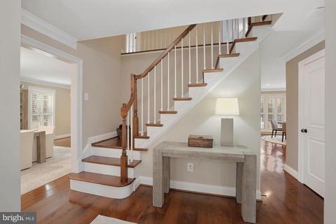
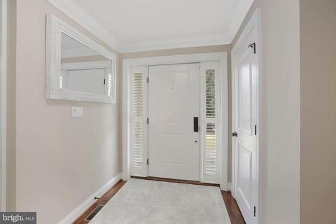
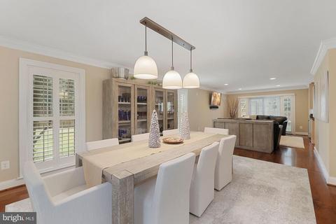
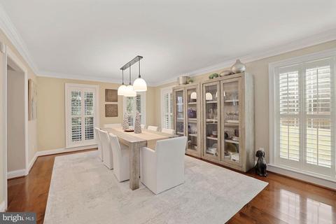
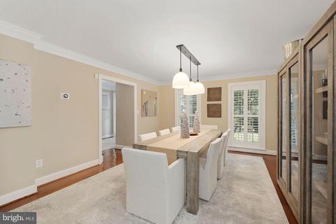
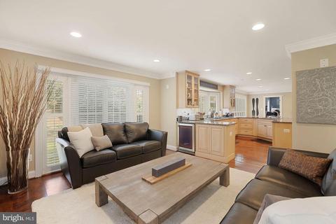
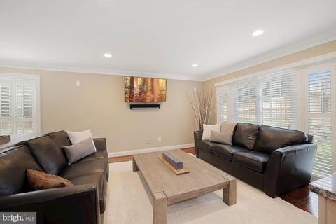
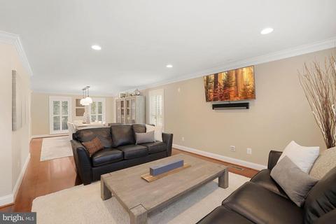
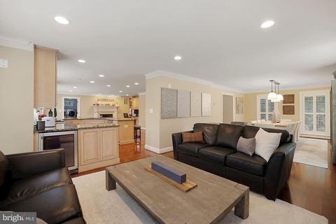
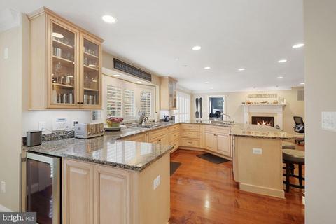
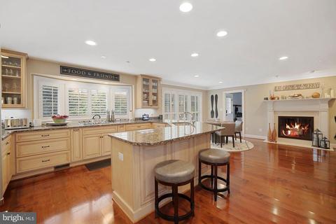
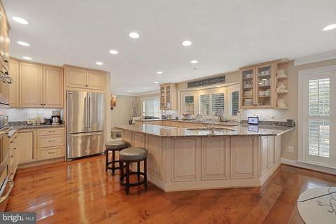
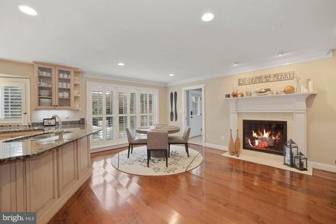
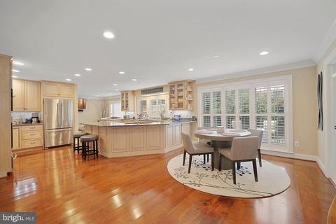
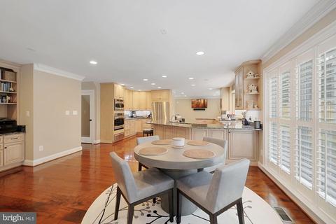
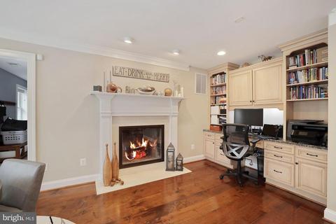
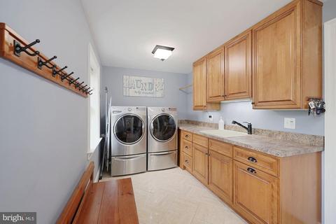
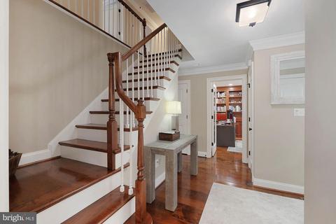
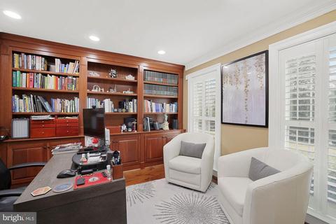
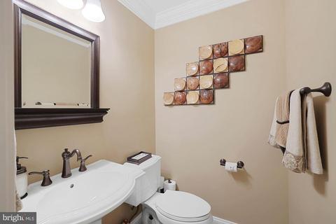
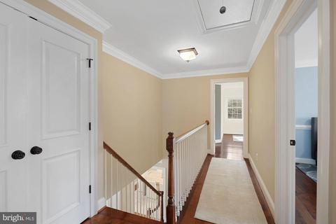
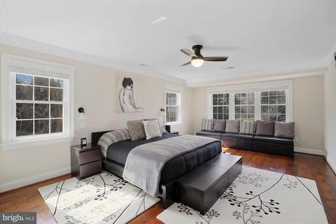
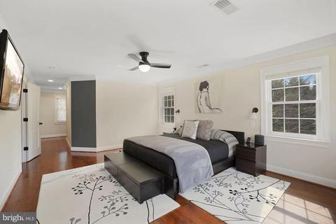
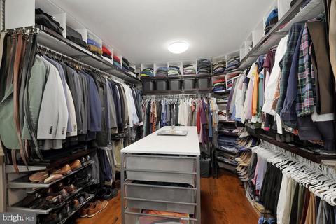
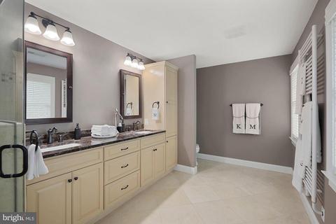
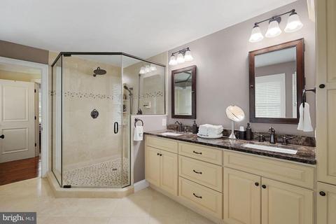
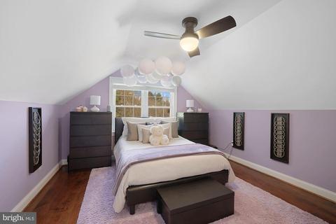
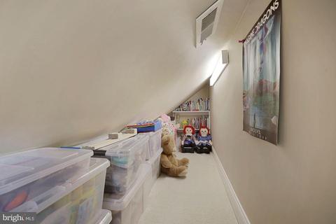
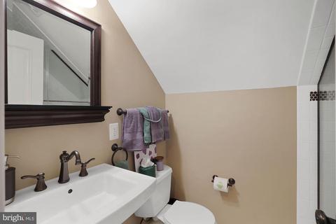
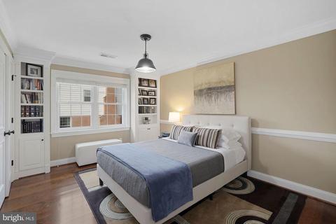
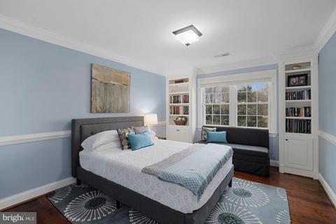
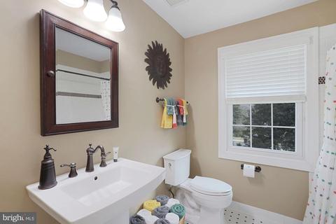
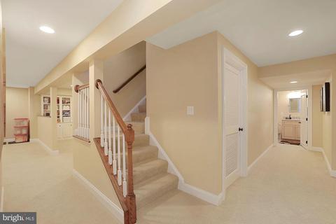
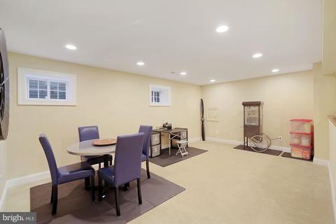
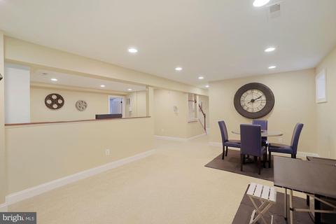
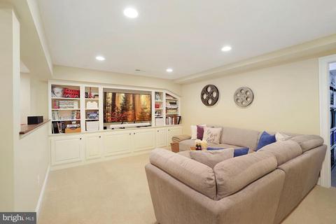
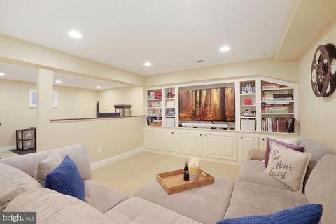
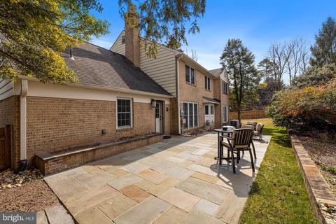
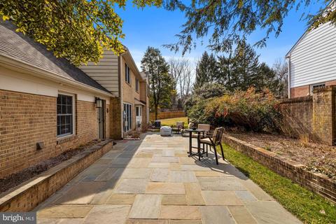
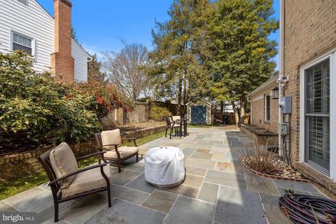
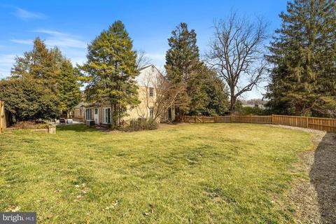
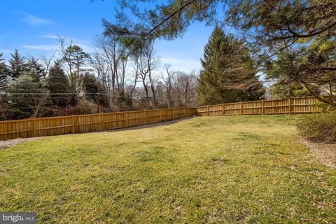
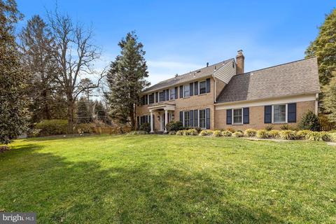
Last sold 04/19/2021 after 40 Days
bed
bath
Sqft ($344/Sqft)
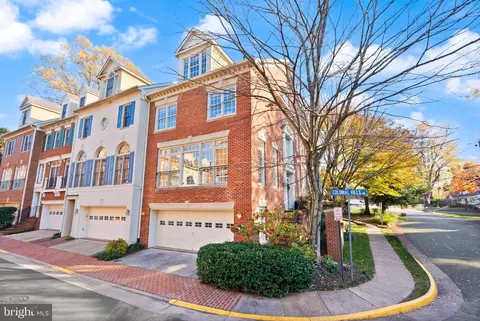
| Property type House | Neighborhood | Year built 1974 | HOA fee $0/month | Lot size 0.5 Acre | Parking 2 garage spaces |

| Overview | |
| Cooling/AC | Central A/C, Ceiling Fan(s), Heat Pump(s), Electric |
| Heating | Natural Gas |
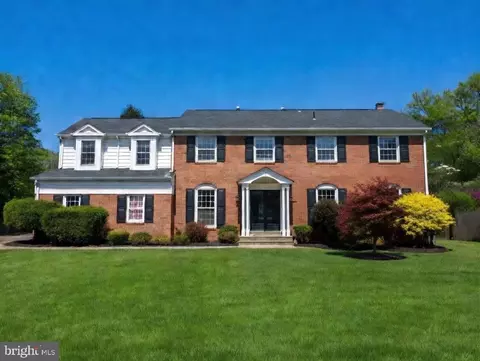
| Levels/Style | Colonial |
| Type | Residential |
| Virtual Tour | N/A |
| Status | Closed |
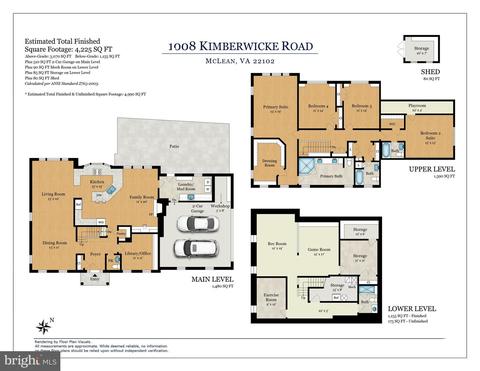
| SqFt | 4225 |
| Lot Size (SqFt) | 21582 |
| Lot Size (Acres) | 0.5 |
| County Tax | 13114, Annually |
| Tax: Assessed Value | 1196500 |
| Annual Property Tax | 13758 |
| Year Built | 1974 |
| Condition | Excellent |
| New Construction (Y/N) | N |
| Foreclosure (Y/N) | N |
| Interior | |
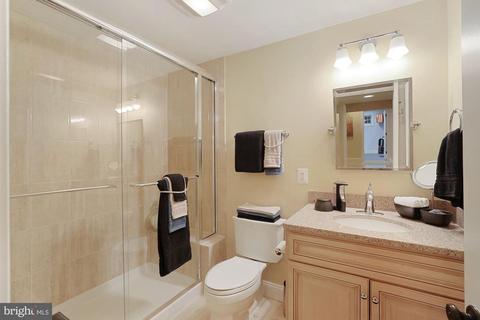
| Total # of Bathrooms | 5 |
| # Full Baths | 4 |
| # Half Baths | 1 |
| Total # of Bedrooms | 4 |
| Basement | Full, Windows, Interior Access |
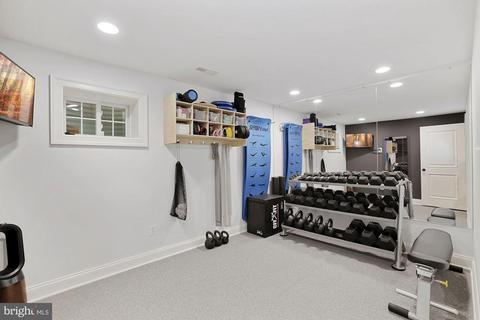
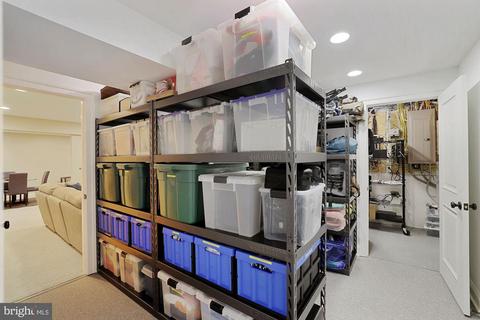
| Other Room(s) | Living Room, Dining Room, Primary Bedroom, Bedroom 2, Bedroom 3, Bedroom 4, Kitchen, Game Room, Family Room, Foyer, Study, Exercise Room, Mud Room, Other, Recreation Room, Storage Room, Primary Bathroom, Full Bath, Half Bath |
| Appliances | Cooktop, Cooktop - Down Draft, Dishwasher, Disposal, Icemaker, Microwave, Refrigerator, Water Heater, Built-In Microwave, Dryer - Front Loading, Extra Refrigerator/Freezer, Oven - Single, Oven/Range - Gas, Stainless Steel Appliances, Washer - Front Loading |
| Interior Features | Built-Ins, Crown Moldings, Dining Area, Family Room Off Kitchen, Floor Plan - Traditional, Kitchen - Gourmet, Kitchen - Island, Primary Bath(s), Recessed Lighting, Upgraded Countertops, Window Treatments, Attic, Breakfast Area, Carpet, Ceiling Fan(s), Chair Railings, Efficiency, Formal/Separate Dining Room, Kitchen - Table Space, Pantry, Tub Shower, Walk-in Closet(s) |
| Accessibility Features | None |
| Door Features | Sliding Glass |
| Exterior | |
| Roof | Asphalt, Shingle |
| Construction | Brick |
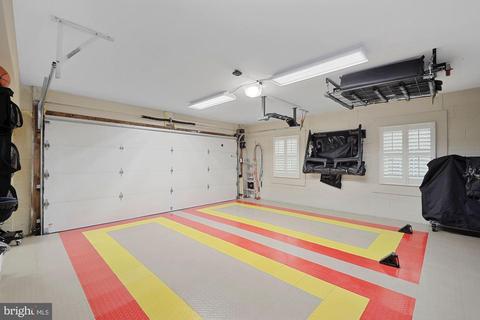
| Garage Desc | Garage Door Opener, Garage - Side Entry |
| Parking Desc | Paved Driveway, Driveway, Attached Garage |
| # Garage Spaces | 2 |
| # Parking Spaces | 2 |
| # Attached Garage Spaces | 2 |
| Existing Structures | Above Grade, Below Grade, Patio(s), Shed |
| Lot Desc | Corner |
| Amenities / Utilities | |
| Pool | No Pool |
| Security Features | Electric Alarm |
| Location | |
| Subdivision | GREENWAY HEIGHTS |
| Water Source | Public |
| Senior Community (Y/N) | N |
| High School | LANGLEY |
| Elementary School | SPRING HILL |
| School District | FAIRFAX COUNTY PUBLIC SCHOOLS |
| Middle School | COOPER |
| Location | Corner Lot/Unit |
| Directions | Spring Hill Road, Left On Old Dominion, Right On Kimberwicke. 1st House On The Left. |
| Zoning | 111 |
MLS # VAFX1184170
MLS # 1004856132
MLS # 1000252738| Est. value | Bed/bath | Sqft | mi | |
|---|---|---|---|---|
| 8352 Old Dominion Dr, Mc Lean, VA 22102 | $1,609,000 | 4/2 | 2,552 | 0.02 |
| 1006 Kimberwicke Rd, Mc Lean, VA 22102 | $1,659,900 | 4/3 | 3,246 | 0.03 |
| 1009 Kimberwicke Rd, Mc Lean, VA 22102 | $1,556,000 | 5/3 | 2,552 | 0.05 |
| 1007 Kimberwicke Rd, Mc Lean, VA 22102 | $1,908,700 | 5/3 | 2,844 | 0.05 |
| 8354 Old Dominion Dr, Mc Lean, VA 22102 | $1,914,600 | 4/2 | 4,154 | 0.05 |
| 8419 Martingale Dr, Mc Lean, VA 22102 | $1,715,000 | 4/2 | 3,084 | 0.05 |
| 1004 Kimberwicke Rd, Mc Lean, VA 22102 | $1,722,900 | 4/3 | 3,098 | 0.05 |
| 1005 Kimberwicke Rd, Mc Lean, VA 22102 | $2,623,800 | 5/4 | 5,084 | 0.06 |
Estimated values are based on public record data and automated valuation models. Values are not guaranteed and may not reflect current market conditions.
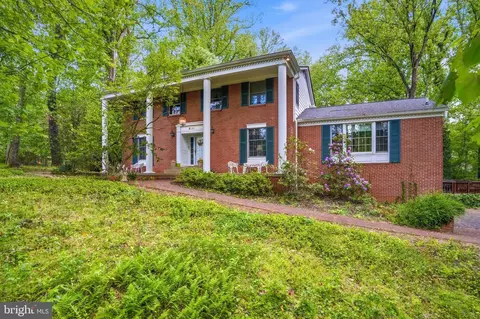
$656,925
$579,000
$1,498,500
$514,000
$2,850,000
$499,950
$634,450
$692,990
$535,000
$599,450
$1,311,950
$839,900
$469,990
$395,000
$850,000
$564,950
$839,900
$694,000
$1,459,000
$1,600,000
$419,000
$2,000,000
$619,950
$509,950
$350,000
$812,500
$1,297,000
$2,000,000
$726,950
$619,900