
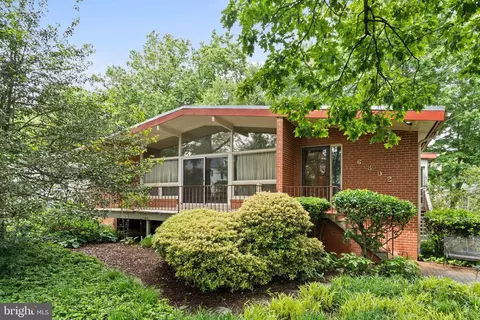
- $1,320,000
- 4Bd
- 4Ba
- 3,236 Sq Ft
SOLD

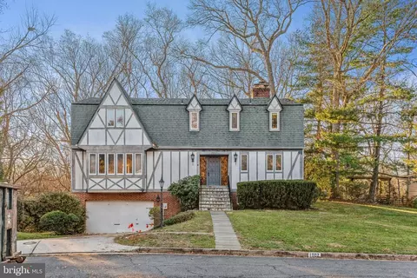
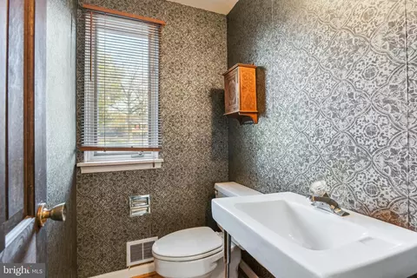
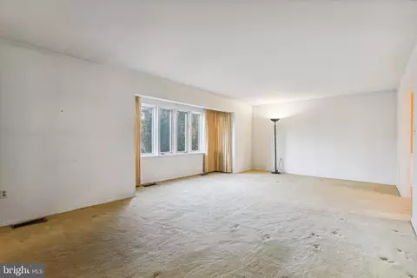
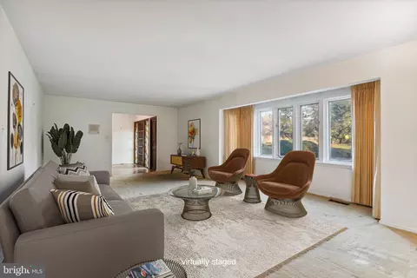
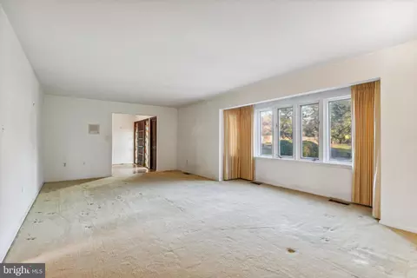
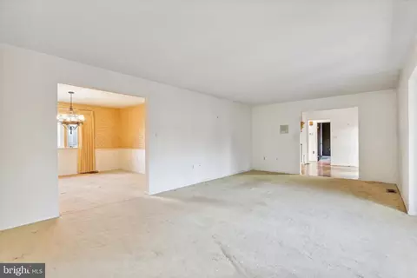
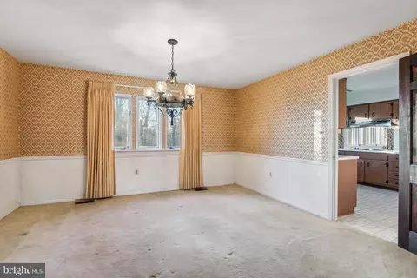
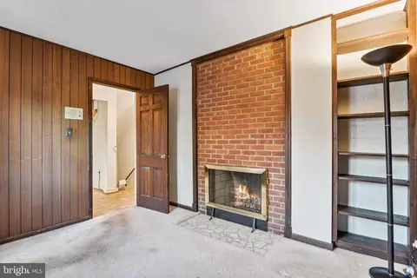
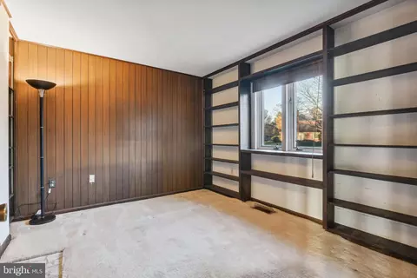
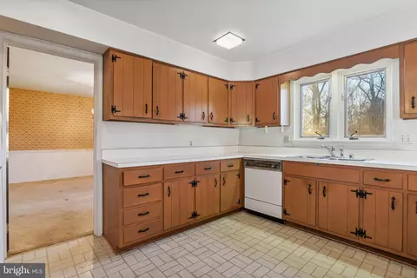
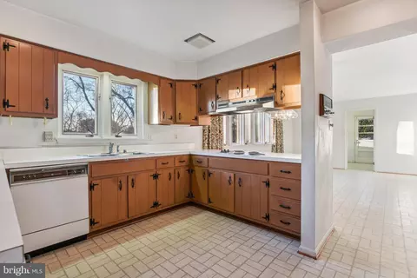
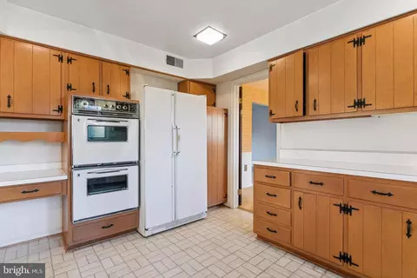
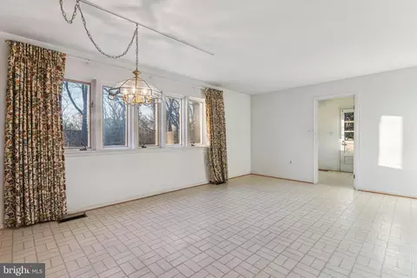
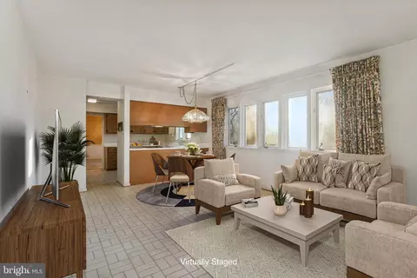
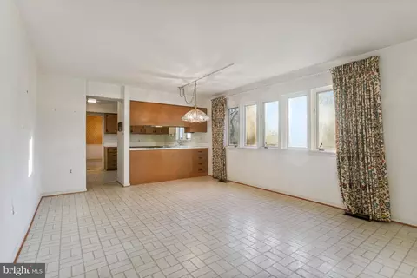
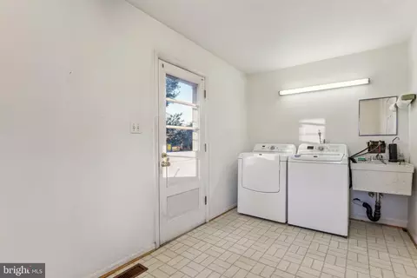
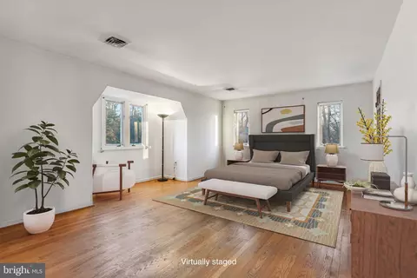
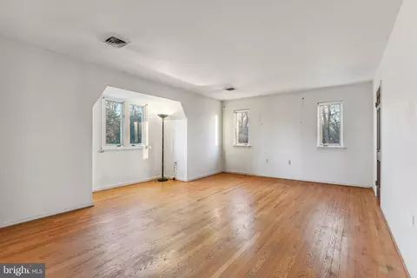
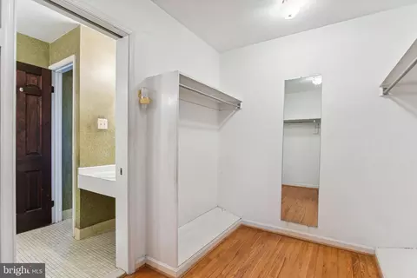
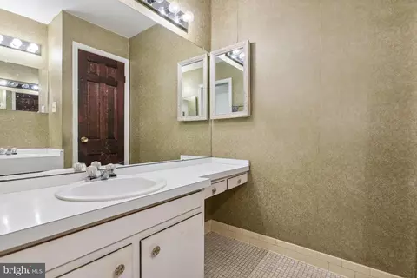
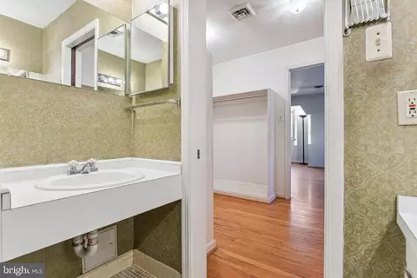
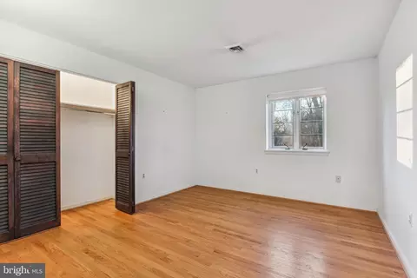
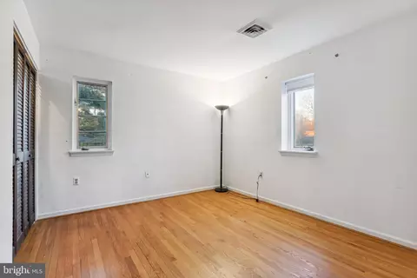
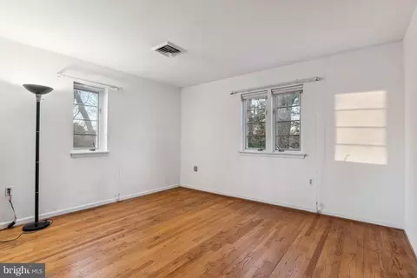
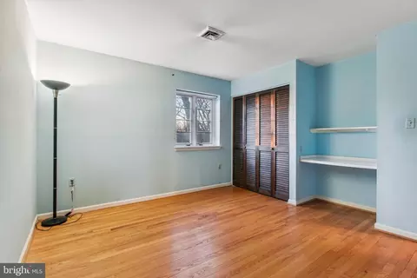
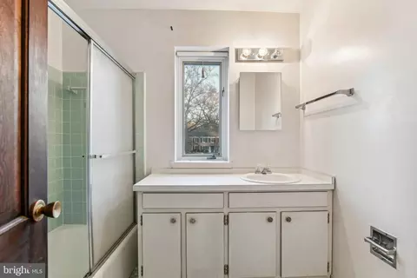
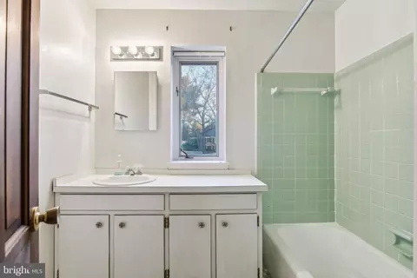
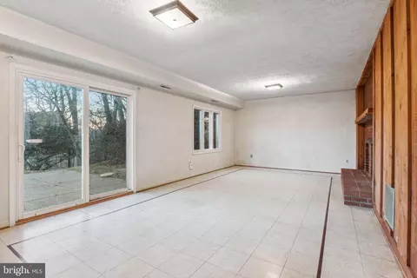
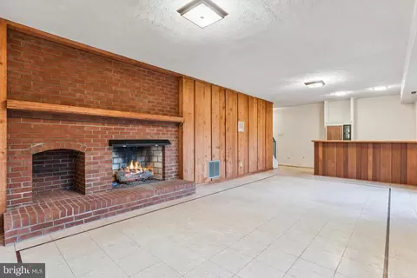
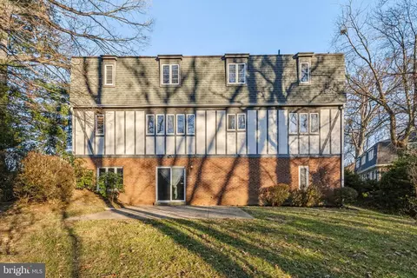
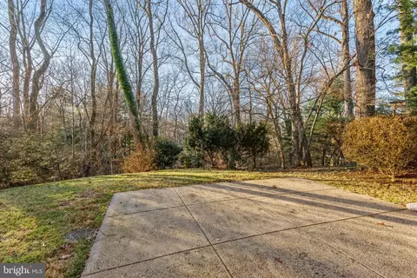
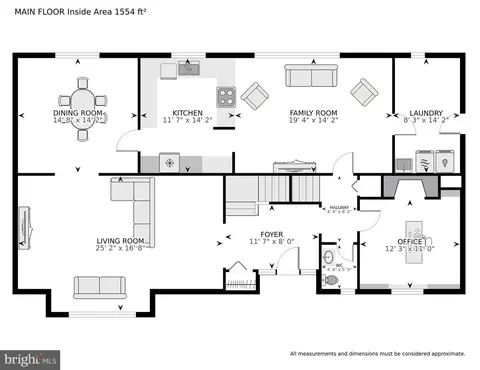
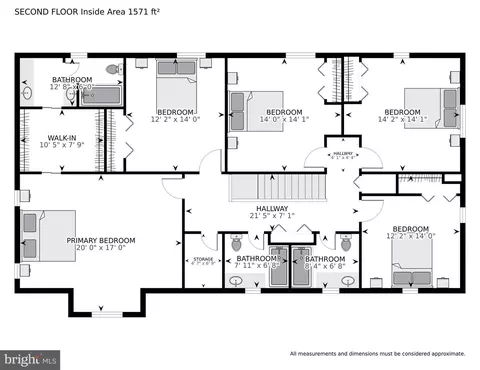
Last sold 01/26/2024 for $1.37M
bed
bath
Sqft ($459/Sqft)
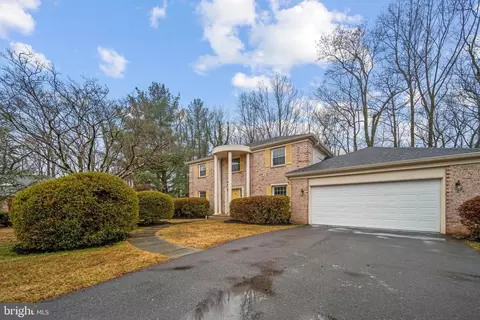
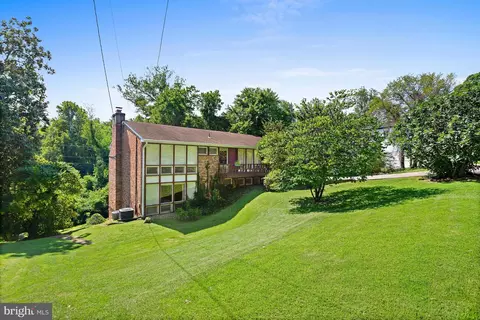
| Property type House | Neighborhood | Year built 1969 | HOA fee $2/month | Lot size 0.47 Acre | Movoto estimate | Parking 2 garage spaces |

| Overview | |
| Cooling/AC | Central A/C, Electric |
| Heating | Natural Gas |
| Type | Residential |
| Status | Closed |
| SqFt | 2983 |
| Lot Size (SqFt) | 20264 |
| Lot Size (Acres) | 0.47 |
| County Tax | 13479, Annually |
| Tax: Assessed Value | 1230950 |
| Annual Property Tax | 14174 |
| Year Built | 1969 |
| HOA Fee | 25, Annually |
| New Construction (Y/N) | N |
| Foreclosure (Y/N) | N |
| Interior | |
| Total # of Bathrooms | 5 |
| # Full Baths | 3 |
| # Half Baths | 2 |
| Total # of Bedrooms | 5 |
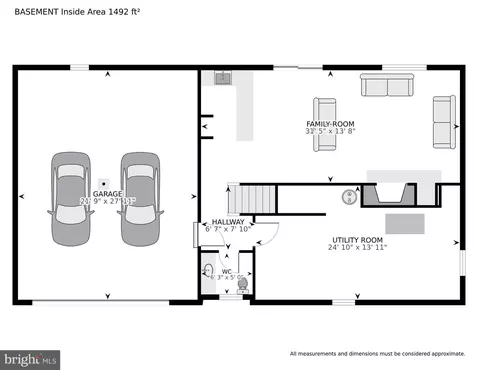
| Basement | Daylight, Partial |
| Other Room(s) | Living Room, Dining Room, Primary Bedroom, Bedroom 2, Bedroom 3, Bedroom 4, Bedroom 5, Kitchen, Family Room, Library, Recreation Room, Bathroom 2, Bathroom 3, Primary Bathroom |
| Laundry | Main Floor |
| Appliances | Cooktop, Dishwasher, Disposal, Dryer, Oven - Double, Oven - Wall, Washer, Central Vacuum |
| Fireplace | Brick |
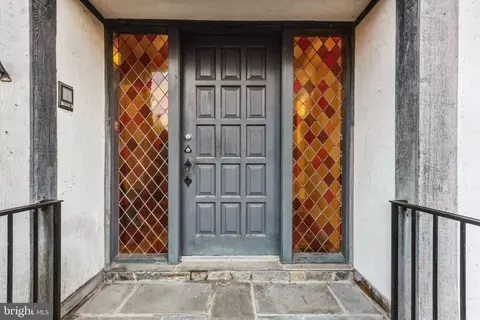
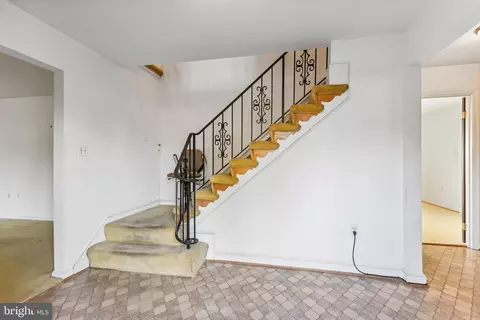
| Interior Features | Breakfast Area, Central Vacuum, Family Room Off Kitchen, Kitchen - Eat-In, Kitchen - Table Space, Pantry, Stain/Lead Glass, Walk-in Closet(s), Wood Floors, Floor Plan - Traditional, Carpet, Cedar Closet(s), Dining Area |
| Accessibility Features | Chairlift |
| Exterior | |
| Construction | Stucco |
| Foundation | Other |
| Garage Desc | Garage - Front Entry |
| # Garage Spaces | 2 |
| # Parking Spaces | 2 |
| # Attached Garage Spaces | 2 |
| Parking Desc | Attached Garage |
| Existing Structures | Above Grade, Below Grade |
| Amenities / Utilities | |
| Sewer/ Septic | Public Sewer |
| Pool | No Pool |
| Location | |
| View | Trees/Woods |
| Subdivision | THE CLOISTERS |
| Water Source | Public |
| Senior Community (Y/N) | N |
| High School | LANGLEY |
| Elementary School | CHURCHILL ROAD |
| School District | FAIRFAX COUNTY PUBLIC SCHOOLS |
| Middle School | COOPER |
| Directions | From 495, Take Exit 193 East To Georgetown Pike, Pass St. Luke's Church On The Rt., Take Next Rt. On Cloisters Drive, Then Left On Abbey Way To End Of Cul-de-sac. # 1002 |
| Zoning | 121 |
MLS # VAFX2157442 MLS # BMTVAFX2157442
MLS # VAFX2157778
MLS # BMTVAFX2157442
MLS # VAFX2157778| Est. value | Bed/bath | Sqft | mi | |
|---|---|---|---|---|
| 1000 Abbey Way, Mc Lean, VA 22101 | $2,367,000 | 5/4 | 4,211 | 0.02 |
| 1004 Abbey Way, Mc Lean, VA 22101 | $2,103,000 | 5/4 | 2,914 | 0.02 |
| 1005 Abbey Way, Mc Lean, VA 22101 | $1,681,000 | 6/4 | 2,608 | 0.04 |
| 6825 Cloisters Dr, Mc Lean, VA 22101 | $1,747,000 | 4/3 | 3,102 | 0.04 |
| 6829 Cloisters Dr, Mc Lean, VA 22101 | $1,715,000 | 4/3 | 2,610 | 0.04 |
| 1003 Abbey Way, Mc Lean, VA 22101 | $1,750,000 | 4/3 | 3,121 | 0.04 |
| 1010 Shipman Ln, Mc Lean, VA 22101 | $1,582,000 | 5/3 | 2,704 | 0.05 |
| 1011 Shipman Ln, Mclean, VA 22101 | $1,561,000 | 5/2 | 2,408 | 0.05 |
Estimated values are based on public record data and automated valuation models. Values are not guaranteed and may not reflect current market conditions.



$656,925
$2,850,000
$579,000
$514,000
$1,585,000
$865,000
$535,000
$653,170
$1,600,000
$749,098
$1,311,950
$1,600,000
$469,990
$395,000
$564,950
$839,900
$669,900
$559,900
$1,749,000
$850,000
$2,000,000
$509,950
$419,000
$350,000
$619,950
$812,500
$1,990,000
$1,297,000
$2,000,000
$726,950