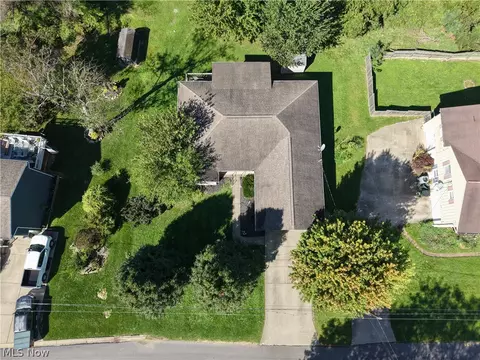
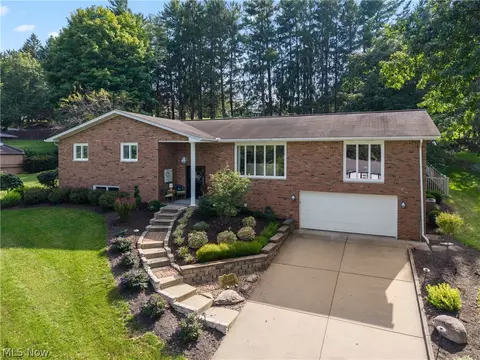
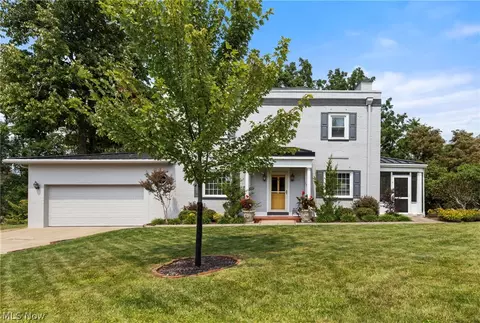
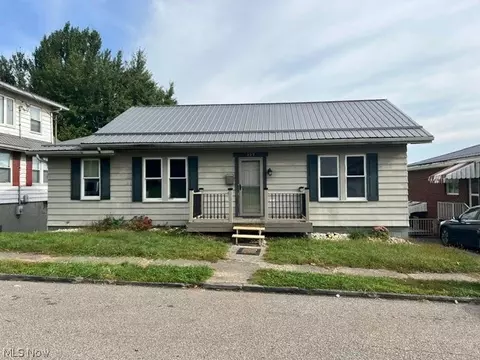
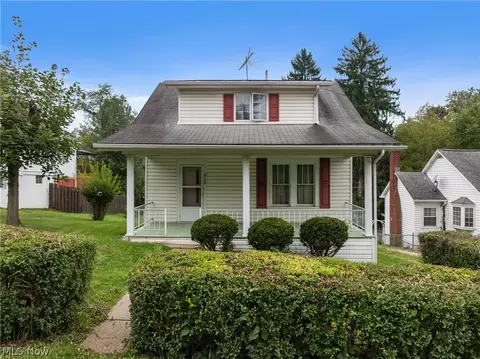
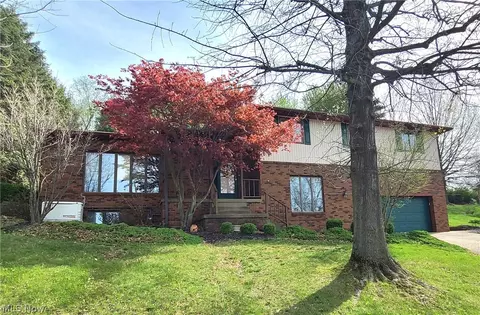
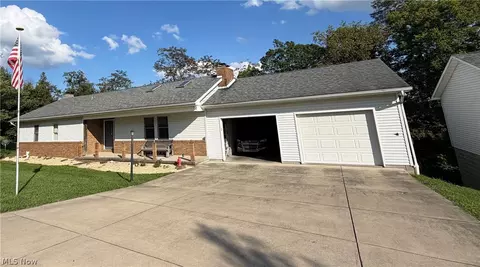
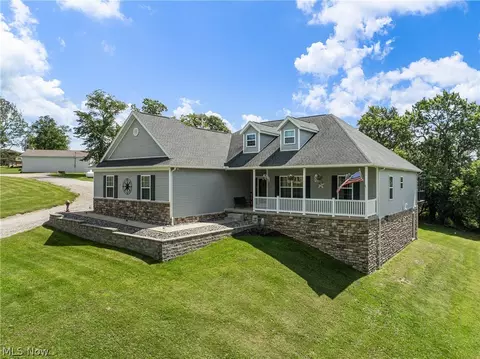
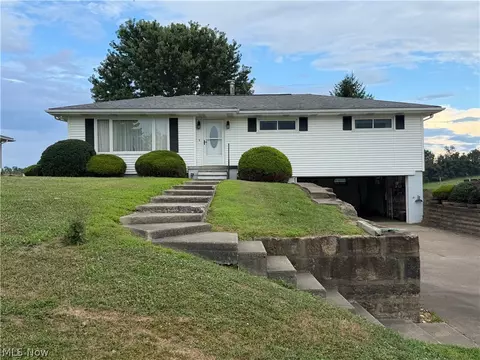
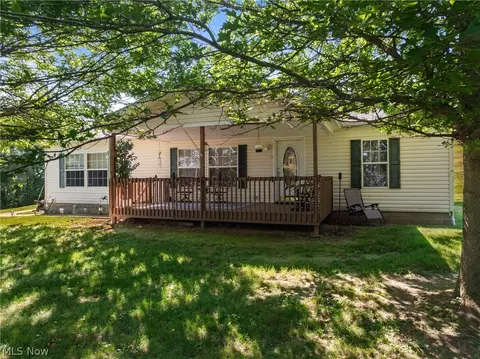
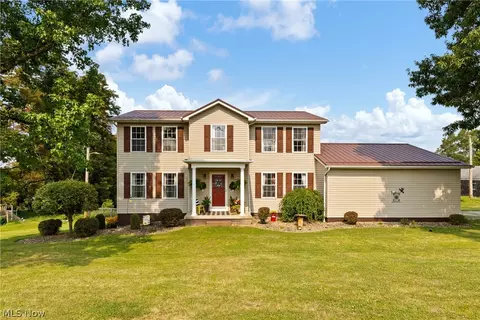
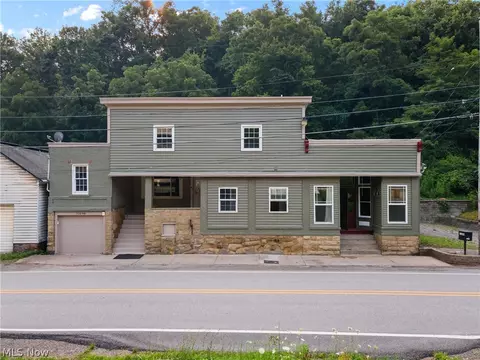
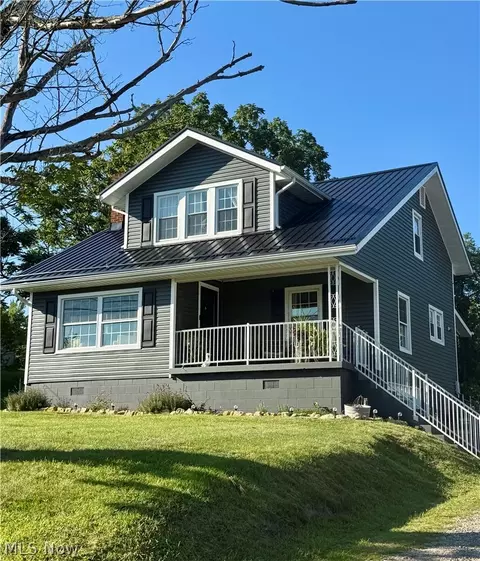
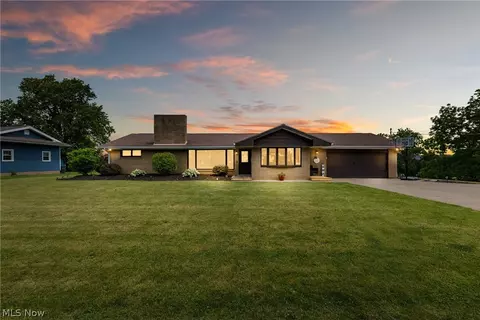
Space, space, and more space! This impressive 5-bedroom, 3 full bath, 2 half bath home offers room for everyone with a flexible floor plan and countless extras. Step inside to a spacious living room featuring a cozy fireplace with beautiful built-in shelving, and plenty of room to gather. Just off the living room is a separate formal dining room, perfect for hosting family dinners and holiday celebrations. The updated kitchen is the heart of the home with granite countertops, custom cabinetry, and beautiful oak flooring. The spacious first-floor primary suite includes an en-suite bath, while an additional main-level bedroom offers the flexibility to serve as a fantastic home office, playroom, or guest space. Upstairs you'll find generously sized bedrooms, including a second en-suite, plus an open loft with built-in bookshelves and an incredible 10x20 storage room. The finished lower level is built for entertaining with a bar, built-in wine cellar, brick gas fireplace, and a relaxing sauna in the lower-level bathroom. Outside, enjoy the oversized 2+ car garage and a large covered patio perfect for entertaining or relaxing. Conveniently located just minutes from downtown St. Clairsville, the National Road Bikeway, and I-70, this home offers the space, comfort, and location you've been searching for.
- $370,000
- 5Bd
- 5Ba
- 3,652 Sq Ft
SOLD 10/31/26