Movoto Real Estate
  • Exterior
  • Other
  • Entry Way
  • Bath
  • Living
  • Kitchen
  • Dining
  • Bedroom
  • View/Area
  • Floorplan
  • Animated home icon 3D tour

515 Plateau St, Maxwell, TX 78656

  • $312,990

  • 3

    bed

  • 2

    bath

  • 1,737

    Sqft ($180/Sqft)
Buildable house for sale
Learn about Maxwell's top local Real Estate agents

About 515 Plateau St

Property type House
Move-in ready? No - To be built
HOA fee $0/month
Movoto estimate
Parking 2 garage spaces
Rental estimate
Property description
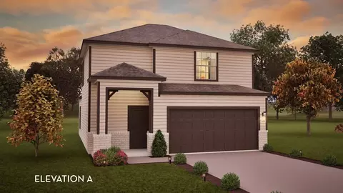
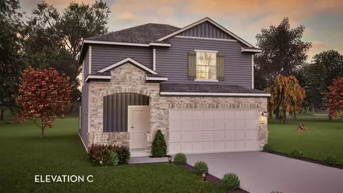
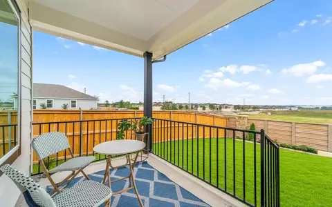
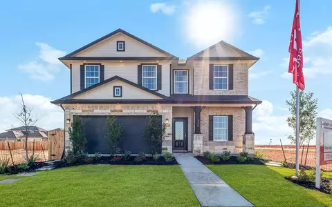
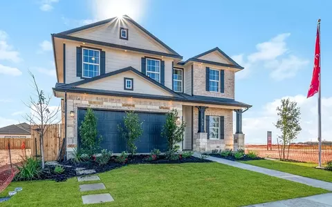
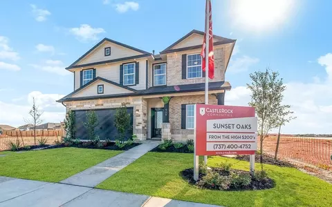
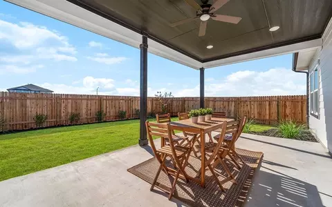
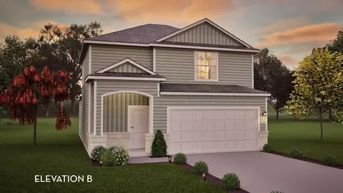
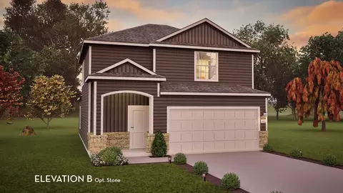
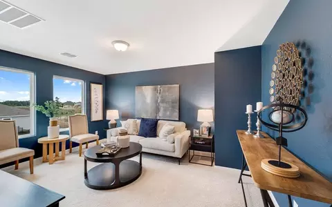
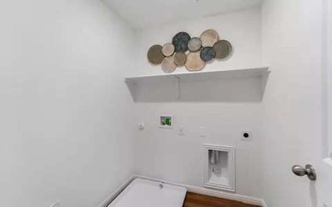
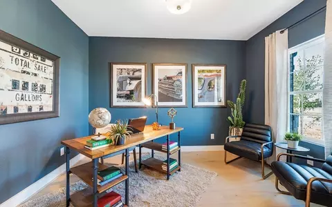
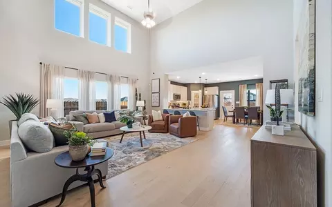
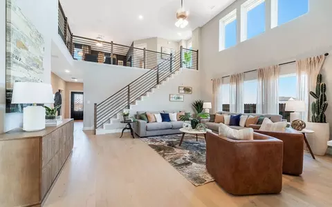
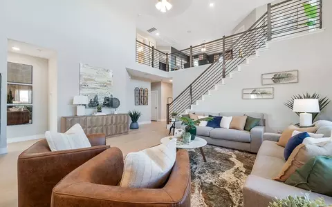
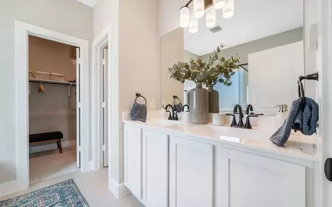
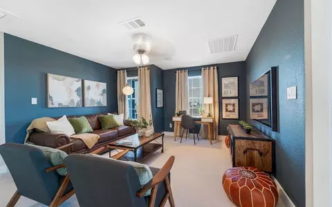
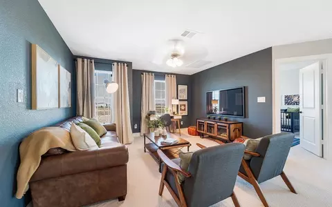
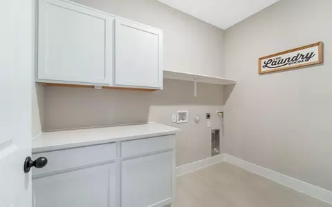
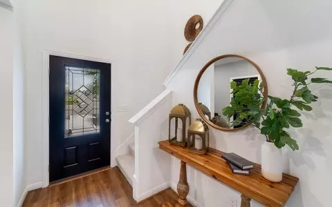
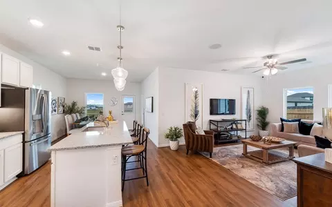
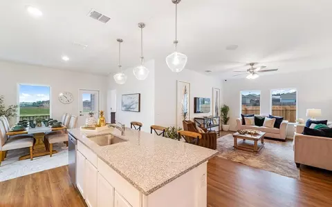
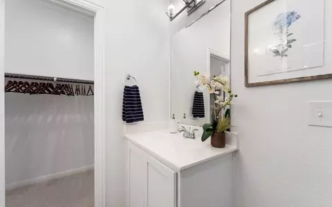
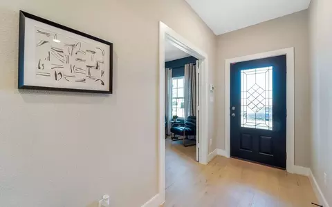
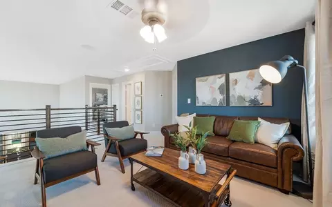
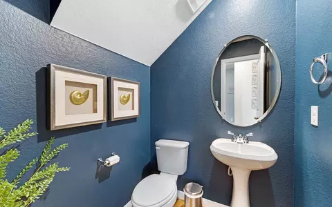
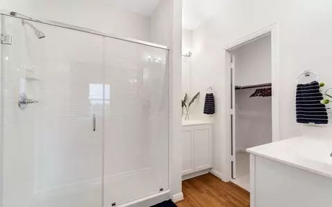
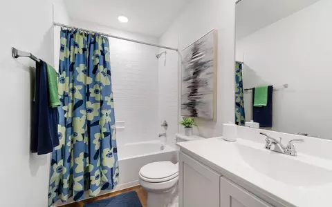
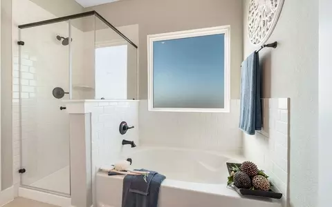
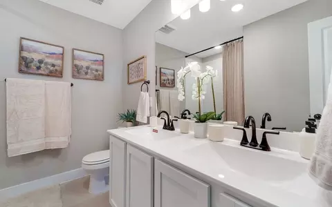
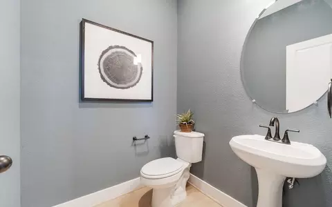
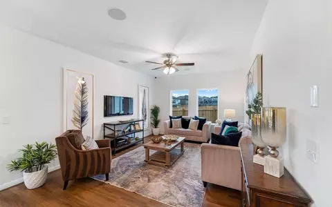
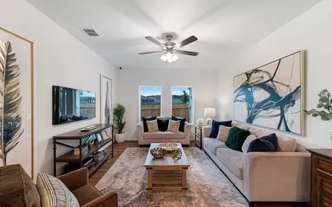
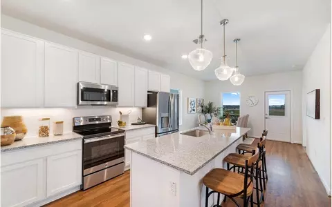
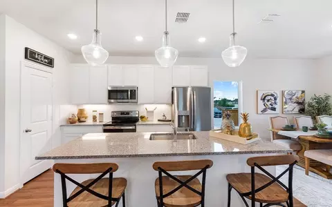
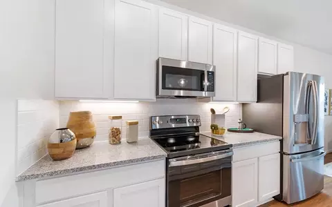
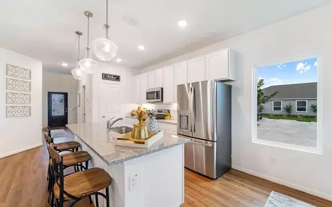
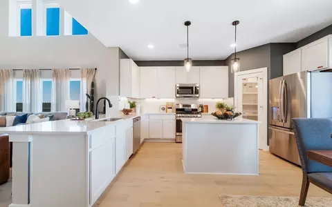
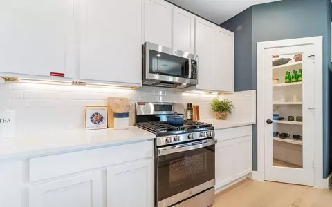
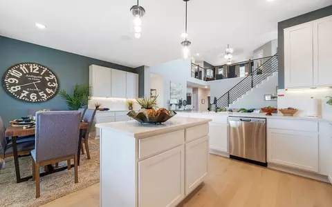
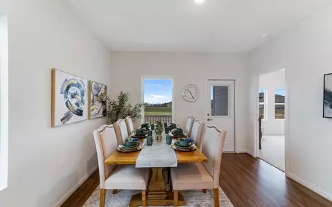
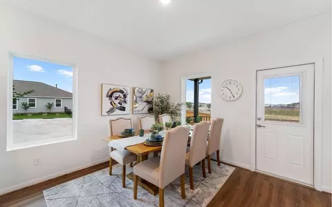
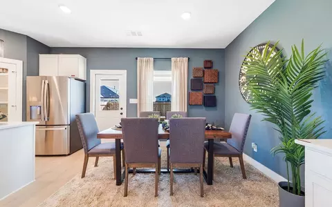
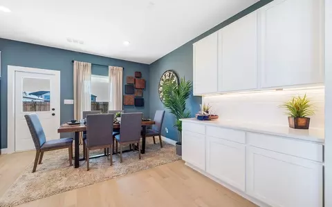
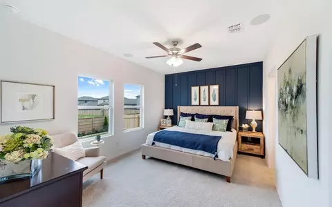
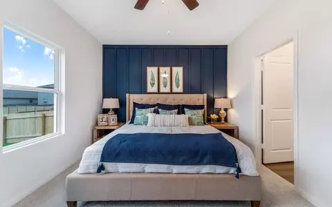
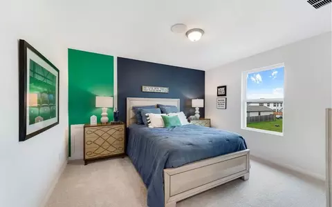
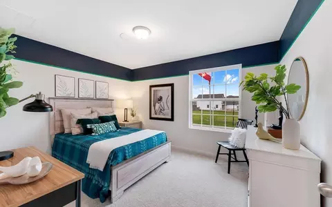
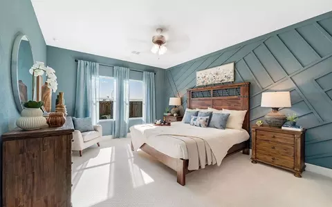
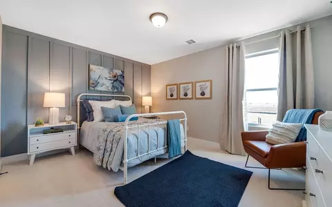
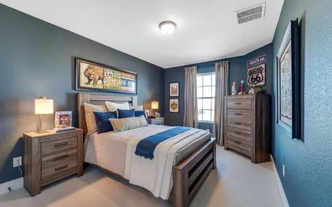
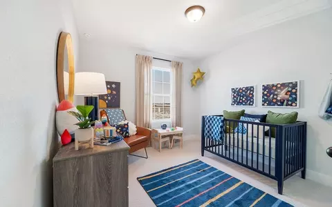
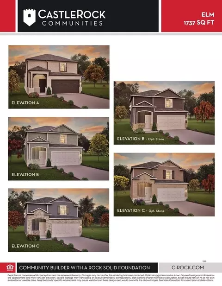
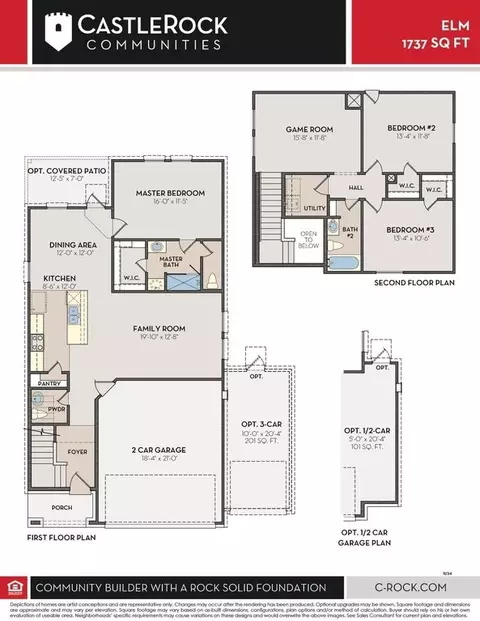
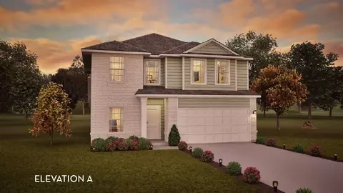
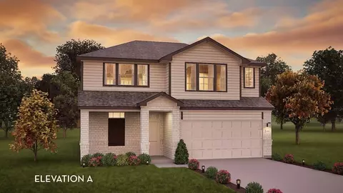
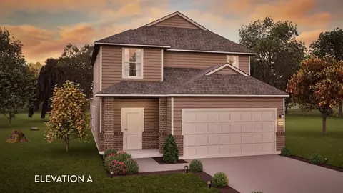
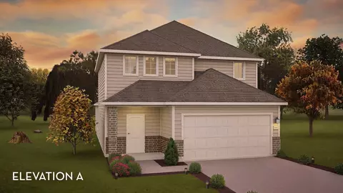
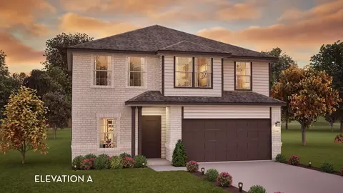
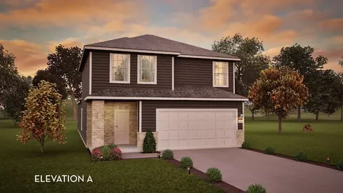
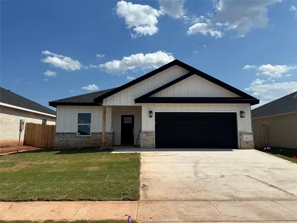
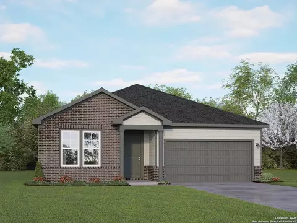
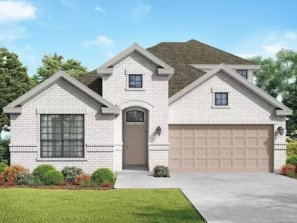
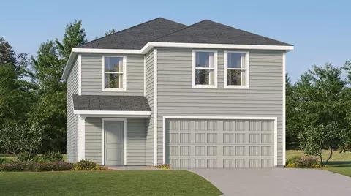
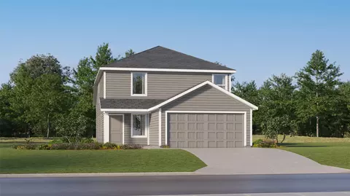
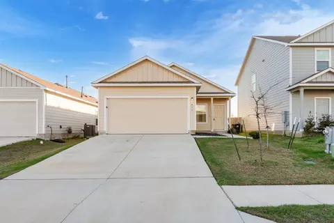
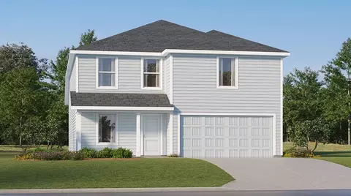
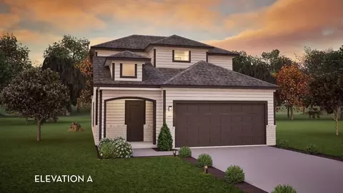
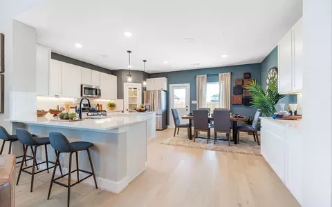
The Elm floor plan presents an open, two-story layout complete with three bedrooms, two and a half bathrooms, and a two-car garage. This home greets you with a spacious front porch in which you can relax with your morning coffee. Upon entering the home, you are met with stunning vinyl flooring and a foyer that leads to the combined family room and kitchen. On the way, you will find the convenient downstairs powder room equipped with a white pedestal sink and decorative mirror. The formal dining room is ideal for hosting guests, and the integrated kitchen opens up to the family room, so no one will have to miss out on a conversation! The large kitchen features plenty of counter space, granite countertops with an under-mount stainless steel sink and a ceramic tile backsplash, a kitchen island, flat-panel birch cabinets with 42" uppers, designer light fixtures, and a pantry. If you or the kids like to spend time outdoors, opt to include a covered patio! Completing the first floor is your expansive master suite including a divine master bathroom showcasing cultured marble countertops, LED down lighting, cabinetry that matches the kitchen, a super shower, and a massive walk-in closet. Right up the stairs resides the game room - a place the kids can call their own! Also upstairs is the walk-in utility room, a secondary bathroom, and two bedrooms with walk-in closets. This floor plan is uniquely designed for any lifestyle, maximizing every square foot. The vast amount of included features and design elements make this a highly desirable floor plan. You and your family will love living in the Elm floor plan.
Listed by
Builder: CastleRock Communities
Source: Realtor mls logo
Source: Realtor.com Last updated: 1 month ago
Movoto checked Realtor for data 9 minutes ago
Request a virtual or in-person tour
Overview
Levels/Style 2
Virtual Tour External Link
Interior
# Half Bathrooms 1
# Total Bathrooms 2
# Total Bedrooms 3
Plan Information
Subdivision Website External Link
SalesOffice Hours Mon. - Sat. 10am-7pm Sun. 12pm-7pm
SalesOffice Agent Phone (737) 400-4752
Status Active
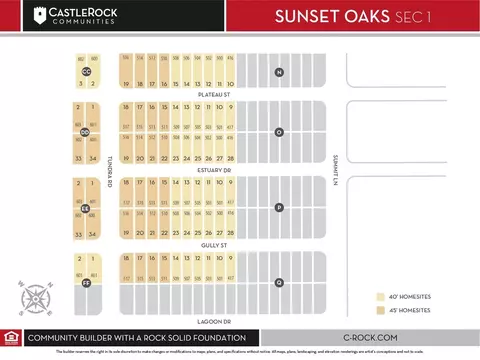
Home Details Introducing Sunset Oaks, A Vibrant New Home Community In The Growing Town Of Maxwell, TX, Just 30 Minutes From The Heart Of Downtown Austin. Whether You're A First-time Homebuyer, Relocating For A New Job, Or Searching For A Fresh Start, Sunset Oaks Offers The Perfect Blend Of Modern Living, Small-town Charm, And Natural Beauty . Nestled Near The Popular City Of Kyle, This Master-planned Neighborhood Offers Quick Access To Top-rated Schools, Essential Shopping, Local Dining, And A Variety Of Outdoor Adventures, Including Hiking, Fishing, And Kayaking On The Stunning San Marcos River . Here, You'll Experience The Best Of Both Worldspeaceful, Nature-filled Surroundings With Big-city Conveniences Just A Short Drive Away. At Sunset Oaks, Every Home Is Crafted With Energy-efficient Features, Designer Finishes, And High-performance Materials To Deliver Both Luxury And Long-term Value . Our Move-in-ready Homes Come With Industry-leading Kitchen Appliances, Modern Designer Light Fixtures, And Insulated Steel Garage Doors Pre-wired For Automatic Openers. Soaring 9-foot Ceilings In The Main Living Areas And Primary Bedrooms Enhance Every Room With Light And Space, Creating An Open And Welcoming Atmosphere Perfect For Relaxing Or Entertaining. Choose From A Variety Of Spacious Floor Plans Tailored To Your Lifestylewhether You're Growing Your Family, Working Remotely, Or Planning For Retirement. With Low Tax Rates, Affordable Pricing, And Superior Craftsmanship, Sunset Oaks Makes Homeownership More Attainable Than Ever. Community Amenities Are Designed For Connection, Convenience, And Fun. Stroll Through Pet-friendly, Landscaped Green Spaces, Unwind At The Community Pool, Host Gatherings At The Picnic Areas, Or Enjoy A Friendly Game On The Basketball Court . There's Even A Dedicated Playground For The Kids To Enjoy. If You're Buying Your First Home, Building Your Forever Home, Or Seeking A Better Quality Of Life, Sunset Oaks Offers The Lifestyle, Comfort, And...
Plan Name Elm
BasePrice 312990
Living Area 1737
# Garage Spaces 2
BaseSqft 1737
Primary Bedroom Location Down
Price 312990
Community Information
Price Range (Low) 275990
Price Range (High) 369990
Has Garage(Y/N) Yes
Has Pond(Y/N) No
Has Basement(Y/N) No
Has Pool(Y/N) No
Has View(Y/N) No
Directions Travel Down I-35 S From Austin, Then Take Exit 210 To Merge Onto The Frontage Road. Turn Left Onto Yarrington Rd, Then Another Left To Stay On Yarrington Rd. Turn Right To Stay On Yarrington Rd, Then Left Onto TX-21 E. Turn Right Onto Tundra Ln, Then Left On To Plateau St. The Model Home Is Located On The Right At 515 Plateau St.
Subdivision Sunset Oaks
Building Amenities
Plan Amenities Large Closets
Tour this community
When would you like to visit?
3/10
3/10
Source: GreatSchools.org © 2026. All rights reserved.

Around the neighborhood

Explore everything this neighborhood has to offer.
3/100
Walk
86/100
Family
30/100
Dining
68/100
Pet
  • Real Estate
  • TX
  • Caldwell County
  • Maxwell
  • 78656
  • 515 Plateau St

My commute

Enter a destination to see travel time and distance.
By entering my info and clicking Ask a Question below, I am providing my e-signature and express written consent to receive marketing emails, calls, and texts (including via automatic telephone dialing systems, AI generative, artificial or pre-recorded voice technology) relating to my inquiry from Movoto (and parties calling/messaging on their behalf) even if my number appears on the company, state, or national Do Not Call Registry. You also agree to ourTerms and Conditions and Privacy Policy. Consent not required to receive services (call 1-844-420-1270 to be connected without providing consent).

Nearby homes for sale in Maxwell, TX

Nearby recently sold homes in Maxwell, TX

Newest listings in 78656

Meet with a real estate agent today (844) 430-0869
The multiple listing information is provided by . IDX information is provided exclusively for consumers’ personal, non-commercial use and that it may not be used for any purpose other than to identify prospective properties consumers may be interested in purchasing. Information deemed reliable but not guaranteed to be accurate. Buyer to verify all information. The information provided is for consumers' personal, non-commercial use and may not be used for any purpose other than to identify prospective properties consumers may be interested in purchasing. Listing information updated every 15 minutes. Terms of use & Privacy Policy, California Privacy Info. Copyright © 2005 - 2026 Movoto, Inc. All rights reserved. Equal Housing Opportunity CalDRE CalDRE #01517281
Movoto Real Estate is committed to ensuring accessibility for individuals with disabilities. We are continuously working to improve the accessibility of our web experience for everyone. We welcome feedback and accommodation requests, please submit them here.
Requests for information regarding mortgage products will be directed to Movoto.com affiliate, Lower, LLC - a licensed Mortgage Lender (NMLS #1124061), or, based on your location, may be redirected to a participating mortgage marketing partner that may pay Lower, LLC for any consumer contact information provided through this site.