

- $445,000
- 4Bd
- 4Ba
- 3,511 Sq Ft
SOLD


Last sold 11/04/2007 for $420K
bed
bath
Sqft ($105/Sqft)
| Property type House | Neighborhood | Year built 2004 | HOA fee $300/month | Lot size 0.5 Acre | Movoto estimate |
| Overview | |
| Approx Sq Ft. | 4019 |
| Approx Year Built | 2004 |
| Type | Detached |
| Price Per Sq Ft. | 103.26 |
| Lot | Sloped, Corner Lot, Cul-de-sac, Mountain View |
| Approx Lot Size | 163 X 130 X 125 X 36 X 77 |
| Approx Acreage | 0.5 |
| Association/Condo Fee $ | 150 |
| Interior | |
| Full Baths | 2 |
| 1/2 Baths | 1 |
| Bedroom 2 Dimensions (ft.) | 14 X 17 |
| Master Bedroom Dimensions (ft.) | 21 X 15 |
| Bedroom 3 Dimensions (ft.) | 12 X 15 |
| Bedrooms | Master Bedroom/Main Lv, 2 Bedrooms Same Level |
| Beds | 4 |
| Other Rooms | Office/Study, Game Room, Bonus Room, Laundry, Other (see Remarks) |
| Kitchen Dimensions (ft.) | 20 X 16 |
| Breakfast Room Dimensions (ft.) | 9 X 13 |
| Other Room 2 | Office/BR/Bonus |
| Game Room Dimensions (ft.) | 16 X 23 |
| Utility Room Dimensions (ft.) | 10 X 8 |
| Other Room 1 Dimensions (ft.) | 13 X 13 |
| Other Room 2 Dimensions | 15 X 13 |
| Other Room 1 | Loft Landing |
| Dining | Separate Dining Room, Separate Breakfast Rm, Breakfast Bar |
| Floors | Carpet, Wood, Tile |
| Interiors | Wet Bar, Washer Connection, Dryer Connection-Electric, Water Heater-Electric, Smoke Detector(s), Security System, Floored Attic, Walk-In Closet(s) |
| Great Room Dimensions (ft.) | 17 X 21 |
| Dining Room Dimensions (ft.) | 17 X14 |
| Walls/Ceilings | Sheet Rock |
| Exterior | |
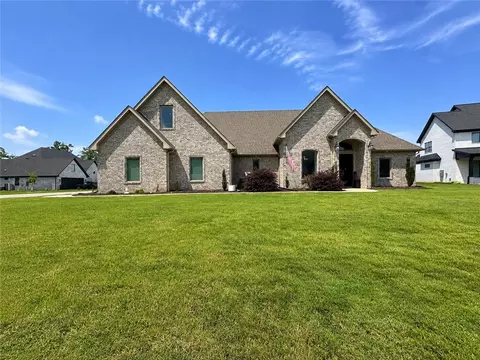
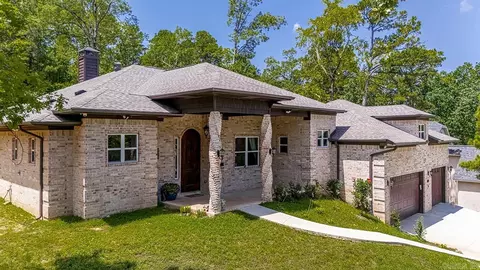
| Exterior | Brick |
| New Construction? | No |
| Foundation | Crawl Space |
| Roof | Composition |
| Style | Traditional |
| Stories | Two Story |
| Parking | Three Car |
| Exterior Features | Deck, Guttering |
| Road Surface | Paved |
| Amenities / Utilities | |
| Fireplace | Woodburning-Prefab., Gas Starter |
| Heat & Air | Central Cool-Electric, Central Heat-Gas, Zoned Units |
| Energy Features | Insulated Windows, Insulated Doors, Attic Vent-Turbo |
| Utilities | All Underground |
| Kitchen Equipment | Built-In Stove, Microwave, Gas Range, Dishwasher, Disposal, Trash Compactor, Pantry, Ice Maker Connection |
| Location | |
| Area | MAUMELLE |
| Subdivision | Riverland |
| Directions | Riverland Drive To Right On Norfolk To Left On Platte Court - House On Corner |
| Est. value | Bed/bath | Sqft | mi | |
|---|---|---|---|---|
| 1 Platte Ct, Maumelle, AR 72113 | $445,000 | 3/3 | 2,440 | 0.03 |
| 33 Norfork Dr, Maumelle, AR 72113 | $496,000 | 5/4 | 2,636 | 0.04 |
| 31 Norfork Dr, Maumelle, AR 72113 | $483,000 | 4/3 | 3,747 | 0.05 |
| 37 Norfork Dr, Maumelle, AR 72113 | $398,000 | 5/3 | 2,668 | 0.05 |
| 4 Platte Ct, Maumelle, AR 72113 | $580,000 | —/2 | 3,200 | 0.06 |
| 29 Norfork Dr, Maumelle, AR 72113 | $437,000 | —/3 | 3,440 | 0.06 |
| 39 Norfork Dr, Maumelle, AR 72113 | $386,000 | 4/3 | 3,556 | 0.06 |
| 3 Platte Ct, Maumelle, AR 72113 | $817,000 | 5/4 | 5,456 | 0.07 |
Estimated values are based on public record data and automated valuation models. Values are not guaranteed and may not reflect current market conditions.


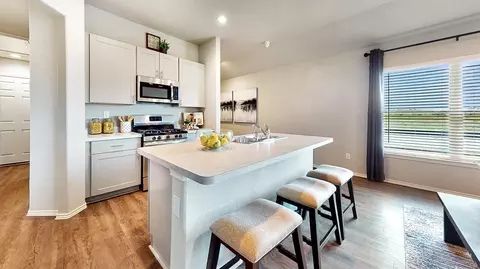
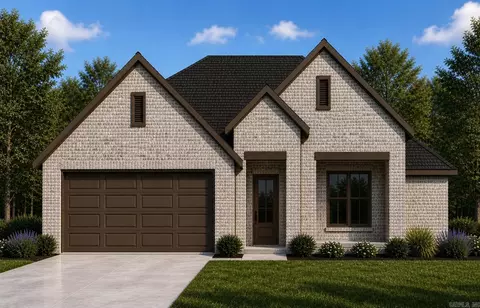
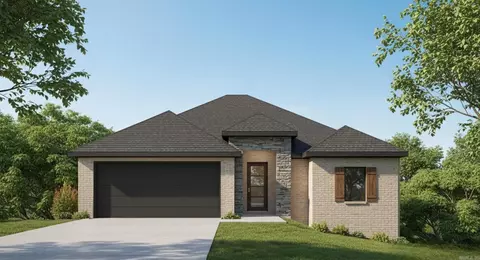
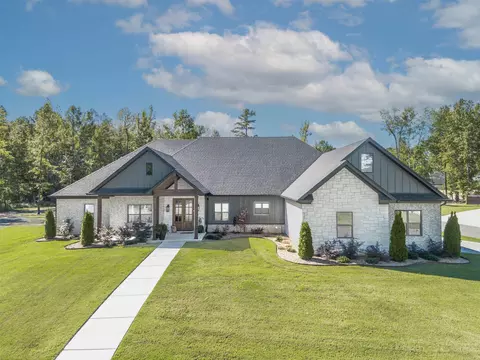
$350,500
$240,000
$326,250
$276,500
$162,500
$484,900
$304,500
$214,950
$166,450
$239,000
$484,000
$283,000
$385,000
$525,000
$167,950
$245,000
$265,000
$150,000
$203,038
$261,000
$340,000
$549,500
$675,000
$435,000
$275,500
$256,950
$463,750
$299,250
$228,000
$175,000