
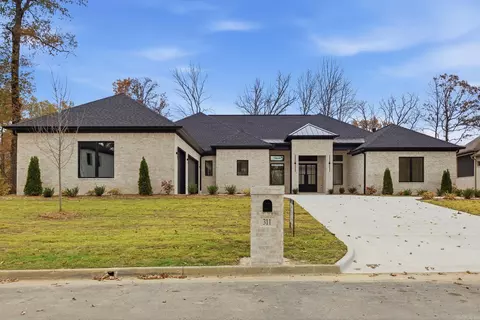
- $899,000
- 4Bd
- 5Ba
- 4,062 Sq Ft

bed
bath
Sqft ($287/Sqft)
| Property type House | Neighborhood | Year built 2025 | HOA fee $71/month | Lot size 0.4 Acre | Movoto estimate | Rental estimate |

| Overview | |
| Levels/Style | Traditional |
| Status | New Listing |
| SqFt | 3171 |
| Type | Residential |
| SubType | Detached |
| MLS # | 26040589 |
| Lot Size (Acres) | 0.4 |
| Listing Agent Contact | Ibbotsondonna@gmail.com, 501-920-8821 |
| Listing Office Contact | 501-851-2000, Jennifertilleysmith@gmail.com |
| Listing Office | Crye-Leike REALTORS Maumelle |
| New Construction? | No |
| HOA Fee | Monthly |
| Year Built | 2025 |
| Listing Agent | Donna, Ibbotson |
| Interior | |
| # Full Baths | 3 |
| # Half Baths | 1 |
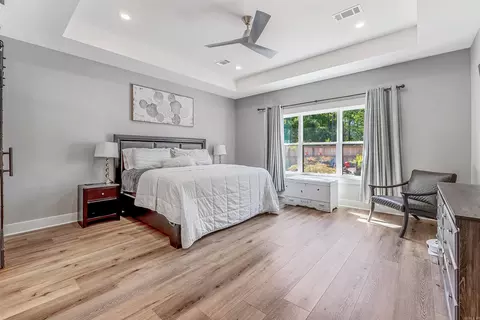
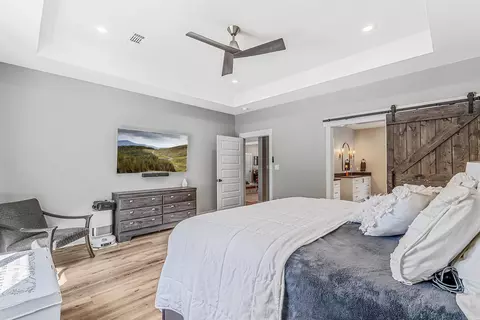
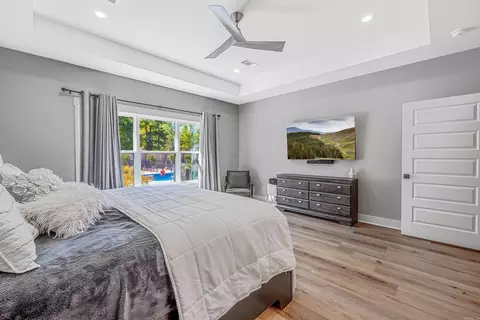
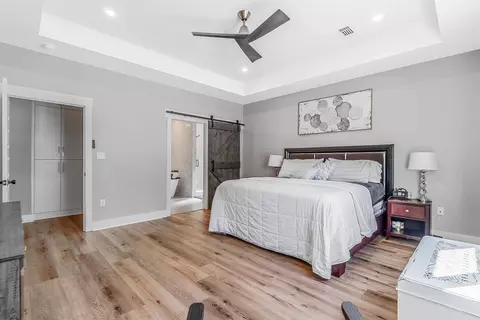
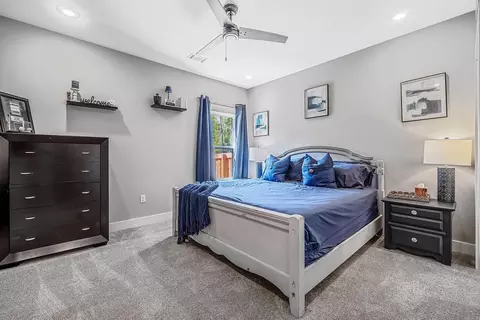
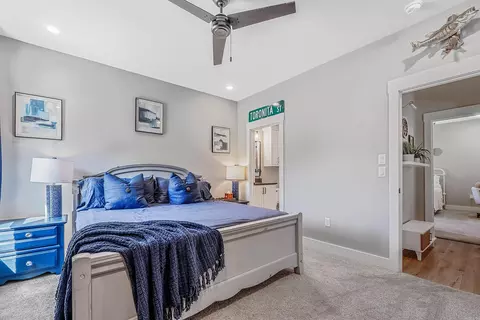
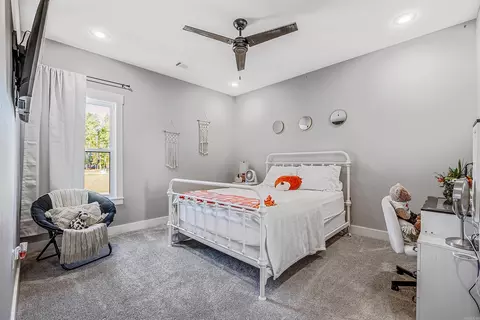
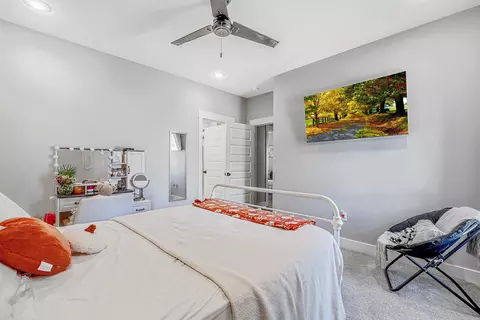
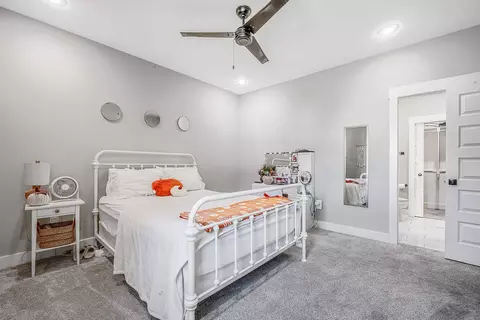
| Bedrooms | Primary Bedroom/Main Lv, Primary Bedroom Apart, 3 Bedrooms Same Level |
| Total # of Bedrooms | 3 |
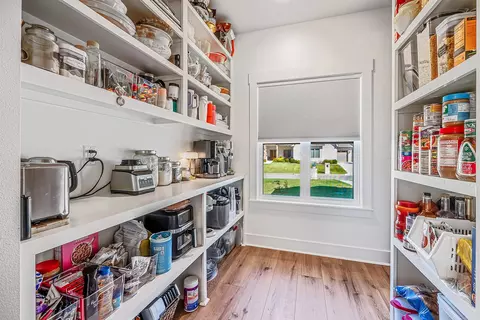
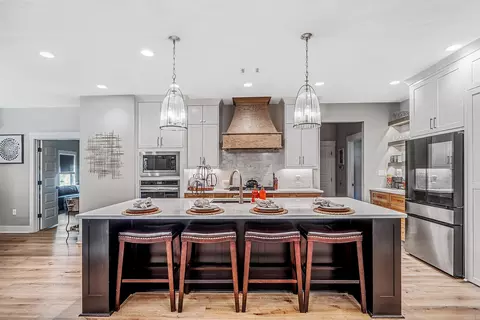
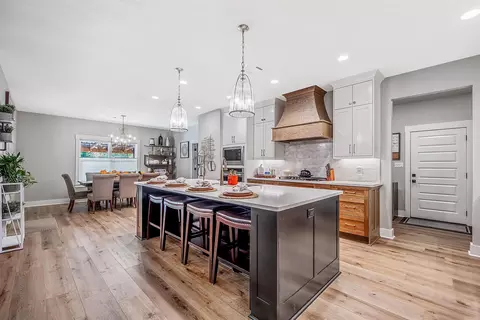
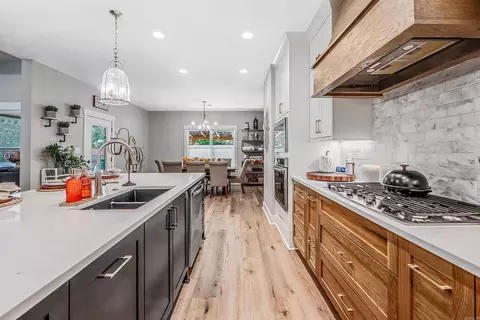
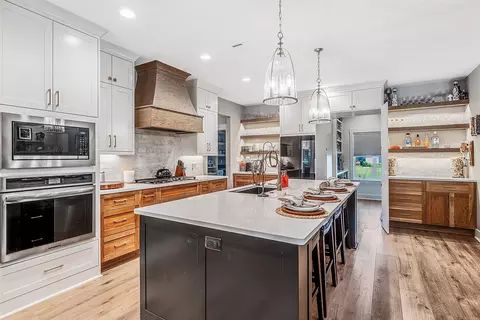
| Kitchen | Microwave, Gas Range, Dishwasher, Disposal, Pantry, Ice Maker Connection, Wall Oven |
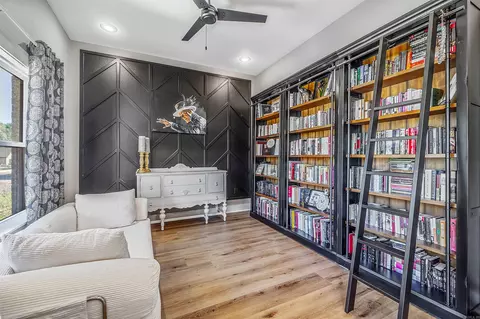
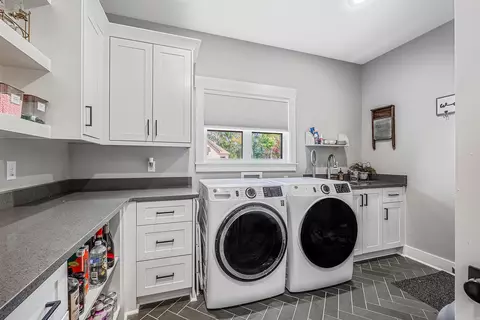
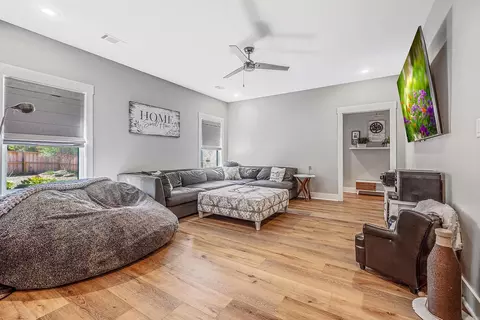
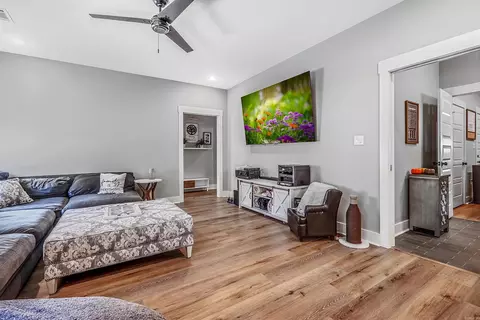
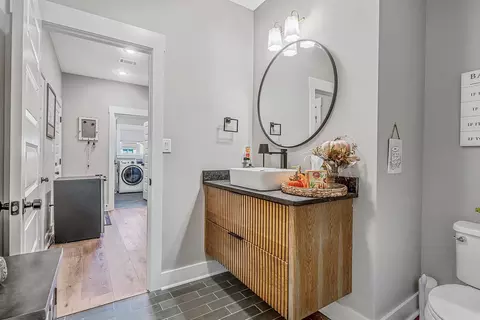
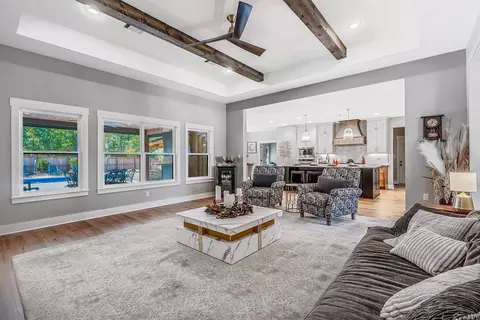
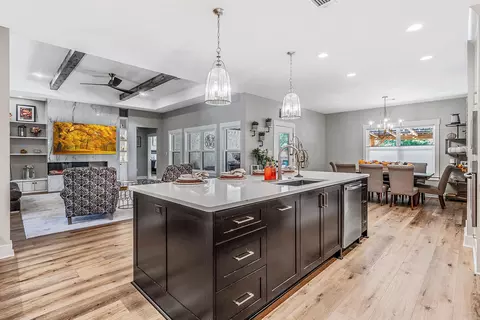
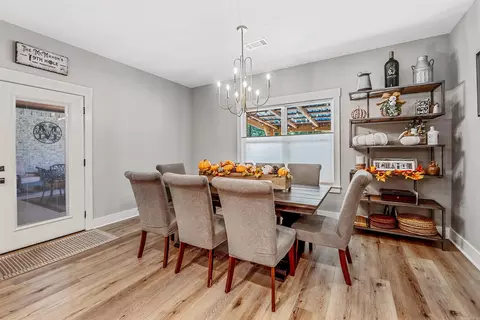
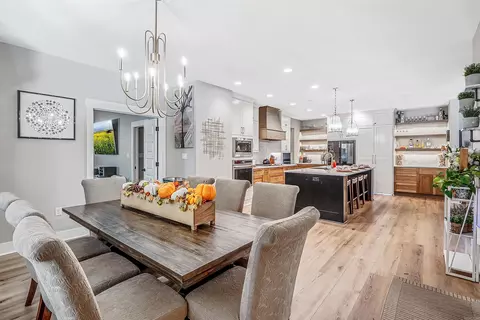
| Other Room(s) | Den/Family Room, Office/Study, Bonus Room, Laundry, Other (see Remarks) |
| Dining | Eat-In Kitchen, Breakfast Bar |
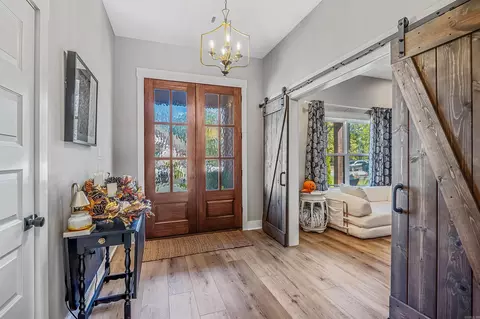
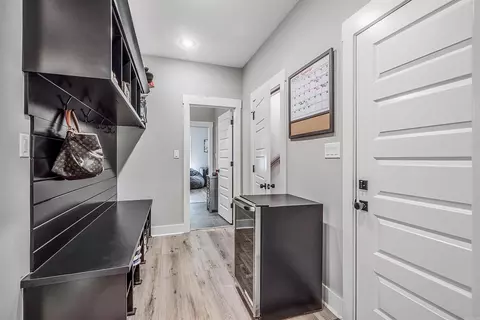
| Flooring | Tile, Luxury Vinyl |
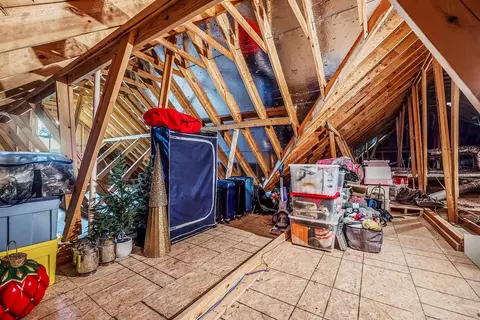
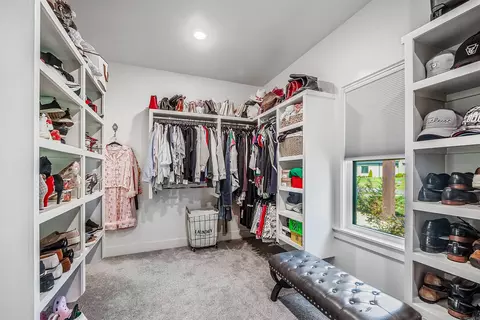
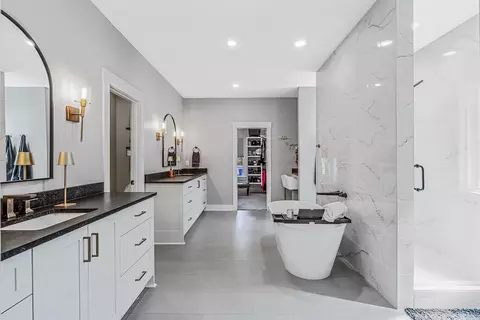
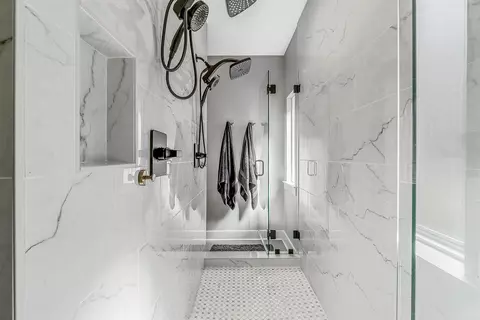
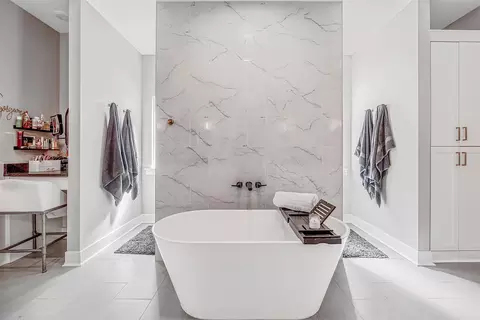
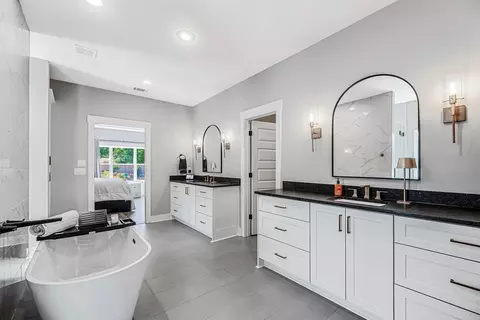
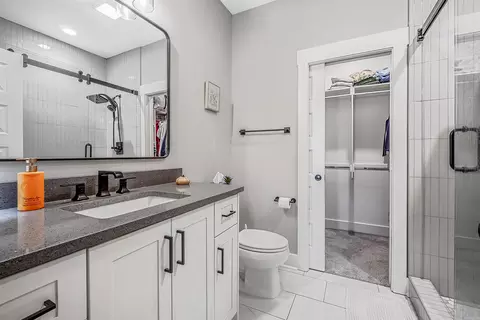
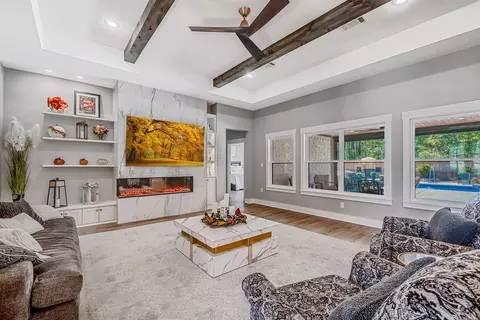
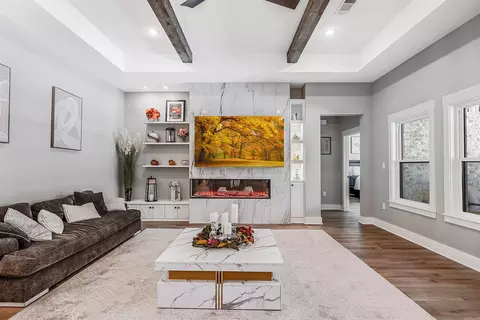
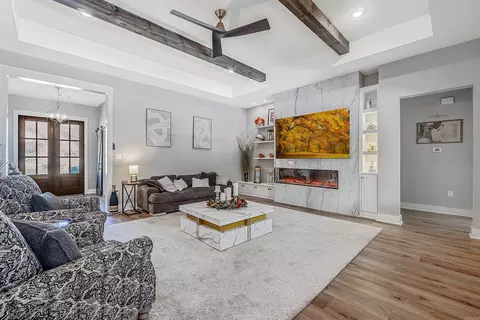
| Interior Features | Washer Connection, Dryer Connection-Electric, Water Heater-Gas, Whirlpool/Hot Tub/Spa, Floored Attic, Walk-In Closet(s), Built-Ins, Ceiling Fan(s), Walk-in Shower, Breakfast Bar, Kit Counter-Quartz |
| Fireplace | Insert Unit, Electric Logs |
| Exterior | |
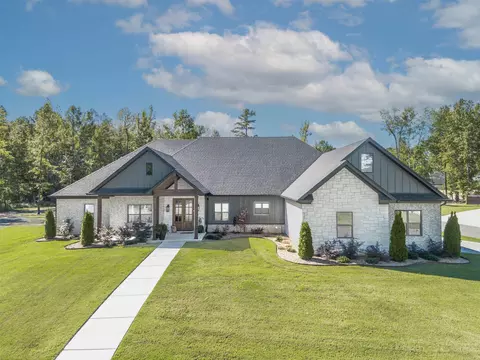
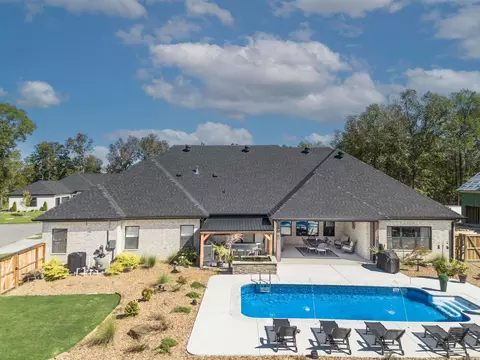
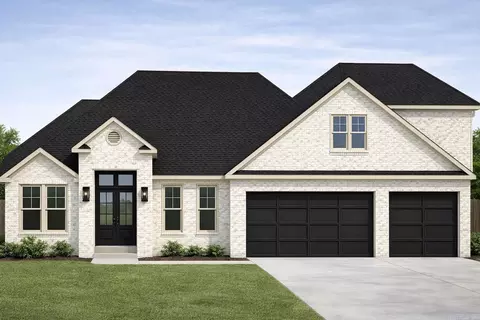
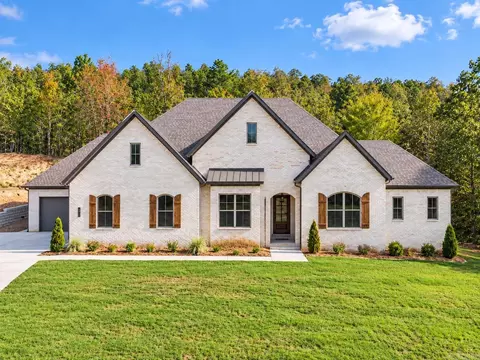
| Exterior | Brick |
| Foundation | Slab |
| Roofing | Architectural Shingle |
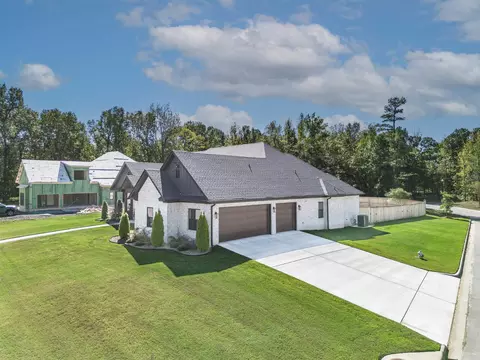
| Parking | Garage, Three Car, Auto Door Opener, Side Entry |
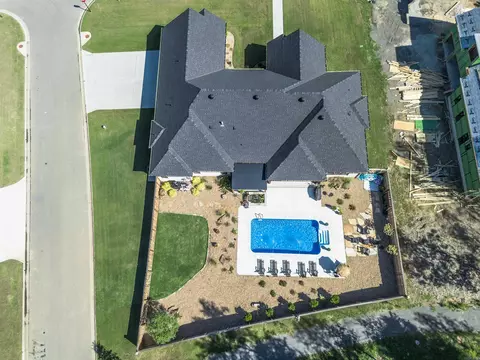
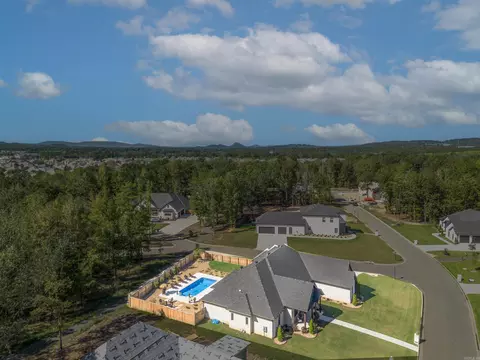
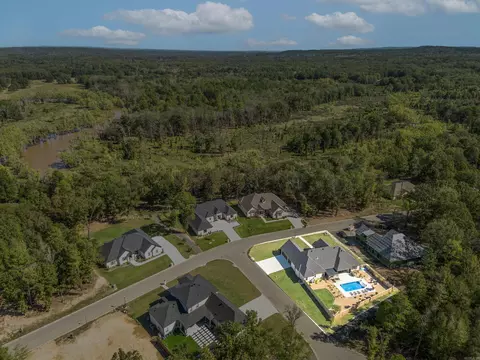
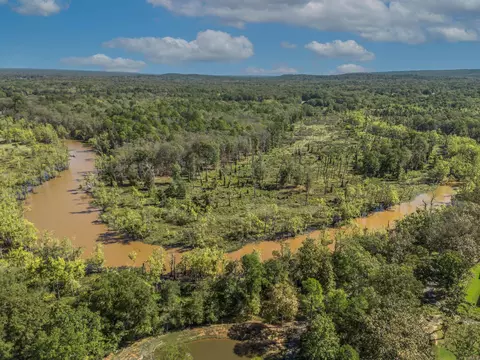
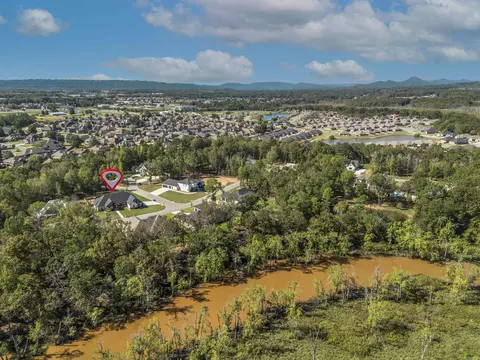
| Lot Description | Level, Corner Lot, Extra Landscaping, In Subdivision, River/Lake Area, Other (see Remarks) |
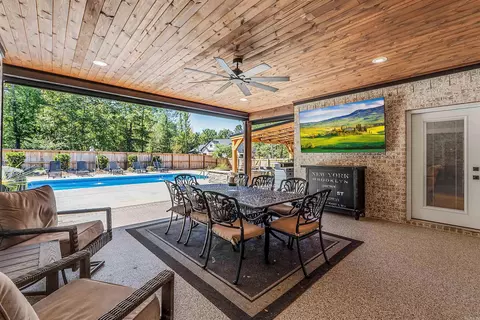
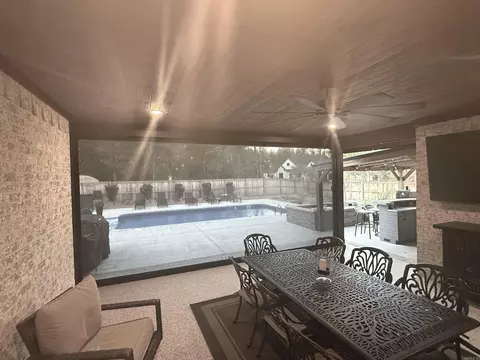
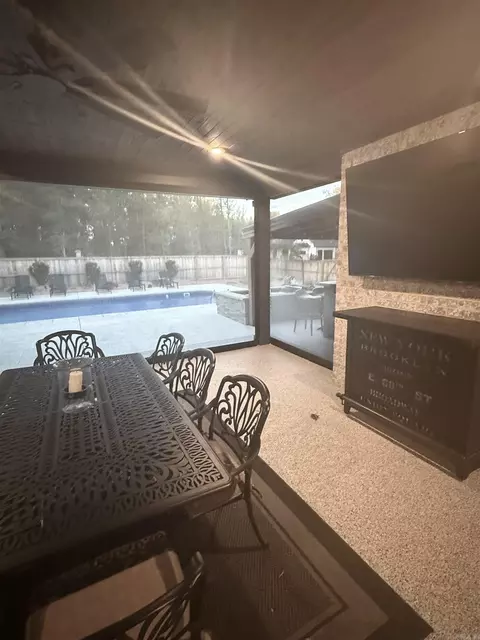
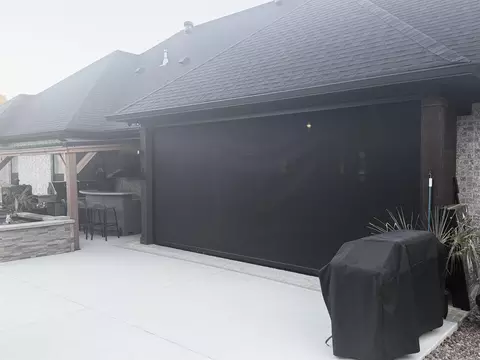
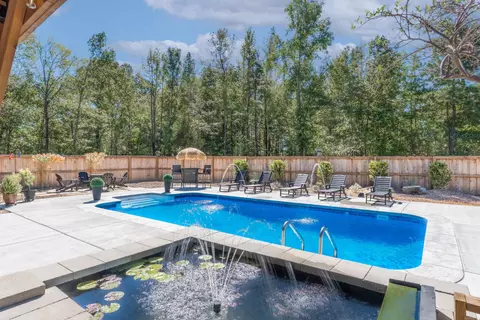
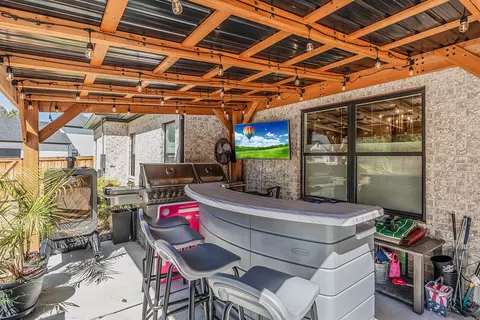
| Exterior Features | Patio, Porch, Fully Fenced, Inground Pool, Guttering, Lawn Sprinkler, Heated Pool, Wood Fence, Covered Patio |
| Amenities / Utilities | |
| Green Features | Insulated Windows |
| Utilities | Sewer-Public, Water-Public, Elec-Municipal (+Entergy), Gas-Natural |
| Location | |
| County | Pulaski |
| Area | MAUMELLE And SURROUNDING AREAS |
| Community Features | Swimming Pool(s), Tennis Court(s), Playground, Picnic Area, Mandatory Fee, Golf Course, Fitness/Bike Trail, Gated Entrance |
| Subdivision | DEVOE BEND ADDITION |
| Directions | End Of Milligan And Corondelet Lane, Beginning Of Devoe Bend Addition. House On Left Corner Of Devoe Bend Dr And Talmidge Ct. |
| Lot/ Land Details | |
| Road Surface | Paved |




$350,500
$240,000
$326,250
$276,500
$162,500
$484,900
$304,500
$214,950
$166,450
$239,000
$484,000
$283,000
$385,000
$525,000
$167,950
$245,000
$265,000
$150,000
$203,038
$261,000
$340,000
$549,500
$675,000
$435,000
$275,500
$256,950
$463,750
$299,250
$228,000
$175,000