
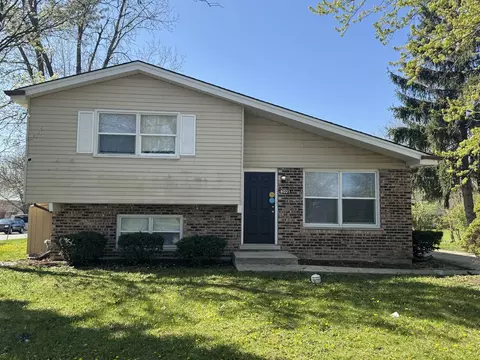
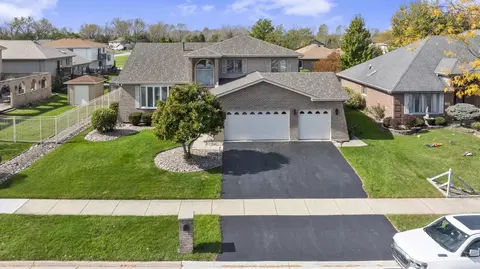
- $165,000
- 3Bd
- 2Ba
- 1,168 Sq Ft
SOLD


Last sold 08/03/2009 for $136K
bed
bath
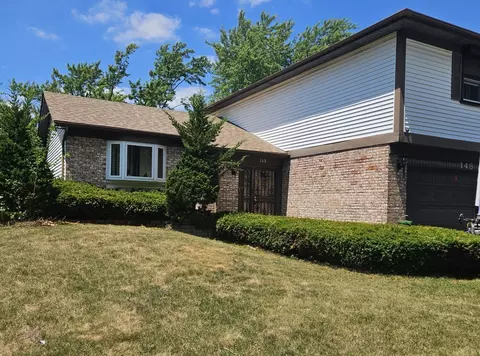
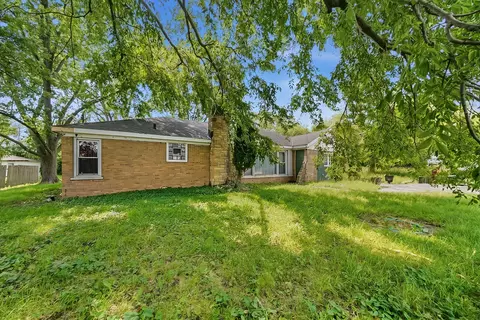
| Property type House | Neighborhood | Year built 1989 | HOA fee $0/month | Movoto estimate | Parking 2 garage spaces | Rental estimate |

| Overview | |
| Cooling/AC | None |
| MLS # | 7261009 |
| Virtual Tour | N/A |
| Status | Closed |
| SubType | Split Level |
| Type | Detached Single |
| Property Tax $ | 4540 |
| Year Built | 1989 |
| HOA Fee $ | 0, Not Applicable |
| Interior | |
| # Full Baths | 3 |
| Basement | None |
| Add'l Room(s) | Sun Room |
| Total # of Rooms | 9 |
| Exterior | |
| Construction | Brick |
| # Garage Spaces | 2 |
| Lot Desc | Less Than 0.25 Acre |
| Amenities / Utilities | |
| Sewer/ Septic Desc | Storm Sewer |
| Water Source | Lake Michigan |
| HOA Fee Includes | None |
| Location | |
| Area | Matteson |
| County | Cook |
| Elementary School District | 162 |
| Middle School District | 162 |
| High School District | 227 |
| APN | 31173224026000 |
| Directions | CICERO AND VOLLMER E TO WILLOW S TO PROPERTY. |
MLS # 07261009
MLS # 06334648| Est. value | Bed/bath | Sqft | mi | |
|---|---|---|---|---|
| 765 Willow Rd, Matteson, IL 60443 | $312,000 | 3/2 | 1,992 | 0.01 |
| 753 Willow Rd, Matteson, IL 60443 | $248,000 | 3/2 | 1,442 | 0.01 |
| 747 Willow Rd, Matteson, IL 60443 | $290,000 | 3/2 | 1,442 | 0.03 |
| 6151 Marsh Ln, Matteson, IL 60443 | $310,000 | 3/2 | 1,888 | 0.04 |
| 6150 Marsh Ln, Matteson, IL 60443 | $296,000 | 4/2 | 1,708 | 0.04 |
| 6133 White Birch Ln, Matteson, IL 60443 | $302,000 | 3/1 | 1,590 | 0.05 |
| 6125 White Birch Ln, Matteson, IL 60443 | $297,000 | 3/1 | 1,590 | 0.05 |
| 6159 Marsh Ln, Matteson, IL 60443 | $260,000 | 3/1 | 1,225 | 0.05 |
Estimated values are based on public record data and automated valuation models. Values are not guaranteed and may not reflect current market conditions.
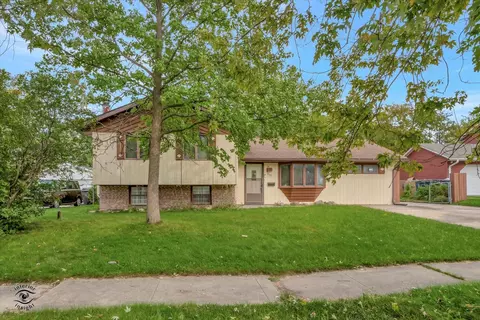


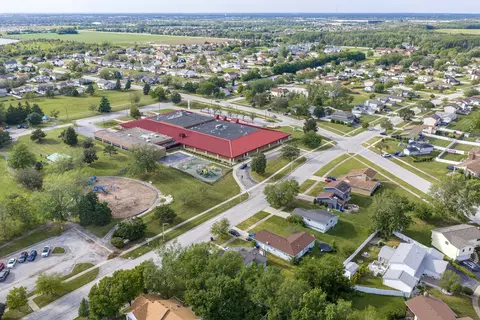
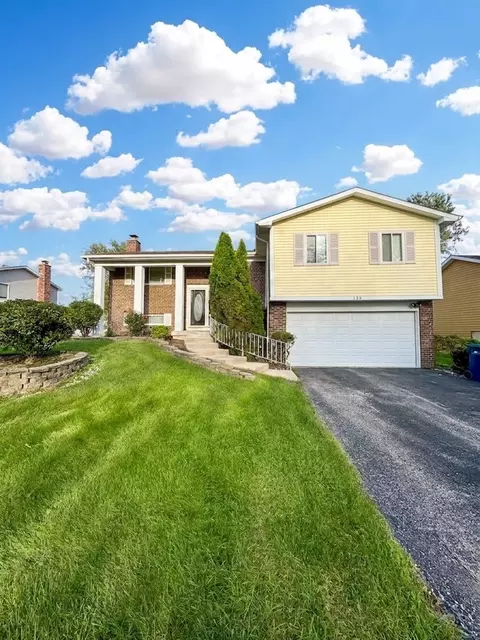
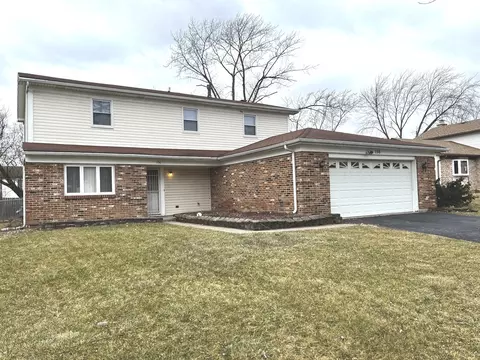
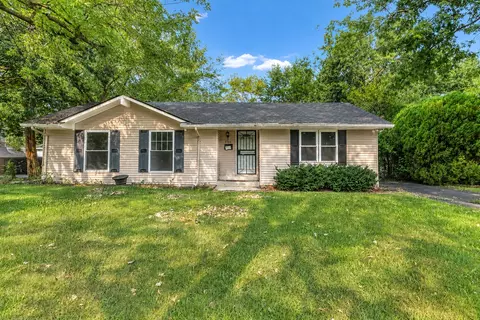

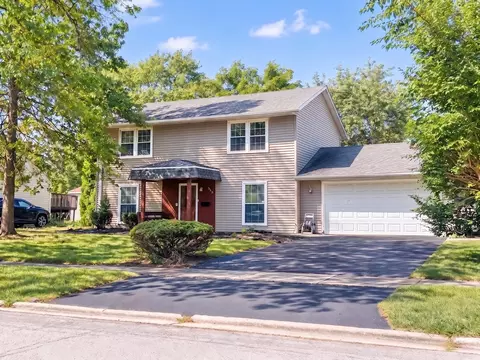
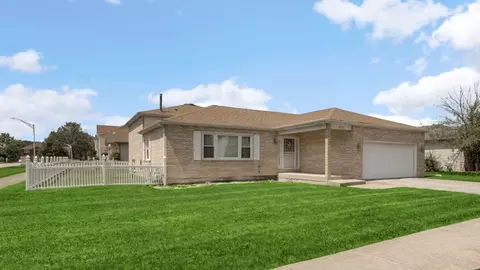
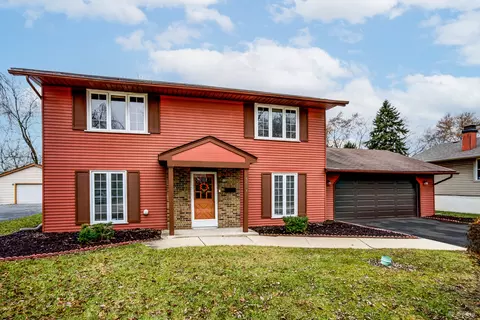
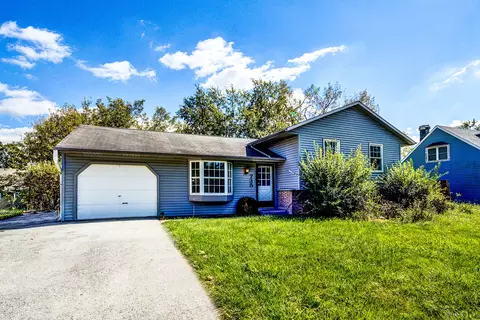
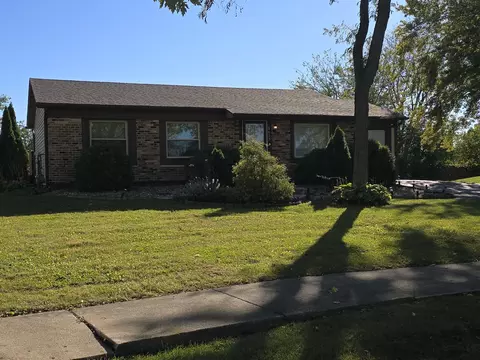
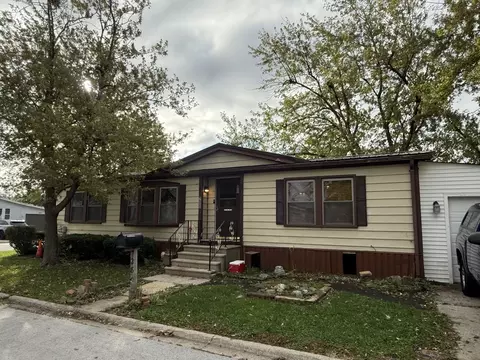
$245,900
$359,000
$299,900
$287,450
$162,900
$169,900
$387,600
$184,900
$209,950
$269,900
$163,950
$189,450
$269,950
$294,950
$140,000
$222,500
$187,500
$189,200
$519,999
$269,900
$427,500
$350,000
$319,000
$249,900
$249,450
$289,950
$599,900
$355,000
$285,000
$234,900