
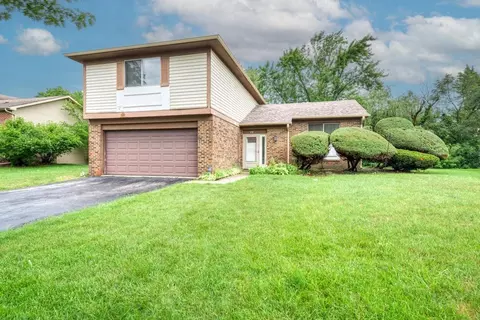

- $230,000
- 4Bd
- 3Ba
- 1,846 Sq Ft
SOLD


Last sold 04/15/2011 for $199K
bed
bath
Sqft ($77/Sqft)
| Property type House | Neighborhood | Year built 1987 | HOA fee $0/month | Movoto estimate | Parking 2 garage spaces |
| Property | |
| Approx Year Built | 1987 |
| Property Type | Detached Single |
| New Construction | N |
| Lot Size | Less Than 0.25 Acre |
| Lot Dimensions | 60X110 |
| Taxes | 5963.58 |
| Parcel Identification Number | 31171060050000 |
| Tax Exemptions | None |
| Tax Year | 2009 |
| General Information | Interstate Access |
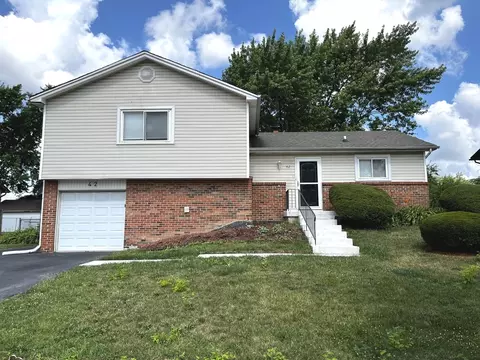
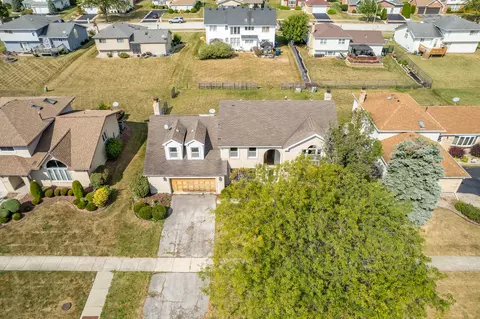
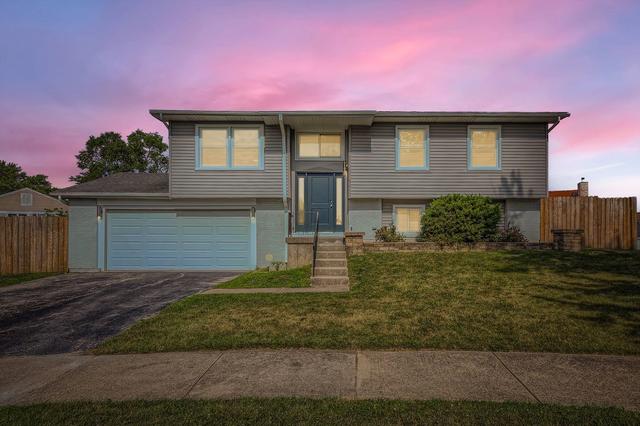
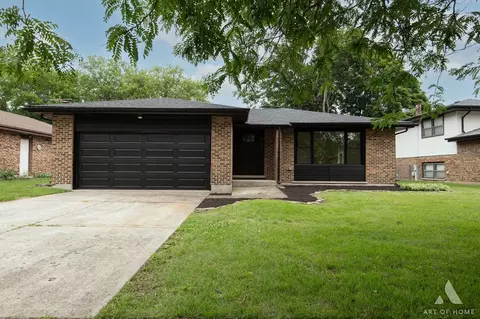
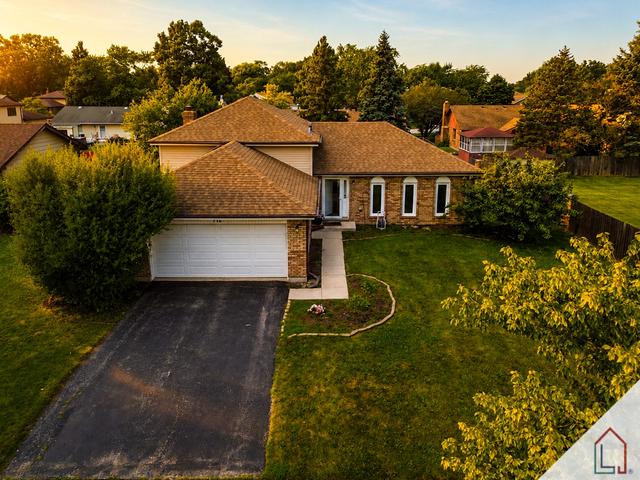
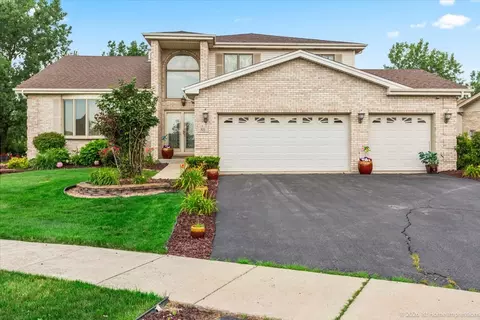
| Remarks | Fully remodeled 3 bed/2.5 bath Forrester model in Matteson! Remarkably finished with new hardwood and frieze carpet throughout, full stainless steel kitchen with custom cherry cabinets and granite galore! Large vaulted ceiling w/ skylights, large family room complete with full brick fireplace, enormous master with full master bath! Full finished basement with custom tile, too much to list! See Virtual Tour! |
| Master Association Fee | No |
| Disability Access and/or Equipped | No |
| Approximate SqFt | 2600 |
| Frequency | Not Applicable |
| Interior | |
| Baths 1/2 | 1 |
| Total Full & 1/2 Baths | 2.1 |
| # Full Baths | 2 |
| Master Bedroom Bath | Full |
| Basement Bathrooms (Y/N) | No |
| Bedroom 2 Size (ft.) | 14X10 |
| Bedroom 2 Level | 2nd Level |
| Master Bedroom Size (ft.) | 16X11 |
| Bedroom 3 Size (ft.) | 13X10 |
| Bedroom 3 Level | 2nd Level |
| Bedroom 4 Level | Not Applicable |
| Bedrooms All Levels | 3 |
| Master Bedroom Level | 2nd Level |
| Bedrooms Above Grade | 3 |
| Laundry Level | Main Level |
| Laundry Size (ft.) | 7X7 |
| Additional Room 5 Level | Not Applicable |
| Dining Room | Combined W/ LivRm |
| Basement Description | Finished |
| Kitchen Level | Main Level |
| Additional Room 9 Level | Not Applicable |
| Additional Room 4 Level | Not Applicable |
| Basement | Full |
| Family Room Level | Lower |
| Family Room Size (ft.) | 23X15 |
| Additional Room 3 Level | Not Applicable |
| Additional Room 8 Level | Not Applicable |
| Additional Room 10 Level | Not Applicable |
| Additional Room 7 Level | Not Applicable |
| Additional Room 2 Level | Not Applicable |
| Dining Room Size (ft.) | 10X11 |
| Additional Room 6 Level | Not Applicable |
| Dining Room Level | Main Level |
| Additional Rooms | No Additional Rooms |
| Living Room Level | Main Level |
| Living Room Size (ft.) | 18X15 |
| Additional Rooms 1 Level | Not Applicable |
| Bedroom 2 Flooring | Carpet |
| Laundry Flooring | Ceramic Tile |
| Living Room Flooring | Hardwood |
| Kitchen Flooring | Hardwood |
| Bedroom 3 Flooring | Carpet |
| Family Room Flooring | Carpet |
| Master Bedroom Flooring | Carpet |
| Dining Room Flooring | Hardwood |
| Kitchen Size (ft.) | 11X7 |
| Rooms Count | 7 |
| Kitchen Type | Eating Area-Table Space, Pantry-Closet |
| Interior Property Features | Vaulted/Cathedral Ceilings, Skylight(s), Hardwood Floors, 1st Floor Laundry |
| Exterior | |
| Exterior Property Features | Deck, Patio, Porch, Screened Deck |
| Style Of House | Quad Level |
| Foundation | Concrete |
| Type Detached | 1.5 Story |
| Exterior Building Type | Vinyl Siding, Brick |
| Roof Type | Asphalt/Glass (Shingles) |
| Parking Included in Price Y/N | Yes |
| Garage Ownership | Owned |
| Parking | Garage |
| Car Spaces | 2 |
| Driveway | Concrete |
| Garage On-Site | Yes |
| Garage Type | Attached |
| Garage Details | Garage Door Opener(s), Transmitter(s) |
| Garage Spaces | 2 |
| Amenities / Utilities | |
| Interior Fireplaces Count | 1 |
| Heat/Fuel | Gas, Forced Air |
| Air Conditioning | Central Air |
| Fireplace Location | Family Room |
| Fireplace Details | Wood Burning, Gas Starter |
| Sewer | Sewer-Public |
| Water | Public |
| Appliances | Oven/Range, Microwave, Dishwasher, Refrigerator, All Stainless Steel Kitchen Appliances |
| Area Amenities | Curbs/Gutters, Sidewalks, Street Lights, Street Paved |
| Location | |
| Waterfront Y/N | No |
| High School District | 227 |
| Elementary School District | 162 |
| Middle School District | 162 |
| Directions | VOLLMER TO RIDGELAND SOUTH TO ALLEMONG EAST TO WHITE OAKS NORTH |
$245,900
$359,000
$299,900
$287,450
$162,900
$169,900
$387,600
$184,900
$209,950
$269,900
$163,950
$189,450
$269,950
$294,950
$140,000
$222,500
$187,500
$189,200
$519,999
$269,900
$427,500
$350,000
$319,000
$249,900
$249,450
$289,950
$599,900
$355,000
$285,000
$234,900