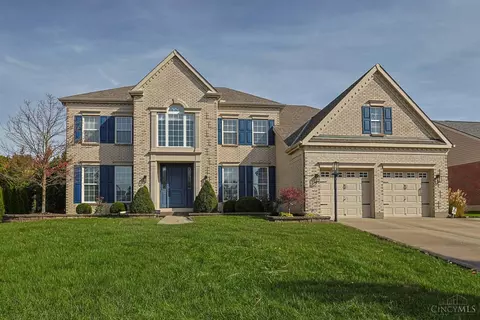
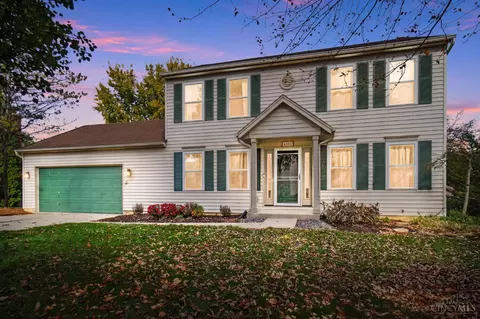
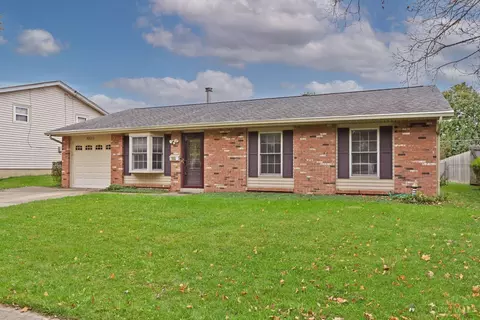
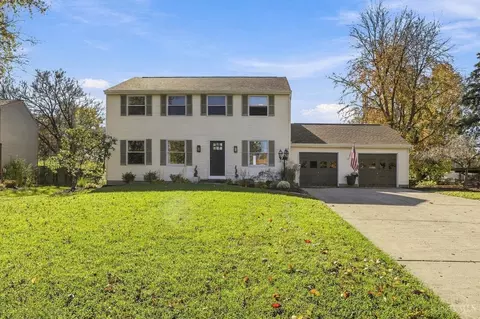
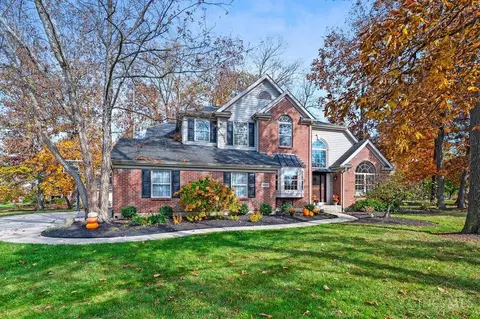
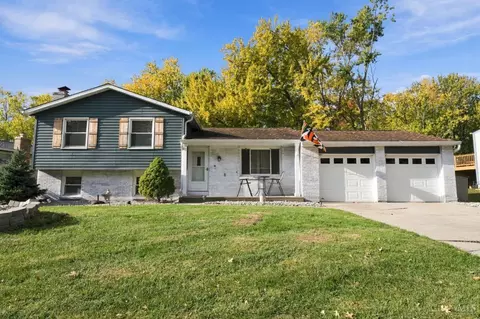
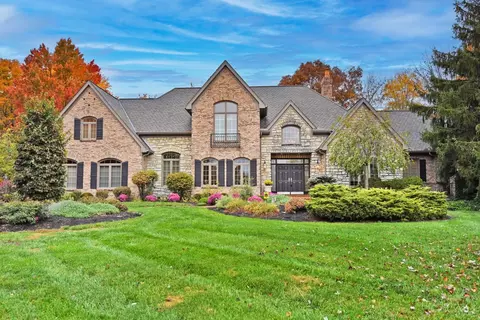
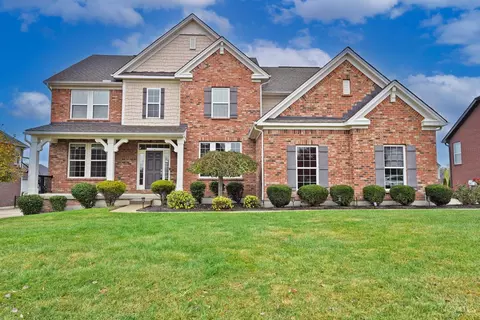
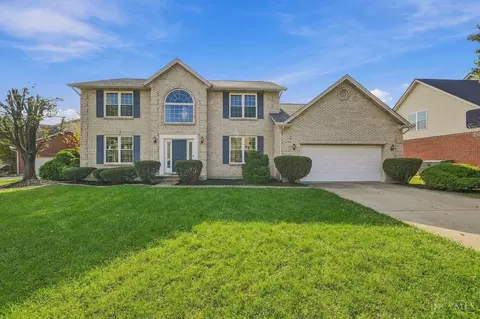
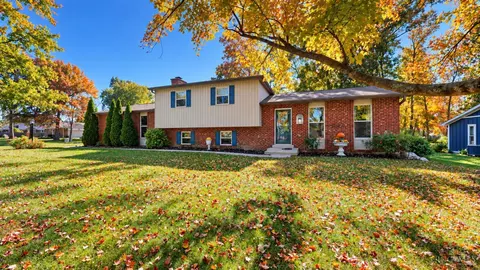
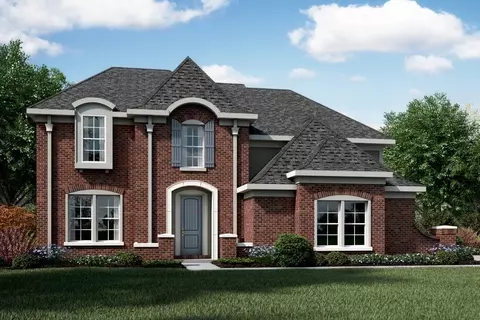
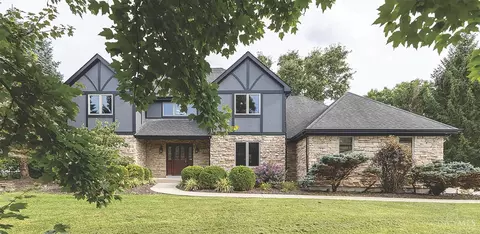
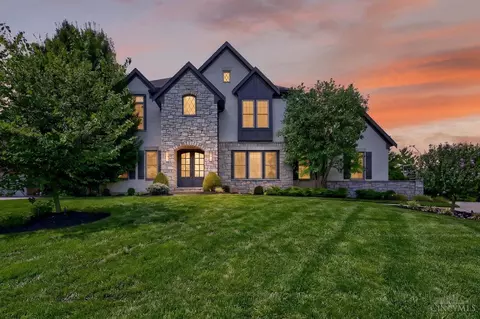
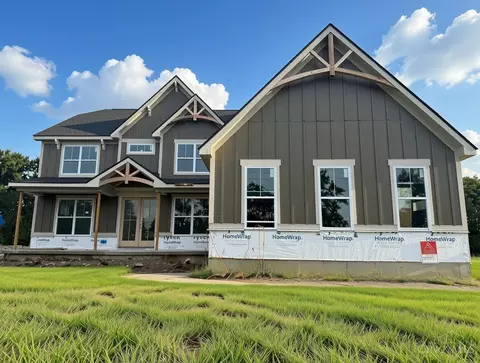
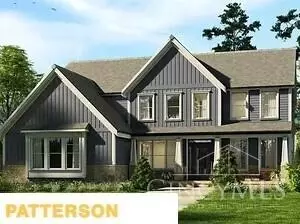
- $199,000
- 3Bd
- 2Ba
- 1,492 Sq Ft
Single Family Homes For Sale in Mason, OH | Page 2
138 Homes
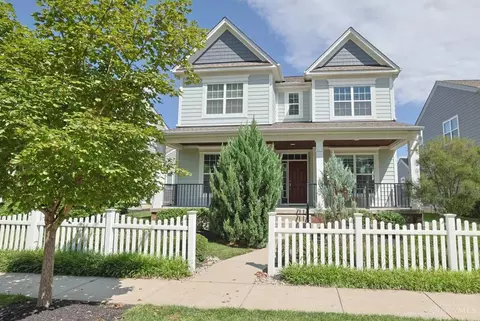
Beautifully updated 2-story home offering 5 bedrooms and 4.5 baths in the highly desirable Mason City School District. The inviting, open-concept floor plan features a first-floor guest suite and a spacious updated kitchen that flows seamlessly into the impressive two-story great room. Enjoy the three-season room overlooking a private backyard retreat, complete with an in-ground heated pool and expansive deckperfect for relaxing and entertaining! The second-floor primary suite offers a spacious retreat with a beautifully updated bath. The finished walk-out lower level provides additional living space with a recreation area and full bath. Conveniently located just minutes from Lifetime Fitness, Kroger, and Deerfield Towne Center, with easy access to I-71 in approximately 5 minutes. This home offers the perfect blend of space, comfort, outdoor living, and convenience!
- $850,000
- 5Bd
- 5Ba
- 3,422 Sq Ft
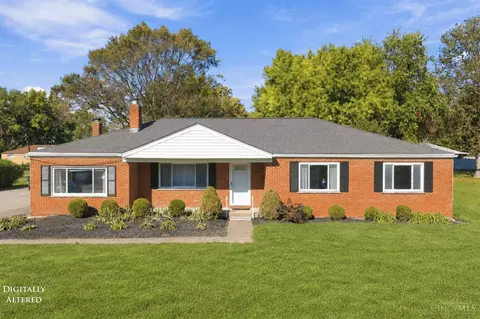
**Welcome Home to 4858 Isaac Lane in Mason!** Space, comfort, and convenience come together in this beautifully appointed 4-bedroom, 2.1-bath home in a desirable Mason location! Step inside to find laminate flooring throughout the entire first floor, creating a warm and inviting feel. The spacious family room features a wood-burning fireplace, perfect for cozy evenings and gathering with your besties. The kitchen is designed for everyday living and entertaining, featuring granite countertops, newer oven/range, dishwasher and microwave, a large pantry, and a convenient eat-in area. The first floor also offers both formal living and dining rooms for flexible living arrangements. A first-floor laundry area (only) is conveniently located in the heated and air-conditioned garage. Take the entertaining outdoors and enjoy the impressive 20x22 deck overlooking a flat, fenced backyard. Whether hosting summer gathering or just relaxing. Very desired area close to schools and downtown.
- $445,000
- 4Bd
- 3Ba
- 1,664 Sq Ft
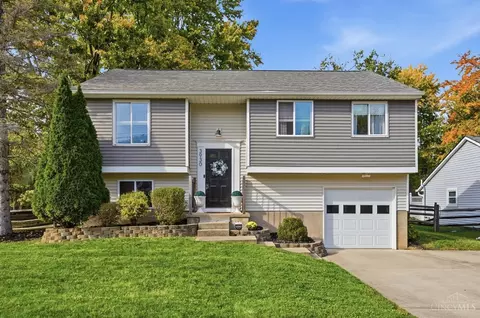
Welcome to 1353 Windward Drive! This 3-bedroom, 2-full-bath ranch offers convenient single-level living in the Mason City School District. The open floor plan provides a comfortable flow between the main living areas, while the sunroom offers additional space to relax and enjoy views of the spacious, fenced backyard. The kitchen features convenient access to the laundry area. An expanded driveway provides additional parking alongside the one-car attached garage. Situated on a slab foundation, this home offers a functional layout with plenty of potential to make it your own. Enjoy the convenience of ranch-style living in Mason!
- $275,000
- 3Bd
- 2Ba
- 1,299 Sq Ft
Mason Schools, Deerfield Township, no HOA and no township income tax! Enjoy your own backyard retreat featuring a beautiful inground pool installed in 2025, perfect for relaxing and entertaining! Situated on a spacious half-acre lot, this 4-bedroom, 3.5-bath home offers plenty of room inside and out. The updated kitchen features newer appliances (2024), while the versatile flex/mudroom includes an oversized pantry for extra storage. The finished lower level provides additional living and entertaining space, complete with a full bathroom. Major updates include a new roof (2026) and HVAC (2018). A wonderful combination of space, updates and outdoor living in a fantastic location!
- $425,000
- 4Bd
- 4Ba
- 2,016 Sq Ft
Lexington Park Reimagined! An incredible fully renovated 4-bedroom, 4-bath home offering over 4,200 square feet of exceptional living space, and featuring the highly desirable first-floor primary suite. Situated on a half-acre wooded lot in a quiet cul-de-sac, this home blends an impressive setting with extensive updates and high-end finishes throughout. Abundant renovations include new furnace, kitchen, new flooring, all bathrooms, expansive outdoor living areas, heated floors in the first-floor primary bath and sunroom which offers a wood burning fireplace for additional year-round living space. A newly finished basement adds even more versatility with an innovative and cozy bunk room, multiple entertainment areas, and full bath. Located in sought-after Mason City Schools, this premier Lexington Park location provides convenient access to shopping, dining, recreation, and virtually every amenity. A rare opportunity to enjoy elevated living, generous space, and a premier location.
- $749,000
- 4Bd
- 4Ba
- 4,217 Sq Ft
Welcome home to 1182 Anthony Lane in desirable Mason! This inviting tri-level home offers comfortable living with multiple gathering spaces, a spacious family room, attached 2-car garage, and outdoor deck perfect for relaxing or entertaining. Enjoy the convenience of Mason City Schools, a highly regarded district known for academic excellence and outstanding opportunities. Located in one of Greater Cincinnati's most sought-after communities, Mason offers an exceptional blend of suburban charm and everyday convenience. Enjoy nearby parks, walking trails, Mason Community Center, aquatic center, golf courses, Kings Island, and the Cincinnati Open tennis tournament. Convenient to shopping, dining, entertainment, and major highways with easy access to Cincinnati and Dayton. Discover the lifestyle, location, and amenities that make Mason such a wonderful place to call home. multiple offer notice* highest and best by noon Sunday 11/8, seller has right to accept offer at any time
- $299,900
- 3Bd
- 2Ba
- 1,410 Sq Ft
Exceptional living in the private Heritage Club Golf Community! Situated at the end of a cul-de-sac, this former Homearama home by Hensley Custom Homes offers beautiful curb appeal on a landscaped -acre lot. A grand two-story foyer opens to an impressive living room with soaring ceilings & beautiful architectural details, complemented by an elegant executive study. Over 6,100 sq. ft. of finished living space with 4 bedrooms, including a first-floor primary suite, plus a potential 5th bedroom & full bath in the lower level. Gourmet kitchen with Viking & premium appliances opens to an inviting hearth room. Enjoy three outdoor living spaces: a private side patio, screened patio & expansive rear entertaining area with stone fireplace, waterfalls, covered bar & grilling station. Finished lower level features a rec room, home theater, wet bar, ambient wine vault, exercise room & flex space. Convenient to hospitals, shopping, dining & major highways.
- $1,590,000
- 4Bd
- 5Ba
- 6,123 Sq Ft
Stunning 4,633 sq. ft. Drees Ash Lawn home in Mason, offering 5 bedrooms and 5 full bathrooms. The main level features hardwood floors throughout, a formal dining room, a dedicated study, and a convenient first-floor guest suite with an adjoining full bath. Gourmet kitchen equipped with granite countertops and a massive center island, flowing seamlessly into the cozy family room with a fireplace. Upstairs, you will find four bedrooms including a convenient second-floor laundry room with durable LVP flooring throughout the upper level, a Jack-and-Jill bathroom, a versatile bonus room and a third full bath. Finished LL expands your living space with stylish LVP flooring, a large recreation room featuring a projector and screen, and a full bathroom. Step outside to enjoy the covered rear outdoor living area complete with a fireplace, ideal for year-round entertaining. 9 ft. ceiling on 1st floor and basement. Complete with an attached 3-car garage, this home is A Must-See!
- $899,000
- 5Bd
- 5Ba
- 4,930 Sq Ft
Welcome to this extensively updated home on cul-de-sac street. Large master suite w/vaulted ceiling. 1st floor study & laundry room and 9ft ceiling. This home thoughtfully renovated with quality finishes, this move-in ready home features recent updates, including a new roof, freshly painted interior, new deck, new dishwasher, new oven/range, new refrigerator in the kitchen, new carpet upstairs - all done in 2026. 1st floor hardwood floor , A/C (2020), Windows (2020), Furnace (2019). The perfect blend of comfort neighbor and convenience location for shopping, restaurants, and minutes to highway.
- $649,900
- 5Bd
- 4Ba
- 2,709 Sq Ft
Maintenance-Free Living in the Coveted Alverta!Discover the perfect blend of charm, elegance, & effortless living in this beautifully appointed home, showcasing thoughtfully designed spaces.The gourmet kitchen features an island & stainless-steel appliances, creating the perfect setting for everyday living.A formal dining rm & a dedicated office w/French doors add versatility & sophistication, while beautiful hwd flooring enhances the 1st FL.Upstairs, the oversized primary suite offers a spacious & inviting retreat, including a 2nd FL laundry & 3 add'l BDRMS!The finished LL provides add'l living space, complete w/a BDRM & full bath (no egress).Enjoy your morning or unwind at the end of the day on the covered front or rear porch, perfect for relaxing.A rear-entry garage adds convenience & complements the home's design.Enjoy a low-maintenance lifestyle w/HOA-covered lawn mowing & snow removal, giving you more time to enjoy life!Near I-71, Dorothy Lane Mkt, Deerfield Towne Center, & more!
- $755,000
- 4Bd
- 4Ba
- 2,535 Sq Ft
Easy living with a little extra of everything! Offering over 2,000 sq ft on a half-acre lot, this spacious Mason brick ranch delivers the comfort of one-floor living with room to spread out. Enjoy 3 generously sized bedrooms, formal living & dining rooms, a bonus rec room & a four-season sunroom that brings the outdoors in all year long. Step outside to a large, level backyard with plenty of room to entertain, garden, play or simply enjoy the open space. A back patio, 2-car garage & 2 storage sheds offer even more flexibility! Recent improvements include a newer tankless water heater, added insulation & a new whole-home surge protector. Conveniently located just 10 minutes from Kings Island and close to shopping, dining & major highways, this home offers a practical layout, generous outdoor space & a fantastic Mason location!
- $359,900
- 3Bd
- 2Ba
- 2,052 Sq Ft
Gorgeous bi-level in the coveted Landen community! Nothing to do but move right into this beautifully updated 3-bedroom, 2.5-bath home! Featuring a beautiful eat-in kitchen, updated bathrooms, gorgeous flooring, crown molding and charming details throughout. The spacious finished lower level offers fantastic additional living and entertaining space. Step outside to enjoy the large, level fenced backyard and expansive deck, perfect for entertaining! Enjoy HOA pool access, community walking trails and an exceptional location convenient to Kingswood Park, the Deerfield Farmers' Market, shopping and dining. A wonderful combination of updates, outdoor space and community amenities!
- $349,900
- 3Bd
- 3Ba
- 1,468 Sq Ft
BIG TREES. WALKOUT LIVING. ROOM TO SPREAD OUT. Set on a mature corner lot of approximately 0.41 acre, 1099 Winding Creek Lane brings personality and versatile living to Mason. Offering 3 bedrooms, 2.5 baths, and approximately 1,752 finished sq. ft. per county auditor including the finished walkout lower level PLUS a separate basement, this home has space for gathering, working, and unwinding. Make the walkout your movie-night headquarters or game-day gathering spot, with direct access to the yard. The separate basement offers additional storage and project space, while the attached 2-car garage adds everyday convenience. Established trees, distinct living spaces, and charm at every turn. Come see how all the levels come together.
- $415,000
- 3Bd
- 3Ba
- 1,752 Sq Ft
The Leland home design by Fischer Homes combines elegant architectural elements with functional planning to create a home that feels both refined and comfortable. This two-story residence includes 4 bedrooms and 2.5 to 3.5 baths, offering ample space for family and guests. A dramatic two-story foyer and adjoining family room, featuring 9-foot ceilings on the main level, establish a light and open atmosphere. With a generous square footage ranging from 3,045 to 3,423 square feet, the layout emphasizes smooth transitions between key living spaces while maintaining a cohesive sense of design throughout the home. On the main level, the Leland includes a primary suite designed for convenience and privacy. Optional expansions such as a morning room or hearth room allow for larger shared living spaces tailored to individual preferences. Additional first-floor options, like a study or guest suite, provide further adaptability. Upstairs, an included loft offers flexible space that can serve a variety of purposes, while an optional fourth bedroom with a private bath adds convenience and personalized functionality. Designed to support a variety of everyday needs, the Leland incorporates flexible areas that adapt as routines and preferences evolve. Whether hosting gatherings, working from home, or enjoying personal space, the layout's thoughtful distribution of rooms allows multiple activities to take place without interference. Optional configurations further enhance the home's ability to adjust to shifting lifestyle needs, ensuring long-term comfort and usability. The Leland home design is available in select Fischer Homes communities. Pricing, features, square footage, elevations, and available options vary by location. Reviewing individual community details is the best way to understand how this design can be built and personalized.
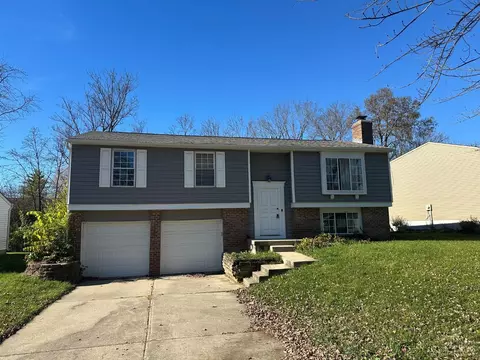
- $959,900
- 4Bd
- 2Ba
- 3,045 Sq Ft
$5K
The Pearson home design by Fischer Homes emphasizes versatility and thoughtful planning, offering a layout designed to adapt over time. An inviting open foyer sets the tone as it leads into a dramatic two-story family room, creating a strong visual connection between levels. With a thoughtful arrangement of 4 to 5 bedrooms and 2.5 to 5.5 bathrooms, this home provides ample space for the entire family. The square footage ranges from 3,605 to 3,817 square feet, ensuring plenty of room to grow and personalize. Nine-foot ceilings on the first floor enhance the sense of openness, while the overall arrangement balances architectural interest with everyday functionality across its two stories. At the center of the Pearson is a centrally located kitchen designed to support both daily use and gathering. A large island and pantry provide ample workspace and storage, with options available for an additional prep area to further enhance efficiency. The design includes multiple flexible living spaces, such as a secondary flex room and a spacious recreation area. Depending on configuration, these areas may offer options like a first-floor wet bar, a private-entry retreat, or conversion to a guest suite, allowing the layout to be tailored to a variety of preferences. The primary suite serves as a refined retreat and includes one of the largest walk-in closets available within the design. The Pearson is designed to accommodate a wide range of daily activities by offering multiple adaptable spaces throughout the home. Its layout allows different areas to be used independently, supporting simultaneous routines without disruption. Optional shared bath configurations and flexible room arrangements further enhance the home's ability to adjust as needs change, making the design both practical and enduring. The Pearson home design is available in select Fischer Homes communities. Pricing, features, square footage, elevations, and available options vary by location. Reviewing individual...
- $989,900
- 4Bd
- 2Ba
- 3,605 Sq Ft
$5K
The Clay home design by Fischer Homes presents an innovative five-level layout that seamlessly blends architectural interest with functional living spaces. At its heart, a two-story family room serves as a striking focal point, opening the home up to light and connection. The design offers 4 to 5 bedrooms and 2 to 6 baths, making it adaptable for a variety of needs. An expansive recreation room with a 10-foot ceiling adds another layer of openness and flexibility, contributing to the home's sense of space and flow. With a total square footage ranging from 3,056 to 3,888 square feet, this two-story home provides ample room for comfortable living. The Clay places the private primary suite on its own dedicated level, offering a peaceful retreat complete with a luxurious bath and the option to add a sitting room for enhanced comfort. Throughout the home, thoughtful customization possibilities allow you to tailor the layout to your needs. Options may include a guest suite on the main level or a fourth bedroom with a private bath on an upper floor. Additional features, such as an optional laundry area, further enhance everyday convenience while supporting a layout that adapts to evolving household needs. Designed with flexibility in mind, the Clay accommodates a variety of routines and personal preferences. Its multi-level structure allows distinct zones to support different activities without overlap, making it easier for daily life and entertaining to coexist. The variety of optional configurations ensures that the home can be personalized to reflect the way you live today and into the future. The Clay home design is available in select Fischer Homes communities. Pricing, features, square footage, elevations, and available options vary by location. Reviewing individual community details is the best way to understand how this design can be built and personalized.
- $938,900
- 4Bd
- 2Ba
- 3,056 Sq Ft
$5K
Beautiful 4-bedroom, 3.5-bath home offering over 3,500 finished sq ft in the desirable White Blossom community. Features include hardwood floors, a spacious kitchen open to the family room with gas fireplace, private study, four-season room, and a finished lower level with rec room, theater, and full bath. The generous primary suite offers a sitting area, walk-in closet, and ensuite bath. Enjoy the deck, community pool, playground, and a prime location in the award-winning Mason City School District close to shopping, dining, and parks.
- $650,000
- 4Bd
- 4Ba
- 3,558 Sq Ft
Exceptionally Affordable Hm in Mason School District w/2520 sq ft Combined Liv Area. Welcoming Front Porch. Gorgeous Hardwd Flrs. Spacious Family Rm Flows Seamlessly into Beautiful Kitchen feat White Cabinets, Granite & SS Appl. Sprawling Primary Ste w/ Dual Vanities & Large WIC. Partially Fin LL Provides Flexible Liv Space, Perfect for a Rec Room, Hm Office, Workout Area or Playrm. Huge, Level Bkyd is an Entertainer's Delight w/Paver Patio & Firepit. Storage Shed w/ Electricity. Convenient Location Close to Shopping, Dining & Highway Access. Don't Miss this Amazing, Move-in Ready Home!
- $472,000
- 4Bd
- 3Ba
- 2,520 Sq Ft
$7K
Welcome to Long Cove Meadows: A limited 42-home opportunity in Mason featuring exquisite streetscapes, luxurious interiors, minutes to Deerfield and I-71. The Seneca single-family home exudes style and substance. Beyond the foyer, the versatile flex area sets the tone as a library, office or guest suite with full bath for guests or multigenerational living. Serve dinner in the functional dining room, or the gourmet kitchen and dining space, which flow effortlessly into the wide open family room. Add a covered porch to take your dinner party outdoors, or for a cozy place to sip your morning coffee. Upstairs, 3 spacious secondary bedrooms each include a walk-in closet, and one features its own full bath. Another full hallway bathroom and a second-floor bonus loft provide comfort for friends and guests. Your luxury owner's suite features two walk-in closets and a dual vanity. Head downstairs to your finished basement where entertaining is easy and where weekends slow down. The 3-car garage adds curb appeal and ample storage for a hobby car, recreation equipment and more. You'll love The Seneca - schedule a visit today!
- $854,990
- 4Bd
- 3Ba
- 4,362 Sq Ft
MOTIVATED SELLER, Rare opportunity! Sprawling 1.26-acre private estate in the heart of Mason offering expansive space and privacy. While nearby properties are tightly packed, this impeccably maintained 4,200+ sq. ft. home sits on a massive, open lot. Enjoy ultimate peace of mind with extensive updates, including a new 2025 Trane HVAC, fresh 2026 interior paint, a professionally painted exterior (2024), new flooring throughout major living spaces, and a new garage door opener. The turn-key chef's kitchen features a premium cooktop (2024), LG microwave (2024), updated dishwasher (2025), and new disposal (2025). Perfectly positioned for seclusion and convenience, you are minutes from Kings Island with quick access to I-71 for an effortless commute. This property offers the ultimate blend of acreage, premium move-in-ready updates, and a top-tier Mason location!
- $834,000
- 4Bd
- 5Ba
- 4,215 Sq Ft
$15K
Move in ready 4 Bed, 2.5 Bath with fresh interior paint & new carpets in FF & SF. Finished basement with cleaned carpet; Newer appliances. Shared driveway. Swimming pool, tennis court & walking trails covered by HOA.
- $379,000
- 4Bd
- 3Ba
- 2,077 Sq Ft
$5.9K
Welcome to this exceptional 5-bedroom, 4.5-bath home tucked away at the end of a cul-de-sac in the highly desirable Long Cove community. Designed for both everyday living and unforgettable entertaining, this stunning property offers the perfect blend of elegance, comfort, and resort-style amenities. Inside, you'll find spacious living areas filled with natural light, a thoughtfully designed floor plan, and a beautifully finished basement complete with full wet bar and exercise room. Step outside to your private backyard oasis where every day feels like a vacation. Enjoy the sparkling in-ground pool, gather around the fire pit on cool evenings, challenge friends and family on your private basketball court, or host memorable celebrations in the expansive outdoor entertaining area. Whether you're relaxing poolside or entertaining a crowd, this backyard is designed to impress. This is more than a homeit's a lifestyle. Schedule your private showing today!
- $2,300,000
- 5Bd
- 5Ba
- 6,270 Sq Ft
Discover spacious, modern living by Traditions Group in Mosaic, Mason's premier walkable community anchored by the iconic Dorothy Lane Market. The Greenbrier single-level floor plan offers 3 bedrooms, a private study, & 2.5 baths with approximately 1,950 square feet of thoughtfully designed first-floor living. A generous 21' x 16' third bedroom on 2nd floor adds approx. 400 sq. ft. of flexible living space, ideal for guests or home office. Enjoy 2 spacious covered courtyards, soaring 10-foot 1st floor ceilings, gourmet kitchen featuring LG stainless steel smart appliances, maple soft-close cabinetry & quartz countertops. Additional highlights include an oversized garage with extra storage, Andersen windows, and an irrigation system. Mosaic offers an exceptional lifestyle with 5 lakes, central village green, inviting community plazas, restaurants, & shopping just steps from your door. The neighborhood association includes landscape maintenance and snow removal!
- $752,900
- 2Bd
- 3Ba
- 2,286 Sq Ft
Welcome to Long Cove Meadows: The only community in Mason school district and Deerfield township with up to 1/2 acre homesites at an incredible value. The Cumberland single-family home features so much space and style. A cozy covered entry says 'welcome home' to all who enter. Through the foyer, the spacious great room is waiting to host the next family game night or gathering. The floor plan flows seamlessly into the gourmet kitchen, dining area and covered rear porch. When peace and quiet beckon, 3 bedrooms are steps away. The luxurious, main-level owner's suite features 2 walk-in closets and access to the covered rear porch. Add an optional full bonus suite upstairs and enjoy your finished basement for even more living space. You'll love The Cumberland.
- $807,990
- 3Bd
- 2Ba
- 2,966 Sq Ft
Welcome to Long Cove Meadows: The only community in Mason school district and Deerfield township with up to 1/2 acre homesites at an incredible value. The Versailles single-family home combines classic style with modern design. The light-filled foyer welcomes you toward a formal dining room and a living room, which can become a study with the addition of French doors. The 2-story family room flows into the dinette and gourmet kitchen, with its large island and easy access to the 2- or 3-car garage. A 1st floor bedroom with full bath provides main-level comfort. Upstairs, a loft leads to 3 large secondary bedrooms and 2 full baths. The luxury owner's suite features dual walk-in closets, a sitting area, and dual vanities. Entertain family and friends in the finished basement. Come home to The Versailles.
- $964,990
- 4Bd
- 4Ba
- 5,355 Sq Ft
Welcome to Long Cove Meadows: The only community in Mason school district and Deerfield township with up to 1/2 acre homesites at an incredible value. The Normandy single-family home is the perfect choice for spacious living. Step through the door to a light and airy foyer opening to the second floor. A huge living area with the kitchen, dining room and family room all flows beautifully together. The centerpiece is the gourmet kitchen with an island. The convenient service wing includes a garage entry. Upstairs, the luxurious owner's suite offers a bath filled with natural light and comes complete with a full tray ceiling. Add a first-floor bedroom for long-term guests or multi-generational living. Spread out and entertain in the finished basement. The Normandy is a home you'll love owning.
- $904,990
- 4Bd
- 3Ba
- 4,683 Sq Ft
The Resolute II combines spacious living with versatile design across nearly 3,000 square feet. Featuring a private study, expansive loft, open-concept gathering areas, and a luxurious owner's suite, this home offers the flexibility and comfort to fit every stage of life.
- $822,995
- 3Bd
- 2Ba
- 2,967 Sq Ft
The Hemingway II offers the ease of single-level living with the space and flexibility today's homeowners need. Featuring 3 bedrooms, vaulted ceilings, open gathering areas, and a private owner's suite, this ranch home delivers comfort and convenience in every corner.
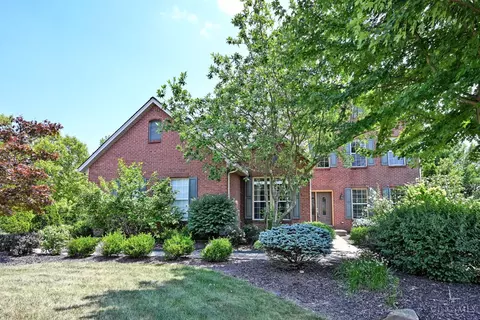
- $841,995
- 3Bd
- 2Ba
- 2,600 Sq Ft
feet. With a private study, open-concept main living area, versatile loft, and an owner's suite designed for relaxation, this 3-bedroom home offers the flexibility and comfort today's families are looking for.
- $790,995
- 3Bd
- 2Ba
- 2,606 Sq Ft
Welcome to 5311 Gaudi Lane, Mason, Ohio - a stunning new construction home built by M/I Homes. This 2-story home offers 3,778 square feet of thoughtfully designed living space, featuring 3 bedrooms, 2 full bathrooms, and 1 half bathroom. Step inside to discover an open-concept living space that creates a seamless flow between gathering areas, perfect for both everyday living and entertaining. The quality of design is evident throughout, with carefully selected finishes and attention to detail in every room. The owner's bedroom includes a private en-suite bathroom, providing a comfortable retreat at the end of the day. Key Features: 3,778 square feet of living space 3 bedrooms 2 full bathrooms and 1 half bathroom 2-story layout Open-concept living space Owner's bedroom with en-suite bathroom Quality construction and design throughout This home is situated in a well-established neighborhood with convenient proximity to parks, offering residents easy access to outdoor recreation and green spaces. The surrounding area features well-maintained streets and a welcoming atmosphere that makes it an appealing place to call home. With its generous square footage, quality craftsmanship, and well-planned layout, this home at 5311 Gaudi Lane delivers comfortable living in a desirable Mason neighborhood. MLS# 1886751
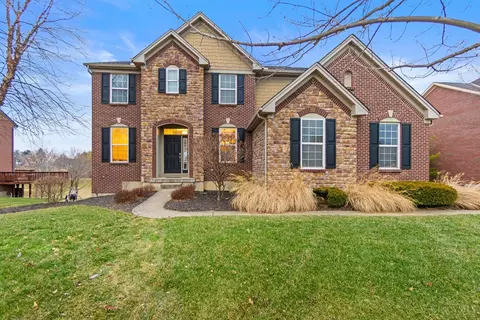
- $1,117,285
- 3Bd
- 3Ba
- 3,778 Sq Ft
Welcome to 5335 Gaudi Lane, Mason, Ohio - a stunning new construction single-story home built by M/I Homes. This thoughtfully designed home offers 3,475 square feet of well-appointed living space, delivering comfort and quality at every turn. Step inside to discover an open-concept living space that creates a seamless flow between gathering areas, perfect for everyday living and entertaining alike. The single-story floorplan ensures easy accessibility throughout, with every room conveniently located on 1 level. Key Features: 3 spacious bedrooms 3 full bathrooms and 1 half bathroom 3,475 square feet of living space Single-story new construction by M/I Homes Open-concept living space with a functional and inviting layout Owner's bedroom with a private en-suite bathroom Quality craftsmanship and attention to detail throughout Move-in ready with carefully selected finishes The quality of design is evident in every detail of this home, from the well-proportioned rooms to the refined finishes that create a cohesive and polished look. The owner's bedroom features a private en-suite bathroom, offering a comfortable retreat at the end of each day. Situated in a desirable Mason neighborhood with convenient proximity to parks and outdoor recreation, this home provides an ideal setting for those seeking a brand-new, single-story lifestyle with generous space and superior construction quality. MLS# 1886767
- $995,000
- 3Bd
- 4Ba
- 3,475 Sq Ft
$72.4K
The Armiger II blends main-level living with flexible spaces designed for the way you live today. With a first-floor owner's suite, soaring vaulted ceilings, an expansive loft, and plenty of room to grow, this 3-bedroom home delivers comfort, functionality, and style across all 2,853 square feet.
- $796,995
- 3Bd
- 2Ba
- 2,844 Sq Ft
Welcome to Long Cove Meadows: The only community in Mason school district and Deerfield township with up to 1/2 acre homesites at an incredible value. The Oak Park single-family home is where you want to be. The 3-car garage leads into a family entry with a closet and half bath. The gourmet kitchen with huge island is open to the dining and family rooms giving you one large living space for family and friends to gather. The flex room and study offer a quiet spot to focus on school and work or choose to make the study a first-floor bedroom. Upstairs, a large loft is ideal for teens or turn it into a 4th bedroom. Inside your luxury owner's bedroom, find a double vanity bath and dual walk-in closets. Enjoy the finished basement for more entertaining space so you can have it all in the Oak Park.
- $883,990
- 4Bd
- 2Ba
- 4,173 Sq Ft
$5K
Welcome to Long Cove Meadows: The only community in Mason school district and Deerfield township with up to 1/2 acre homesites at an incredible value. The Lehigh single-family home combines smart design with light-filled spaces. Enter the inviting foyer, where versatile flex space can be used as a playroom, living room or office. The gourmet kitchen boasts a large island and walk-in pantry and connects to the dining and family room. Off the 3-car garage, a family entry controls clutter and leads to a quiet study. Upstairs, a loft is an ideal entertaining spot outside 3 spacious secondary bedrooms and a double vanity bath. The luxurious owner's suite offers a cozy getaway with walk-in closets and private bathroom. Enjoy the finished basement to spread out even more and entertain your friends and family. You'll love The Lehigh.
- $829,990
- 4Bd
- 2Ba
- 3,978 Sq Ft
$4K
Enjoy golf course living on a large .82-acre cul-de-sac lot overlooking the 13th fairway of The Grizzly Golf Course! Entertain outdoors on the multi-tier deck and stamped concrete patio with pergola and fire pit. The eat-in kitchen features granite countertops and stainless steel appliances. The finished lower level adds fantastic living space with daylight windows, a full bath and egressed 5th bedroom. Laundry hookups on both levels add everyday convenience! Almost 4000SF!
- $725,000
- 5Bd
- 4Ba
- 3,497 Sq Ft
$15K
Welcome to 3596 Riverside Dr! This 4 bed/3.5 bath home is ready for you to move in, no work required! Walk in to be greeted by the office and a dining room w WW carpeting and a chandelier. Living room ft a gas fireplace, WW carpeting, raised ceilings, and large windows for natural lighting. Amazing chef's kitchen with butler's pantry, beautiful cabinetry, island, and SS appliances. Large bonus room on the second level. Luxurious primary suite ft a walk-in closet, ensuite with water closet, double vanities, and a relaxing soaker tub. The fully finished basement offers 9' ceilings, an exercise room, full bath, and a walkout to the backyard. Beautiful backyard with a deck and putting green. 3 car side entry garage. Don't miss this gem!
- $700,000
- 4Bd
- 4Ba
- 4,306 Sq Ft
$3.99K
Lovely bi-level in the Woodfield community! The kitchen opens to an enclosed porch for added living space. Finished lower level offers a family room with a built-in bookcase and a full ceramic tile bath. Community amenities include a pool, tennis courts, walking trails, and more!
- $310,000
- 3Bd
- 2Ba
- 1,424 Sq Ft
$5K
Beautifully updated 4BR/3.5BA, 3,786 sqft home in Mason's desirable White Blossom community! Featuring a main-floor study, finished walkout basement, and 2nd floor bonus room perfect for media/office use. Open foyer with Brazilian cherry hardwood floors and stair treads, crown molding throughout. Cozy gas fireplace anchors the living space. Upgraded kitchen and baths with granite counters, Delta faucets, and a spa-like jet bathtub in the owner's suite. Private backyard on over a half-acre with two-tier deck ideal for entertaining. Community pool, walkable to Dorothy Lane Market and popular restaurants. Room for everyone, inside and out!
- $625,000
- 4Bd
- 4Ba
- 3,786 Sq Ft
$24.5K
Move In Prior Schools Begin. Totally Remodeled, Bright & Airy Full Brick. Facing East. Move-in-Ready. Home on Parklike Cul De Sac Lot. Potentially 7-8 Bedrooms, 5-1 Ba. 3 cars garage with a Charging Port for Electric Vehicles. Finished W/O LL with Bedroom, Bath, Kitchen, Laundry. Finished 3rd Level with Full Bathroom as Bedroom #6. Can Be Used As Additional Living Space/Mancave/Teenager Suite/Gym - you named. 2 HVAC systems, Newer SS Appl. Gas Range with Vent Out. California Closets. Fans. Window Treatments Large Deck 2 Laundries Lush Land/Hardscaping & Much Much More. SOLAR PANELS INSTALLED 2024 with $233/month installments. Very Low Energy Bills. Must See to Appreciate Work Done Property. Pool Community. Owners Financing Available to well Qualified Buyers. Subject to a current Mortgage. Open Sunday 11-8-26 2-3:30pm
- $785,000
- 6Bd
- 6Ba
- 3,532 Sq Ft
$15K
Welcome to Mosaic, a new master planned community anchored by Iconic Dorothy Lane Market! This Havenside ranch offers spacious open concept design, 10' ceilings (9' lower level) and finished lower level with spacious bonus room and 3rd bedroom + full bath. Features include a true chef's kitchen with Wolf & Subzero appliances, soft close maple cabinetry, large island & quartz counter tops. Features include field finished custom stained hardwood, 50 electric fireplace, upgraded closet system in primary walk-in closet, Andersen Windows, irrigation system & private rear courtyard for extended outdoor living. Homeowners will enjoy 5 lakes, scenic walking paths, waterfront boardwalk, central village green, community plazas, restaurants & shops. Landscape maintenance & snow pushing included in neighborhood association.
- $959,325
- 3Bd
- 3Ba
- 1,705 Sq Ft
Award-winning Summerhill 4BR/3BA ranch with extended Primary Bedroom option offering 3,700+ sq. ft. of finished living space. Open-concept design features 10' ceilings on the main level and 9' ceilings in the finished lower level. Chef's kitchen includes Sub-Zero & Wolf appliances, quartz countertops, oversized island, soft-close cabinetry and premium finishes throughout. Additional highlights include custom stained hardwood floors, 50 Platinum electric fireplace, Moen fixtures, Andersen windows, upgraded primary closet system, irrigation system and a private courtyard ideal for entertaining. Community amenities include 5 lakes, scenic walking paths, waterfront boardwalk, village green, plazas, restaurants and shops, all anchored by Dorothy Lane Market. HOA includes landscape maintenance and snow removal.
- $1,064,870
- 4Bd
- 3Ba
- 3,728 Sq Ft
New spacious and modern townhomes from Traditions Group in Mosaic, Mason's new walkable community anchored by Iconic Dorothy Lane Market! The Hampton 3 BR/2.5 bath plan with 1st floor primary suite offers 2,700 + sq. ft. of open living space, generous covered patio and 22'x20' finished storage room! 10' first floor ceilings, gourmet kitchen with LG SS smart appliances, solid maple soft close cabinetry & choice of quartz counter tops. Features also include second floor loft, oversized garage with storage, Andersen windows & irrigation system. Homeowners will enjoy 5 lakes, scenic walking paths, waterfront boardwalk, central village green, community plazas, restaurants & shops. Landscape maintenance & snow pushing included in neighborhood association.
- $755,900
- 3Bd
- 3Ba
- 2,216 Sq Ft
The Sutton, a 3 BR/2.5 bath residence, offers 2,137 sq. ft. of open, modern living space and over $20,000 in upgrades! Enjoy a private 25' x 13' partially covered rooftop terrace with spectacular lakefront views. The open-concept design features 10' first-floor ceilings, a gourmet kitchen with LG stainless steel smart appliances, soft-close cabinetry & quartz countertops, plus a versatile second-floor loft. Additional highlights include an oversized garage with storage, Andersen windows & irrigation system. Residents enjoy 5 lakes, scenic walking paths, waterfront boardwalk, central village green, community plazas, restaurants & shops. Landscape maintenance & snow removal included. Welcome to Mosaic, Mason's new walkable community anchored by iconic Dorothy Lane Market!
- $691,900
- 3Bd
- 3Ba
- 2,137 Sq Ft
$2K
Beautiful House with high technology access CAT 7 with 10 Ethernet connections, multi room audio system. Four Bridges Country Club membership included in HOA with access to social activities, Gym, and swimming pool.Multiple add on features including formal dinning room, wood floors,first floor bedroom and full bath. Walk in His and Her closet with primary suite, walk in closets with other bedrooms.
- $1,099,000
- 7Bd
- 6Ba
- 5,608 Sq Ft
$91K
The Tradewind Plan by John Candle Homes, LLC- a Homearama award builder. Just imagine, 9 & 10 ft unique ceilings, wainscoating, hardwood flooring, huge kitchen island, SS appliances, full basement, 2 car attached garage, & covered patio. All this, plus lifestyle community where HOA handles grass cutting, & snow removal. Live the life you always wanted.
- $659,900
- 2Bd
- 2Ba
$44.9K
Lifestyle John Candle Homes Tidemark Plan, large doors slide into wall opening home to outside, 10ft ceilings, outstanding features, huge island, hardwood floors, walk in pantry, wainscoting, wide baseboards, oversized trim, & decorative ceilings. Snow removal, grass cutting, and mulching covered by HOA. Optional finished lower level. Other lots & plans available. Close to Dorthy Lane Market.
- $729,900
- 3Bd
- 2Ba
$30K
Welcome to this stunning new 3-bedroom, 3-bath ranch home available for April occupancy in the highly sought-after Mosaic community anchored by the iconic Dorothy Lane Market. Award-winning Summerhill plan offers over 3,700 sq ft of finished living space (2,350 sq ft on main level). Main level showcases 10' ceilings (9' in LL), private study, abundant natural light, & upscale finishes throughout. Enjoy a true chef's kitchen featuring Sub-Zero & Wolf appliances, solid wood cabinetry, large center island, & quartz countertops. Spacious primary suite offers a luxurious retreat with walk-in shower, soaking tub, & upgraded custom closet system in generous WIC. Additional highlights include LVP flooring throughout (no carpet), gas fireplace, crown molding, Andersen windows & custom dog shower. The finished LL provides spacious bonus room & 17' x 14' bedroom w/ensuite bath. Step outside to rear covered veranda, ideal for relaxing or hosting. HOA responsible for grass cutting & snow pushing
- $1,249,900
- 3Bd
- 3Ba
Beautiful new construction by Ashford Custom Homes on a private drive in Mason! This impressive 5-bedroom, 4.5-bath home offers 3,992 sq. ft. of thoughtfully designed living space on a private .56-acre homesite. The open-concept design features a dramatic two-story family room, gourmet kitchen with quartz countertops, wood cabinetry, gas cooktop and double ovens, plus a first-floor study and versatile first-floor suite perfect for guests, an in-law suite or additional living space. Upstairs, the spacious primary suite offers a luxurious retreat with three additional bedrooms. The finished walkout lower level includes a recreation room and full bath, while the covered rear porch provides a wonderful space to enjoy the wooded surroundings. Ready for occupancy November 2026.
- $952,275
- 5Bd
- 5Ba
- 2,795 Sq Ft
Build your dream home with Ashford Homes on a private drive in Mason! This to-be-built 4-bedroom, 2.5-bath home offers 2,585 sq. ft. of thoughtfully designed living space on a beautiful .54-acre homesite. The proposed floor plan features an open-concept family room and gourmet kitchen with quartz countertops, wood cabinetry, gas cooktop and double ovens, plus a first-floor study and convenient laundry. Upstairs, the spacious primary suite is joined by three additional bedrooms. The full basement offers excellent storage and future finishing potential. Best of all, you can personalize this home with your own selections or choose a different Ashford Homes plan that better fits your lifestyle! Enjoy the privacy of a private drive and generous homesite while remaining close to Mason's shopping, dining, parks and amenities.
- $799,900
- 4Bd
- 3Ba
- 2,585 Sq Ft
$6K
Adjust filters to expand your search.
51 - 100 of 138 Houses for sale in Mason, OH
Don’t see what you’re looking for?
A local real estate agent is the best way to get access to exclusive and off-market properties so you can find home.
Explore nearby locations
The prices shown are the median list prices.Cincinnati Homes for sale
$275,000
West Chester Homes for sale
$440,950
Dayton Homes for sale
$274,900
Hamilton Homes for sale
$409,900
Fairfield Homes for sale
$396,900
Middletown Homes for sale
$199,900
Loveland Homes for sale
$430,000
Centerville Homes for sale
$279,900
Kettering Homes for sale
$262,450
Monroe Homes for sale
$729,900
Lebanon Homes for sale
$394,000
Milford Homes for sale
$460,000
Franklin Homes for sale
$1,425,000
Liberty Township Homes for sale
$560,000
Blue Ash Homes for sale
$710,000
Miamisburg Homes for sale
$287,900
45040, OH Homes for sale
$535,000
45242, OH Homes for sale
$749,450
45011, OH Homes for sale
$406,000
45231, OH Homes for sale
$225,000
45069, OH Homes for sale
$442,000
45240, OH Homes for sale
$250,000
45013, OH Homes for sale
$248,250
45243, OH Homes for sale
$995,000
45251, OH Homes for sale
$218,950
45238, OH Homes for sale
$215,000
Hyde Park Homes for sale
$529,900
Oakley Homes for sale
$619,000
Pleasant Ridge Homes for sale
$338,500
Copperfield Homes for sale
$260,000
Madisonville Homes for sale
$349,900
Mount Lookout Homes for sale
$774,900
Northside Homes for sale
$285,000
North Avondale Homes for sale
$575,000
Kennedy Heights Homes for sale
$250,000
Tennyson Homes for sale
$219,250
Butler County Homes for sale
$315,000
Warren County Homes for sale
$435,000
Preble County Homes for sale
$204,900
Clermont County Homes for sale
$322,450
Montgomery County Homes for sale
$199,900
Clinton County Homes for sale
$214,950
Hamilton County Homes for sale
$289,000
Greene County Homes for sale
$359,900
Campbell County Homes for sale
$316,167
Boone County Homes for sale
$419,950
Narrow your search
Mason, OH real estate market trends
Statistics as of November 2026
$616K
Avg. list price
$248/Sqft
Avg. price/sqft
239
Homes for sale
2,257 Sqft
Avg. home size
78 Days
Avg. days on market
Movoto makes it easy to track market trends in Mason, OH. Whether you’re entering the market or planning your next move, understanding these key metrics can guide smart decisions. Looking for more detailed housing market stats in Mason, OH?
Schools
Frequently Asked Questions about Mason, OH
In November 2026 Mason homes were listed to buy for a median price of $617K, The median value of a home listed to buy in Mason in November 2026 was $248 per sqft,
It is expensive to live in Mason. Buying a home in Mason is 1% more expensive compared with the national average.
In November 2026, homes to buy in Mason spent an median 87 days on the market, a same November 2025 last year.
The best and safest neighborhoods to live in Mason in November 2026 are Mount Lookout, Oakley, North Avondale, Carpenters Run, Hyde Park, Madisonville, Evanston, Pleasant Ridge, Forest Ridge Quail Hollow, Northside, Downtown Dayton, The Timbers, Copperfield, Kennedy Heights, Bond Hill, Tennyson, College Hill, Hartwell, West Price Hill, East Price Hill
In November 2026, Mason homes were listed to buy for a median price of $617K, with 25% down you would need $3.71K/month to cover expenses and assume that's 35% of your total monthly income, your total yearly income would need to be $127K.