
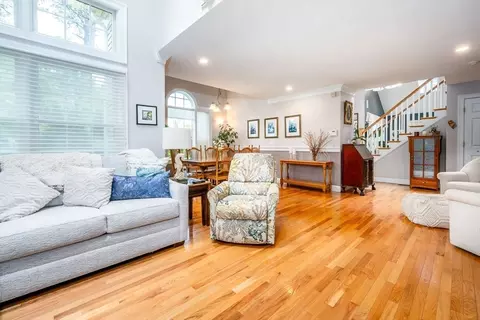
- $755,000
- 2Bd
- 4Ba
- 2,525 Sq Ft
SOLD


Last sold 08/02/2011 for $617K
bed
bath
Sqft ($154/Sqft)
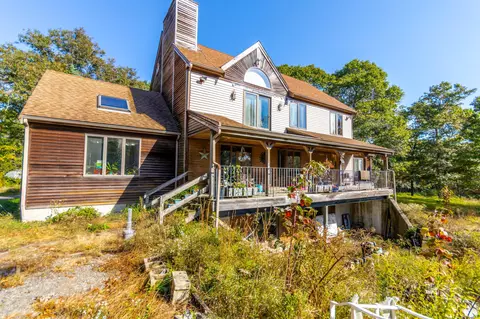
| Property type House | Year built 1987 | HOA fee $500/month | Lot size 0.54 Acre | Movoto estimate | Parking 3 garage spaces |

| Overview | |
| Cooling/AC | Central Air |
| Heating | Forced Air, Natural Gas, Fireplace(s) |
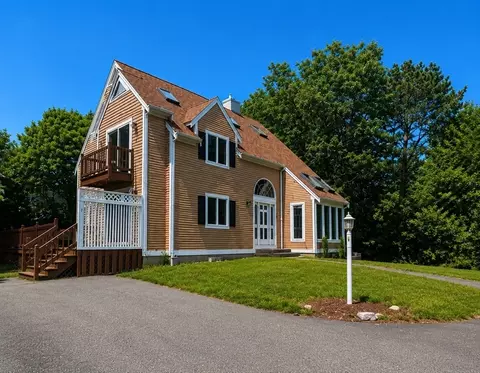
| Levels/Style | Contemporary |
| MLS # | 71193143 |
| Type | Residential |
| Status | Closed |
| SubType | Single Family Residence |
| SqFt | 4010 |
| Lot Size (SqFt) | 23522 |
| Lot Size (Acres) | 0.54 |
| Annual Property Tax | 4226 |
| Year Built | 1987 |
| HOA Fee | 500 |
| Interior | |
| Bathroom 2 | Bathroom - Full, Flooring - Stone/Ceramic Tile |
| Bathroom 3 | Bathroom - Full, Flooring - Stone/Ceramic Tile |
| Primary Bathroom | Yes |
| Total # of Bathrooms | 3 |
| Bathroom 1 | Bathroom - Full, Skylight, Flooring - Stone/Ceramic Tile, Balcony / Deck, Hot Tub / Spa |
| # Full Baths | 3 |
| Total # of Bedrooms | 3 |
| Bedroom 3 | Cathedral Ceiling(s), Walk-In Closet(s), Flooring - Wall To Wall Carpet, Balcony / Deck |
| Bedroom 2 | Cathedral Ceiling(s), Walk-In Closet(s), Flooring - Wall To Wall Carpet, Balcony / Deck |
| Basement | Partial, Interior Entry |
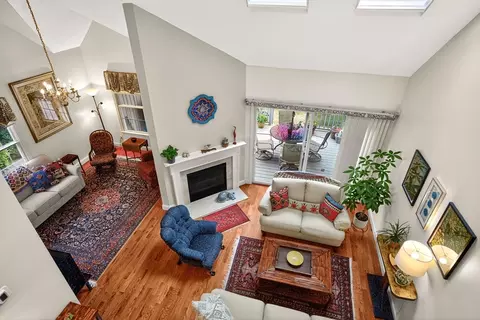
| Dining Room | First, Flooring - Hardwood, Balcony / Deck |
| Total # of Rooms | 8 |
| Laundry | Flooring - Stone/Ceramic Tile, First Floor |
| Kitchen | Skylight, Flooring - Stone/Ceramic Tile, Dining Area, Balcony / Deck, Countertops - Stone/Granite/Solid |
| Flooring | Flooring - Hardwood, Flooring - Wall To Wall Carpet |
| Appliances | Gas Water Heater, Electric Water Heater, Oven, Dishwasher, Disposal, Range, Refrigerator, Washer, Dryer |
| # Fireplaces | 1 |
| Interior Features | Cathedral Ceiling(s), Great Room, Den, Foyer, Loft, Other |
| Door Features | Insulated Doors, Storm Door(s), French Doors |
| Window Features | Insulated Windows |
| Exterior | |
| Foundation | Concrete Perimeter |
| Roof | Shingle |
| Construction | Frame |
| # Covered Spaces | 3 |
| Parking Desc | Attached, Garage Door Opener, Storage, Workshop In Garage, Off Street |
| # Parking Spaces | 11 |
| # Garage Spaces | 3 |
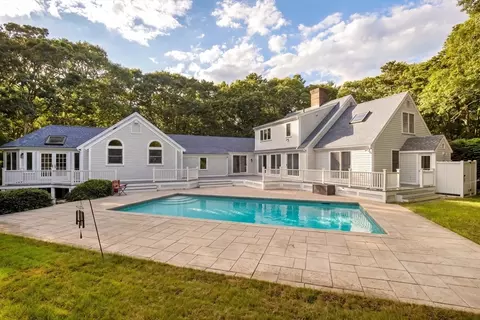
| Exterior Features | Balcony / Deck, Deck, Balcony, Rain Gutters, Professional Landscaping, Sprinkler System, Integrated Pest Management |
| Patio/ Porch | Deck |
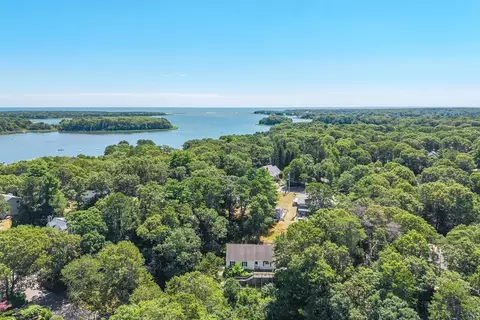
| Lot Desc | Cul-De-Sac, Wooded, Level |
| Amenities / Utilities | |
| Sewer | Private Sewer, Private Sewerage |
| Green Features: Indoor Air Quality | Integrated Pest Management |
| Green Features: Energy Efficiency | Thermostat |
| Utilities | For Gas Range |
| Electricity | 200+ Amp Service |
| Water Source | Private, Private Water |
| Location | |
| County | Barnstable |
| Community Features | Public Transportation, Shopping, Park, Walk/Jog Trails, Golf, Bike Path, Conservation Area, Other |
| Zoning | R3 |
| APN | 96104K00MASH, 2354890 |
| Directions | Great Neck Rd South To Godfrey |
| Lot/ Land Details | |
| Road Frontage | Private Road |
| Road Surface | Paved |
 MLS # 21101501
MLS # 71193143
MLS # 21101501
MLS # 71193143| Est. value | Bed/bath | Sqft | mi | |
|---|---|---|---|---|
| 48 Godfrey Rd, Mashpee, MA 02649 | $4,055,000 | 3/4 | 3,661 | 0.03 |
| 53 Godfrey Rd, Mashpee, MA 02649 | $3,232,000 | 4/3 | 3,573 | 0.04 |
| 44 Barbary Cir, Mashpee, MA 02649 | $2,803,000 | 3/3 | 3,666 | 0.05 |
| 31 Godfrey Rd, Mashpee, MA 02649 | $958,000 | 3/2 | 2,022 | 0.06 |
| 52 Old Dock Ln, Mashpee, MA 02649 | $3,300,000 | 4/4 | 3,691 | 0.06 |
| 43 Barbary Cir, Mashpee, MA 02649 | $1,105,000 | 3/2 | 2,172 | 0.06 |
| 36 Barbary Cir, Mashpee, MA 02649 | $1,601,000 | 4/2 | 2,579 | 0.08 |
| 23 Godfrey Rd, Mashpee, MA 02649 | $1,035,000 | 3/2 | 1,926 | 0.08 |
Estimated values are based on public record data and automated valuation models. Values are not guaranteed and may not reflect current market conditions.
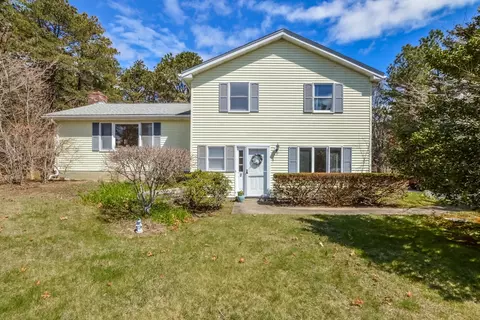
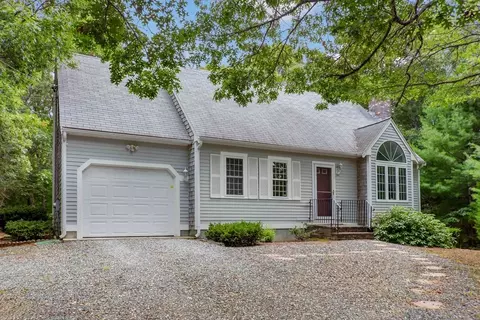
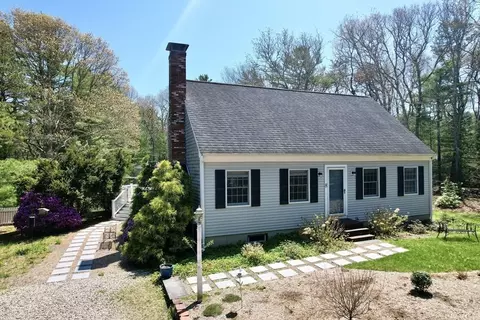
$1,025,000
$849,500
$390,000
$495,000
$704,500
$1,039,000
$454,900
$950,000
$1,599,000
$619,000
$815,000
$1,089,000
$699,000
$1,499,000
$1,095,000
$832,000
$2,595,000
$1,050,000
$749,000
$899,000