
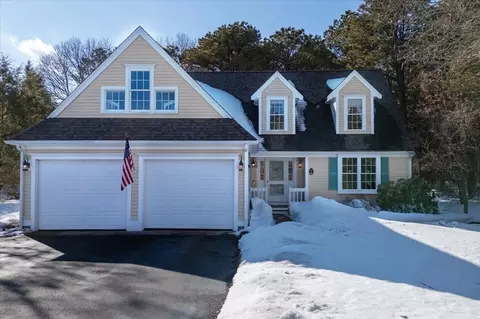
- $850,000
- 3Bd
- 2Ba
- 2,212 Sq Ft
SOLD

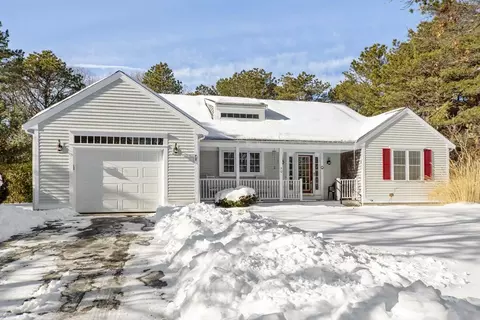
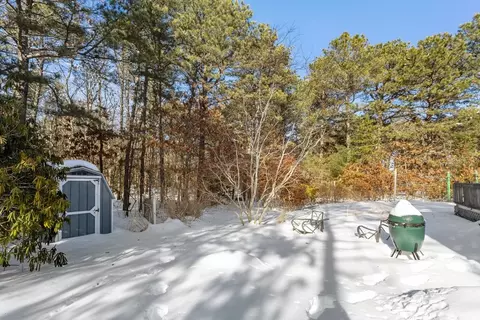
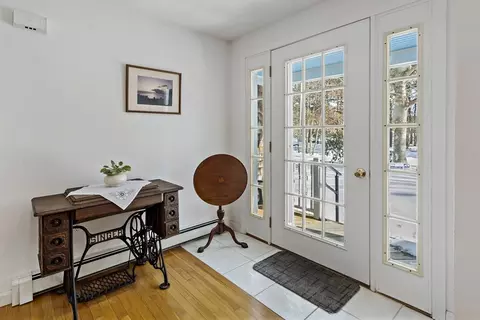
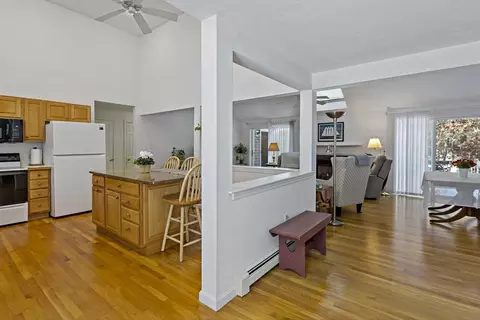
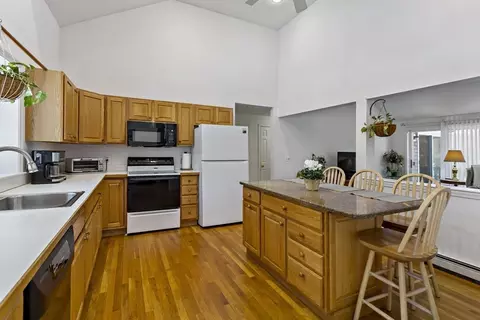
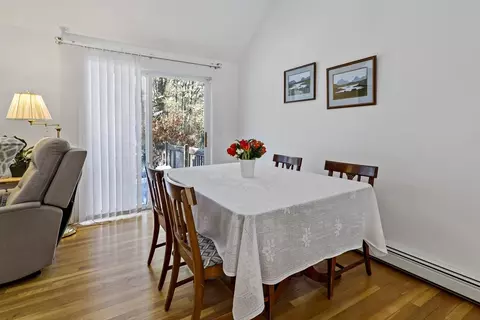
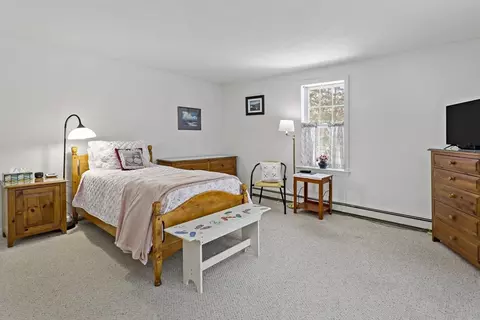
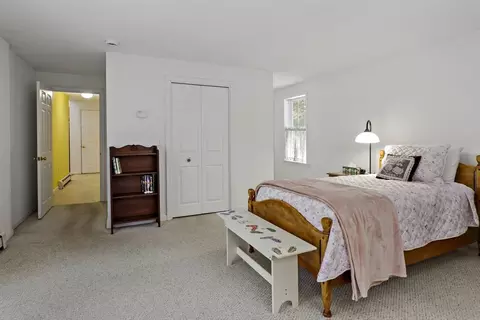
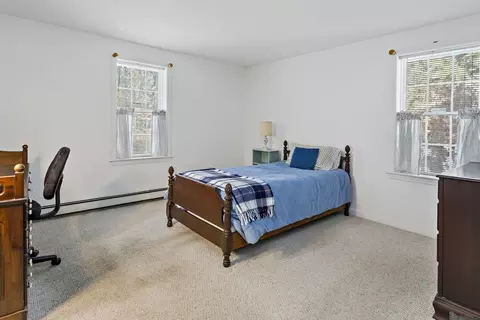
Last sold 02/25/2026 after 13 Days
bed
bath
Sqft ($427/Sqft)
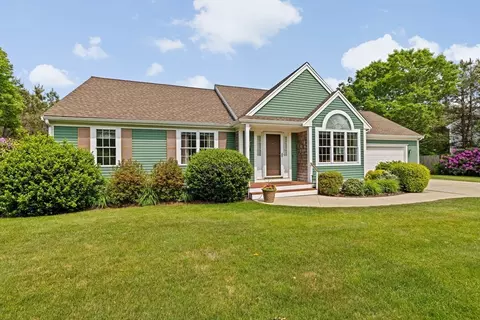
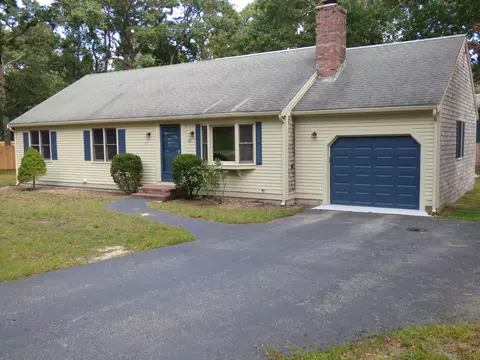
| Property type House | Neighborhood | Year built 2000 | HOA fee $15/month | Lot size 0.41 Acre | Movoto estimate | Parking 1 garage spaces |

| Overview | |
| Cooling/AC | None |
| Heating | Baseboard, Natural Gas, Active Solar |
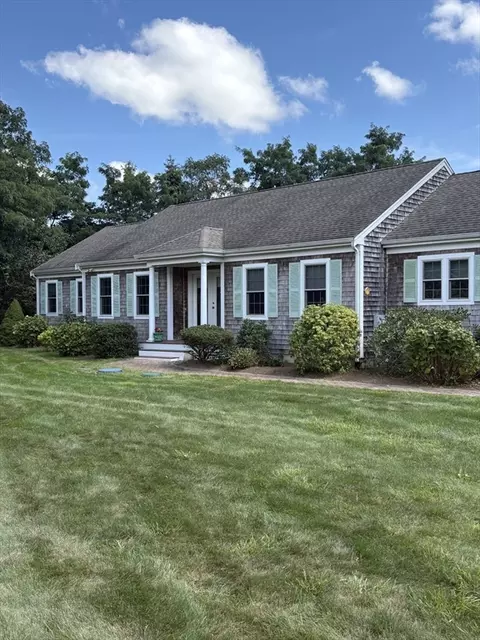
| Levels/Style | Contemporary, Ranch |
| MLS # | 73476918 |
| Type | Residential |
| Status | Closed |
| SubType | Single Family Residence |
| SqFt | 1676 |
| Lot Size (SqFt) | 17729 |
| Lot Size (Acres) | 0.41 |
| Annual Property Tax | 4594 |
| Year Built | 2000 |
| HOA Fee | Annually, 175 |
| Interior | |
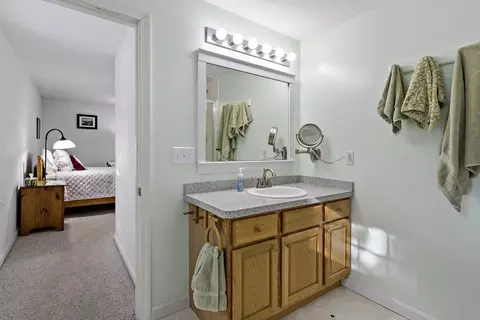
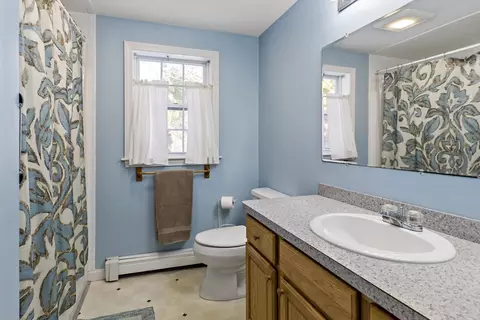
| Primary Bathroom | Yes |
| Total # of Bathrooms | 2 |
| # Full Baths | 2 |
| Total # of Bedrooms | 3 |
| Bedroom 3 | Flooring - Wall To Wall Carpet, Cable Hookup, High Speed Internet Hookup, Closet - Double |
| Bedroom 2 | Flooring - Hardwood, Cable Hookup, High Speed Internet Hookup, Closet - Double |
| Basement | Full, Interior Entry, Bulkhead, Concrete, Unfinished |
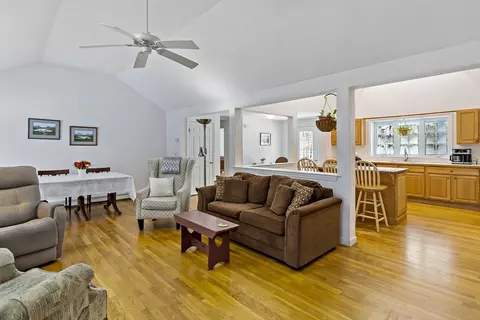
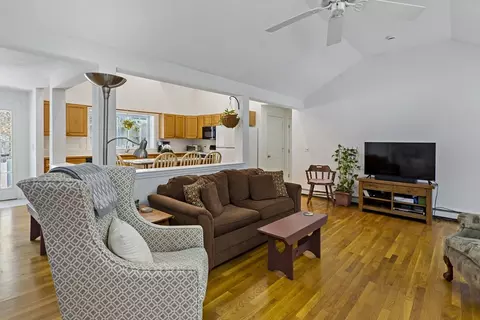
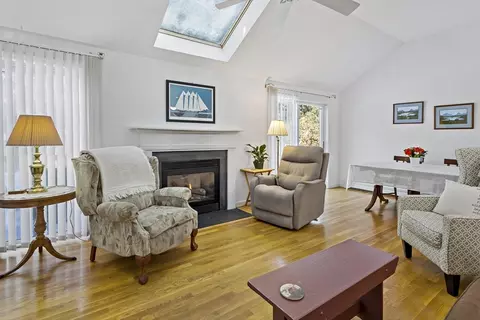
| Living Room | Skylight, Cathedral Ceiling(s), Ceiling Fan(s), Flooring - Hardwood, Cable Hookup, Deck - Exterior, High Speed Internet Hookup, Open Floorplan, Slider |
| Total # of Rooms | 5 |
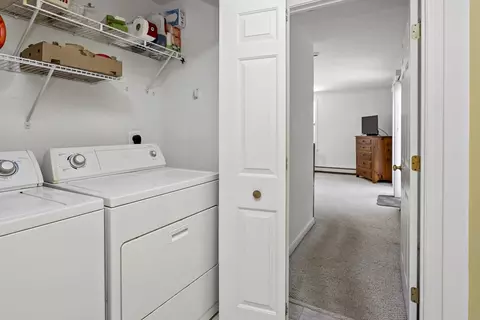
| Laundry | Main Level, First Floor, Electric Dryer Hookup, Washer Hookup |
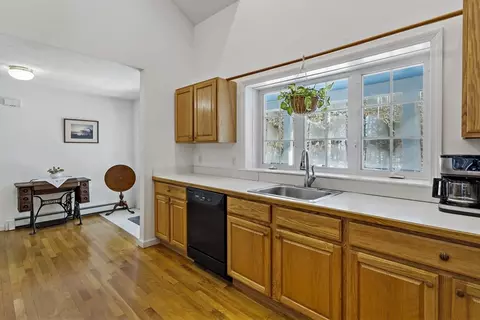
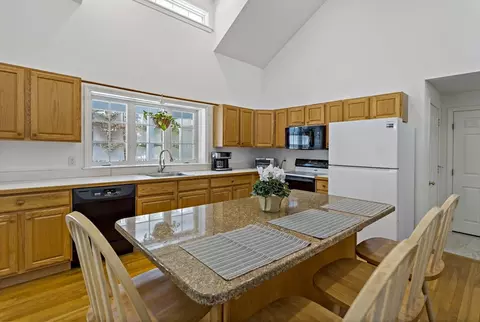
| Kitchen | Cathedral Ceiling(s), Ceiling Fan(s), Flooring - Hardwood, Window(s) - Picture, Dining Area, Kitchen Island, Open Floorplan |
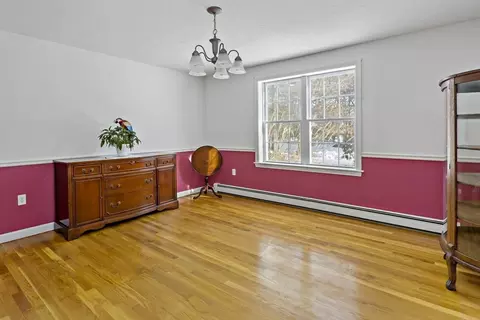
| Flooring | Wood, Vinyl, Carpet |
| Appliances | Gas Water Heater, Water Heater, Range, Dishwasher, Microwave, Refrigerator, Washer, Dryer |
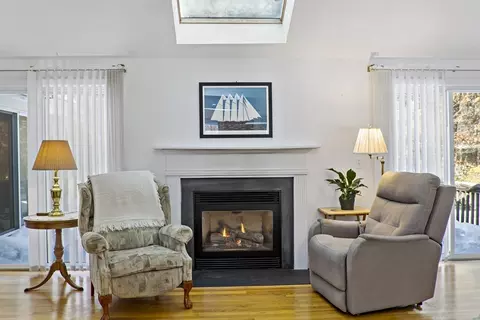
| # Fireplaces | 1 |
| Accessibility Features | No |
| Interior Features | Walk-up Attic |
| Fireplace | Living Room |
| Exterior | |
| Foundation | Concrete Perimeter, Irregular |
| Roof | Shingle |
| Construction | Conventional (2x4-2x6) |
| # Covered Spaces | 1 |
| Parking Desc | Attached, Garage Door Opener, Paved Drive, Paved |
| # Parking Spaces | 5 |
| # Garage Spaces | 1 |
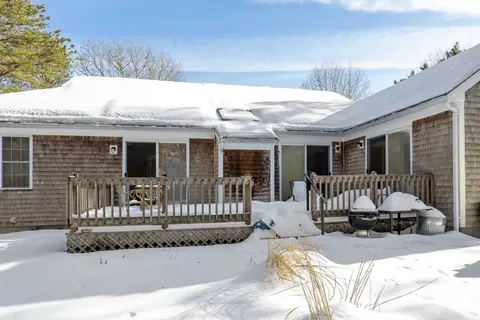
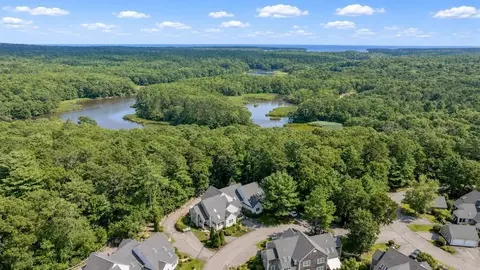
| Exterior Features | Porch, Deck, Storage |
| Patio/ Porch | Porch, Deck |
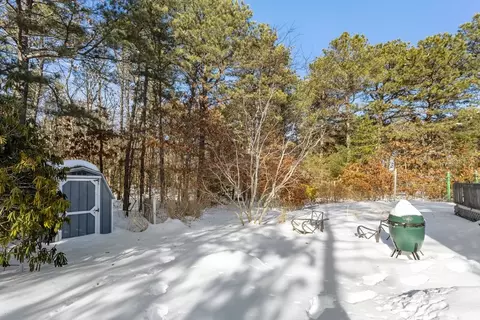
| Lot Desc | Cleared, Level |
| Amenities / Utilities | |
| Sewer | Private Sewer |
| Utilities | For Electric Range, for Electric Dryer, Washer Hookup |
| Green Features: Energy Generation | Solar |
| Electricity | Circuit Breakers |
| Water Source | Public |
| Location | |
| County | Barnstable |
| Community Features | Shopping, Walk/Jog Trails, Medical Facility, Conservation Area, House Of Worship, Public School |
| Subdivision | Quashnet Woods |
| Elementary School | Mashpee |
| Middle School | Mashpee |
| High School | Mashpee |
| Zoning | R3 |
| APN | M:81 B:99 L:0, 3465510 |
| Directions | Route 28 To Quashnet Woods Drive To 2nd Left Onto Grant Breen Drive To #30 On The Right. |
| Lot/ Land Details | |
| Road Frontage | Public |
| Road Responsibility | Public Maintained Road |
| Road Surface | Paved |
 MLS # 22600414
MLS # 73476918
MLS # 22600414
MLS # 73476918| Est. value | Bed/bath | Sqft | mi | |
|---|---|---|---|---|
| 34 Grant Breen Dr, Mashpee, MA 02649 | $832,000 | 3/2 | 1,855 | 0.02 |
| 26 Grant Breen Dr, Mashpee, MA 02649 | $872,000 | 2/2 | 1,981 | 0.02 |
| 11 Grant Breen Dr, Mashpee, MA 02649 | $812,000 | 4/3 | 1,729 | 0.04 |
| 22 Grant Breen Dr, Mashpee, MA 02649 | $828,000 | 3/2 | 1,589 | 0.05 |
| 35 Grant Breen Dr, Mashpee, MA 02649 | $814,000 | 3/2 | 1,631 | 0.05 |
| 12 Quashnet Woods Dr, Mashpee, MA 02649 | $850,000 | 3/2 | 2,212 | 0.05 |
| 5 Grant Breen Dr, Mashpee, MA 02649 | $793,000 | 3/2 | 1,562 | 0.06 |
| 16 Quashnet Woods Dr, Mashpee, MA 02649 | $847,000 | 3/3 | 2,352 | 0.06 |
Estimated values are based on public record data and automated valuation models. Values are not guaranteed and may not reflect current market conditions.
$1,025,000
$849,500
$390,000
$495,000
$704,500
$1,039,000
$454,900
$950,000
$1,599,000
$619,000
$815,000
$1,089,000
$699,000
$1,499,000
$1,095,000
$832,000
$2,595,000
$1,050,000
$749,000
$899,000