
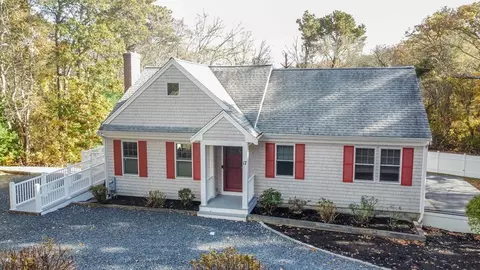
- $733,650
- 3Bd
- 2Ba
- 1,700 Sq Ft
SOLD 03/04/26

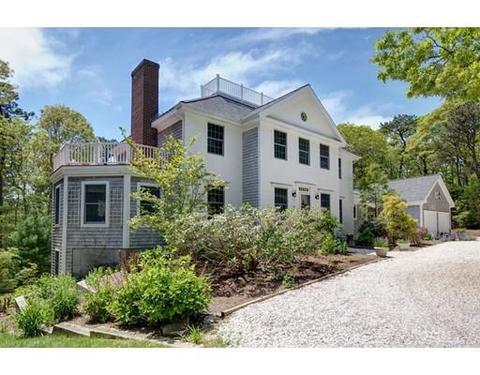
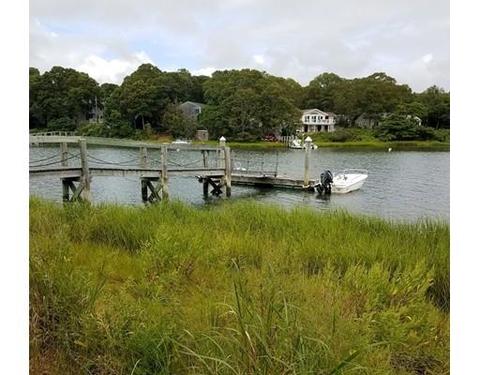
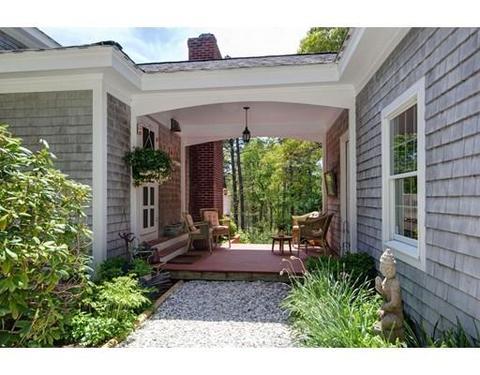
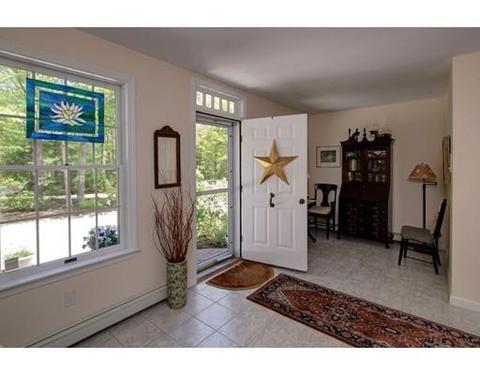
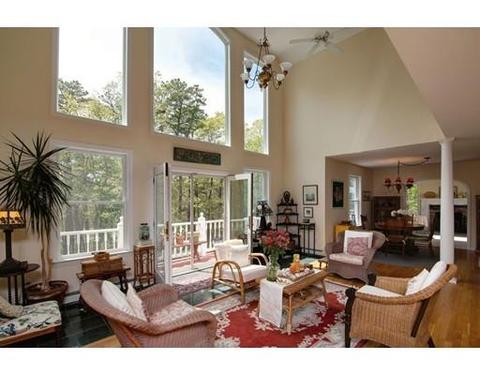
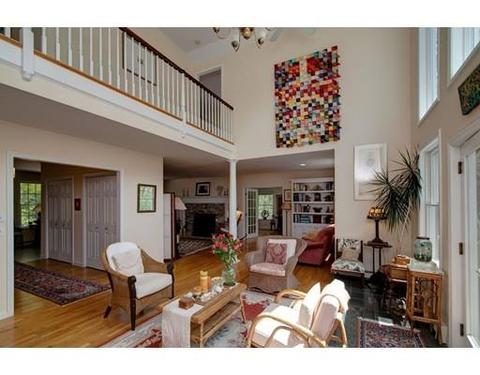
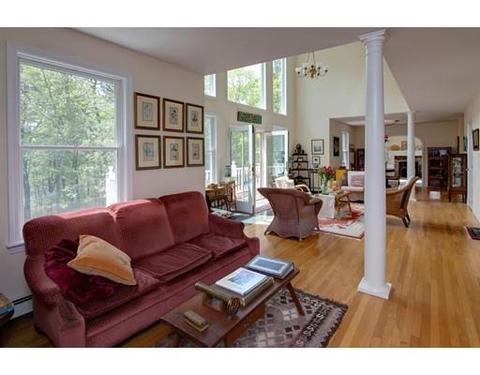
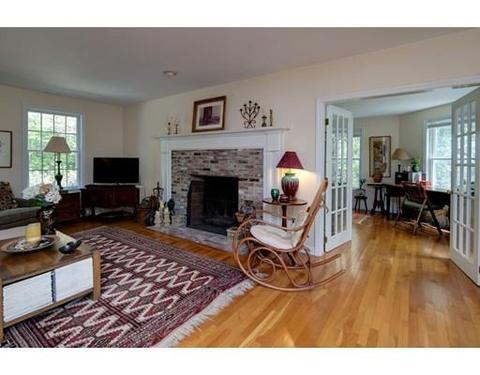
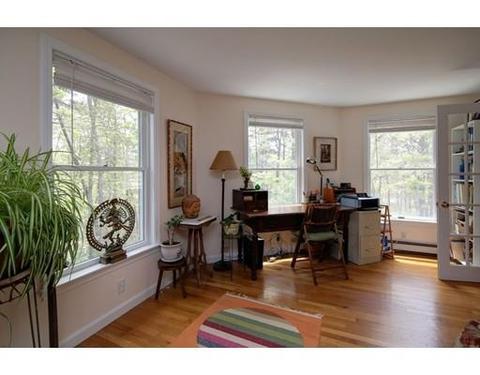
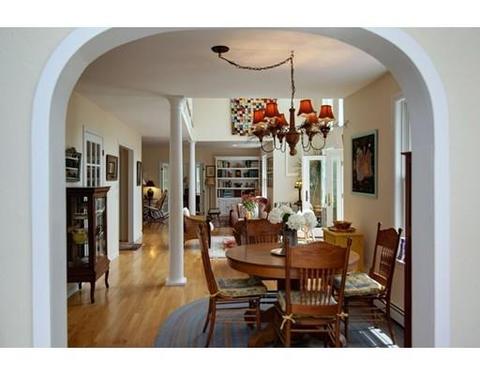
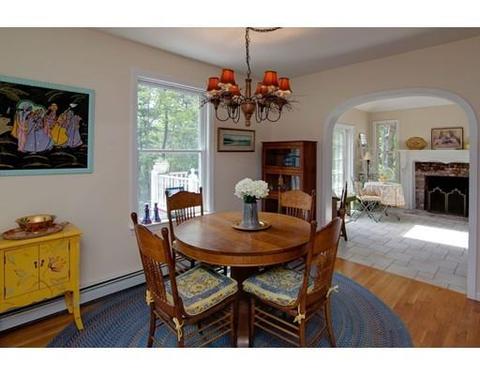
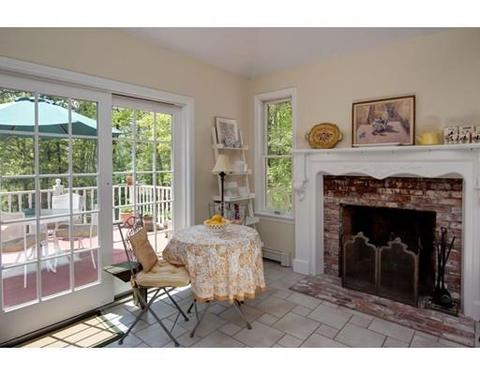
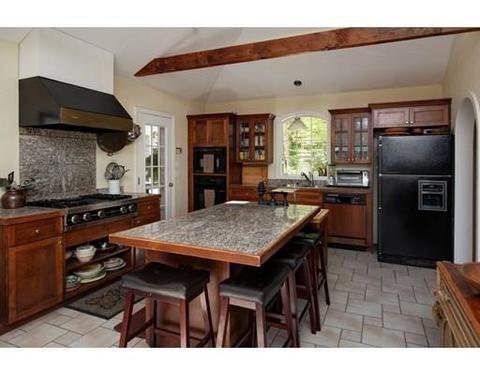
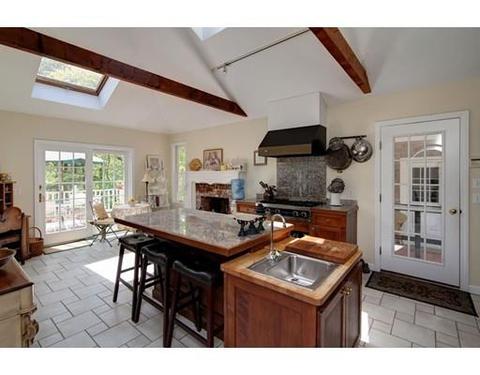
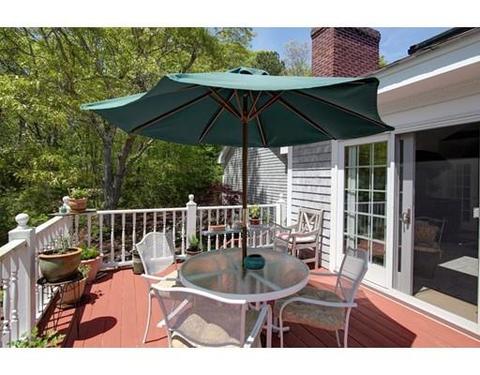
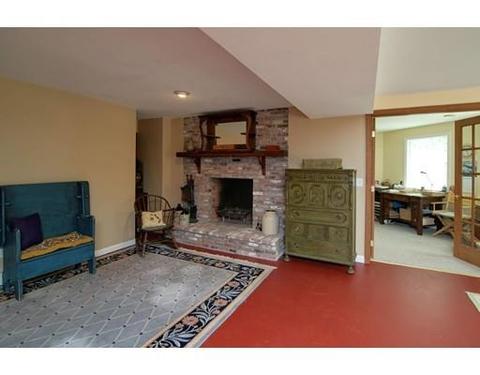
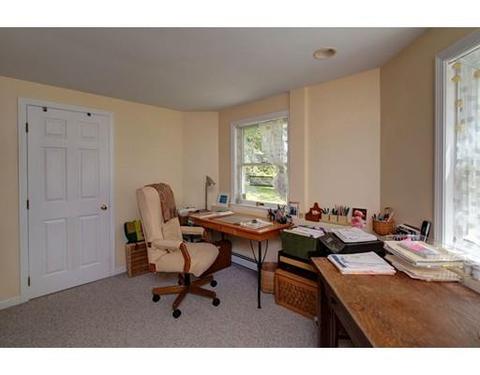
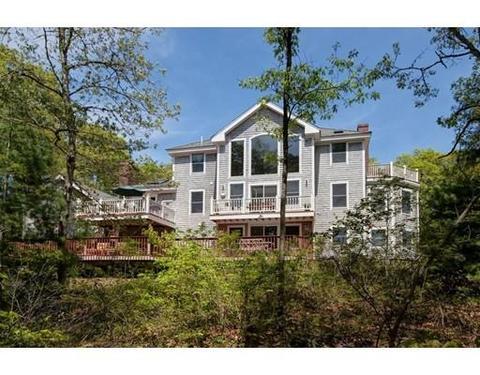
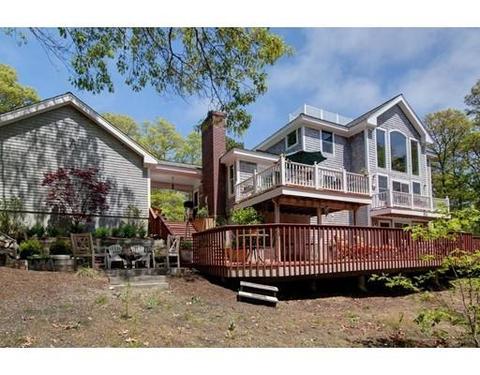
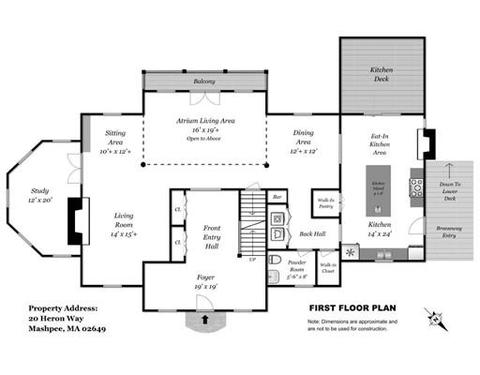
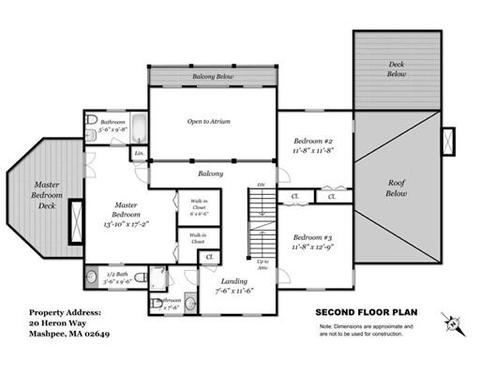
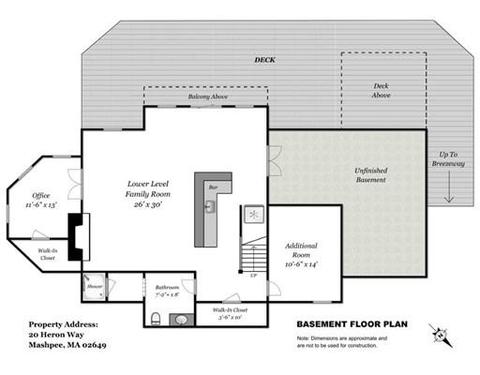
Last sold 12/02/2018 for $640K
bed
bath
Sqft ($199/Sqft)
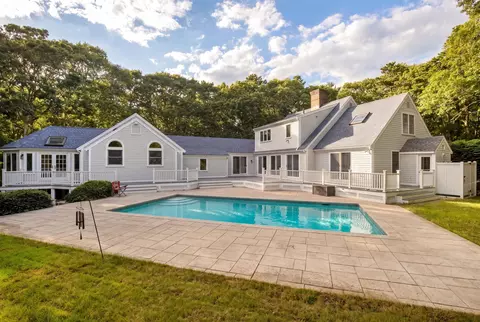
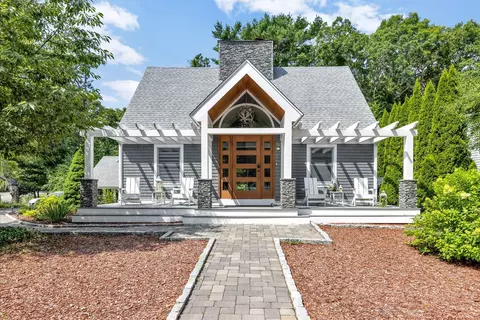
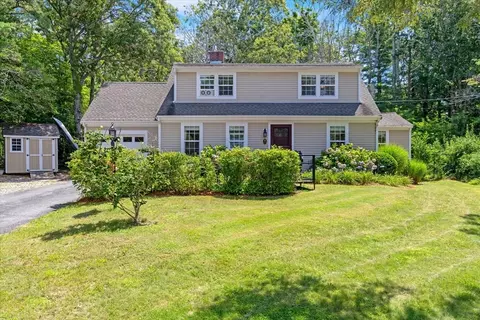
| Property type House | Year built 1994 | HOA fee $42/month | Lot size 1.38 Acre | Movoto estimate | Parking 2 garage spaces |

| Overview | |
| Levels/Style | Colonial |
| Type | Single Family |
| SubType | Detached |
| MLS # | 72246578 |
| SqFt | 3212 |
| Status | Sold |
| Lot Size (Acre) | 1.38 |
| Property Tax | 7744 |
| Year Built | 1994 |
| HOA Fee | 500, Yearly |
| Short Sale (Y/N) | No |
| Foreclosure (Y/N) | No |
| Interior | |
| # Full Baths | 2 |
| Primary Bathroom | Yes |
| # Half Baths | 2 |
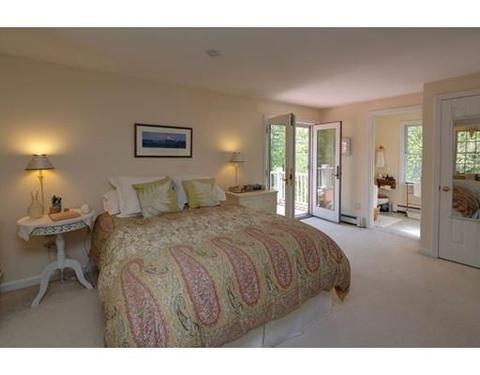
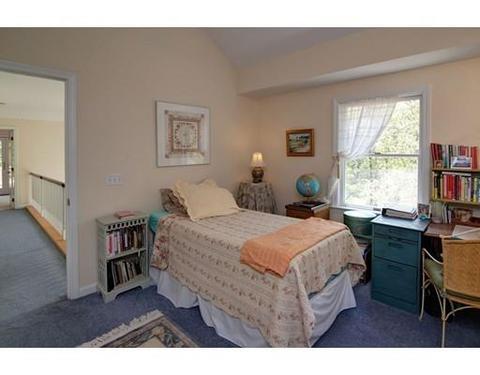
| Primary Bedroom | Bathroom - Full, Bathroom - Half, Closet - Linen, Closet - Walk-in, Closet, Flooring - Wall To Wall Carpet, Balcony - Exterior |
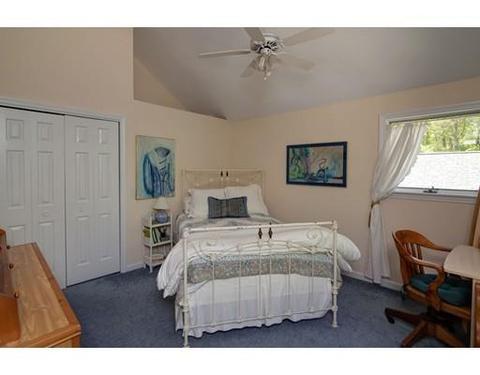
| Bedroom 3 | Closet, Flooring - Wall To Wall Carpet |
| Bedroom 2 | Closet, Flooring - Wall To Wall Carpet |
| Total # of Bedrooms | 3 |
| Total # of Rooms | 12 |
| Add'l Room 3 | Closet - Walk-in, Flooring - Stone/Ceramic Tile, Center Hall |
| Family Room | Fireplace, Slider |
| Add'l Room 2 | Home Office |
| Laundry | Dryer Hookup - Electric, Washer Hookup |
| Kitchen | Skylight, Ceiling - Cathedral, Ceiling - Beamed, Flooring - Stone/Ceramic Tile, Window(s) - Picture, Dining Area, Balcony - Exterior, Pantry, Countertops - Stone/Granite/Solid, French Doors, Main Level, Kitchen Island, Wet Bar, Country Kitchen, Dryer Hookup - Electric, Exterior Access, Washer Hookup |
| Dining Room | Flooring - Wood |
| Add'l Room 4 | Bonus Room |
| Add'l Room 1 | Flooring - Wood, Den |
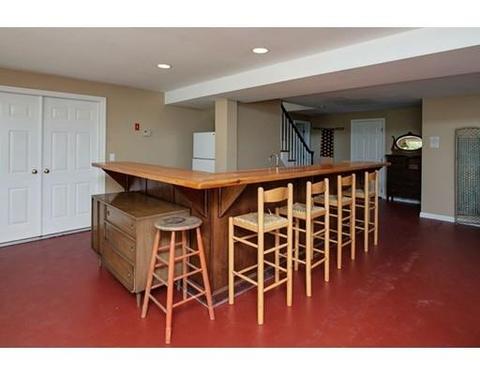
| Basement | Full, Finished, Walk Out, Interior Access, Concrete Floor |
| # Fireplaces | 3 |
| Interior Features | Ceiling - Cathedral, Ceiling Fan(s), Flooring - Hardwood, Balcony - Exterior, French Doors, Main Level, Exterior Access, Open Floor Plan, Cable Available, Wetbar, Walk-up Attic, French Doors |
| Exterior | |
| Foundation | Poured Concrete |
| Exterior | Wood |
| Roof | Asphalt/Fiberglass Shingles |
| Construction | Frame |
| Garage/ Parking | Attached, Garage Door Opener, Storage |
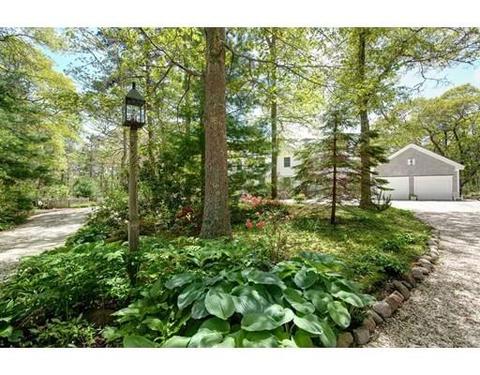
| Parking Desc | Off-Street, Stone/Gravel |
| # Parking Spaces | 6 |
| # Garage Spaces | 2 |
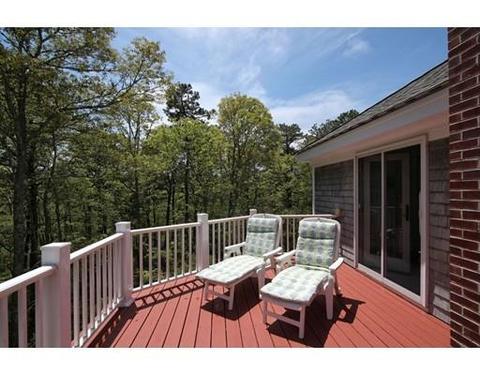
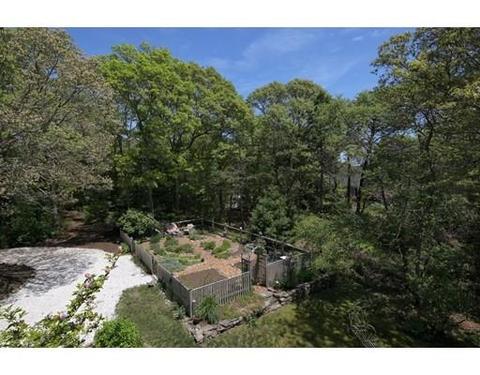
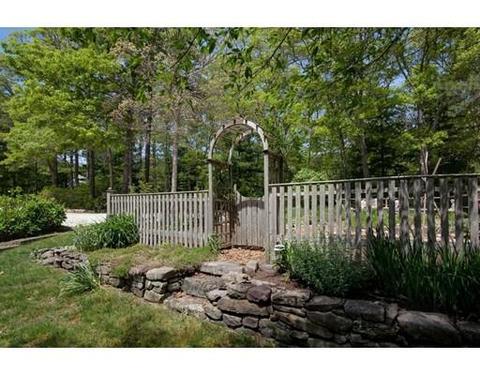
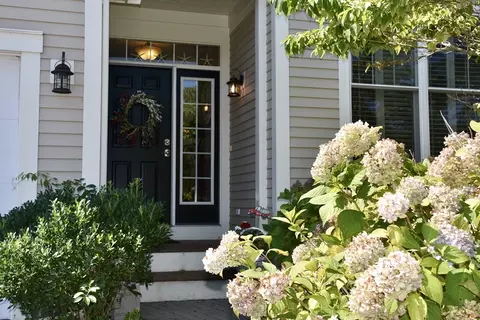
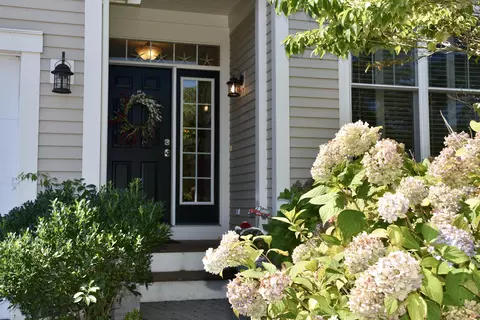
| Exterior Features | Porch, Deck, Patio, Covered Patio/Deck, Balcony, Garden Area, Outdoor Shower |
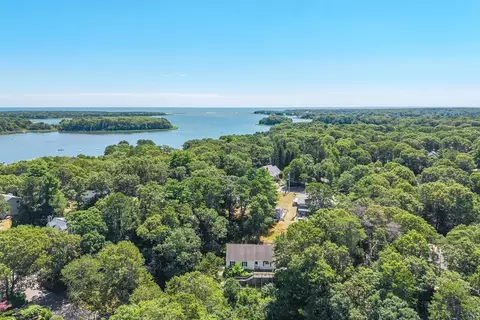
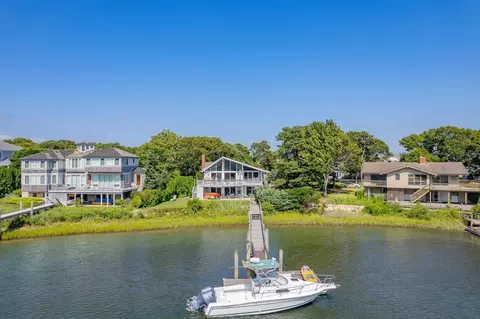
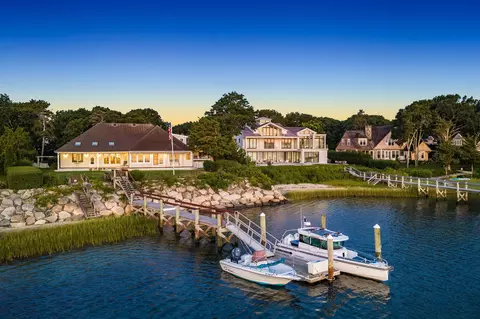
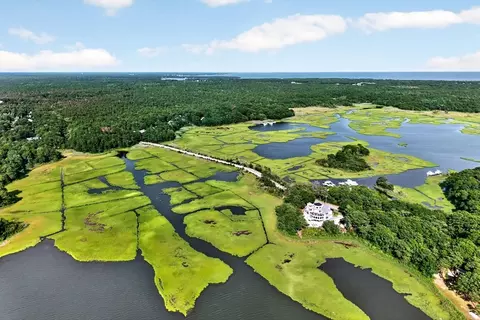
| Lot Desc | Wooded, Stream, Gentle Slope, Scenic View(s) |
| Amenities / Utilities | |
| Green Features: Energy Efficiency | Insulated Windows, Storm Windows, Solar Features |
| Electricity | 200 Amps |
| Utility Connections | For Gas Range, for Electric Dryer, Washer Hookup |
| Utilities: Hot Water | Electric |
| Water Source | Private Water |
| HOA Amenities | Shopping, Walk/Jog Trails |
| Location | |
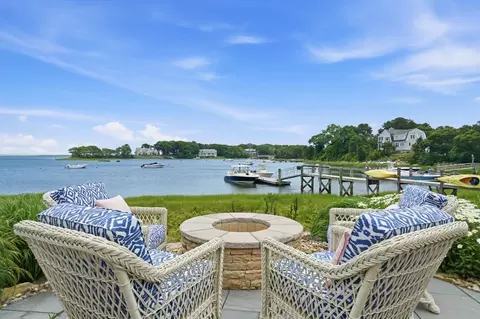
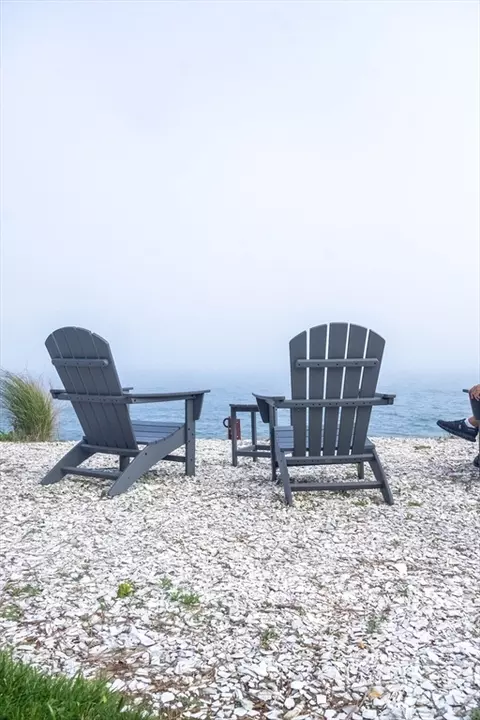
| Waterfront | Ocean, Public |
| Distance to Beach (mi.) | 1 To 2 Mile |
| View | Pond |
| County | Barnstable |
| APN | M:100 B:46 L:0, 2344122 |
| Lot/ Land Details | |
| Road Type | Paved |
 MLS # 21712732
MLS # 72246578
MLS # 72186932
MLS # 8041365
MLS # 21712732
MLS # 72246578
MLS # 72186932
MLS # 8041365| Est. value | Bed/bath | Sqft | mi | |
|---|---|---|---|---|
| 17 Heron Way, Mashpee, MA 02649 | $1,276,000 | 5/3 | 4,329 | 0.04 |
| 14 Heron Way, Mashpee, MA 02649 | $1,449,000 | 2/2 | 2,856 | 0.05 |
| 6 Heron Way, Mashpee, MA 02649 | $1,601,000 | 4/3 | 3,534 | 0.08 |
| 19 Punkhorn Point Rd, Mashpee, MA 02649 | $1,855,000 | 4/2 | 3,818 | 0.09 |
| 5 Punkhorn Point Rd, Mashpee, MA 02649 | $1,263,000 | 4/3 | 2,860 | 0.1 |
| 28 Ockway Bay Rd, Mashpee, MA 02649 | $1,443,000 | 4/2 | 2,984 | 0.11 |
| 14 Ockway Bay Rd, Mashpee, MA 02649 | $1,281,000 | 3/2 | 2,712 | 0.11 |
| 35 Punkhorn Point Rd, Mashpee, MA 02649 | $1,718,000 | 4/4 | 3,152 | 0.12 |
Estimated values are based on public record data and automated valuation models. Values are not guaranteed and may not reflect current market conditions.
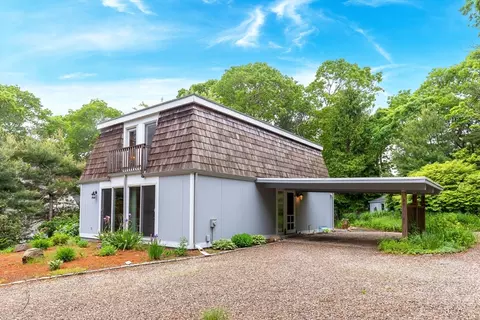
$1,025,000
$849,500
$390,000
$495,000
$704,500
$1,039,000
$454,900
$950,000
$1,599,000
$619,000
$815,000
$1,089,000
$699,000
$1,499,000
$1,095,000
$832,000
$2,595,000
$1,050,000
$749,000
$899,000