
- $1,800,000
- 4Bd
- 4Ba
- 3,360 Sq Ft
SOLD 05/04/26

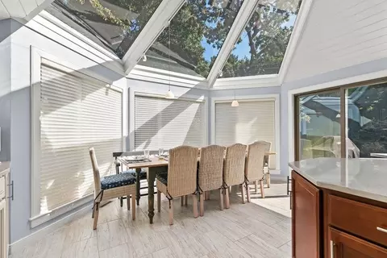
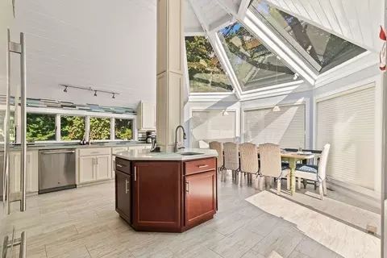
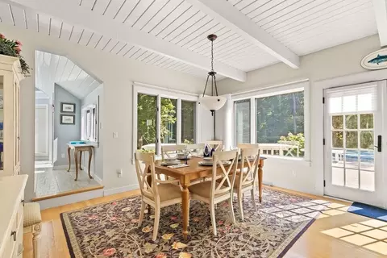
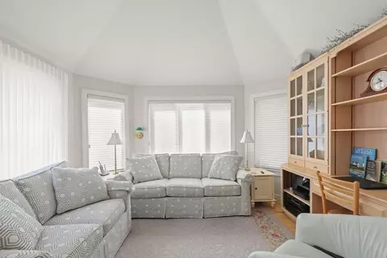
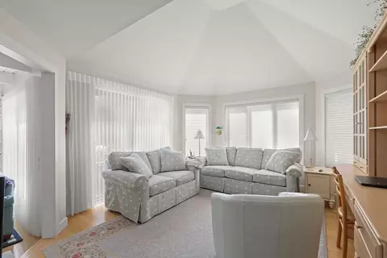
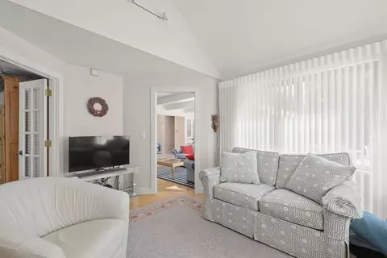
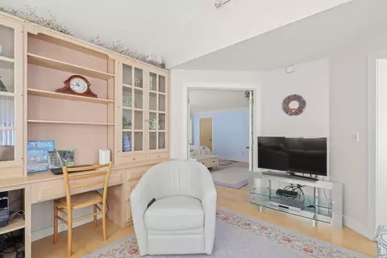
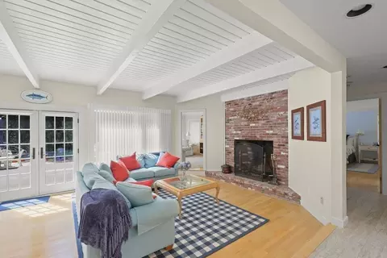
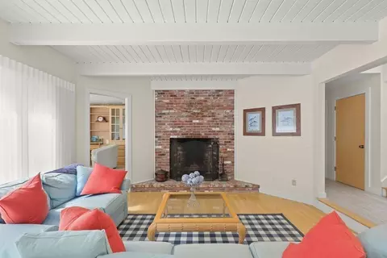
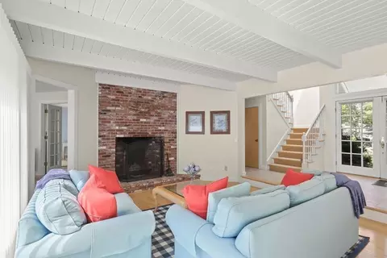
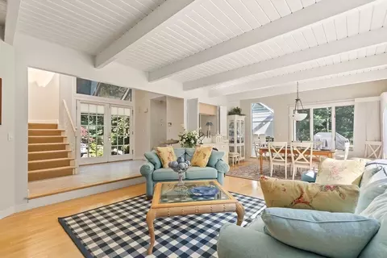
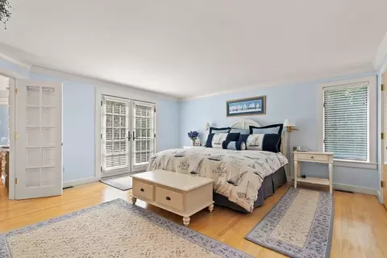
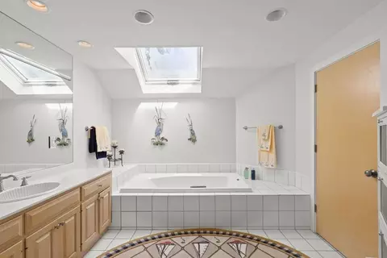
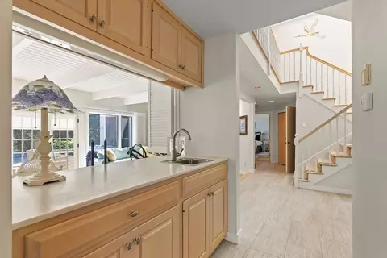
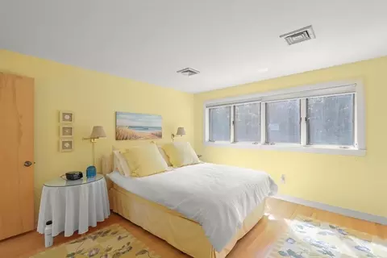
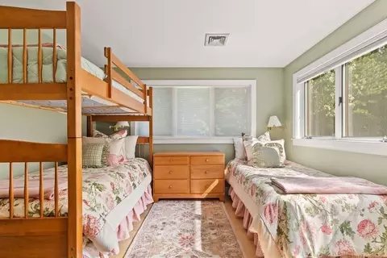
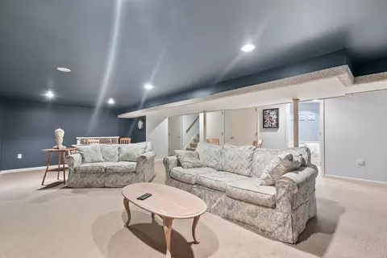
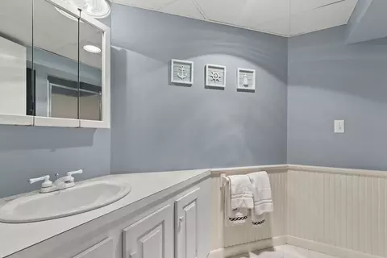
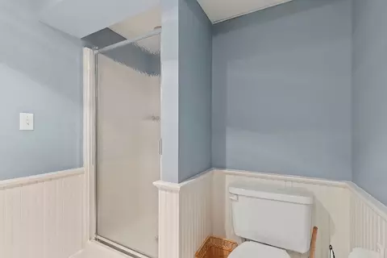
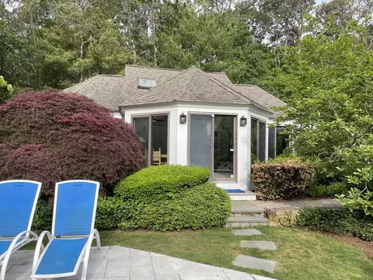
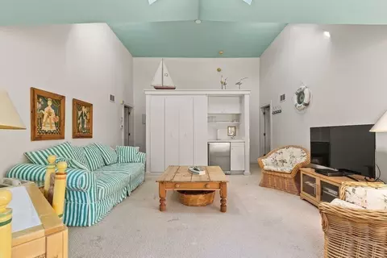
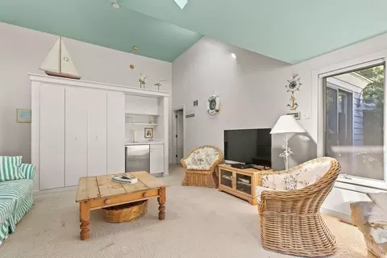
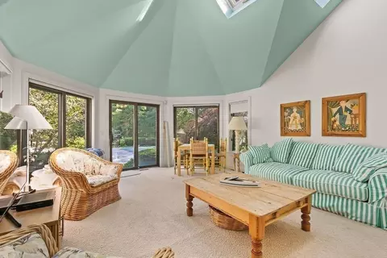
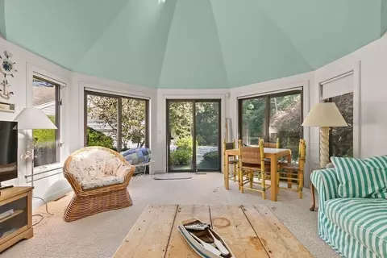
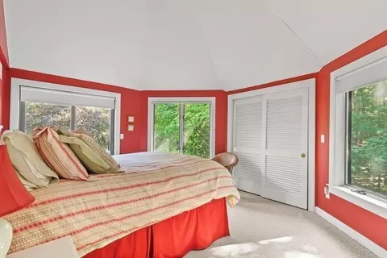

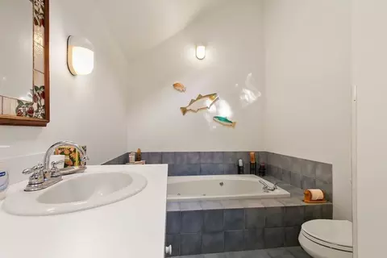
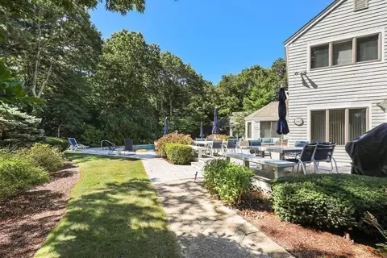
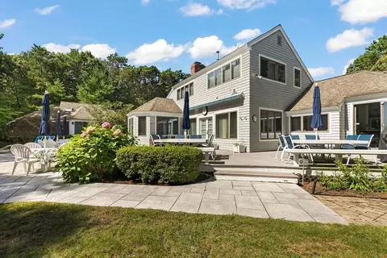
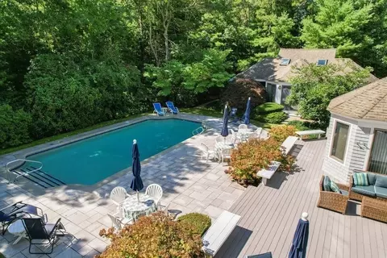
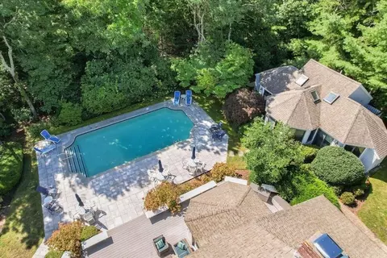
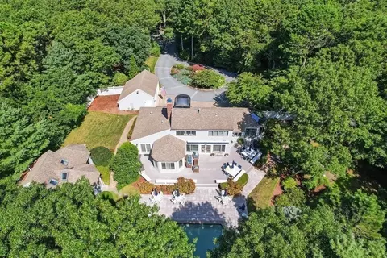
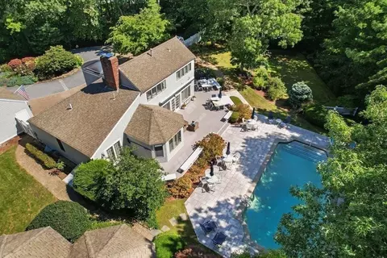
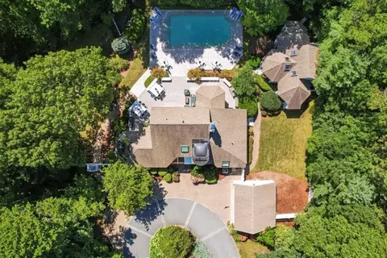
Last sold 08/25/2024 for $1.82M
bed
bath
Sqft ($443/Sqft)
| Property type House | Neighborhood | Year built 1985 | HOA fee $69/month | Lot size 1.1 Acre | Movoto estimate | Parking 2 garage spaces |

| Overview | |
| Cooling/AC | Central Air |
| Heating | Forced Air, Natural Gas |
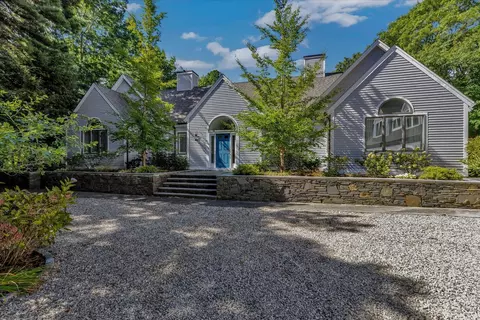
| Levels/Style | Contemporary |
| MLS # | 73280864 |
| Type | Residential |
| Status | Closed |
| SubType | Single Family Residence |
| SqFt | 4132 |
| Lot Size (SqFt) | 47916 |
| Lot Size (Acres) | 1.1 |
| Annual Property Tax | 8162 |
| Year Built | 1985 |
| HOA Fee | Annually, 825 |
| Interior | |
| Bathroom 2 | Bathroom - Full, Bathroom - Tiled With Tub, Flooring - Stone/Ceramic Tile |
| Bathroom 3 | Bathroom - Full, Bathroom - With Shower Stall, Bathroom - With Tub, Flooring - Stone/Ceramic Tile |
| Primary Bathroom | Yes |
| Total # of Bathrooms | 5 |
| Bathroom 1 | Bathroom - Half, Flooring - Stone/Ceramic Tile |
| # Full Baths | 4 |
| # Half Baths | 1 |
| Total # of Bedrooms | 5 |
| Bedroom 5 | Flooring - Wall To Wall Carpet |
| Bedroom 3 | Closet, Flooring - Hardwood |
| Bedroom 4 | Flooring - Wall To Wall Carpet |
| Bedroom 2 | Walk-In Closet(s), Flooring - Hardwood |
| Basement | Full, Finished, Interior Entry, Bulkhead, Radon Remediation System, Concrete |
| Family Room | Flooring - Wall To Wall Carpet, Recessed Lighting, 28 |
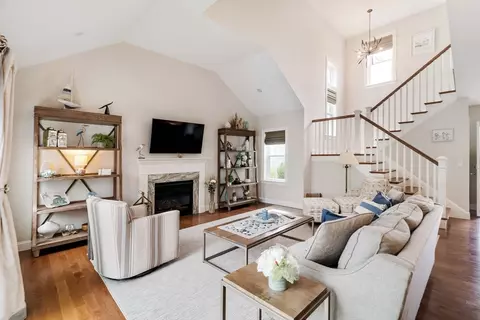
| Living Room | Flooring - Hardwood, French Doors, Wet Bar, Deck - Exterior, Exterior Access, Open Floorplan |
| Dining Room | First, Flooring - Hardwood, French Doors, Wet Bar, Exterior Access, Open Floorplan |
| Total # of Rooms | 14 |
| Laundry | Main Level, Gas Dryer Hookup, Washer Hookup, First Floor |
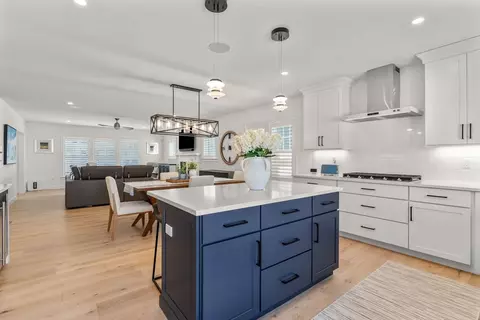
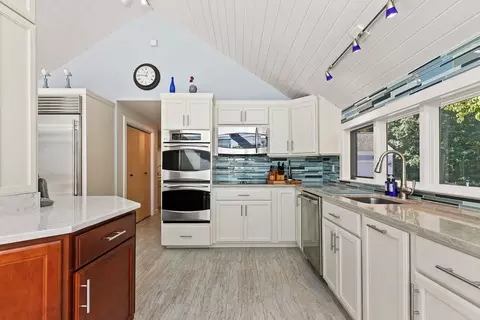
| Kitchen | Flooring - Stone/Ceramic Tile, Dining Area, Countertops - Stone/Granite/Solid, Kitchen Island, Deck - Exterior, Exterior Access, Stainless Steel Appliances, Lighting - Pendant, Lighting - Overhead |
| Flooring | Tile, Carpet, Hardwood, Flooring - Hardwood, Flooring - Stone/Ceramic Tile, Flooring - Wall To Wall Carpet |
| Appliances | Gas Water Heater, Water Heater, Oven, Dishwasher, Disposal, Microwave, Range, Refrigerator, Washer, Dryer, ENERGY STAR Qualified Refrigerator, ENERGY STAR Qualified Washer, Stainless Steel Appliance(s) |
| # Fireplaces | 1 |
| Accessibility Features | No |
| Interior Features | Slider, Bathroom - Full, Bathroom - With Shower Stall, Bathroom - With Tub & Shower, Closet, Wet Bar, Bathroom - Tiled With Tub, Sitting Room, Bathroom, Inlaw Apt., Den, Central Vacuum, Wet Bar |
| Fireplace | Living Room |
| Door Features | Insulated Doors, French Doors |
| Window Features | Insulated Windows |
| Exterior | |
| Foundation | Concrete Perimeter |
| Roof | Shingle |
| Construction | Frame |
| # Covered Spaces | 2 |
| Parking Desc | Detached, Garage Door Opener, Storage, Garage Faces Side, Off Street, Driveway, Stone/Gravel |
| # Parking Spaces | 10 |
| # Garage Spaces | 2 |
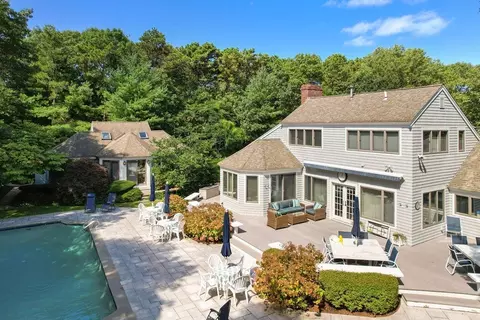
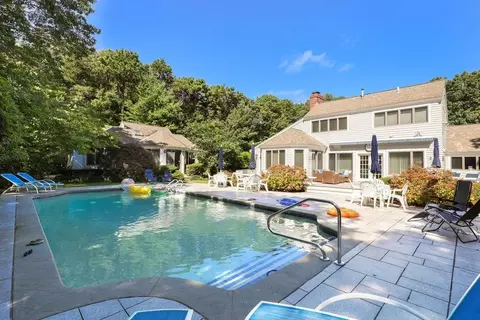
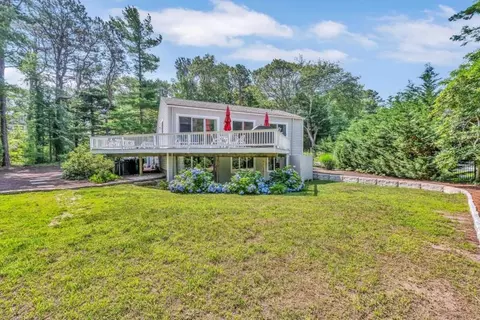
| Exterior Features | Deck - Composite, Pool - Inground Heated, Professional Landscaping, Sprinkler System, Fenced Yard, Guest House, Outdoor Shower |
| Patio/ Porch | Deck - Composite |
| Fencing | Fenced/Enclosed, Fenced |
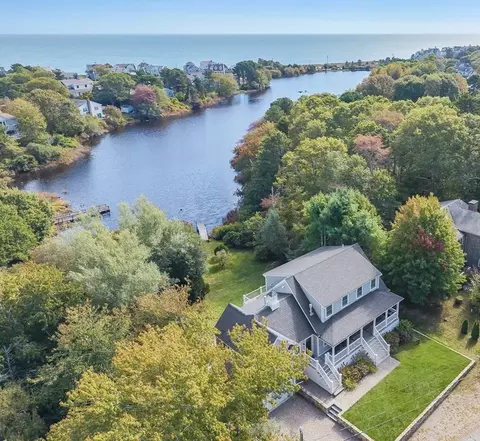
| Lot Desc | Cul-De-Sac, Wooded, Gentle Sloping, Level |
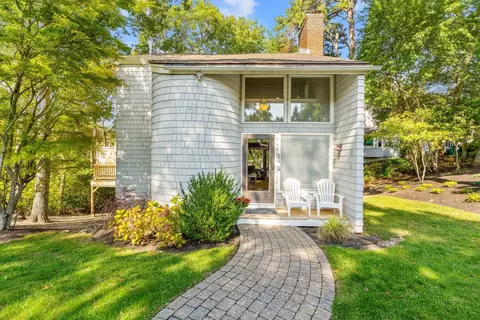
| Other Structures | Guest House |
| Amenities / Utilities | |
| Sewer | Private Sewer |
| Utilities | For Electric Range, for Gas Oven, for Gas Dryer, Washer Hookup |
| Electricity | Circuit Breakers, 200+ Amp Service |
| Water Source | Public |
| Pool Desc | Pool - Inground Heated |
| Location | |
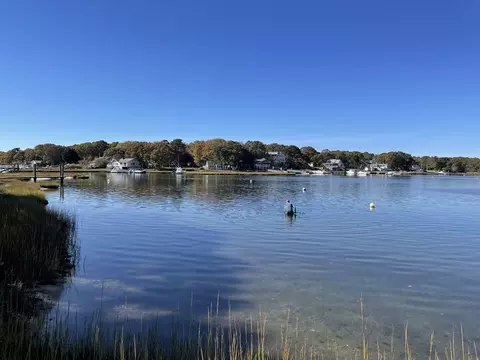
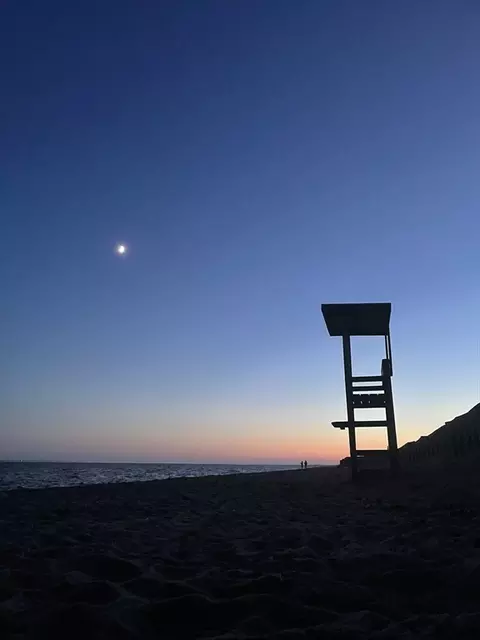
| Waterfront | Beach Front, Bay, Ocean, 1/2 To 1 Mile To Beach, Beach Ownership(Public) |
| County | Barnstable |
| Community Features | Shopping, Pool, Tennis Court(s), Walk/Jog Trails, Golf, Bike Path, Conservation Area, House Of Worship, Marina, Public School |
| Subdivision | New Seabury- Highwood |
| Elementary School | Coombs/Quashnet |
| Middle School | Mashpee Middle |
| High School | Mashpee High |
| Zoning | R3 |
| APN | M:111 B:226 L:0, 2345096 |
| Directions | Take Great Neck S, Left To New Seabury, Left To Wading Place Rd. Right To Paddock Way To Paddock Cir |
| Lot/ Land Details | |
| Road Frontage | Private Road, Dead End |
| Road Surface | Paved |
 MLS # 22404011
MLS # 73280864
MLS # 22304491
MLS # 73204207
MLS # 73169189
MLS # 22404011
MLS # 73280864
MLS # 22304491
MLS # 73204207
MLS # 73169189| Est. value | Bed/bath | Sqft | mi | |
|---|---|---|---|---|
| 129 Paddock Cir, Mashpee, MA 02649 | $2,232,000 | 4/3 | 4,164 | 0.03 |
| 117 Paddock Cir, Mashpee, MA 02649 | $2,179,000 | 4/4 | 3,818 | 0.03 |
| 125 Paddock Cir, Mashpee, MA 02649 | $1,676,000 | 4/3 | 3,060 | 0.03 |
| 112 Paddock Cir, Mashpee, MA 02649 | $1,870,000 | 5/3 | 3,318 | 0.04 |
| 124 Paddock Cir, Mashpee, MA 02649 | $1,509,000 | 3/3 | 2,574 | 0.04 |
| 133 Paddock Cir, Mashpee, MA 02649 | $2,873,000 | 6/6 | 5,505 | 0.06 |
| 113 Paddock Cir, Mashpee, MA 02649 | $1,641,000 | 4/3 | 3,364 | 0.06 |
| 109 Paddock Cir, Mashpee, MA 02649 | $2,383,000 | 3/5 | 3,905 | 0.06 |
Estimated values are based on public record data and automated valuation models. Values are not guaranteed and may not reflect current market conditions.

$1,025,000
$849,500
$390,000
$495,000
$704,500
$1,039,000
$454,900
$950,000
$1,599,000
$619,000
$815,000
$1,089,000
$699,000
$1,499,000
$1,095,000
$832,000
$2,595,000
$1,050,000
$749,000
$899,000