Marysville, WA Homes for Sale
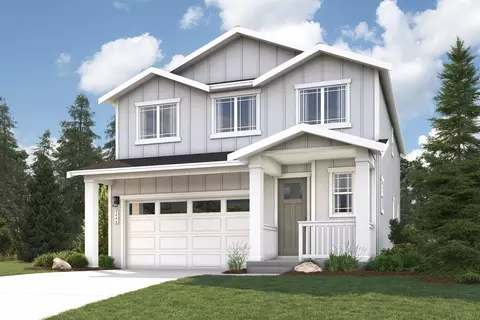
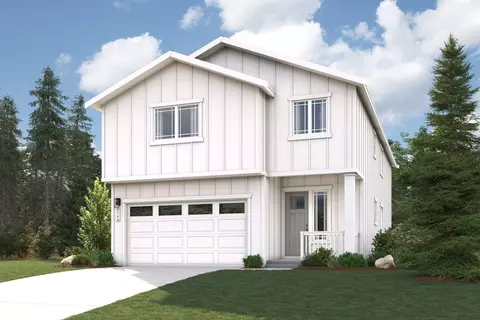
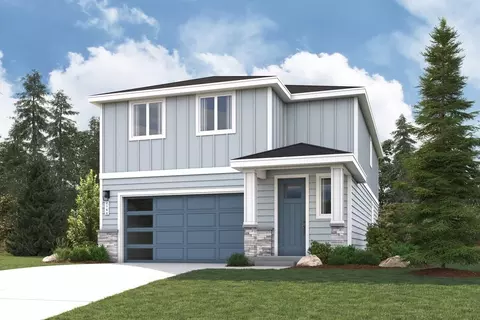
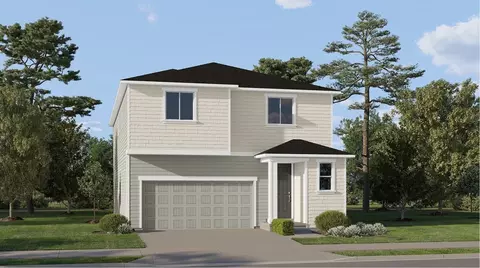
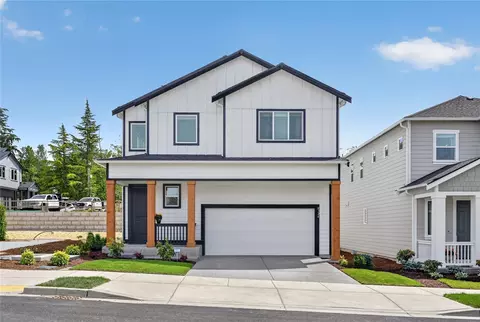
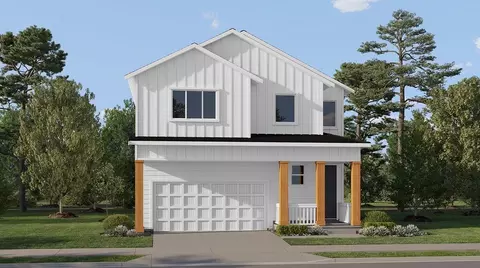
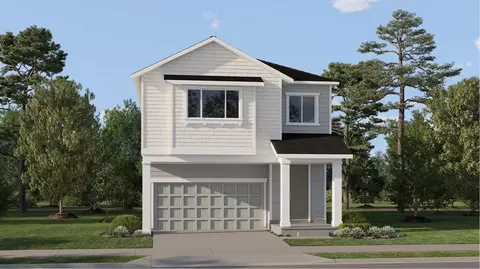
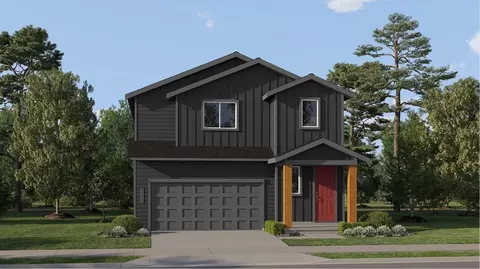
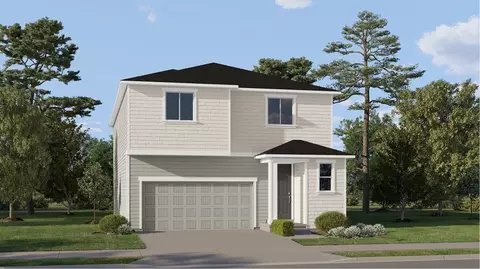
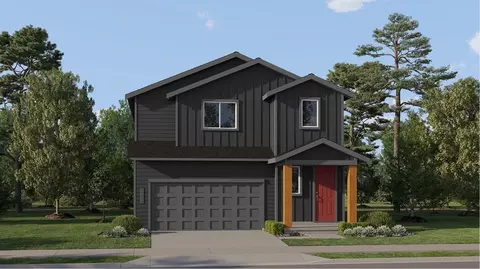
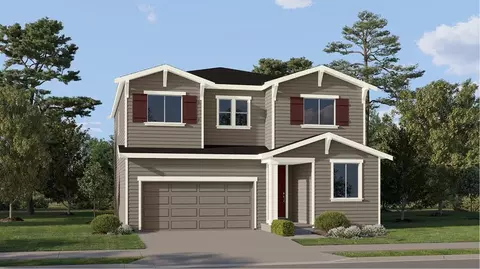
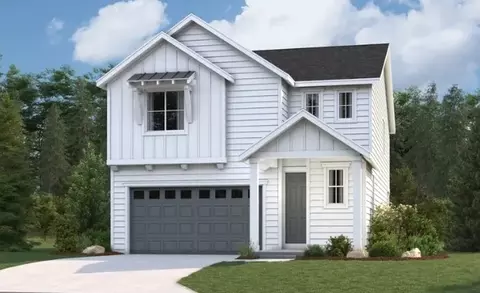
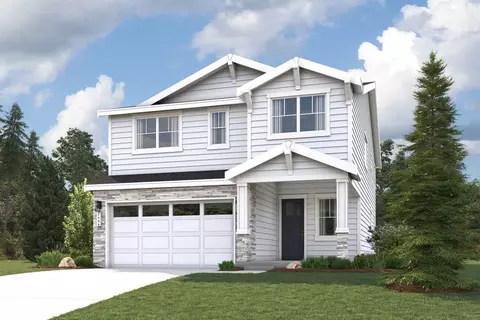
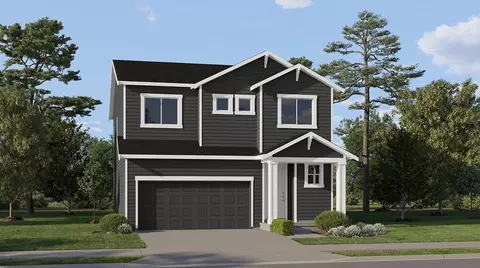
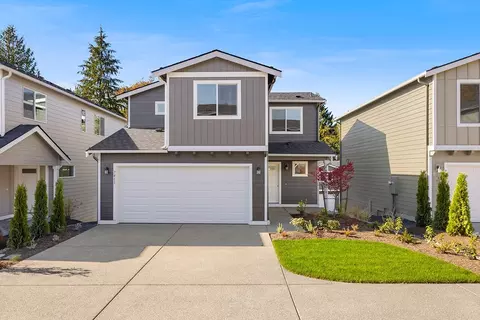
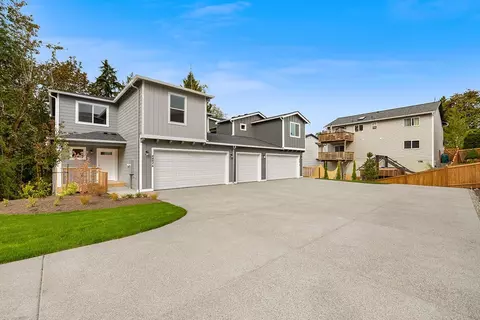
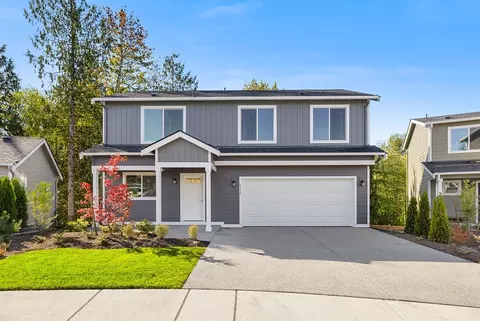
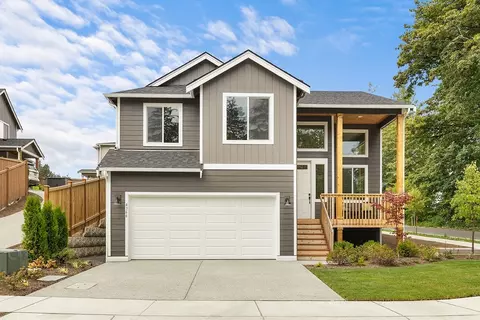
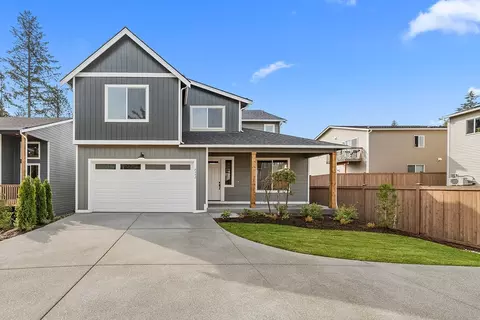
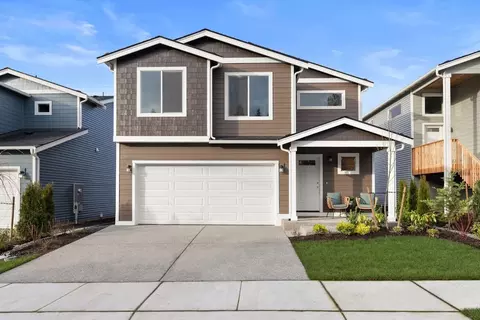
The Finley Plan Discover a home designed to make everyday living feel effortless in the two-story Finley, where generous gathering spaces and thoughtful separation create the perfect balance of connection and privacy. At the heart of the home, an expansive great room flows seamlessly into the dining area and beautifully appointed kitchen, complete with a large center island and walk-in pantry-ideal for everything from busy mornings to relaxed evenings spent entertaining. Upstairs, a versatile loft provides even more room to make your own, whether you envision a cozy media room, play space, homework zone, or home office. Privately positioned on one side of the loft, the spacious primary suite offers a peaceful retreat with a spa-inspired bath and generous walk-in closet. Three additional bedrooms are thoughtfully located on the opposite side, creating comfortable, private spaces for household members or guests. With flexible living spaces, plenty of room to gather, and a layout designed around the rhythms of everyday life, the Finley offers the space and versatility to feel at home through every season. Available Option: Electric fireplace Images shown are representative of this floor plan at another Century Communities location. Finishes, features, options, and upgrades may vary by community and home.
- $764,990
- 4Bd
- 3Ba
- 2,447 Sq Ft
New 35 Hours