
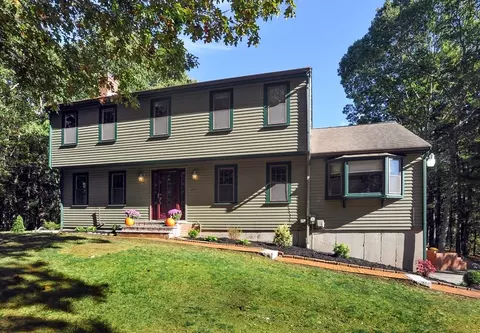
- $816,000
- 3Bd
- 3Ba
- 2,500 Sq Ft
SOLD

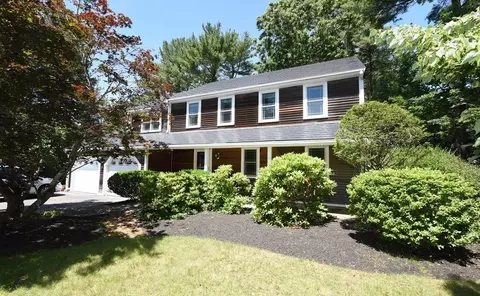
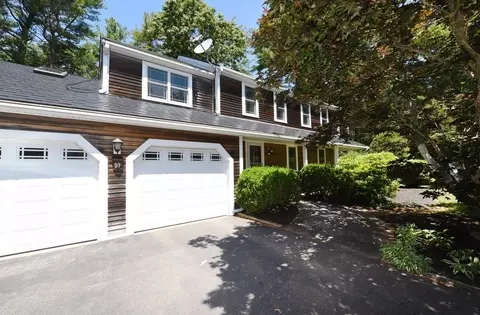
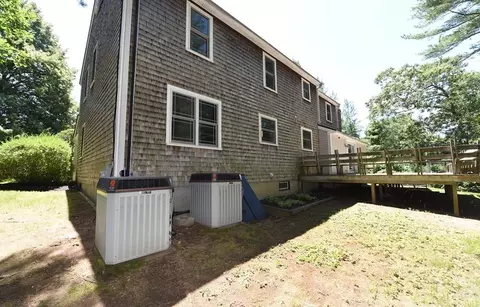
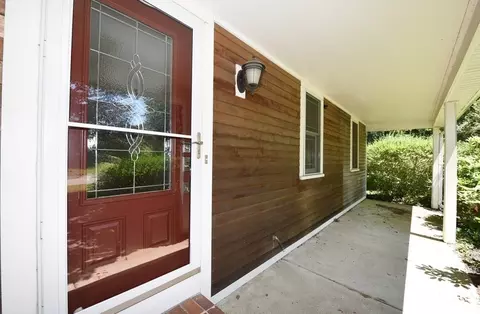
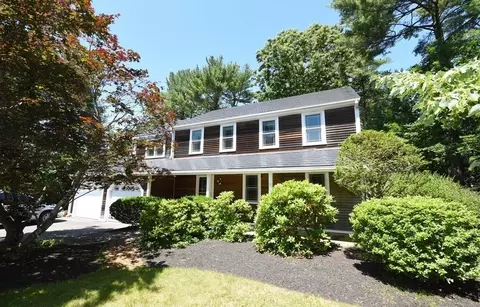
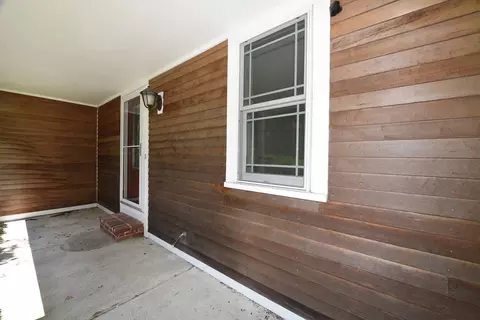
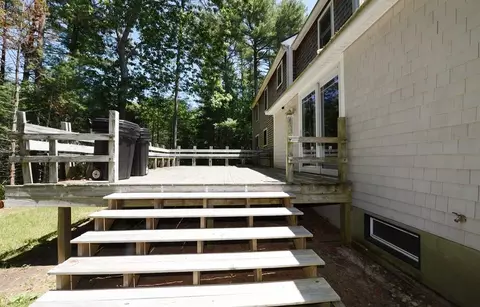
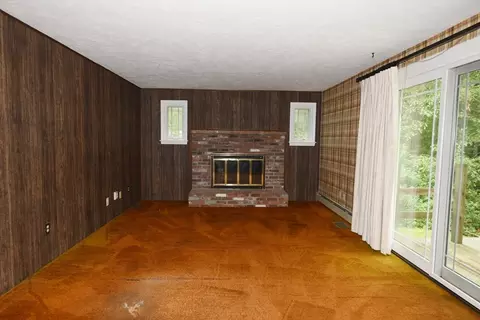
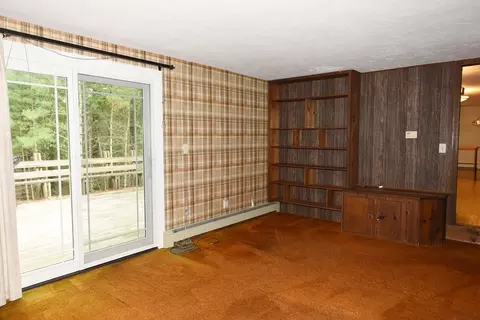
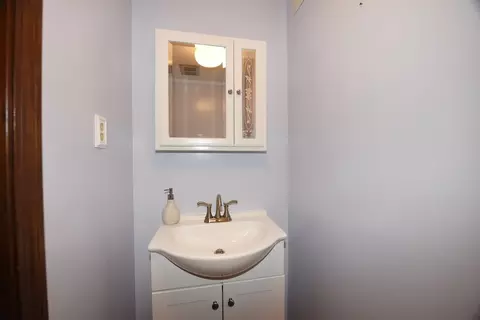
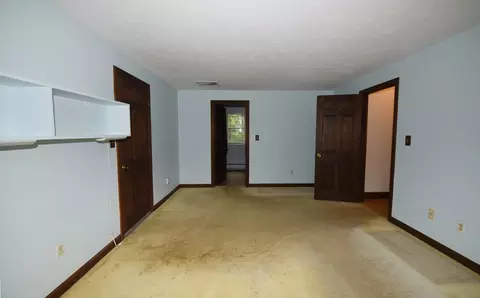
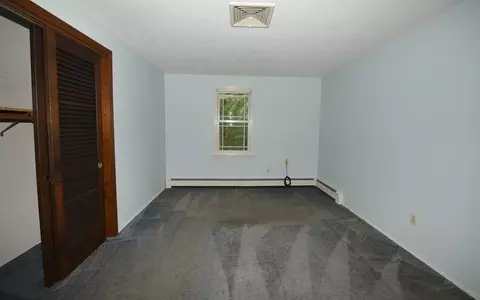
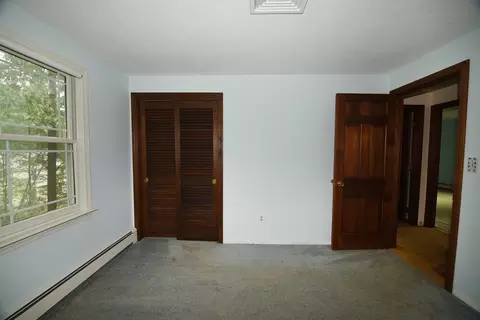
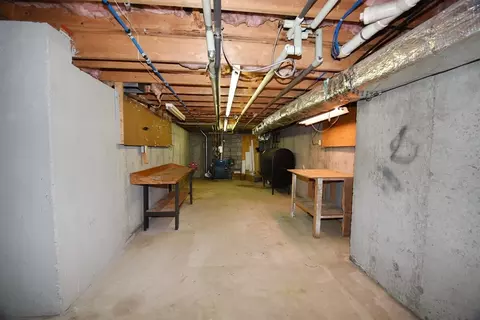
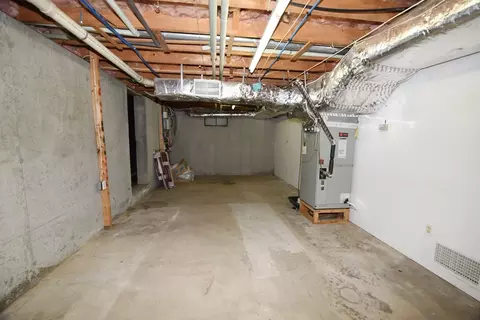
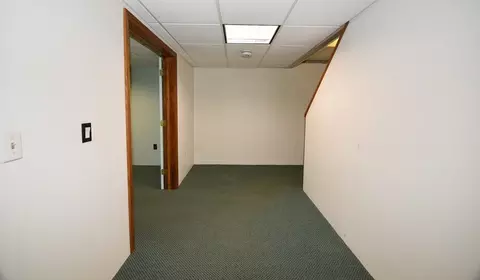
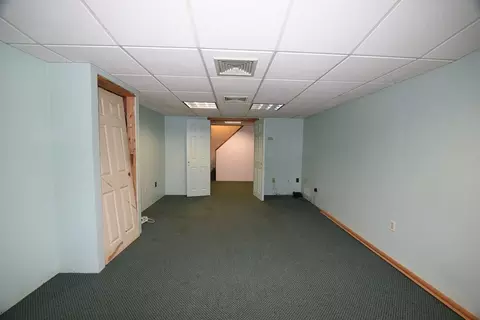
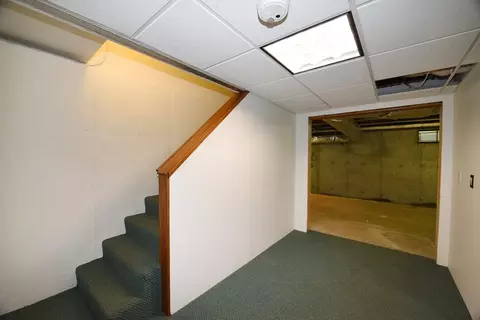
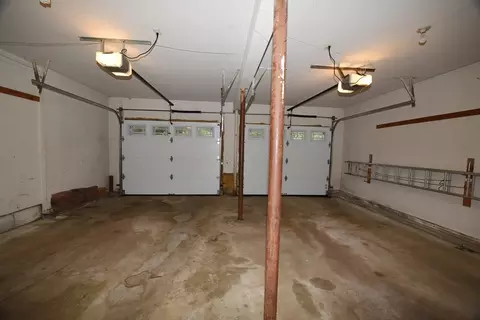
Last sold 07/02/2023 for $860K
bed
bath
Sqft ($334/Sqft)
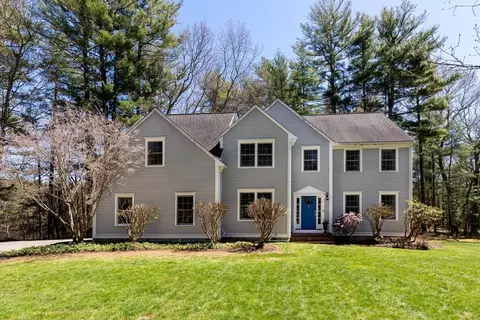
| Property type House | Year built 1979 | HOA fee $0/month | Lot size 1.12 Acre | Movoto estimate | Parking 2 garage spaces |

| Overview | |
| Cooling/AC | Central Air, Dual |
| Heating | Baseboard, Oil |
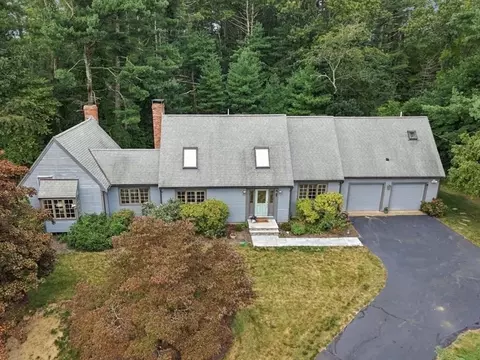
| Levels/Style | Colonial |
| MLS # | 73130216 |
| Type | Residential |
| Status | Closed |
| SubType | Single Family Residence |
| SqFt | 2573 |
| Lot Size (SqFt) | 48787 |
| Lot Size (Acres) | 1.12 |
| Annual Property Tax | 7712 |
| Year Built | 1979 |
| Interior | |
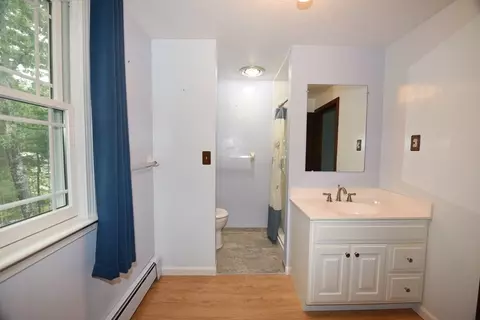
| Bathroom 2 | Bathroom - Full, Bathroom - With Shower Stall, Closet, Flooring - Stone/Ceramic Tile, Flooring - Laminate, Remodeled, Lighting - Overhead |
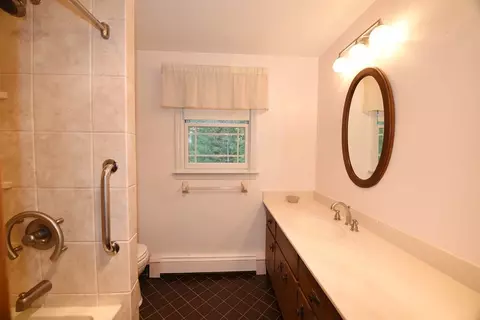
| Bathroom 3 | Bathroom - Full, Bathroom - Double Vanity/Sink, Bathroom - Tiled With Tub & Shower, Closet - Linen, Closet/Cabinets - Custom Built, Flooring - Stone/Ceramic Tile, Lighting - Overhead |
| Primary Bathroom | Yes |
| Total # of Bathrooms | 3 |
| Bathroom 1 | Bathroom - Half, Flooring - Laminate, Remodeled, Lighting - Overhead |
| # Full Baths | 2 |
| # Half Baths | 1 |
| Total # of Bedrooms | 5 |
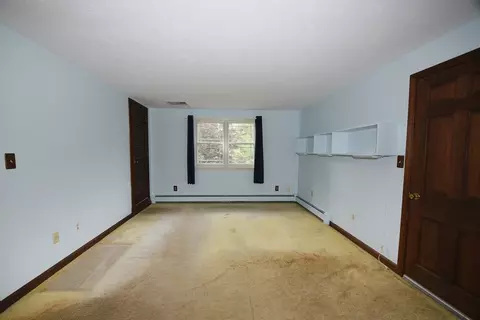
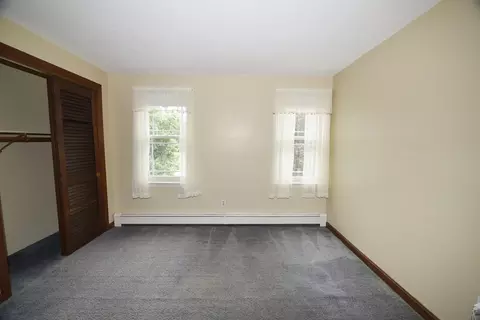
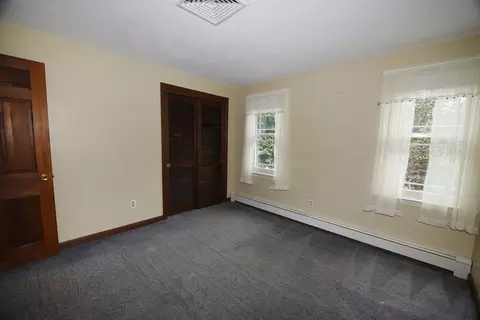
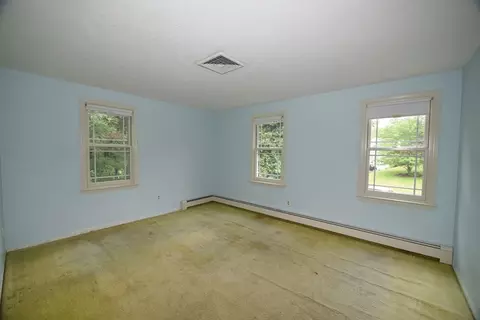
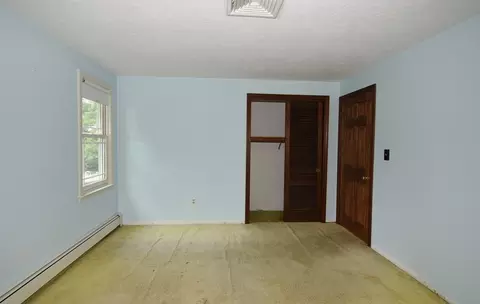
| Bedroom 5 | Closet, Flooring - Wall To Wall Carpet |
| Bedroom 3 | Closet, Flooring - Wall To Wall Carpet |
| Bedroom 4 | Closet, Flooring - Wall To Wall Carpet |
| Bedroom 2 | Closet, Flooring - Wall To Wall Carpet |
| Basement | Full, Partially Finished, Interior Entry, Bulkhead, Concrete |
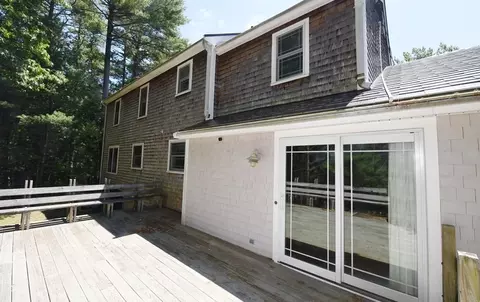
| Family Room | Flooring - Wall To Wall Carpet, Deck - Exterior, Exterior Access, Open Floorplan, Slider, 23 |
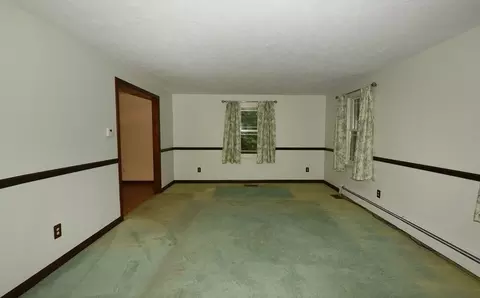
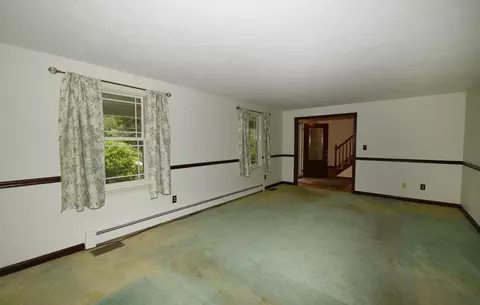
| Living Room | Flooring - Wall To Wall Carpet, Open Floorplan |
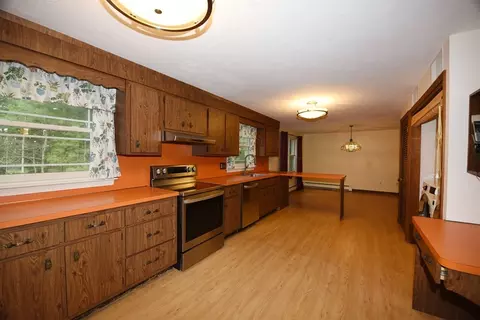
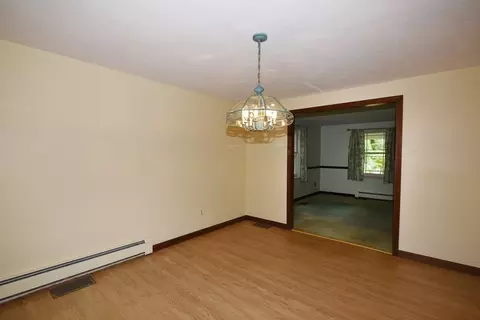
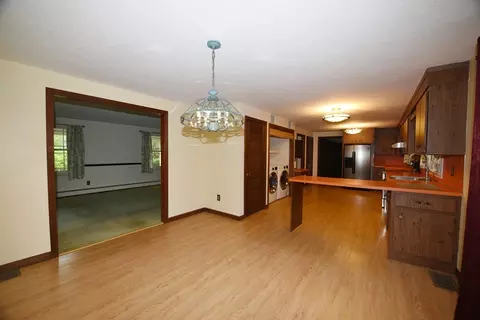
| Dining Room | Main, First, Flooring - Laminate, Open Floorplan, Lighting - Overhead |
| Total # of Rooms | 10 |
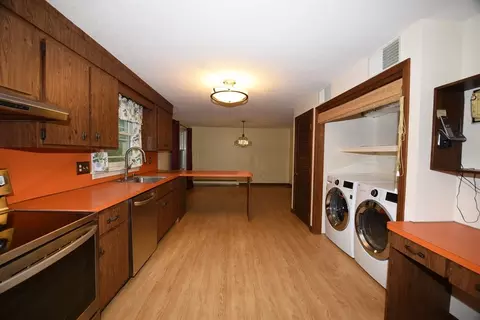
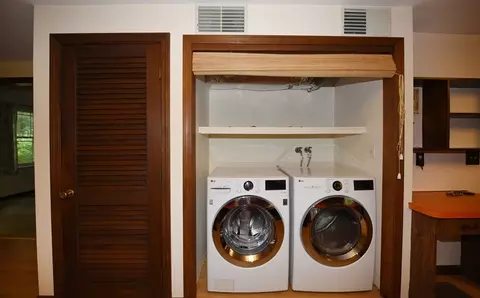
| Laundry | Electric Dryer Hookup, Washer Hookup |
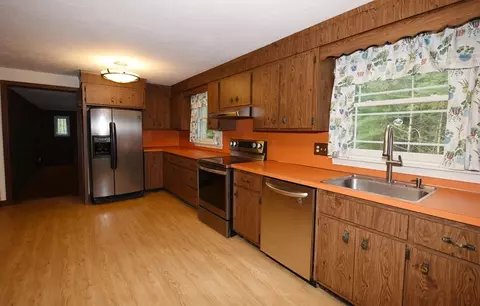
| Kitchen | Flooring - Laminate, Dryer Hookup - Electric, Open Floorplan, Stainless Steel Appliances, Washer Hookup, Lighting - Overhead |
| Flooring | Carpet, Wood Laminate, Flooring - Wall To Wall Carpet, Concrete |
| Appliances | Water Heater, Tankless Water Heater, Range, Dishwasher, Refrigerator, Washer, Dryer, ENERGY STAR Qualified Refrigerator, ENERGY STAR Qualified Dryer, ENERGY STAR Qualified Dishwasher, ENERGY STAR Qualified Washer, Range Hood, Plumbed For Ice Maker |
| # Fireplaces | 1 |
| Accessibility Features | Accessible Entrance |
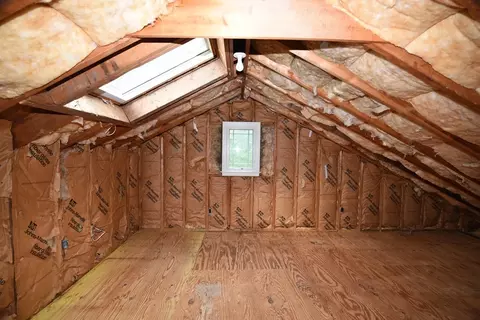
| Interior Features | Attic Access, Closet, Recessed Lighting, Lighting - Overhead, Center Hall, Play Room, Walk-up Attic, Finish - Sheetrock, High Speed Internet |
| Fireplace | Family Room |
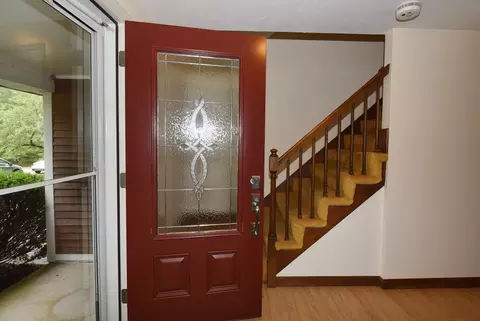
| Door Features | Insulated Doors, Storm Door(s) |
| Window Features | Insulated Windows, Storm Window(s), Screens |
| Exterior | |
| Foundation | Concrete Perimeter |
| Roof | Metal |
| Construction | Frame |
| # Covered Spaces | 2 |
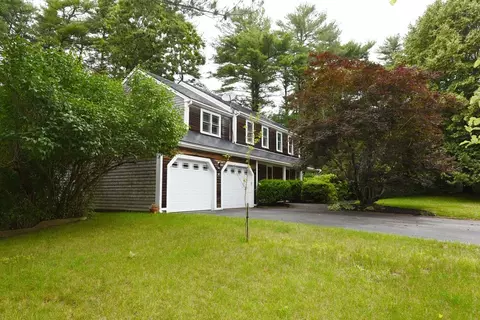
| Parking Desc | Attached, Garage Door Opener, Paved Drive, Off Street, Paved |
| # Parking Spaces | 6 |
| # Garage Spaces | 2 |
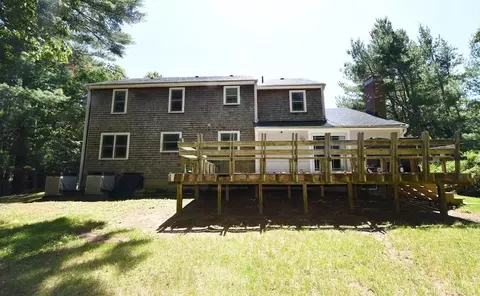
| Exterior Features | Porch, Deck - Wood, Rain Gutters, Professional Landscaping, Decorative Lighting, Screens, Fruit Trees, Garden |
| Patio/ Porch | Porch, Deck - Wood |
| Lot Desc | Cul-De-Sac, Wooded, Gentle Sloping |
| Other Structures | Workshop |
| Amenities / Utilities | |
| Sewer | Private Sewer |
| Green Features: Energy Efficiency | Thermostat |
| Utilities | For Electric Range, for Electric Dryer, Washer Hookup, Icemaker Connection |
| Electricity | 110 Volts, Circuit Breakers, 200+ Amp Service |
| Water Source | Public, Private |
| Location | |
| Waterfront | Ocean, 1 To 2 Mile To Beach, Beach Ownership(Public) |
| County | Plymouth |
| Community Features | Public Transportation, Shopping, Walk/Jog Trails, Stable(s), Golf, Medical Facility, Laundromat, Highway Access, House Of Worship, Marina, Public School, Sidewalks |
| Elementary School | Govenor Winslow |
| Middle School | Furnace Brook |
| High School | Marshfield High |
| Zoning | R-1 |
| APN | M:0I03 B:0001 L:0005, 1072016 |
| Directions | South On 3A, Cross Duxbury Town Line, Left Onto Careswell, Left Onto Pioneer Trail, Left On Settlers |
| Lot/ Land Details | |
| Road Frontage | Public |
| Road Responsibility | Public Maintained Road |
MLS # 73130216| Est. value | Bed/bath | Sqft | mi | |
|---|---|---|---|---|
| 103 Pioneer Trl, Marshfield, MA 02050 | $947,000 | 4/2 | 2,180 | 0.03 |
| 75 Settlers Path, Marshfield, MA 02050 | $1,022,000 | 4/3 | 2,321 | 0.03 |
| 75 Pioneer Trl, Marshfield, MA 02050 | $839,000 | 3/2 | 1,644 | 0.04 |
| 92 Pioneer Trl, Marshfield, MA 02050 | $991,000 | 4/2 | 2,460 | 0.06 |
| 60 Settlers Path, Marshfield, MA 02050 | $1,049,000 | 4/2 | 2,838 | 0.06 |
| 102 Pioneer Trl, Marshfield, MA 02050 | $973,000 | 4/2 | 2,352 | 0.07 |
| 59 Settlers Path, Marshfield, MA 02050 | $1,035,000 | 4/2 | 2,644 | 0.07 |
| 80 Pioneer Trl, Marshfield, MA 02050 | $987,000 | 4/2 | 2,304 | 0.07 |
Estimated values are based on public record data and automated valuation models. Values are not guaranteed and may not reflect current market conditions.


$630,000
$490,000
$704,500
$2,300,000
$549,990
$899,950
$664,450
$465,000
$499,000
$594,000
$774,900
$1,535,000
$649,900
$664,450
$899,000
$1,137,500
$899,950
$550,000
$600,000
$549,900
$879,000
$2,787,000
$679,900
$1,199,998
$597,000
$739,900
$1,995,000
$2,125,000
$834,950
$1,550,000