
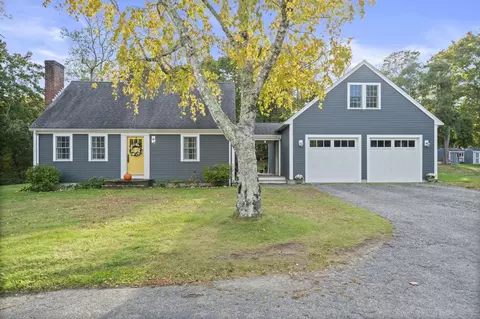
- $759,000
- 3Bd
- 2Ba
- 1,692 Sq Ft
New 22 Hours


bed
bath
Sqft ($571/Sqft)
| Property type House | Neighborhood | Year built 2026 | HOA fee $0/month | Lot size 0.48 Acre | Movoto estimate | Parking 2 garage spaces |

| Overview | |
| Cooling/AC | Heat Pump |
| Heating | Radiant, Heat Pump, Electric |
| Levels/Style | Cape |
| MLS # | 73592021 |
| Type | Residential |
| Status | Active |
| SubType | Single Family Residence |
| SqFt | 1838 |
| Lot Size (SqFt) | 20796 |
| Lot Size (Acres) | 0.48 |
| Annual Property Tax | 6057 |
| Year Built | 2026 |
| Interior | |
| Bathroom 2 | Bathroom - Full, Bathroom - Tiled With Shower Stall, Closet - Linen, Flooring - Stone/Ceramic Tile, Countertops - Stone/Granite/Solid, Lighting - Overhead |
| Bathroom 3 | Bathroom - Full, Bathroom - Tiled With Tub & Shower, Flooring - Stone/Ceramic Tile, Countertops - Stone/Granite/Solid |
| Primary Bathroom | Yes |
| Total # of Bathrooms | 3 |
| Bathroom 1 | Bathroom - Half, Flooring - Stone/Ceramic Tile, Countertops - Stone/Granite/Solid, Lighting - Overhead |
| # Full Baths | 2 |
| # Half Baths | 1 |
| Total # of Bedrooms | 3 |
| Bedroom 3 | Closet, Flooring - Hardwood |
| Bedroom 2 | Closet, Flooring - Hardwood |
| Basement | Full, Interior Entry, Garage Access, Concrete, Unfinished |
| Living Room | Flooring - Hardwood, Open Floorplan, Recessed Lighting, Crown Molding |
| Dining Room | First, Flooring - Hardwood, French Doors, Crown Molding, Pocket Door |
| Total # of Rooms | 7 |
| Laundry | Dryer Hookup - Electric, Washer Hookup, Electric Dryer Hookup |
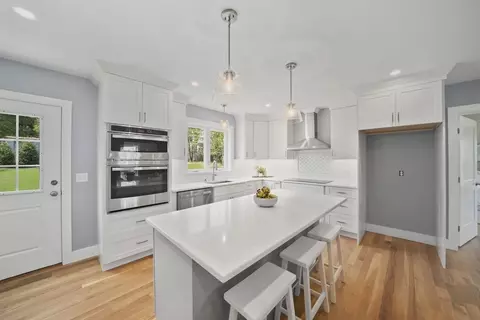
| Kitchen | Flooring - Hardwood, Countertops - Stone/Granite/Solid, Kitchen Island, Stainless Steel Appliances, Lighting - Pendant, Crown Molding |
| Flooring | Tile, Hardwood, Flooring - Hardwood |
| Appliances | Electric Water Heater, Range, Dishwasher, Microwave, Refrigerator, Range Hood |
| Interior Features | Dining Area, Open Floorplan, Recessed Lighting, Crown Molding, Closet - Linen, Attic Access, Closet - Double, Mud Room, Foyer, Center Hall |
| Door Features | French Doors |
| Exterior | |
| Foundation | Concrete Perimeter |
| Roof | Shingle |
| Construction | Frame |
| # Covered Spaces | 2 |
| Parking Desc | Under, Off Street |
| # Parking Spaces | 8 |
| # Garage Spaces | 2 |
| Exterior Features | Deck - Composite, Sprinkler System |
| Patio/ Porch | Deck - Exterior, Deck - Composite |
| Lot Desc | Easements, Cleared, Gentle Sloping |
| Amenities / Utilities | |
| Sewer | Private Sewer |
| Utilities | For Electric Range, for Electric Oven, for Electric Dryer, Washer Hookup, Generator Connection |
| Electricity | 200+ Amp Service, Generator Connection |
| Water Source | Public |
| Location | |
| Waterfront | Ocean, Unknown To Beach, Beach Ownership(Public) |
| County | Plymouth |
| Community Features | Public Transportation, Shopping, Tennis Court(s), Park, Walk/Jog Trails, Stable(s), Golf, Laundromat, Conservation Area, Highway Access, House Of Worship, Marina, Private School |
| Subdivision | Blackmount |
| Elementary School | Governor Winslow |
| Middle School | Furnace Brook |
| High School | Marshfield |
| Zoning | R-1 |
| Directions | Rte. 139 To Webster St. To Blackmount Dr. To Observatory Waye |
| Lot/ Land Details | |
| Road Frontage | Public |
Select a date to see it sooner.




$630,000
$490,000
$704,500
$2,300,000
$549,990
$899,950
$664,450
$465,000
$499,000
$594,000
$774,900
$1,535,000
$649,900
$664,450
$899,000
$1,137,500
$899,950
$550,000
$600,000
$549,900
$879,000
$2,787,000
$679,900
$1,199,998
$597,000
$739,900
$1,995,000
$2,125,000
$834,950
$1,550,000