
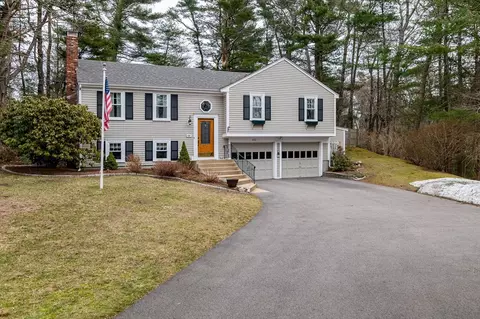
- $805,000
- 3Bd
- 3Ba
- 1,504 Sq Ft
SOLD 05/05/26

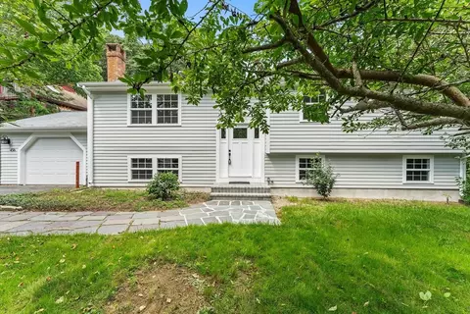
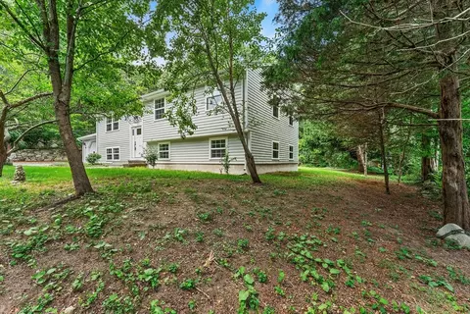
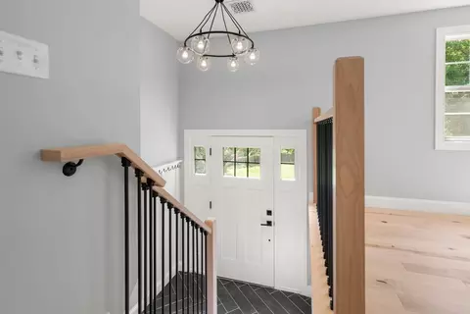
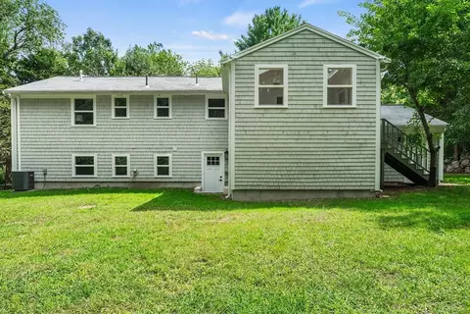
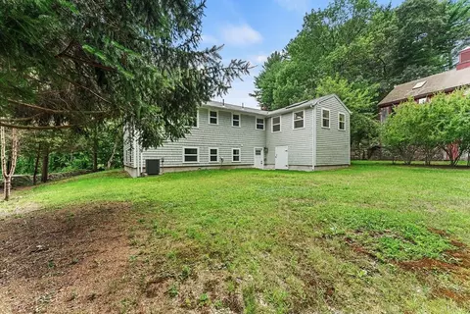
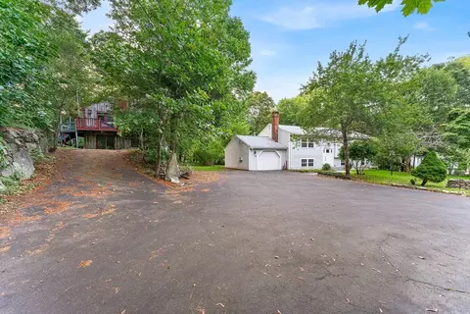
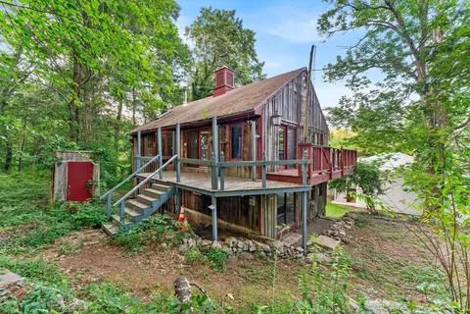
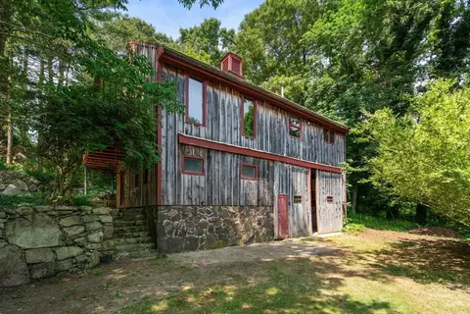
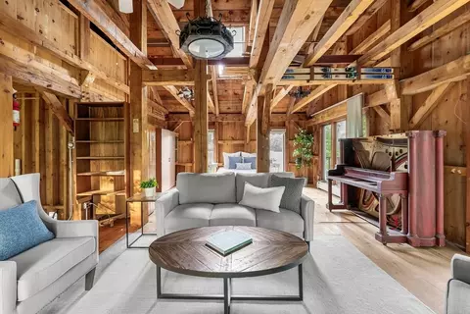
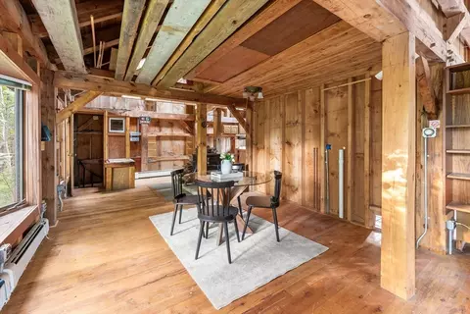
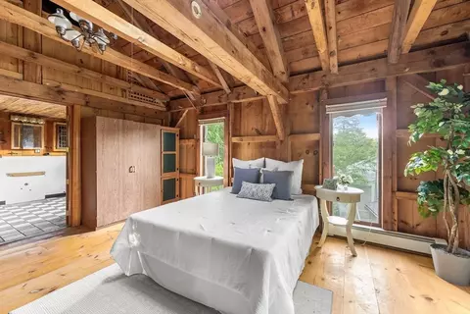
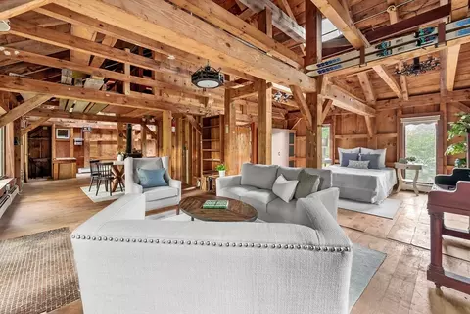
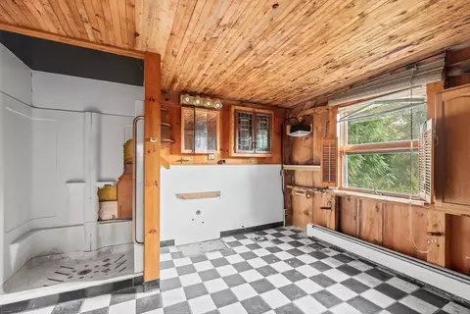
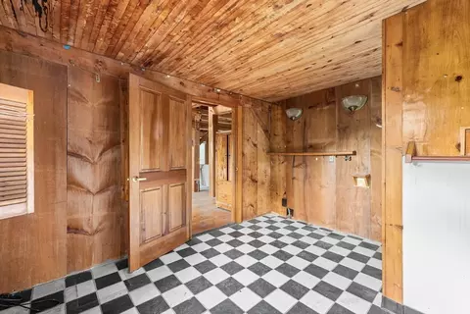
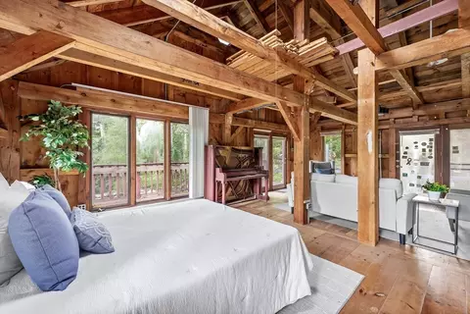
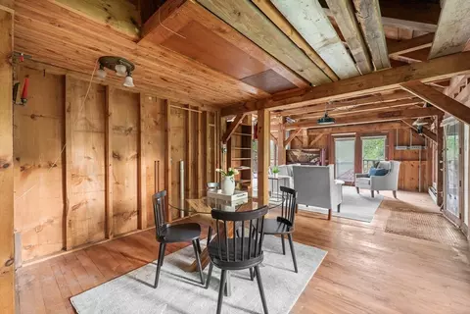
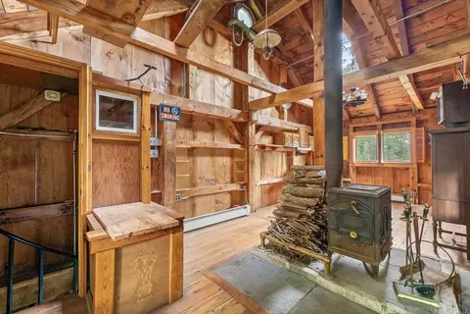
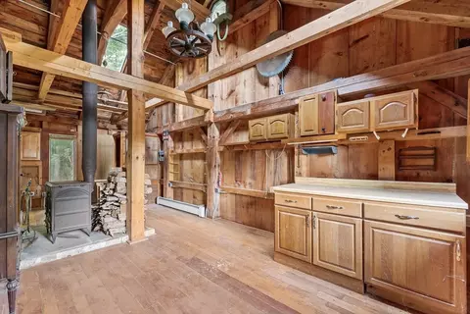
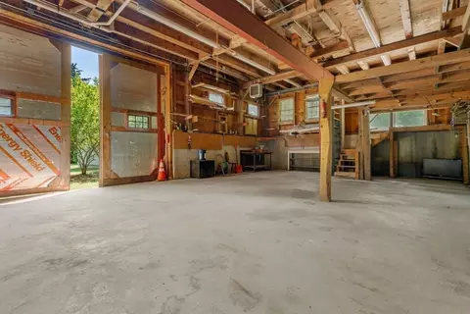
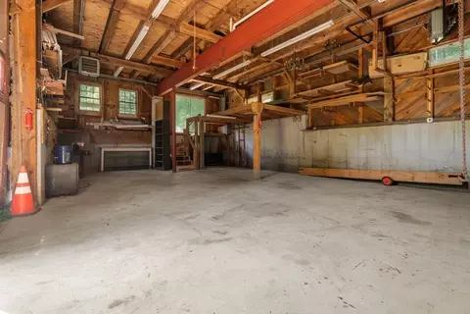
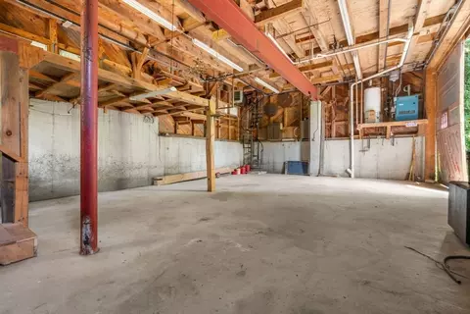
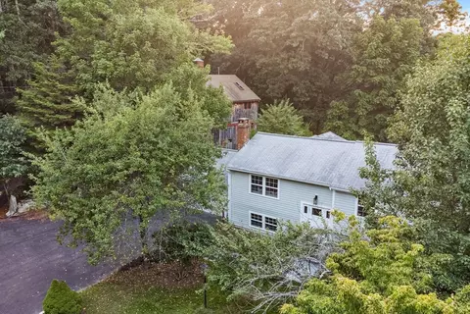
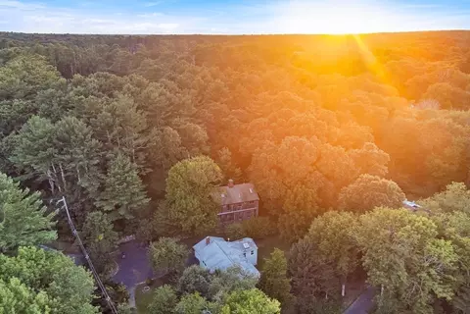
Last sold 09/04/2024 for $775K
bed
bath
Sqft ($299/Sqft)
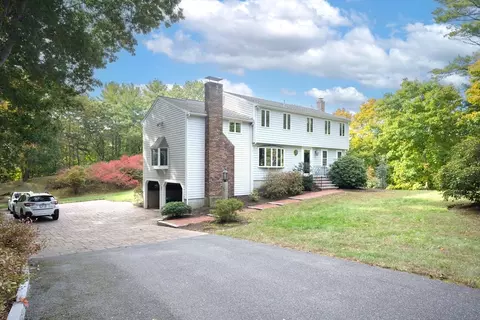
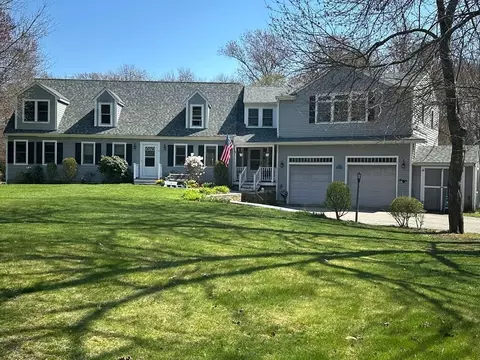
| Property type House | Neighborhood | Year built 1970 | HOA fee $0/month | Lot size 1.1 Acre | Movoto estimate | Parking 7 garage spaces |

| Overview | |
| Cooling/AC | Central Air |
| Heating | Natural Gas |
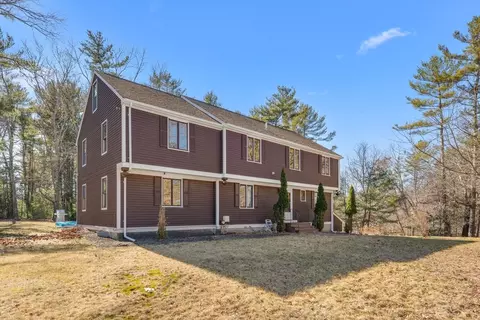
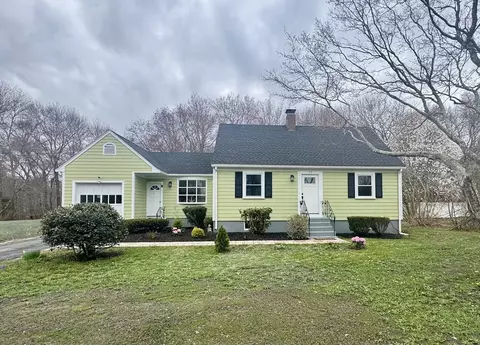
| Levels/Style | Raised Ranch |
| MLS # | 73258179 |
| Type | Residential |
| Status | Closed |
| SubType | Single Family Residence |
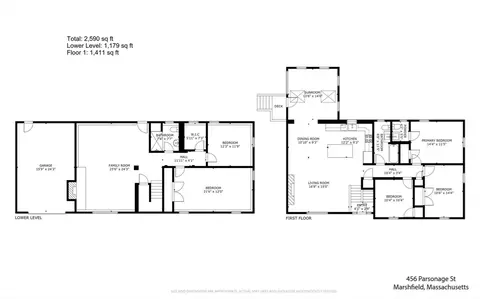
| SqFt | 2590 |
| Lot Size (SqFt) | 47916 |
| Lot Size (Acres) | 1.1 |
| Annual Property Tax | 7294 |
| Year Built | 1970 |
| Interior | |
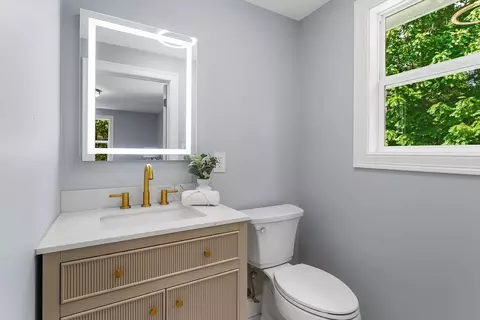
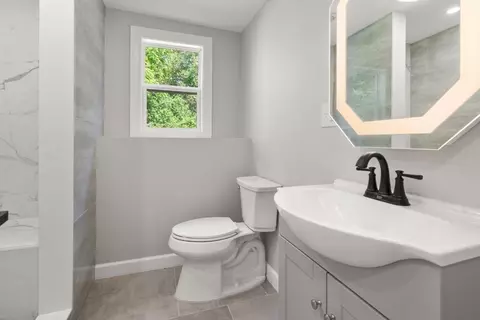
| Bathroom 2 | Bathroom - Half |
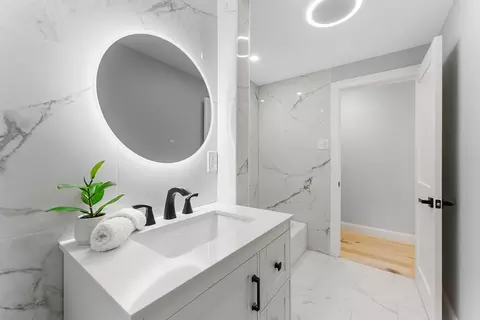
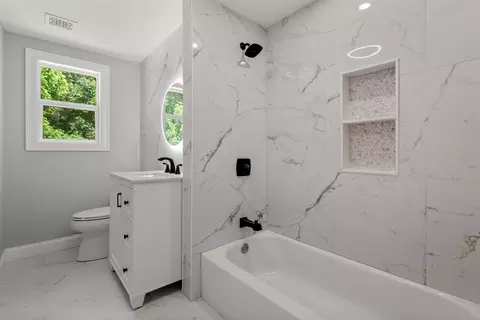
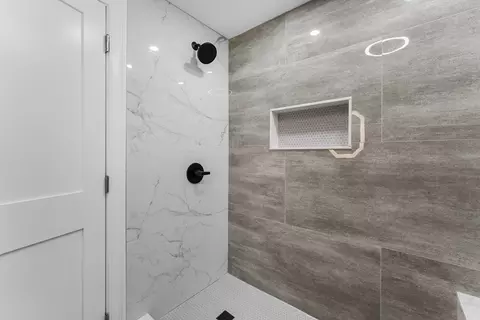
| Bathroom 3 | Bathroom - Full |
| Primary Bathroom | Yes |
| Total # of Bathrooms | 3 |
| Bathroom 1 | Bathroom - Full |
| # Full Baths | 2 |
| # Half Baths | 1 |
| Total # of Bedrooms | 3 |
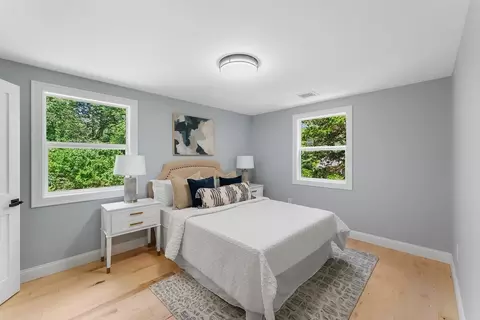
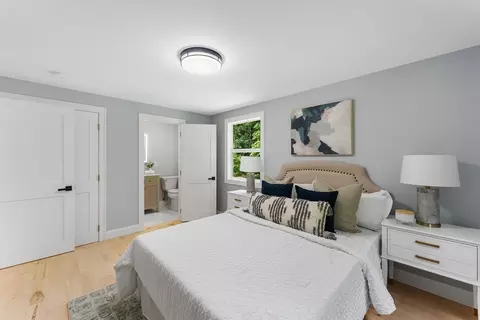
| Bedroom 3 | Closet, Flooring - Wood |
| Bedroom 2 | Closet, Flooring - Wood |
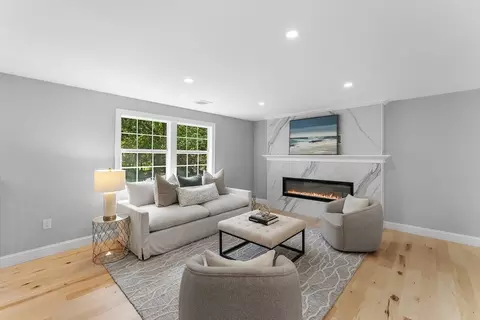
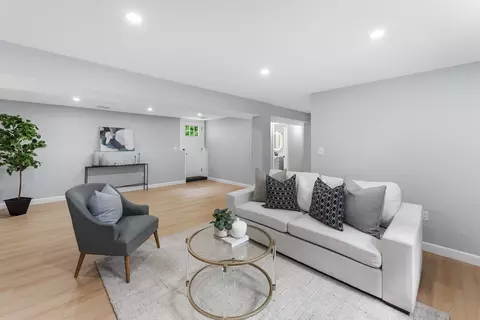
| Family Room | Flooring - Wood, Exterior Access, Recessed Lighting, 23 |
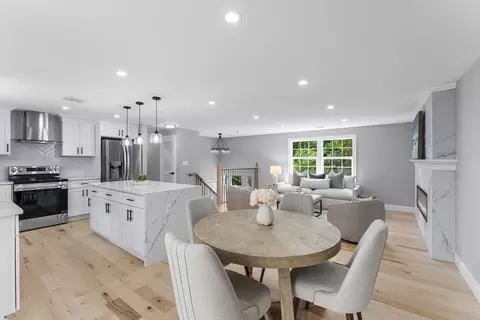
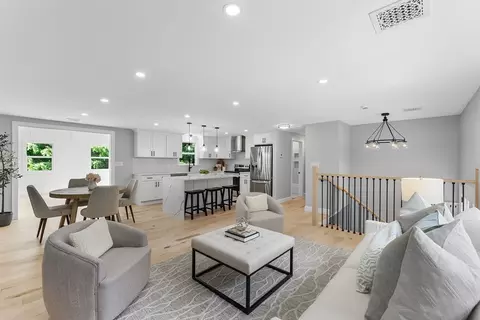
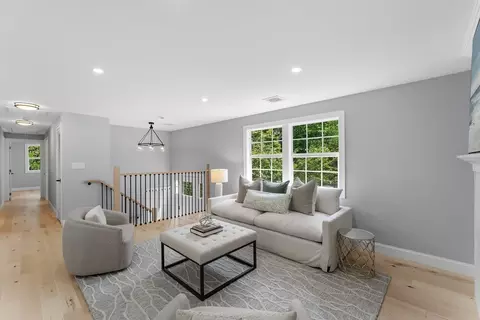
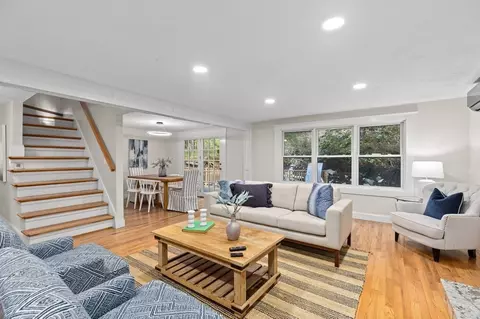
| Living Room | Flooring - Wood, Open Floorplan, Recessed Lighting |
| Dining Room | First, Flooring - Wood, Open Floorplan, Recessed Lighting |
| Total # of Rooms | 11 |
| Laundry | Electric Dryer Hookup, Washer Hookup, In Basement |
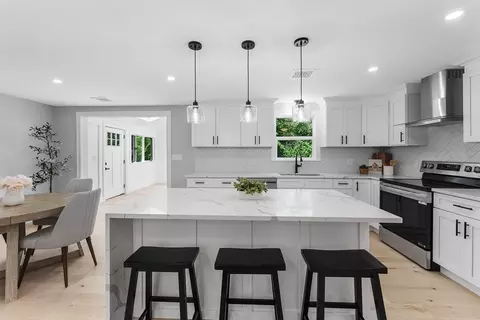
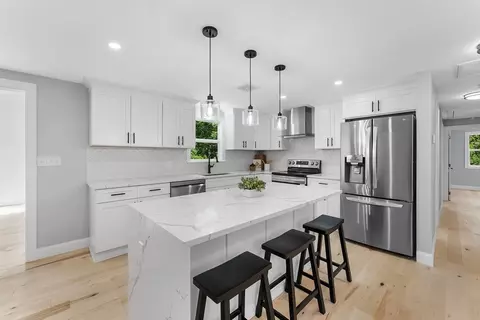
| Kitchen | Flooring - Wood, Dining Area, Countertops - Stone/Granite/Solid, Countertops - Upgraded, Kitchen Island, Cabinets - Upgraded, Open Floorplan, Recessed Lighting, Stainless Steel Appliances |
| Flooring | Wood, Tile, Flooring - Wood |
| Appliances | Range, Dishwasher, Refrigerator, Range Hood, Plumbed For Ice Maker |
| # Fireplaces | 2 |
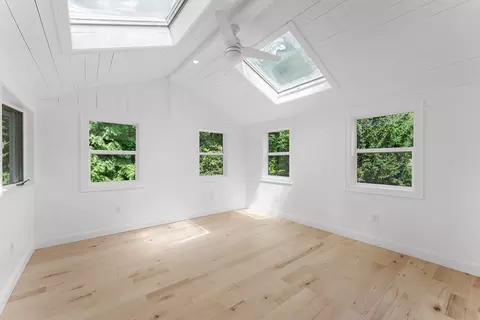
| Interior Features | Cathedral Ceiling(s), Ceiling Fan(s), Open Floorplan, Recessed Lighting, Sun Room, Bonus Room |
| Fireplace | Family Room, Living Room |
| Door Features | Insulated Doors |
| Window Features | Skylight(s), Insulated Windows |
| Exterior | |
| Foundation | Concrete Perimeter |
| Roof | Shingle |
| Construction | Frame |
| # Covered Spaces | 7 |
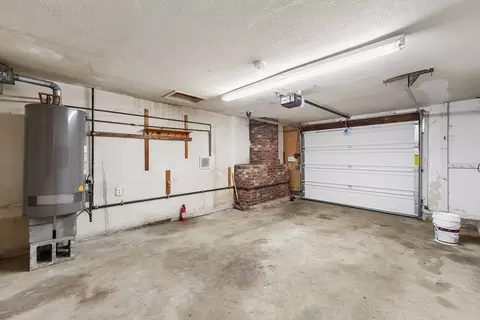
| Parking Desc | Attached, Paved Drive, Off Street |
| # Parking Spaces | 7 |
| # Garage Spaces | 7 |
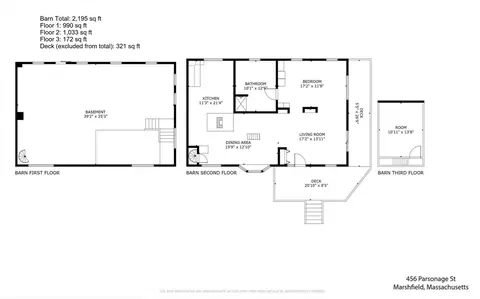
| Exterior Features | Rain Gutters, Barn/Stable |
| Other Structures | Barn/Stable |
| Amenities / Utilities | |
| Sewer | Private Sewer |
| Utilities | For Electric Range, for Electric Dryer, Washer Hookup, Icemaker Connection |
| Water Source | Public |
| Location | |
| Waterfront | Beach Front, 1 To 2 Mile To Beach |
| County | Plymouth |
| Community Features | Shopping, Park, Walk/Jog Trails, Medical Facility, Public School |
| Zoning | R-1 |
| APN | M:0H05 B:0003 L:0003, 1071020 |
| Directions | Use Gps |
| Lot/ Land Details | |
| Road Frontage | Public |
MLS # 73258179
MLS # 72379872| Est. value | Bed/bath | Sqft | mi | |
|---|---|---|---|---|
| 446 Parsonage St, Marshfield, MA 02050 | $792,000 | 3/2 | 1,452 | 0.03 |
| 452 Parsonage St, Marshfield, MA 02050 | $757,000 | 3/1 | 1,128 | 0.03 |
| 449 Parsonage St, Marshfield, MA 02050 | $678,000 | 3/3 | 2,123 | 0.04 |
| 435 Parsonage St, Marshfield, MA 02050 | $951,000 | 3/2 | 2,252 | 0.05 |
| 419 Parsonage St, Marshfield, MA 02050 | $898,000 | 4/3 | 2,536 | 0.08 |
| 475 Parsonage St, Marshfield, MA 02050 | $860,000 | 4/2 | 2,153 | 0.08 |
| 482 Parsonage St, Marshfield, MA 02050 | $877,000 | 4/2 | 2,056 | 0.09 |
| 485 Parsonage St, Marshfield, MA 02050 | $890,000 | 3/2 | 2,226 | 0.1 |
Estimated values are based on public record data and automated valuation models. Values are not guaranteed and may not reflect current market conditions.


$630,000
$490,000
$704,500
$2,300,000
$549,990
$899,950
$664,450
$465,000
$499,000
$594,000
$774,900
$1,535,000
$649,900
$664,450
$899,000
$1,137,500
$899,950
$550,000
$600,000
$549,900
$879,000
$2,787,000
$679,900
$1,199,998
$597,000
$739,900
$1,995,000
$2,125,000
$834,950
$1,550,000