
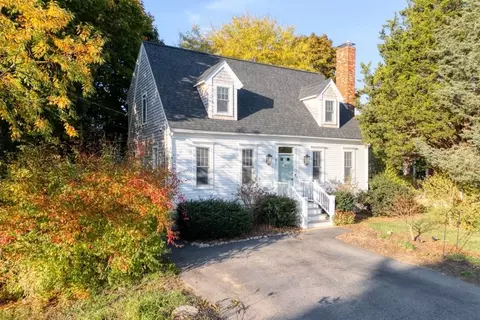
- $690,000
- 3Bd
- 2Ba
- 1,470 Sq Ft
SOLD

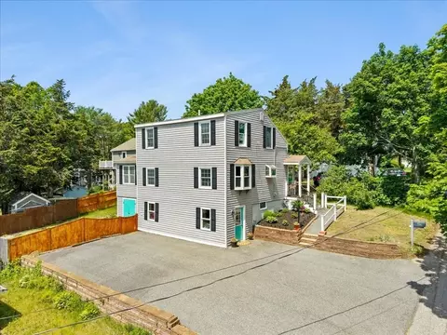
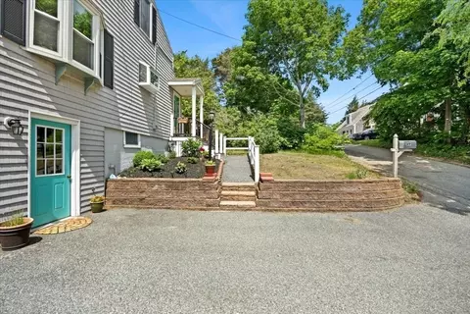
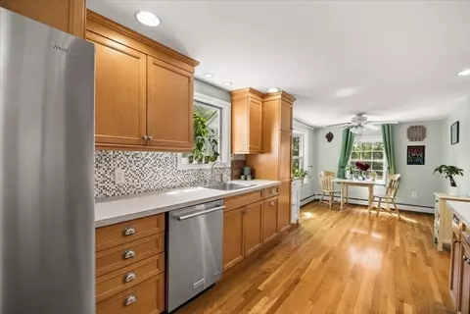
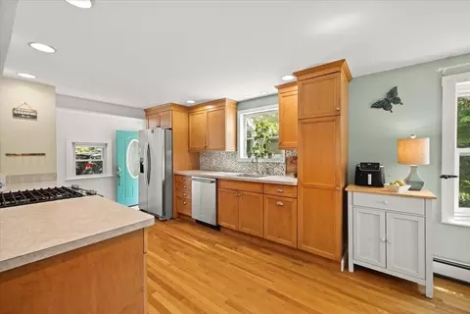
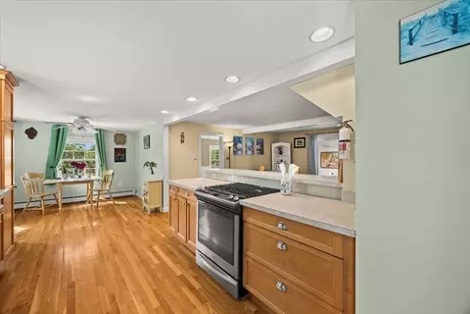
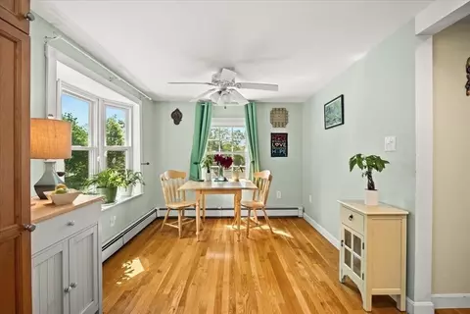
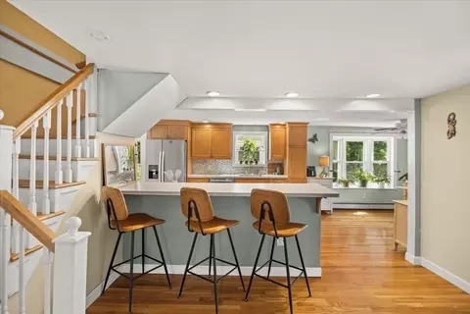
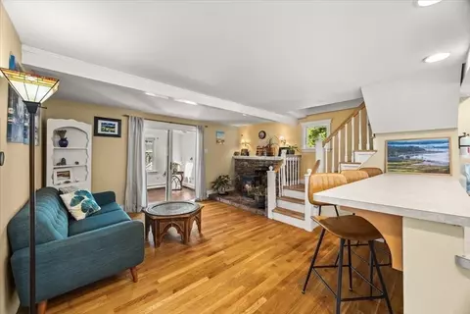
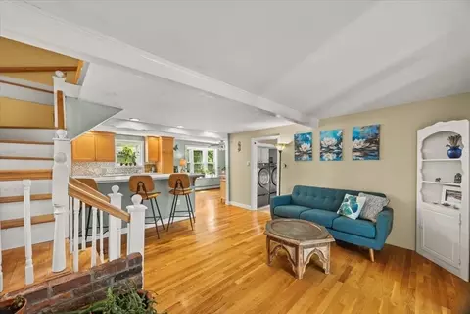
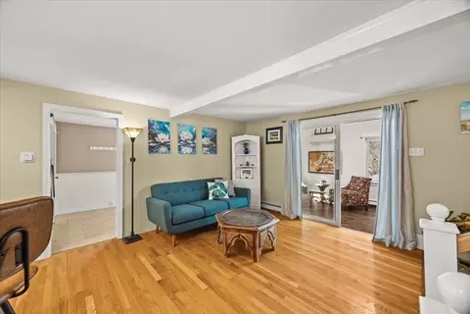
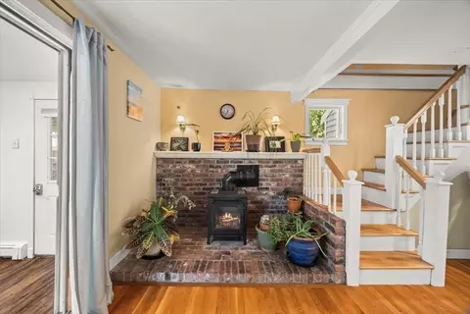
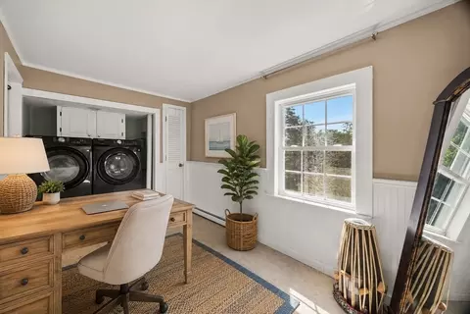
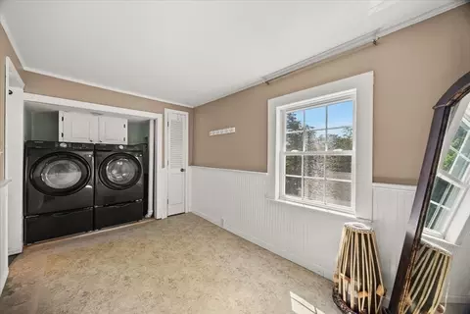
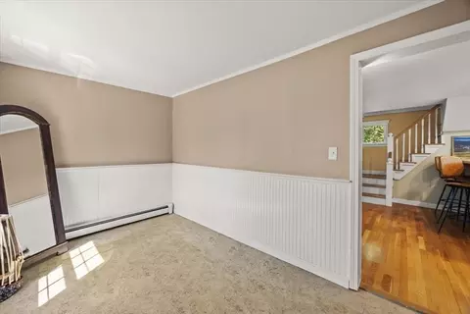
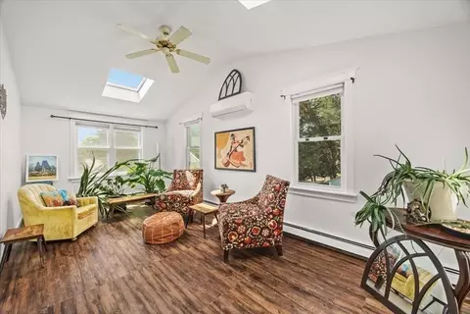
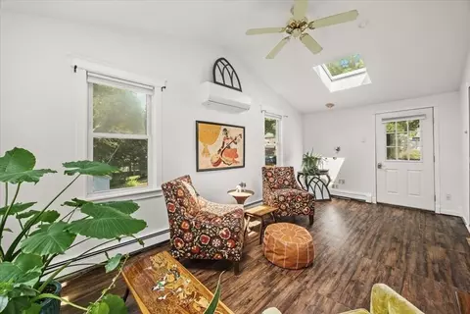
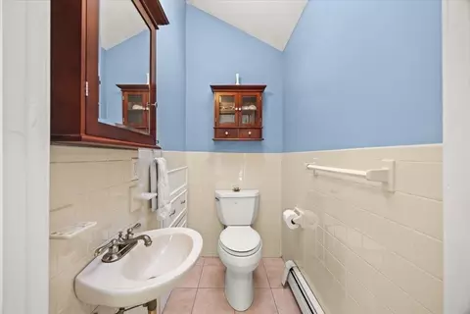
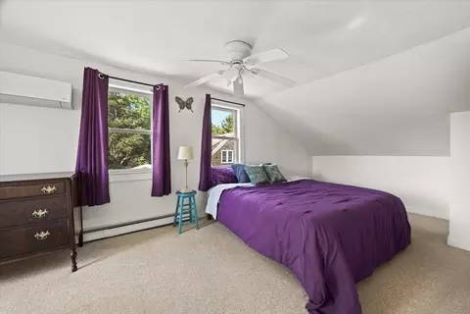
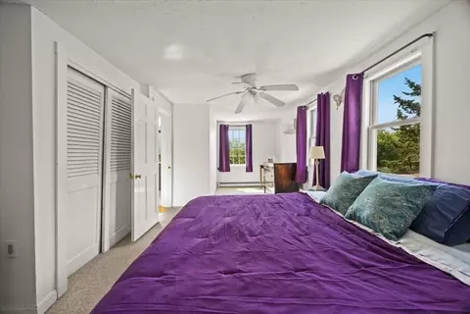
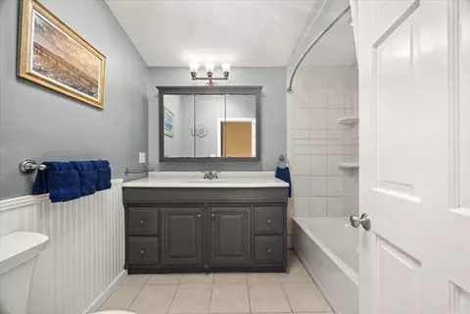
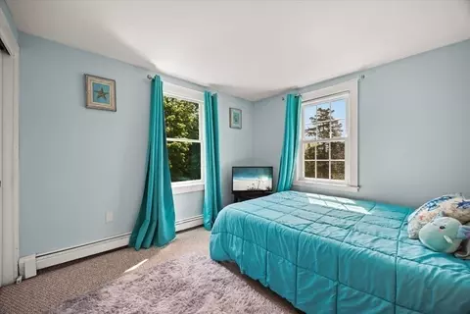
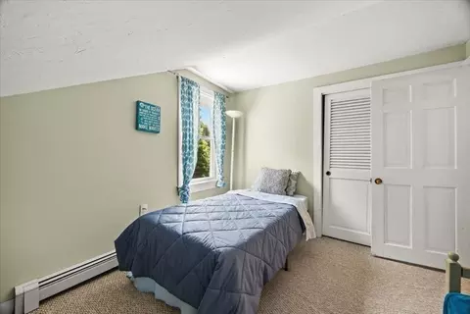
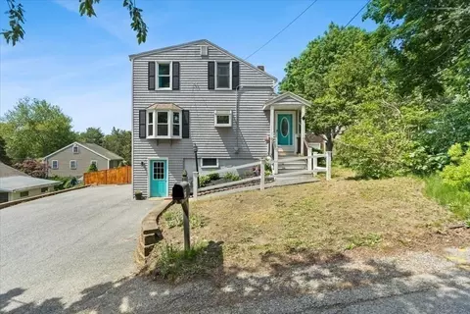
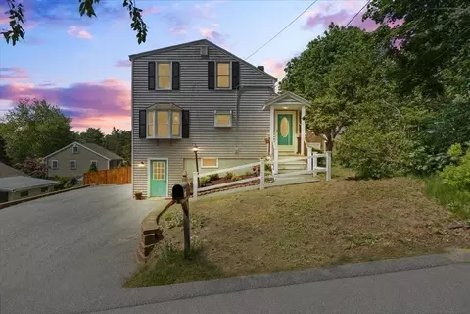
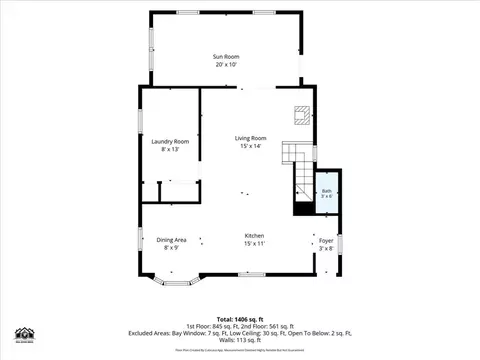
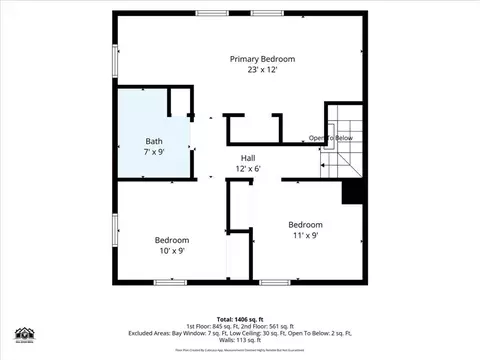
Last sold 07/13/2026 after 33 Days
bed
bath
Sqft ($437/Sqft)
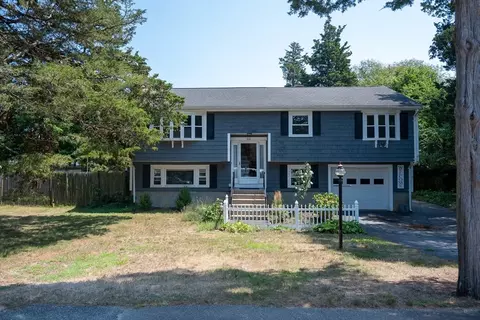
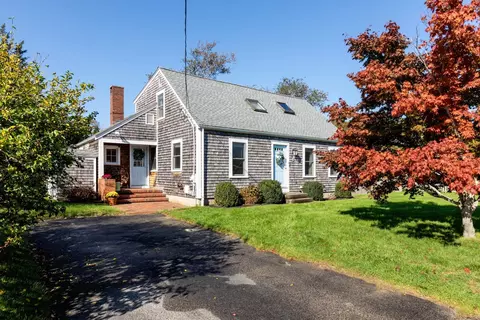
| Property type House | Neighborhood | Year built 1945 | HOA fee $0/month | Lot size 4,800 Sqft | Movoto estimate |

| Overview | |
| Cooling/AC | Ductless |
| Heating | Forced Air, Natural Gas |
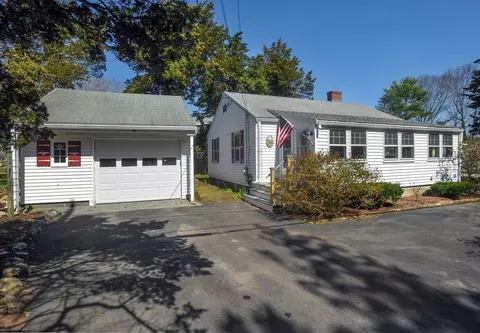
| Levels/Style | Colonial |
| MLS # | 73533070 |
| Type | Residential |
| Status | Closed |
| SubType | Single Family Residence |
| SqFt | 1406 |
| Lot Size (SqFt) | 4800 |
| Lot Size (Acres) | 0.11 |
| Annual Property Tax | 4805 |
| Year Built | 1945 |
| Interior | |
| Bathroom 2 | Bathroom - Full, Bathroom - Tiled With Tub & Shower, Skylight, Vaulted Ceiling(s), Closet, Flooring - Stone/Ceramic Tile, Lighting - Sconce, Lighting - Overhead, Beadboard |
| Total # of Bathrooms | 2 |
| Bathroom 1 | Bathroom - Half, Skylight, Vaulted Ceiling(s), Flooring - Stone/Ceramic Tile, Lighting - Sconce |
| # Full Baths | 1 |
| # Half Baths | 1 |
| Total # of Bedrooms | 3 |
| Bedroom 3 | Ceiling Fan(s), Flooring - Wall To Wall Carpet, Lighting - Overhead, Closet - Double |
| Bedroom 2 | Flooring - Wall To Wall Carpet, Closet - Double |
| Basement | Full, Crawl Space, Partially Finished, Concrete |
| Office | Closet, Flooring - Laminate, Dryer Hookup - Gas, Washer Hookup, Beadboard |
| Living Room | Flooring - Hardwood, Open Floorplan, Slider |
| Total # of Rooms | 6 |
| Laundry | Dryer Hookup - Gas, Washer Hookup, Gas Dryer Hookup |
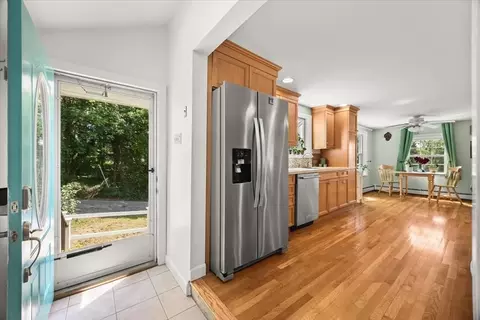
| Kitchen | Ceiling Fan(s), Flooring - Hardwood, Window(s) - Bay/Bow/Box, Dining Area, Breakfast Bar / Nook, Cabinets - Upgraded, Recessed Lighting, Stainless Steel Appliances, Gas Stove, Lighting - Overhead |
| Flooring | Tile, Carpet, Laminate, Hardwood, Flooring - Vinyl |
| Appliances | Gas Water Heater, Range, Dishwasher, Refrigerator, Washer, Dryer |
| # Fireplaces | 1 |
| Interior Features | Cathedral Ceiling(s), Ceiling Fan(s), Slider, Sunken, Closet, Beadboard, Sun Room, Home Office |
| Fireplace | Living Room |
| Door Features | Insulated Doors, Storm Door(s) |
| Window Features | Skylight(s), Insulated Windows |
| Exterior | |
| Foundation | Concrete Perimeter, Block |
| Roof | Shingle |
| Construction | Frame |
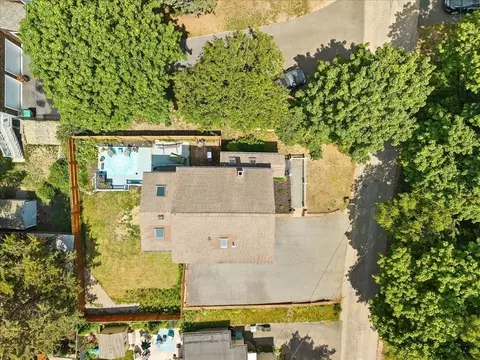
| Parking Desc | Paved Drive, Off Street, Paved |
| # Parking Spaces | 6 |
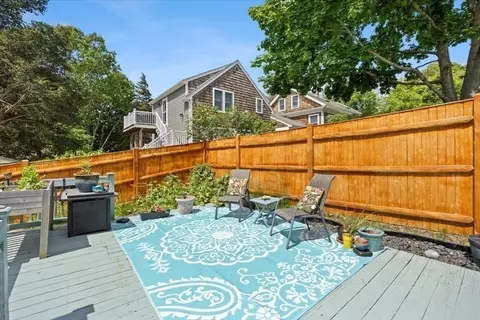
| Exterior Features | Deck, Rain Gutters, Storage, Fenced Yard, Outdoor Shower |
| Patio/ Porch | Deck |
| Fencing | Fenced/Enclosed, Fenced |
| Amenities / Utilities | |
| Sewer | Private Sewer |
| Utilities | For Gas Range, for Gas Dryer |
| Electricity | 100 Amp Service |
| Water Source | Public |
| Location | |
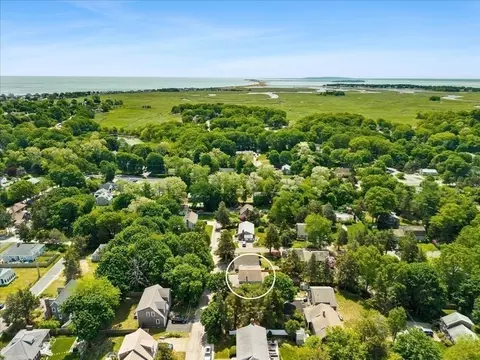
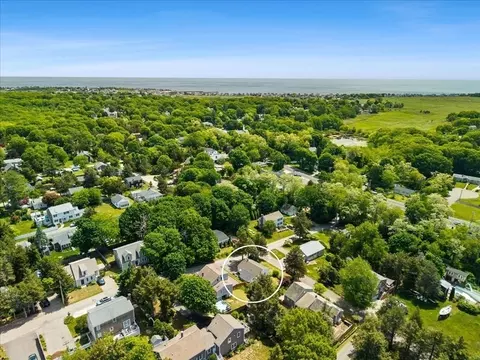
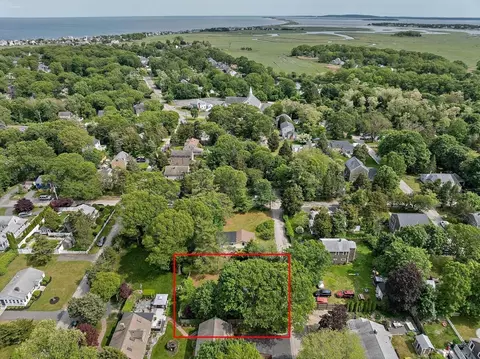
| Waterfront | Harbor, Ocean, Walk To, 1/2 To 1 Mile To Beach, Beach Ownership(Public) |
| County | Plymouth |
| Community Features | Shopping, Tennis Court(s), Park, Walk/Jog Trails, Golf, Conservation Area, Highway Access, House Of Worship, Marina, Public School |
| Elementary School | Winslow |
| Middle School | Marshfield |
| High School | Marshfield |
| Zoning | R-2 |
| APN | M:0K05 B:0007 L:0003, 1074831 |
| Directions | Careswell To Everett |
| Lot/ Land Details | |
| Road Frontage | Public |
MLS # 73533070
MLS # 72291280| Est. value | Bed/bath | Sqft | mi | |
|---|---|---|---|---|
| 120 Lincoln Ave, Marshfield, MA 02050 | $555,000 | 2/1 | 992 | 0.01 |
| 16 Carver St, Marshfield, MA 02050 | $740,000 | 4/3 | 2,333 | 0.02 |
| 124 Lincoln Ave, Marshfield, MA 02050 | $657,000 | 3/2 | 1,543 | 0.02 |
| 49 Everett St, Marshfield, MA 02050 | $725,000 | 3/1 | 1,685 | 0.02 |
| 44 Everett St, Marshfield, MA 02050 | $737,000 | 3/2 | 1,625 | 0.02 |
| 36 Everett St, Marshfield, MA 02050 | $568,000 | 2/2 | 1,155 | 0.02 |
| 46 Everett St, Marshfield, MA 02050 | $699,000 | 3/2 | 1,468 | 0.03 |
| 20 Carver St, Marshfield, MA 02050 | $512,000 | 2/1 | 932 | 0.03 |
Estimated values are based on public record data and automated valuation models. Values are not guaranteed and may not reflect current market conditions.

$630,000
$490,000
$704,500
$2,300,000
$549,990
$899,950
$664,450
$465,000
$499,000
$594,000
$774,900
$1,535,000
$649,900
$664,450
$899,000
$1,137,500
$899,950
$550,000
$600,000
$549,900
$879,000
$2,787,000
$679,900
$1,199,998
$597,000
$739,900
$1,995,000
$2,125,000
$834,950
$1,550,000