
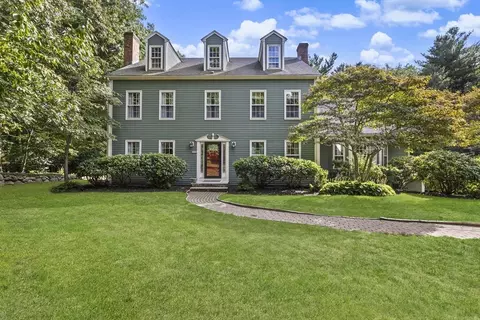
- $1,100,129
- 3Bd
- 3Ba
- 3,600 Sq Ft
SOLD

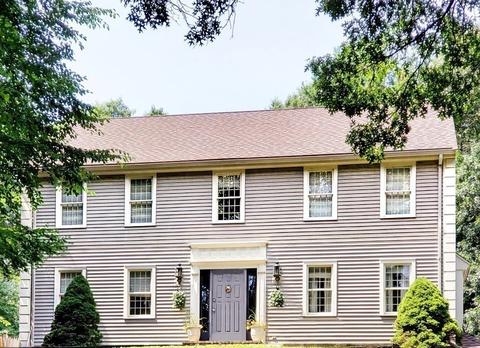
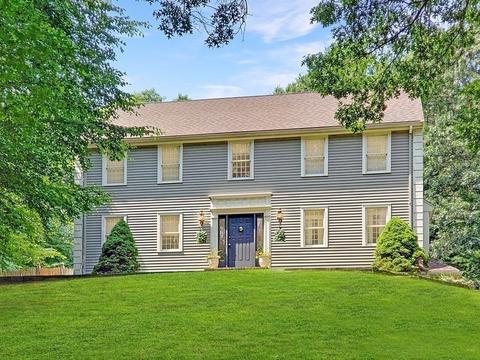
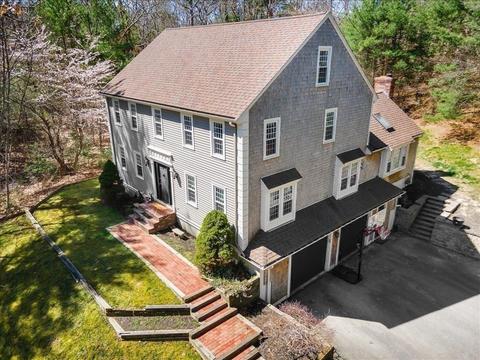
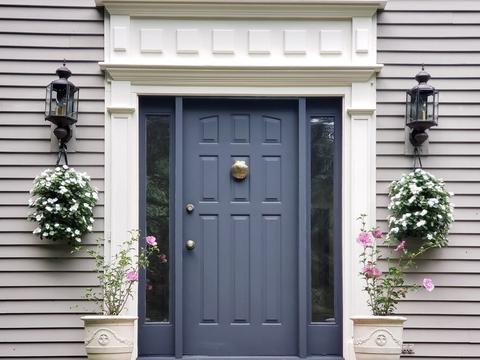
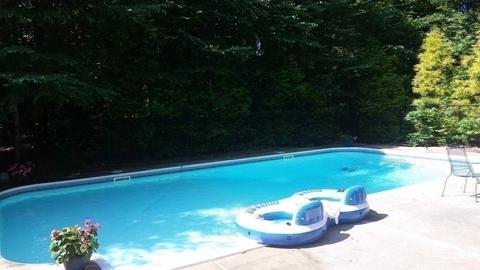
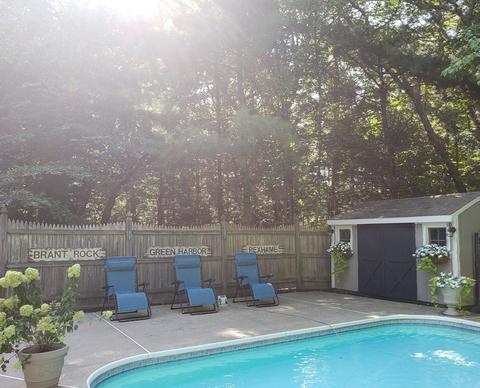

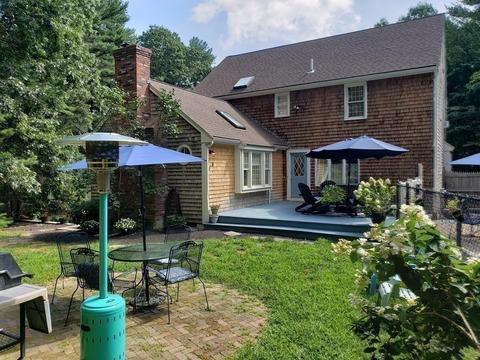
Last sold 04/22/2022 for $1.16M
bed
bath
Sqft ($396/Sqft)
| Property type House | Neighborhood | Year built 1988 | HOA fee $0/month | Lot size 1.09 Acre | Movoto estimate | Parking 2 garage spaces |

| Overview | |
| Cooling/AC | Window Unit(s) |
| Heating | Baseboard, Natural Gas |
| Levels/Style | Colonial |
| MLS # | 72963085 |
| Type | Residential |
| Status | Closed |
| SubType | Single Family Residence |
| SqFt | 2948 |
| Lot Size (SqFt) | 47480.4 |
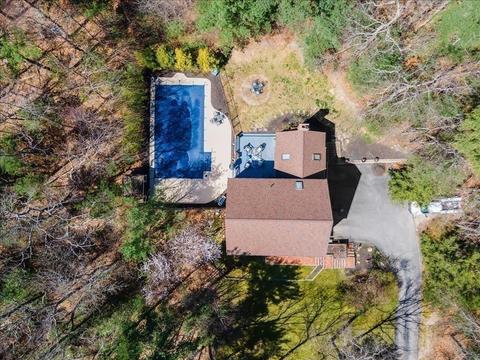
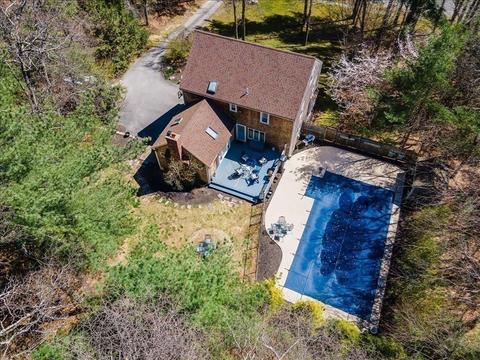
| Lot Size (Acres) | 1.09 |
| Annual Property Tax | 8983.42 |
| Year Built | 1988 |
| Interior | |
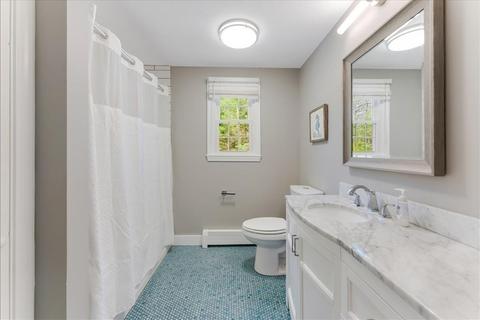
| Bathroom 2 | Bathroom - Full, Bathroom - Tiled With Tub & Shower, Closet - Linen, Flooring - Stone/Ceramic Tile, Low Flow Toilet, Remodeled, Lighting - Sconce, Lighting - Overhead |
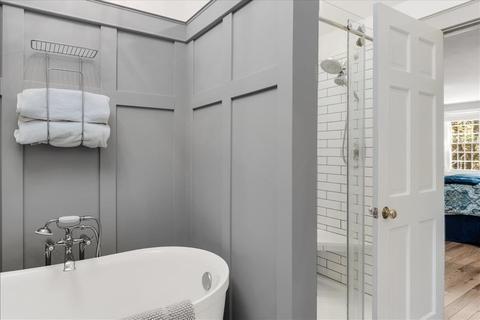
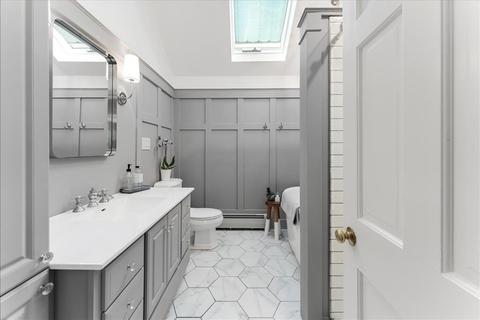
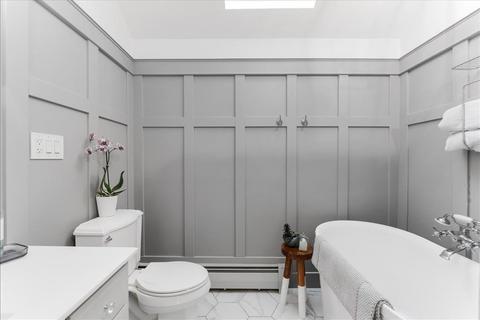
| Bathroom 3 | Bathroom - Full, Bathroom - Tiled With Tub & Shower, Bathroom - With Shower Stall, Bathroom - With Tub, Bathroom - With Tub & Shower, Skylight, Cathedral Ceiling(s), Vaulted Ceiling(s), Closet - Linen, Flooring - Stone/Ceramic Tile, Remodeled, Wainscoting, Lighting - Sconce, Lighting - Pendant |
| Primary Bathroom | Yes |
| Total # of Bathrooms | 3 |
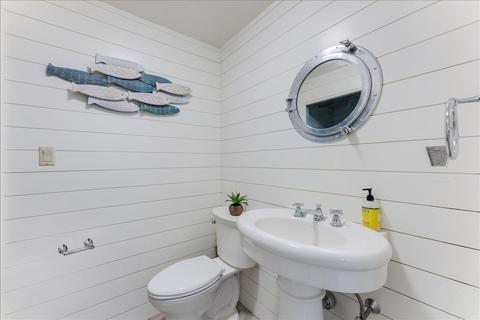
| Bathroom 1 | Bathroom - Half, Flooring - Stone/Ceramic Tile, Dryer Hookup - Electric, Washer Hookup, Lighting - Overhead, Pedestal Sink |
| # Full Baths | 2 |
| # Half Baths | 1 |
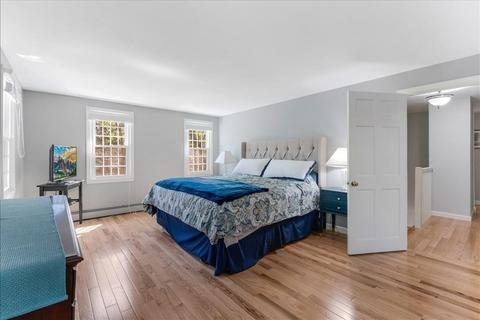
| Total # of Bedrooms | 4 |
| Bedroom 3 | Closet, Flooring - Wall To Wall Carpet |
| Bedroom 4 | Closet, Flooring - Wall To Wall Carpet |
| Bedroom 2 | Closet, Flooring - Wall To Wall Carpet, Attic Access |
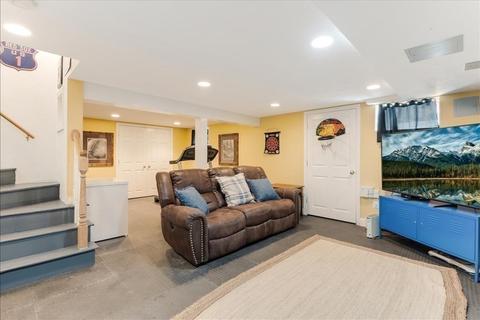
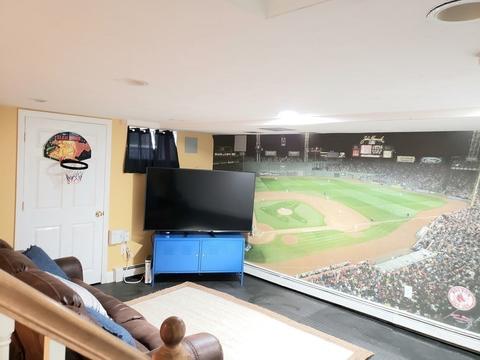
| Basement | Full, Partially Finished, Garage Access, Concrete |
| Office | Flooring - Wall To Wall Carpet, Lighting - Overhead |

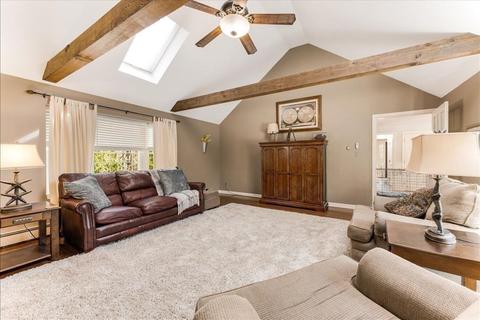
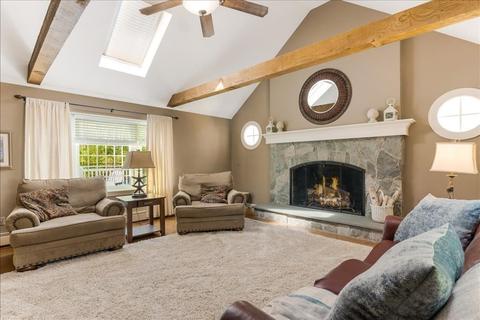
| Family Room | Skylight, Cathedral Ceiling(s), Ceiling Fan(s), Beamed Ceilings, Vaulted Ceiling(s), Flooring - Wood, Window(s) - Bay/Bow/Box, Lighting - Overhead, 18 |
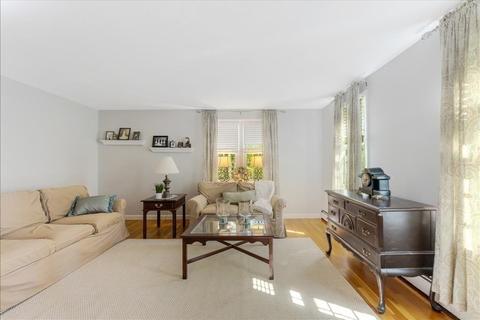
| Living Room | Flooring - Hardwood |
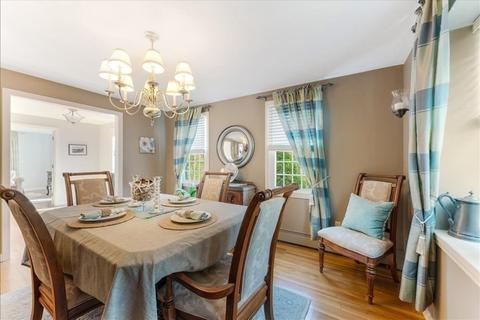
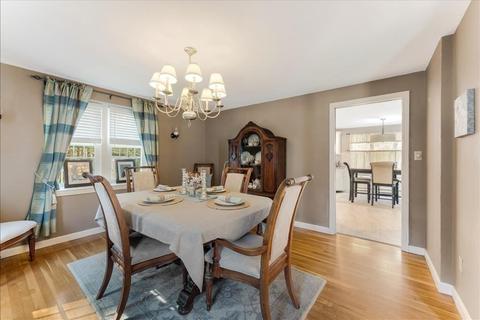
| Dining Room | First, Flooring - Hardwood, Lighting - Overhead |
| Total # of Rooms | 9 |
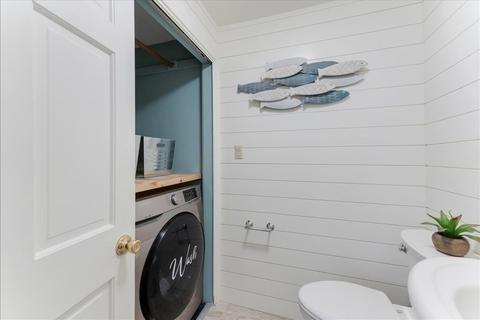
| Laundry | Bathroom - Half, Flooring - Stone/Ceramic Tile, Electric Dryer Hookup, Washer Hookup, First Floor |
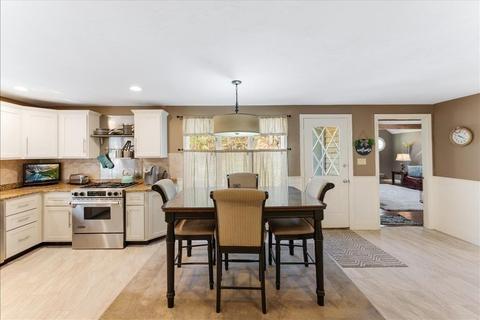
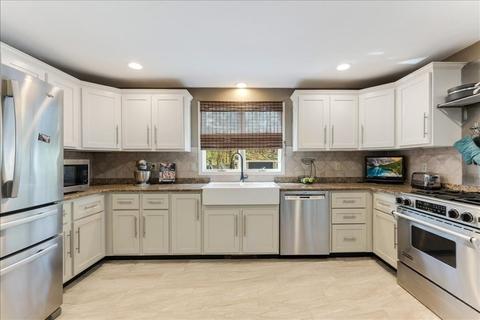
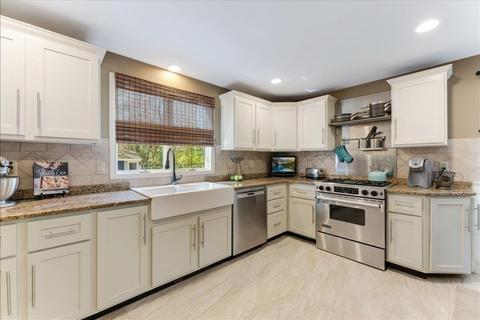
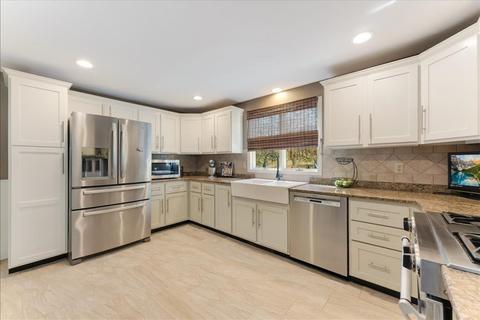
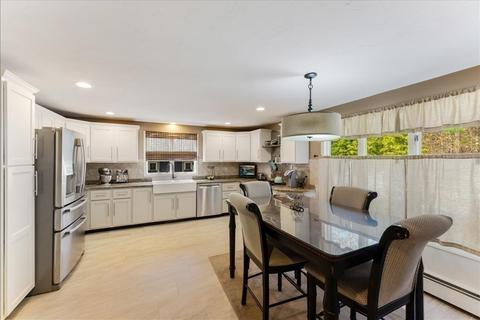
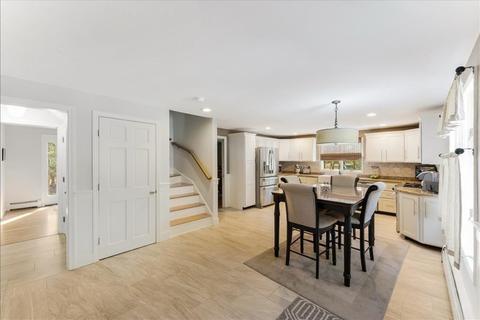
| Kitchen | Flooring - Stone/Ceramic Tile, Pantry, Chair Rail, Exterior Access, Recessed Lighting, Wainscoting, Gas Stove, Lighting - Pendant, Lighting - Overhead |
| Flooring | Wood, Tile, Carpet, Flooring - Hardwood, Flooring - Wall To Wall Carpet |
| Appliances | Range, Dishwasher, Indoor Grill, ENERGY STAR Qualified Dishwasher, Gas Water Heater, Utility Connections For Gas Range, Utility Connections For Electric Range, Utility Connections For Gas Oven, Utility Connections For Electric Oven, Utility Connections For Electric Dryer |
| # Fireplaces | 1 |
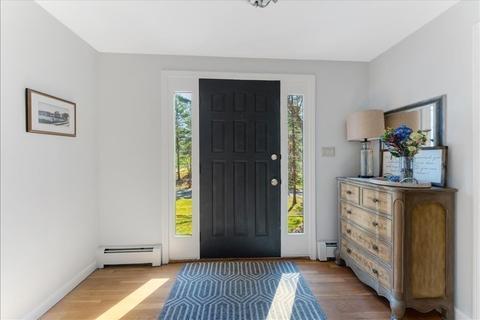
| Interior Features | Closet, Lighting - Overhead, Entrance Foyer, Home Office, Bathroom |
| Fireplace | Family Room |
| Window Features | Insulated Windows, Screens |
| Exterior | |
| Foundation | Concrete Perimeter |
| Roof | Asphalt/Composition Shingles |
| Construction | Frame |
| # Covered Spaces | 2 |
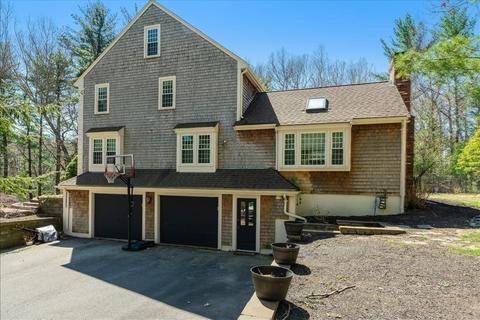
| Parking Desc | Under, Garage Door Opener, Paved Drive, Off Street, Paved |
| # Parking Spaces | 4 |
| # Garage Spaces | 2 |
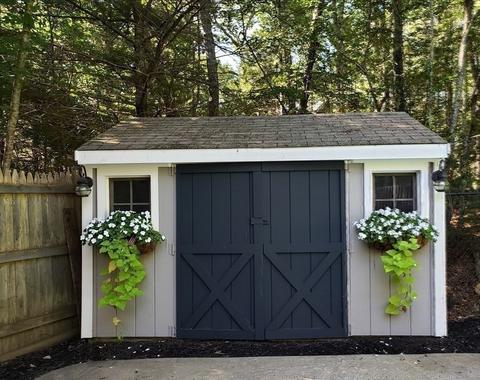
| Exterior Features | Rain Gutters, Storage |
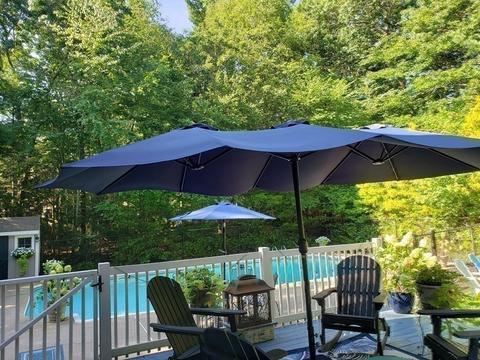
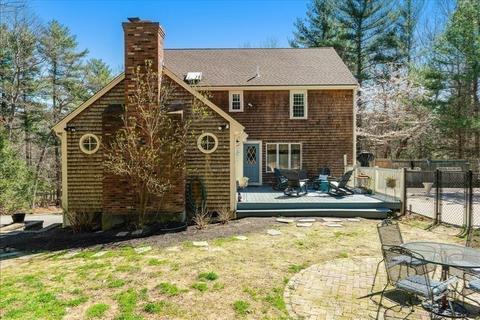
| Patio/ Porch | Deck - Wood, Patio |
| Fencing | Fenced |
| Amenities / Utilities | |
| Sewer | Private Sewer |
| Utilities | For Gas Range, for Electric Range, for Gas Oven, for Electric Oven, for Electric Dryer, Washer Hookup |
| Electricity | 200+ Amp Service |
| Water Source | Public |
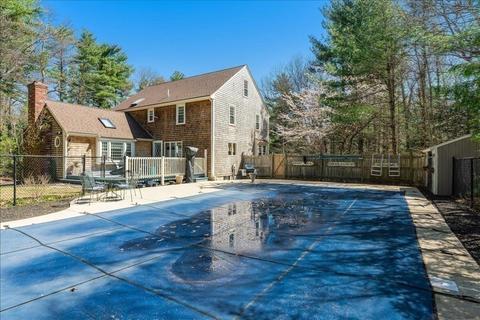
| Pool Desc | In Ground |
| Location | |
| Waterfront | Beach Front, Bay, Harbor, Ocean, River |
| County | Plymouth |
| Community Features | Public Transportation, Shopping, Tennis Court(s), Park, Walk/Jog Trails, Golf, Medical Facility, Laundromat, Conservation Area, Highway Access, House Of Worship, Public School, T-Station |
| Elementary School | Martinson |
| Middle School | Fbms |
| High School | Mhs |
| Zoning | R-1 |
| APN | M:0D13 B:0001 L:0031 |
| Directions | Forest To Quail Run, Right On Farmhouse, Left On Old Barn Pathe |
| Lot/ Land Details | |
| Road Frontage | Public |
MLS # 72963085
MLS # 72871376
MLS # 70315220
MLS # 70277424
MLS # 70243875
MLS # 70040039
MLS # 30508485| Est. value | Bed/bath | Sqft | mi | |
|---|---|---|---|---|
| 166 Old Barn Path, Marshfield, MA 02050 | $1,302,000 | 4/2 | 2,690 | 0.03 |
| 175 Old Barn Path, Marshfield, MA 02050 | $1,228,000 | 4/3 | 2,566 | 0.04 |
| 161 Old Barn Path, Marshfield, MA 02050 | $1,286,000 | 4/3 | 2,688 | 0.04 |
| 178 Old Barn Path, Marshfield, MA 02050 | $1,382,000 | 4/3 | 3,615 | 0.04 |
| 150 Old Barn Path, Marshfield, MA 02050 | $1,338,000 | 4/2 | 2,751 | 0.05 |
| 192 Old Barn Path, Marshfield, MA 02050 | $1,334,000 | 4/3 | 3,556 | 0.06 |
| 149 Old Barn Path, Marshfield, MA 02050 | $1,200,000 | 4/2 | 2,518 | 0.06 |
| 217 Prince Rogers Way, Marshfield, MA 02050 | $1,354,000 | 4/2 | 2,376 | 0.07 |
Estimated values are based on public record data and automated valuation models. Values are not guaranteed and may not reflect current market conditions.
$630,000
$490,000
$704,500
$2,300,000
$549,990
$899,950
$664,450
$465,000
$499,000
$594,000
$774,900
$1,535,000
$649,900
$664,450
$899,000
$1,137,500
$899,950
$550,000
$600,000
$549,900
$879,000
$2,787,000
$679,900
$1,199,998
$597,000
$739,900
$1,995,000
$2,125,000
$834,950
$1,550,000