
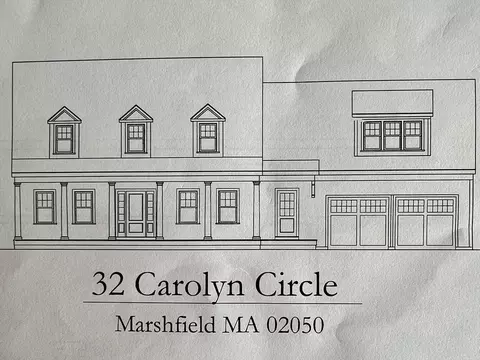
- $1,285,000
- 3Bd
- 3Ba
- 2,497 Sq Ft
SOLD 04/10/26

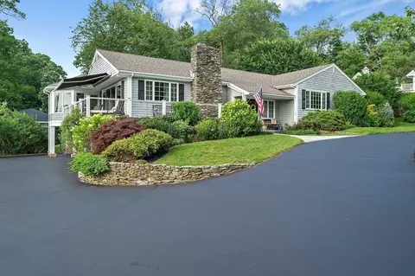
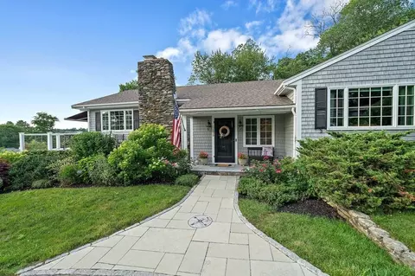
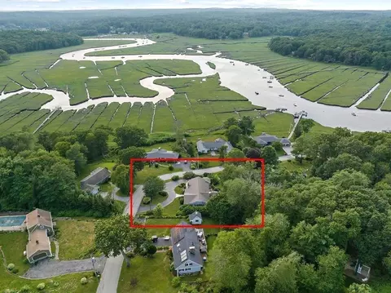
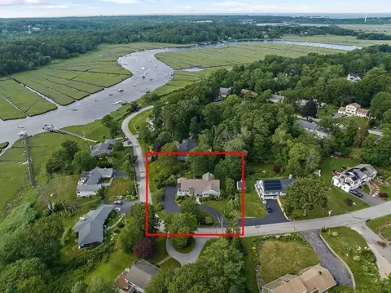
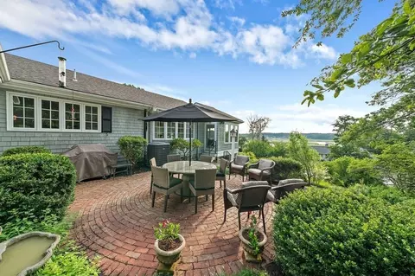
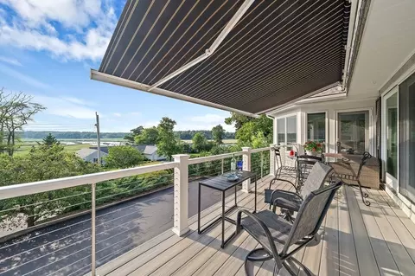
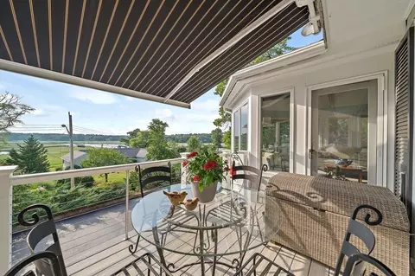

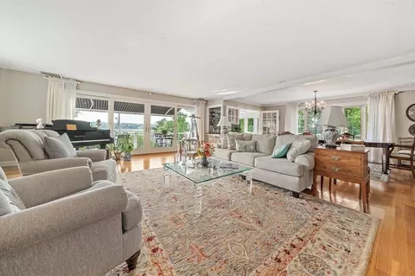
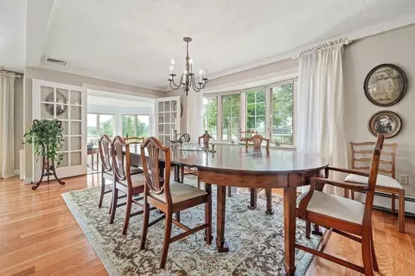
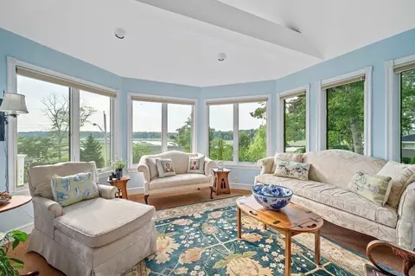
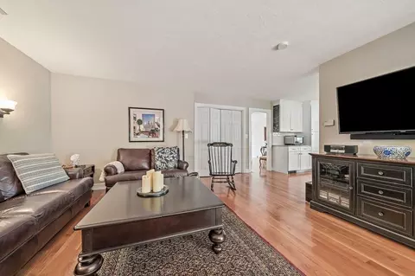
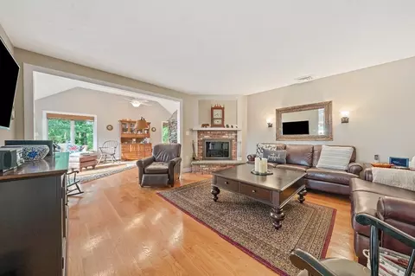
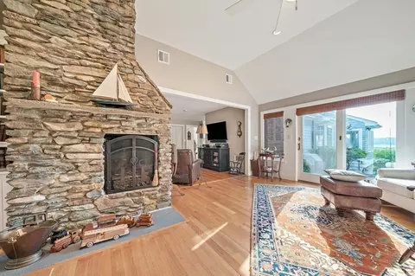
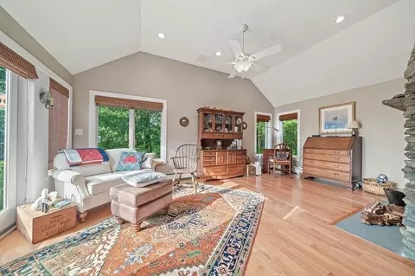
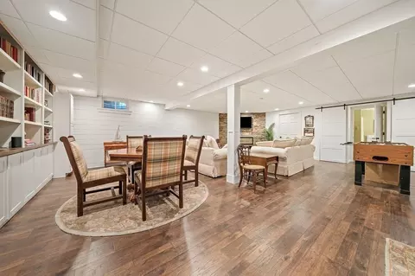
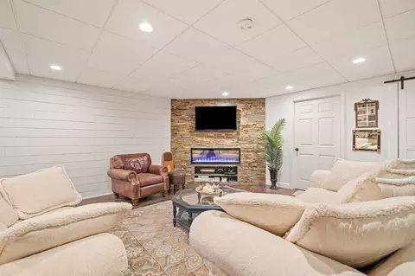
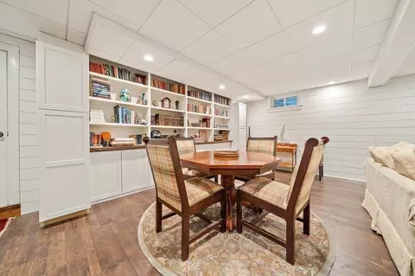
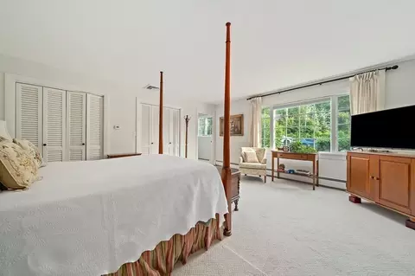
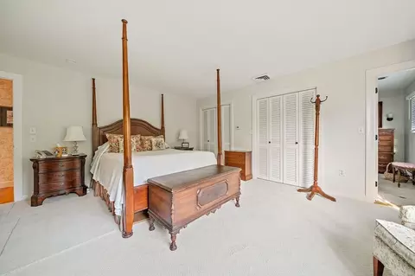
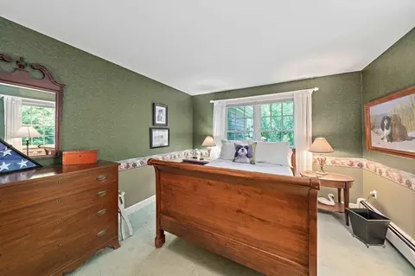
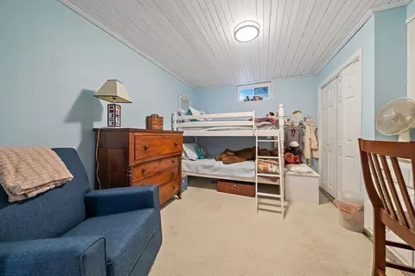
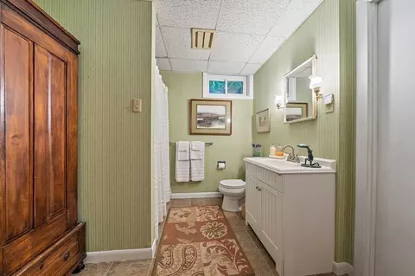
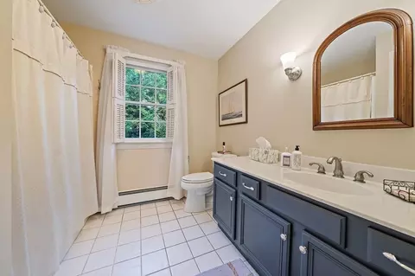
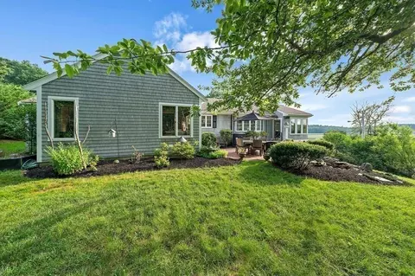
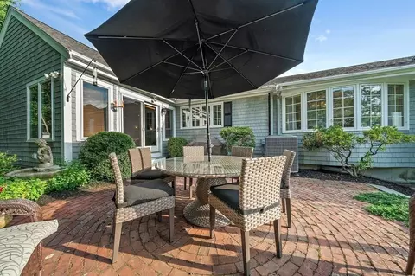
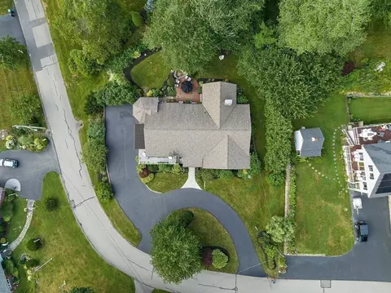
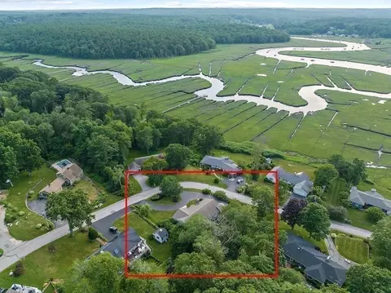
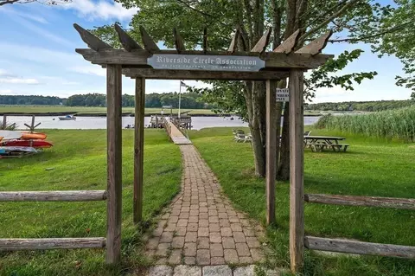
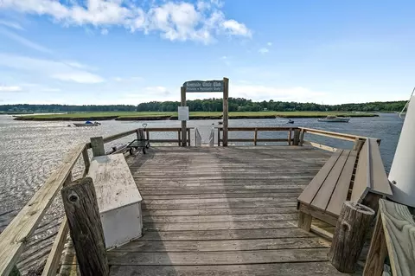
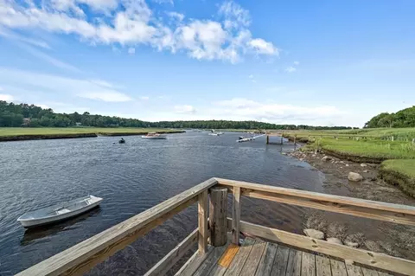
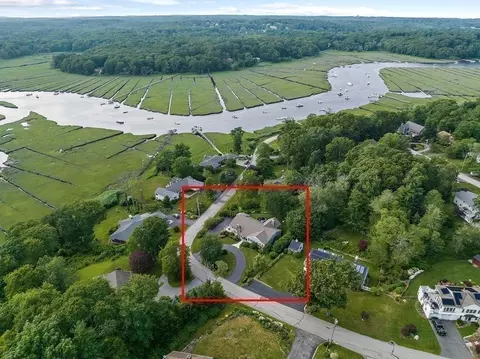
Last sold 07/18/2023 for $1.4M
bed
bath
Sqft ($539/Sqft)
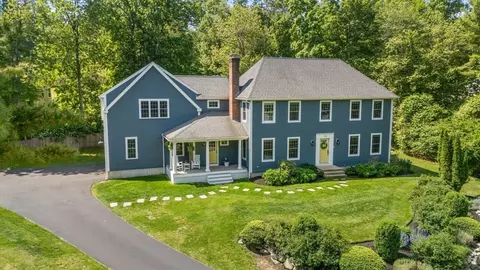
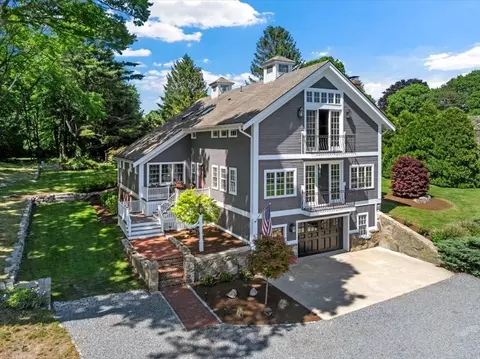
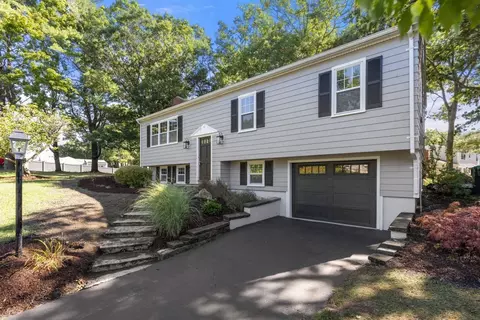
| Property type House | Neighborhood | Year built 1973 | HOA fee $0/month | Lot size 0.53 Acre | Movoto estimate | Parking 2 garage spaces |

| Overview | |
| Cooling/AC | Central Air |
| Heating | Baseboard, Fireplace(s), Fireplace |
| Levels/Style | Ranch |
| MLS # | 73136444 |
| Type | Residential |
| Status | Closed |
| SubType | Single Family Residence |
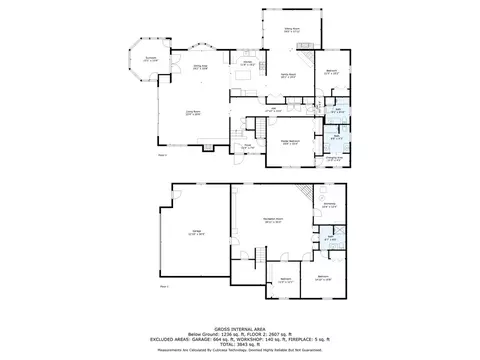
| SqFt | 2607 |
| Lot Size (SqFt) | 23200 |
| Lot Size (Acres) | 0.53 |
| Annual Property Tax | 10750 |
| Year Built | 1973 |
| Interior | |
| Bathroom 2 | Bathroom - Full |
| Bathroom 3 | Bathroom - Full |
| Primary Bathroom | Yes |
| Total # of Bathrooms | 3 |
| Bathroom 1 | Bathroom - Full |
| # Full Baths | 3 |
| Total # of Bedrooms | 3 |
| Bedroom 3 | Closet, Closet/Cabinets - Custom Built, Flooring - Wall To Wall Carpet |
| Bedroom 2 | Closet, Flooring - Wall To Wall Carpet |
| Basement | Full, Finished, Walk-Out Access, Interior Entry, Garage Access |
| Family Room | Closet, Flooring - Hardwood |
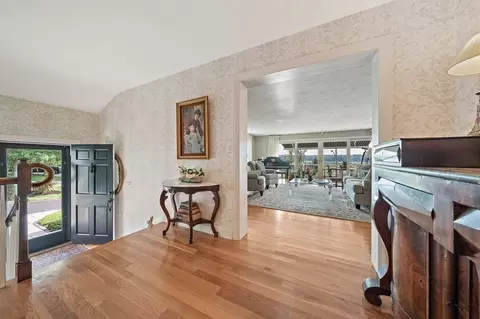
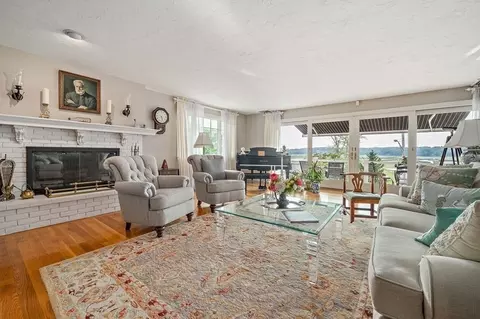
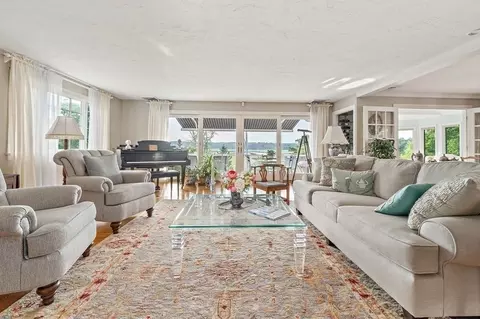
| Living Room | Flooring - Hardwood, Balcony - Exterior, Exterior Access, Open Floorplan, Recessed Lighting, Slider |
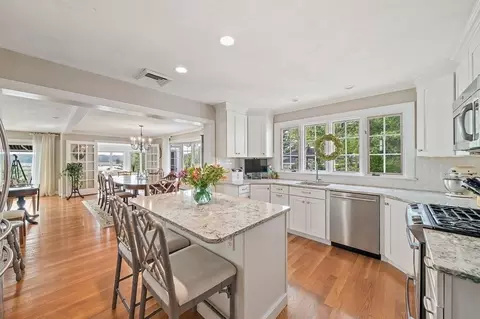
| Dining Room | First, Flooring - Hardwood, Window(s) - Picture, Open Floorplan |
| Total # of Rooms | 10 |
| Laundry | First Floor |
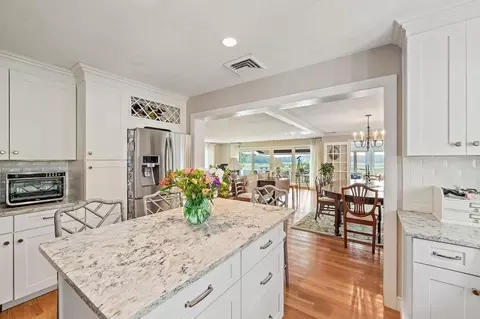
| Kitchen | Flooring - Hardwood, Countertops - Stone/Granite/Solid, Kitchen Island, Breakfast Bar / Nook, Open Floorplan |
| Flooring | Tile, Carpet, Hardwood, Flooring - Hardwood, Flooring - Wood, Flooring - Wall To Wall Carpet |
| Appliances | Range, Dishwasher, Microwave, Refrigerator, Utility Connections For Gas Range |
| # Fireplaces | 4 |
| Interior Features | Slider, Ceiling - Beamed, Closet/Cabinets - Custom Built, Recessed Lighting, Walk-in Storage, Sitting Room, Sun Room, Media Room, Bonus Room |
| Fireplace | Family Room, Living Room |
| Door Features | French Doors |
| Exterior | |
| Foundation | Concrete Perimeter |
| Roof | Shingle |
| Construction | Frame |
| # Covered Spaces | 2 |
| Parking Desc | Under, Paved Drive, Driveway, Paved |
| # Parking Spaces | 6 |
| # Garage Spaces | 2 |
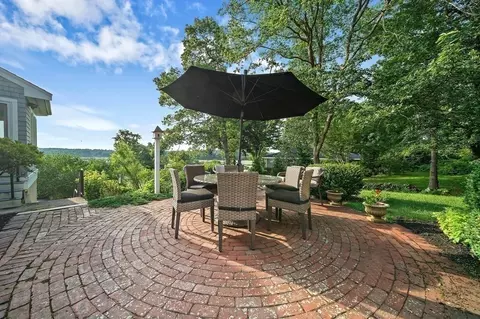
| Exterior Features | Deck - Composite, Patio, Rain Gutters |
| Patio/ Porch | Deck - Composite, Patio |
| Lot Desc | Corner Lot, Gentle Sloping |
| Amenities / Utilities | |
| Sewer | Private Sewer |
| Utilities | For Gas Range |
| Electricity | 200+ Amp Service |
| Water Source | Public |
| Location | |
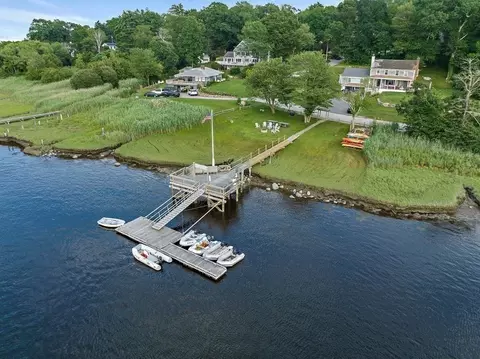
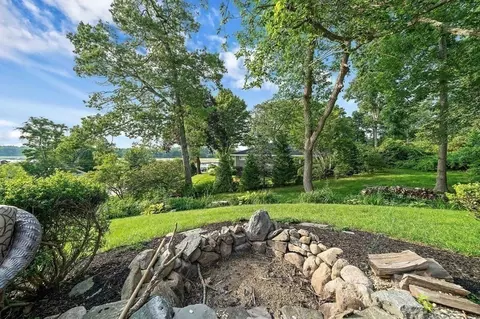
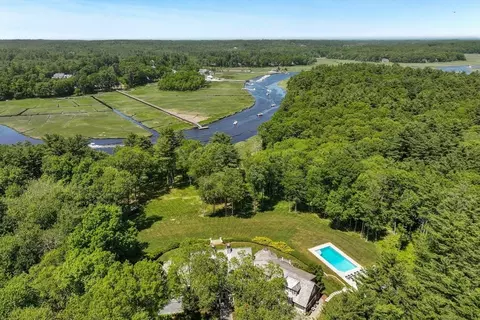
| View | Scenic View(s) |
| Waterfront | Beach Front, Ocean, River |
| County | Plymouth |
| Community Features | House Of Worship, Marina, T-Station |
| Zoning | Res |
| APN | 1068157 |
| Directions | Spring To Riverside |
MLS # 73136444
MLS # 71242261| Est. value | Bed/bath | Sqft | mi | |
|---|---|---|---|---|
| 191 Riverside Cir, Marshfield, MA 02050 | $999,000 | 3/3 | 1,632 | 0.02 |
| 139 Riverside Cir, Marshfield, MA 02050 | $1,483,000 | 3/3 | 2,680 | 0.03 |
| 174 Riverside Cir, Marshfield, MA 02050 | $1,020,000 | 3/1 | 1,760 | 0.04 |
| 180 Riverside Cir, Marshfield, MA 02050 | $1,082,000 | 3/2 | 1,248 | 0.04 |
| 164 Riverside Cir, Marshfield, MA 02050 | $1,625,000 | 2/3 | 2,297 | 0.04 |
| 192 Riverside Cir, Marshfield, MA 02050 | $1,013,000 | 3/2 | 1,771 | 0.04 |
| 205 Riverside Cir, Marshfield, MA 02050 | $940,000 | 3/2 | 1,464 | 0.05 |
| 63 Riverside Cir, Marshfield, MA 02050 | $879,000 | 3/2 | 1,348 | 0.06 |
Estimated values are based on public record data and automated valuation models. Values are not guaranteed and may not reflect current market conditions.


$630,000
$490,000
$704,500
$2,300,000
$549,990
$899,950
$664,450
$465,000
$499,000
$594,000
$774,900
$1,535,000
$649,900
$664,450
$899,000
$1,137,500
$899,950
$550,000
$600,000
$549,900
$879,000
$2,787,000
$679,900
$1,199,998
$597,000
$739,900
$1,995,000
$2,125,000
$834,950
$1,550,000