
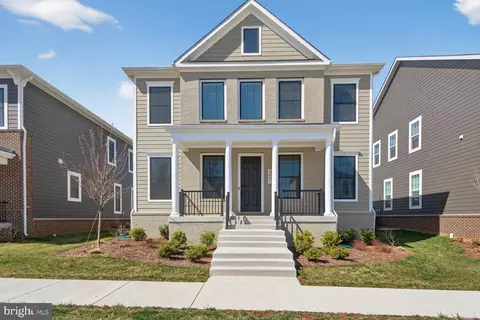
- $805,000
- 5Bd
- 5Ba
- 2,944 Sq Ft
SOLD 07/30/26

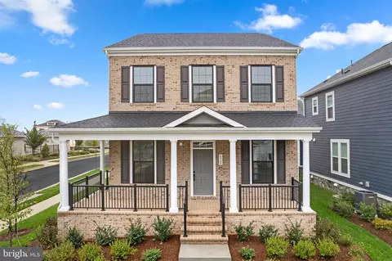
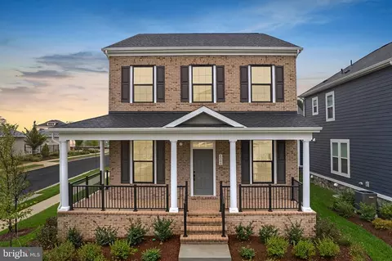
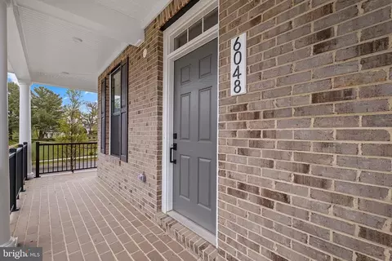
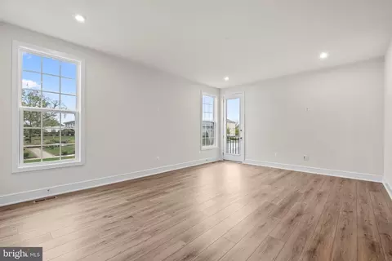
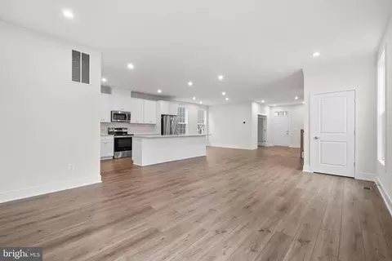
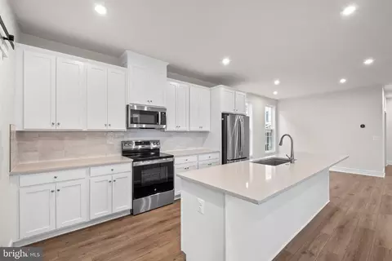
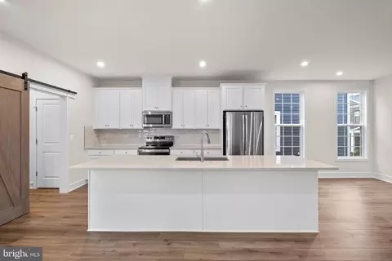
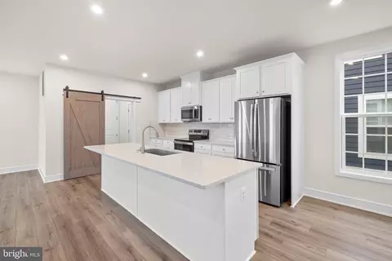
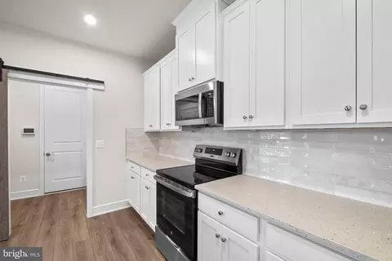
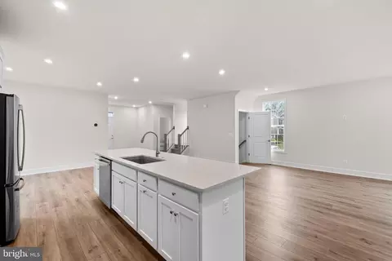
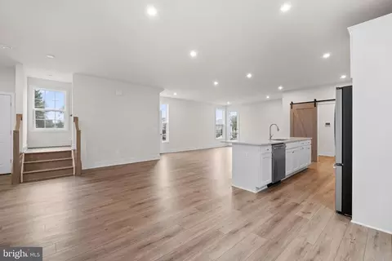
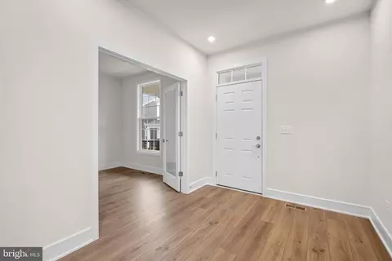
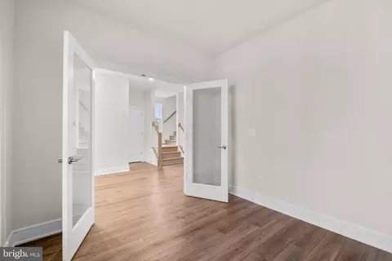
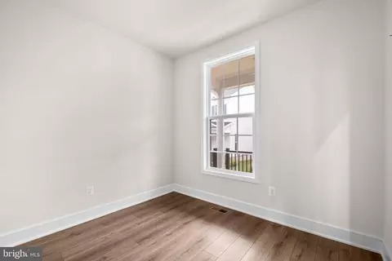
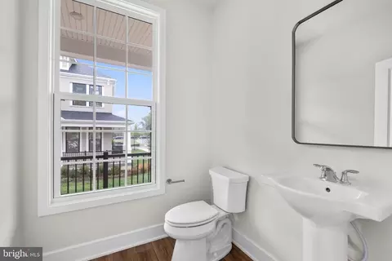
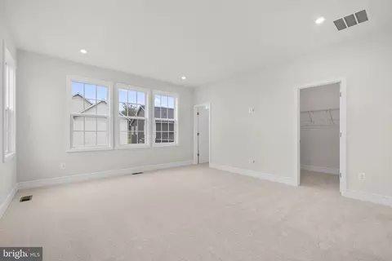
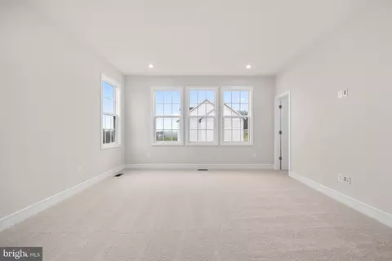
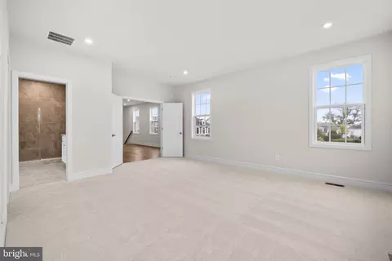
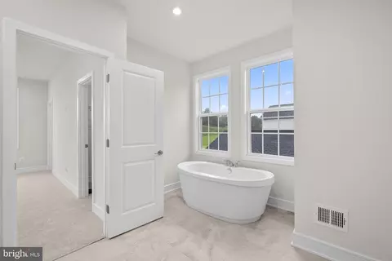
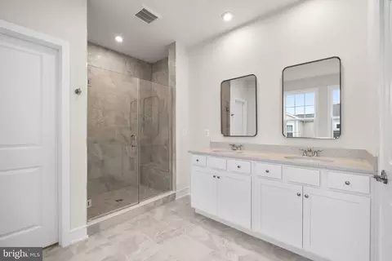
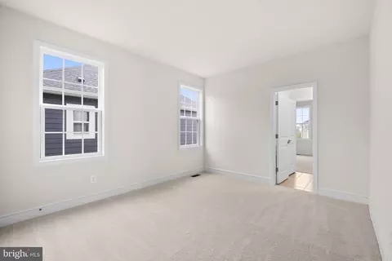
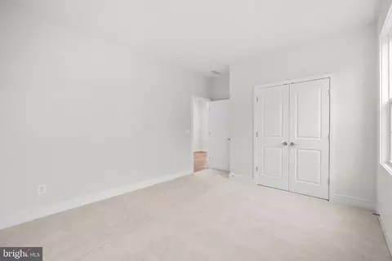
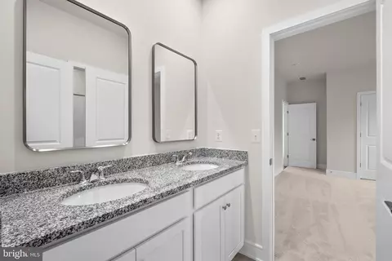
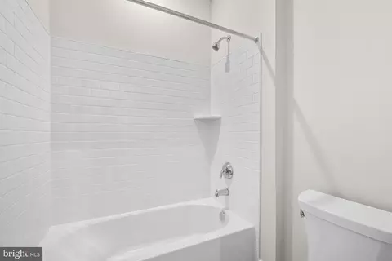
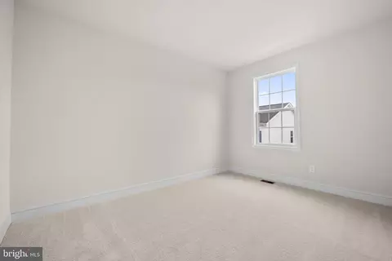
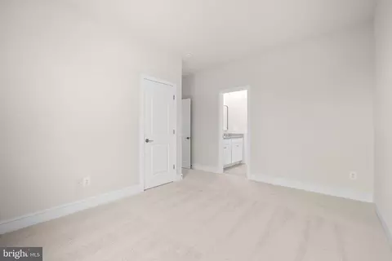
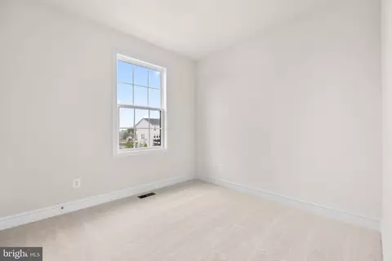
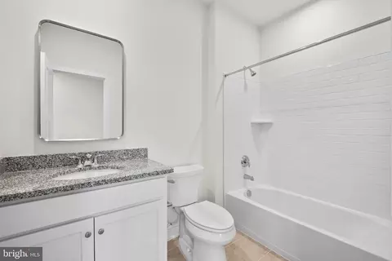
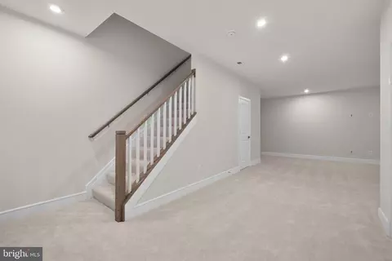
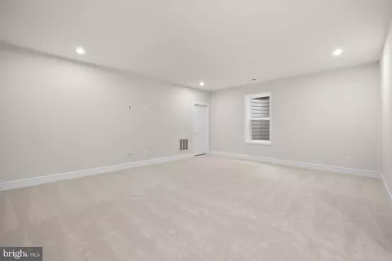
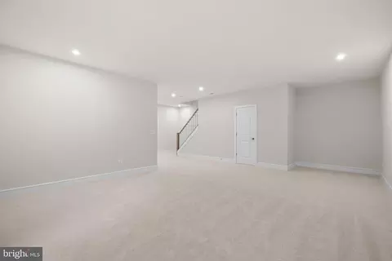
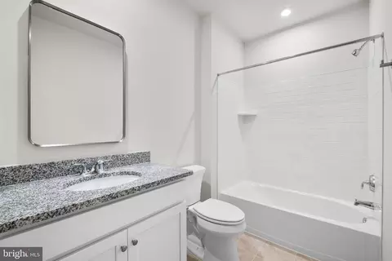
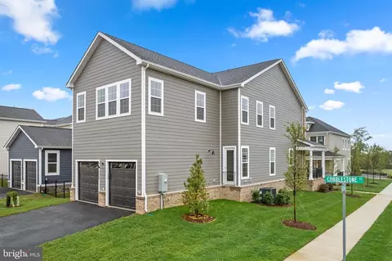
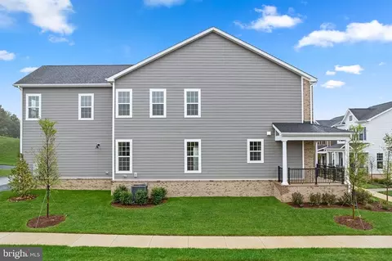
Last sold 01/07/2025 for $711K
bed
bath
Sqft ($222/Sqft)
| Property type House | Neighborhood | Year built 2024 | HOA fee $295/month | Lot size 4,356 Sqft | Movoto estimate | Parking 2 garage spaces |

| Overview | |
| Cooling/AC | Central AC |
| Heating | Electric, Heat Pump |
| Levels/Style | Traditional |
| MLS # | VAFQ2014438 |
| SqFt (Finished) | 3205 |
| Virtual Tour | N/A |
| Type | RESIDENTIAL |
| SubType | Detached |
| # Baths: Below Grade | 1 |
| Lot Size (Acres) | 0.1 |
| Year Built | 2024 |
| HOA Fee | 295 |
| New Construction (Y/N) | Yes |
| HOA Freq | Monthly |
| Interior | |
| # Total Bathrooms | 5 |
| # Full Bathrooms | 4 |
| # Half Bathrooms | 1 |
| Total # of Bedrooms | 4 |
| Add'l Room 11 | Bedroom |
| Add'l Room 14 | Foyer |
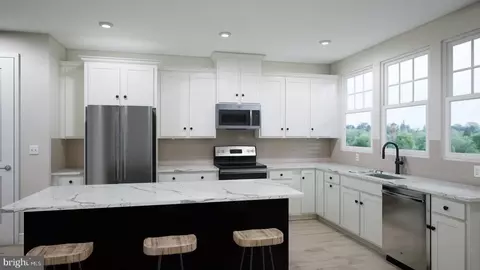
| Add'l Room 1 | Kitchen |
| Basement | Yes |
| Add'l Room 22 | Great Room |
| Add'l Room 18 | Rec Room |
| Add'l Room 2 | Bedroom |
| Add'l Room 3 | Bedroom |
| Add'l Room 6 | Dining Room |
| Add'l Room Types | Dining Room |
| Laundry | Dryer Hookup, Washer Hookup |
| Level | 3 Story |
| Exterior | |
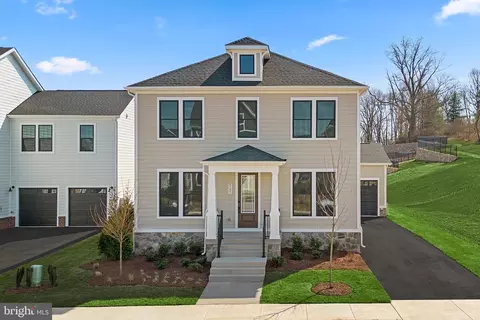
| Exterior | Brick, Hardie Plank, Vinyl |
| Roof | Architectural Style |
| Garage Desc | Yes |
| # Garage Spaces | 2 |
| Window/ Ceiling | 9' Ceilings, Insulated Windows, Low-E Windows, Screens, Vinyl Clad Windows |
| Flooring | Carpet, Ceramic Tile |
| Amenities / Utilities | |
| Water | Public Water |
| Sewer/ Septic | Public Sewer |
| Green Features - Appliances | Energy Star Certified |
| Green Features - Construction | Blown Insulation |
| Green Features - Other | WholeHouse Exhaust Vent |
| HOA Amenities | Clubhouse, Community Room, Play Area, Pool, Riding Trails, Walk/Run Trails, Area Maint, Pool, Prof. Mgmt., Road Maint, Snow Removal, Trash Pickup, Yard Maintenance |
| APN | NO TAX RECORD |
| Pool Desc | Community |
| Location | |
| County | Fauquier |
| Subdivision | Other |
| Elementary School | C. Thompson |
| High School | Fauquier |
| Middle School | Marshall |
| Zoning | R-1 Residential |
| Directions | Ake 66 W To Exit 27 Turn Right On Bus 17 Take Right Onto West Main Street. Turn Right Onto Manor Drive Community Will Be Straight Ahead. Model Address: 8639 Anderson Ave, Marshall, VA 20115 |
| Lot/ Land Details | |
| Land Desc | Landscaped, Nearly Level |
 MLS # VAFQ2014438
MLS # VAFQ2013756
MLS # VAFQ2012890
 MLS # fc237uykj7
| Est. value | Bed/bath | Sqft | mi | |
|---|---|---|---|---|
| 6050 Cobblestone Ct, Marshall, VA 20115 | $596,200 | 4/3 | — | 0.01 |
| 6052 Cobblestone Ct, Marshall, VA 20115 | $634,000 | 3/2 | — | 0.02 |
| 7055 Osborn Ct, Marshall, VA 20115 | $689,300 | 4/3 | — | 0.02 |
| 7057 Osborn Ct, Marshall, VA 20115 | $576,900 | —/— | — | 0.02 |
| 6054 Cobblestone Ct, Marshall, VA 20115 | $663,600 | —/— | — | 0.02 |
| 2546 Blue Ridge Ave, Marshall, VA 20115 | $894,700 | —/— | — | 0.02 |
| 7059 Osborn Ct, Marshall, VA 20115 | $608,200 | 4/3 | — | 0.03 |
| 6051 Cobblestone Ct, Marshall, VA 20115 | $739,300 | 4/3 | — | 0.03 |
Estimated values are based on public record data and automated valuation models. Values are not guaranteed and may not reflect current market conditions.
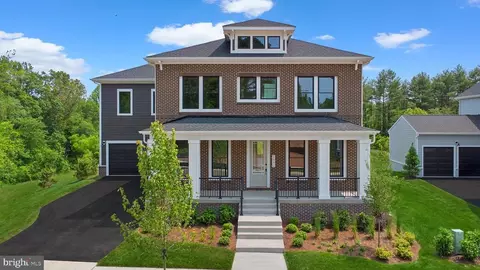
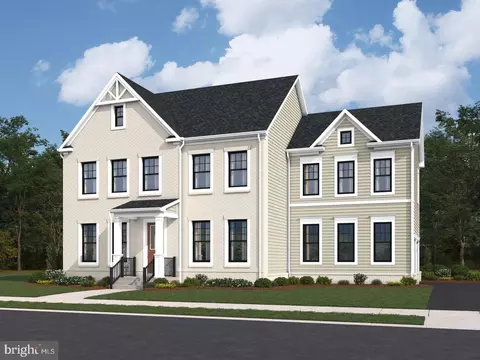
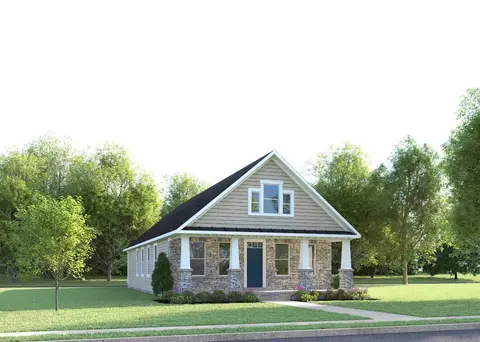
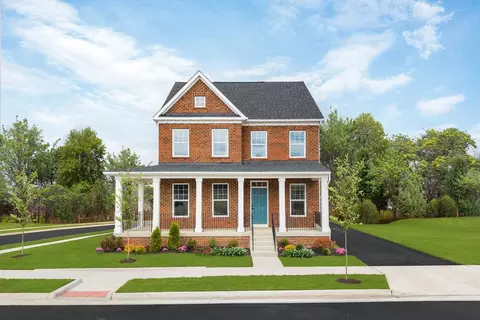
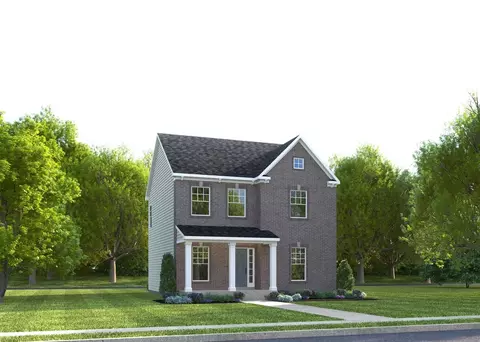
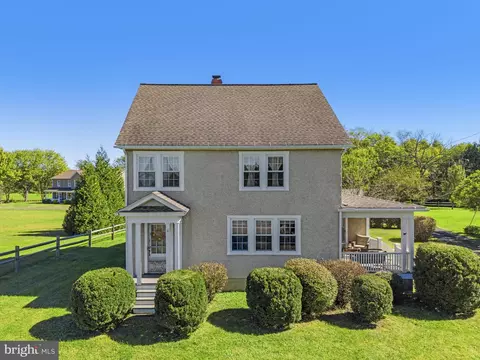
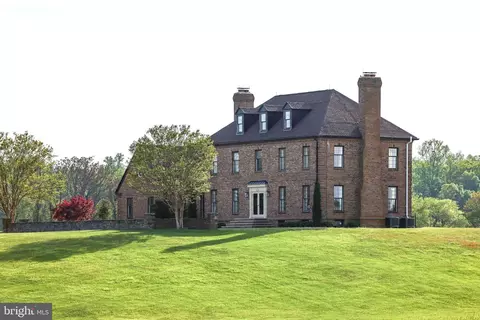
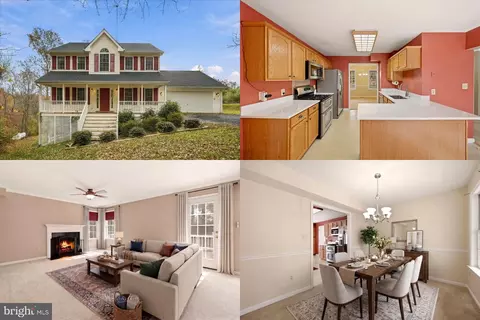
$599,450
$661,110
$407,495
$634,450
$597,000
$479,000
$375,000
$782,000
$695,930
$887,500
$839,900
$497,946
$419,900
$850,000
$544,400
$727,000
$475,495
$839,900
$716,310
$704,950
$619,950
$1,100,000
$739,990
$454,900
$615,000
$624,999
$650,000
$570,999
$1,275,000