
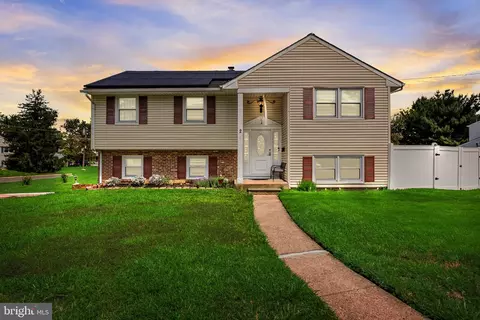
- $550,000
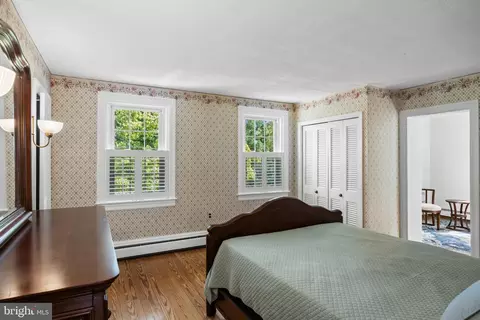
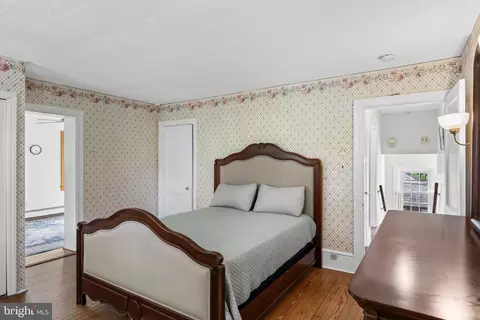
- 4Bd
- 2Ba
- 1,974 Sq Ft


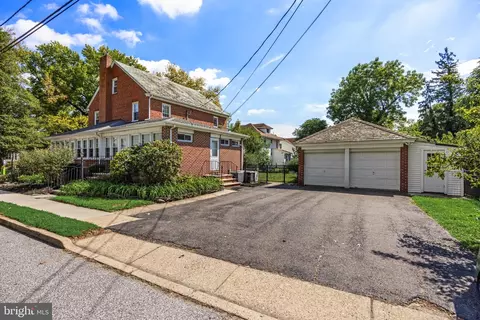
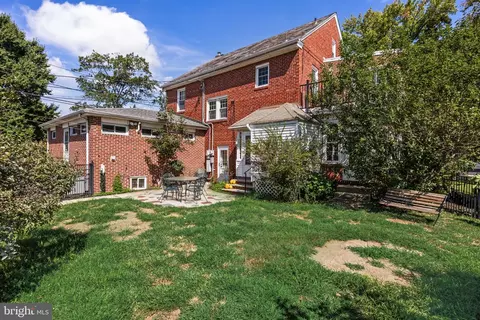
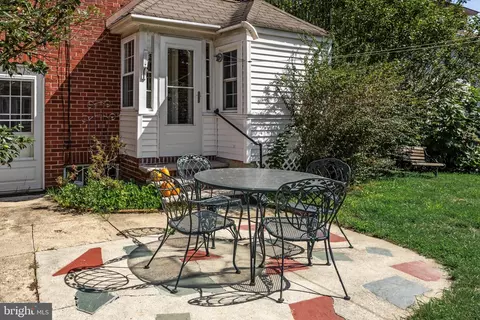
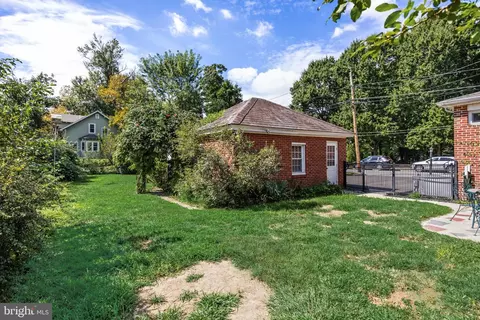
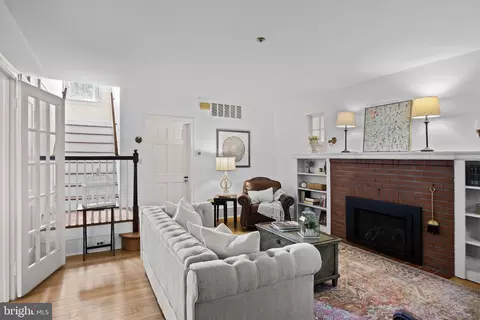
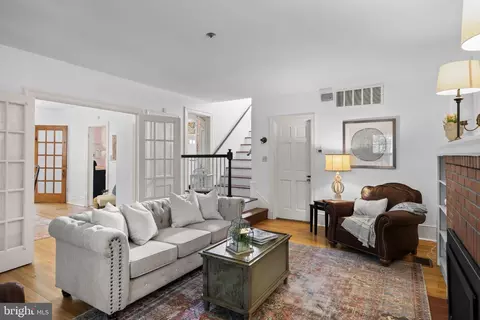
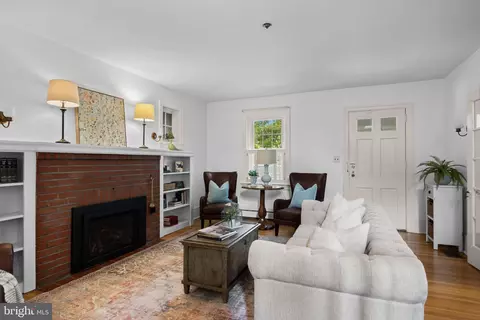
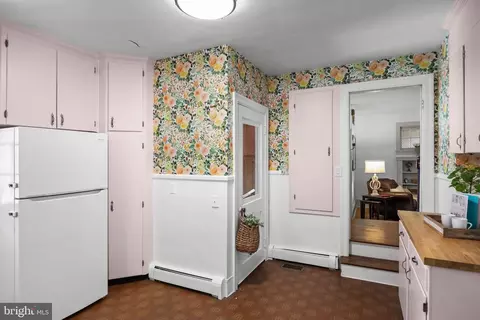
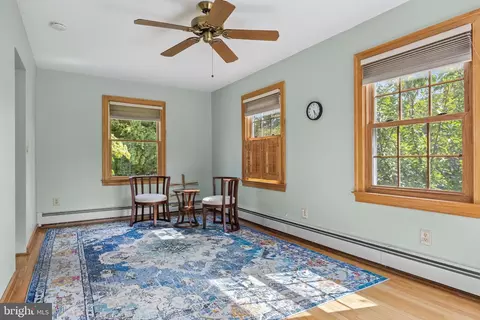
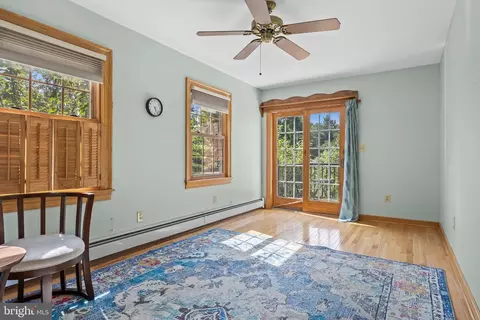
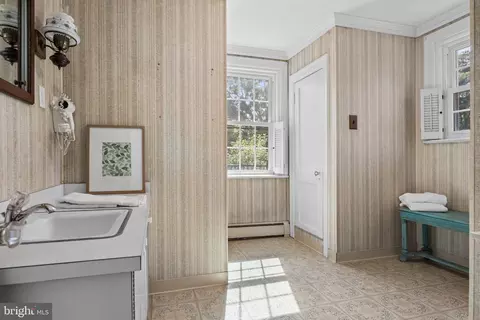
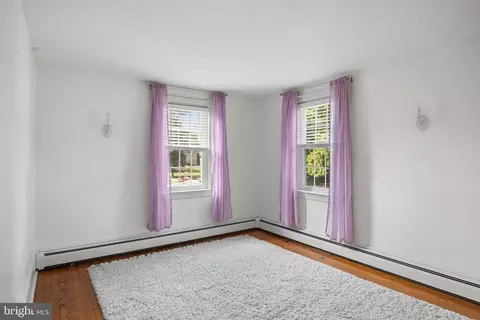
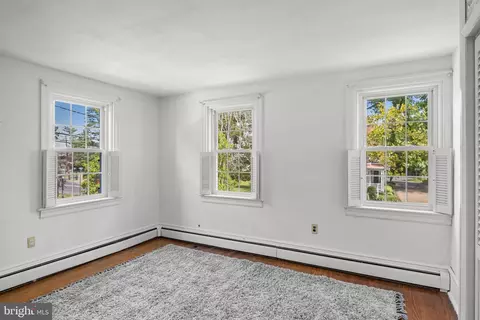
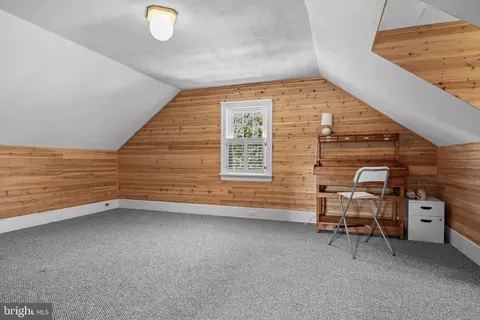
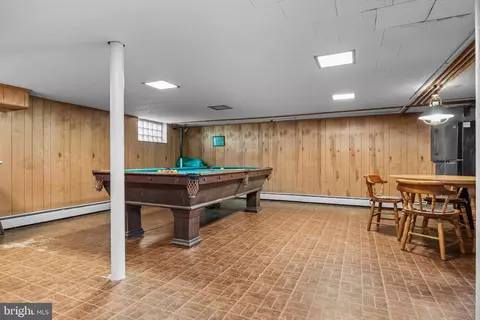
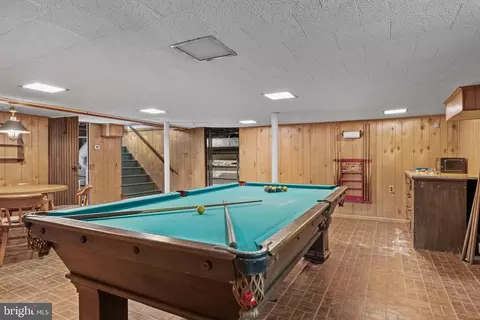
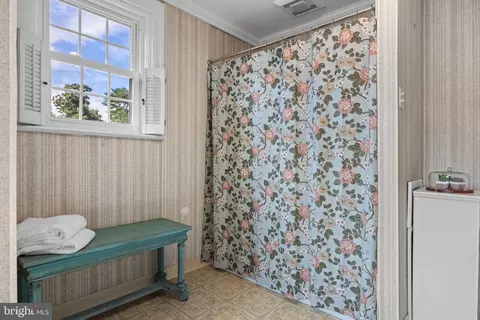
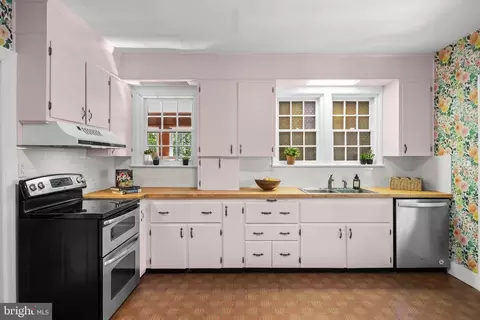
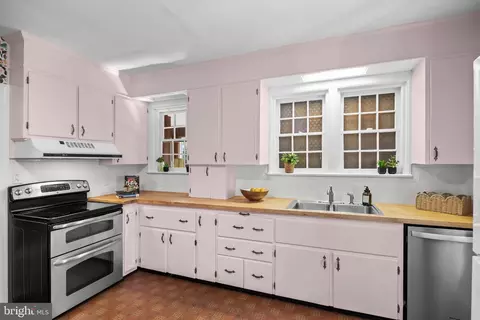
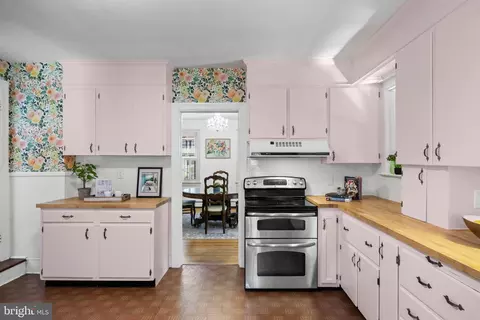
bed
bath
Sqft ($158/Sqft)
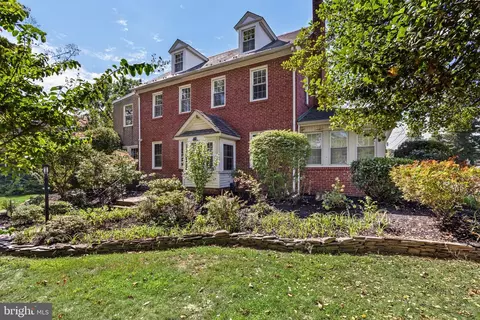
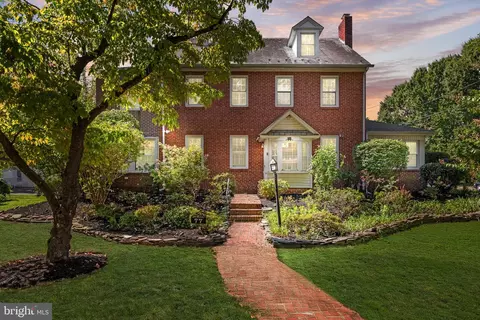
| Property type House | Year built 1934 | HOA fee $0/month | Lot size 0.43 Acre | Movoto estimate | Parking 2 garage spaces |

| Overview | |
| Cooling/AC | Central A/C, Natural Gas |
| Heating | Natural Gas |
| Levels/Style | Colonial |
| Type | Residential |
| Status | Active |
| SqFt | 4117 |
| Lot Size (SqFt) | 18822 |
| Lot Size (Acres) | 0.43 |
| County Tax | 0, Annually |
| Tax: Assessed Value | 332800 |
| Annual Property Tax | 12276 |
| Year Built | 1934 |
| Condition | Very Good |
| Municipality | EVESHAM TWP |
| New Construction (Y/N) | N |
| Foreclosure (Y/N) | N |
| Interior | |
| Total # of Bathrooms | 4 |
| # Full Baths | 3 |
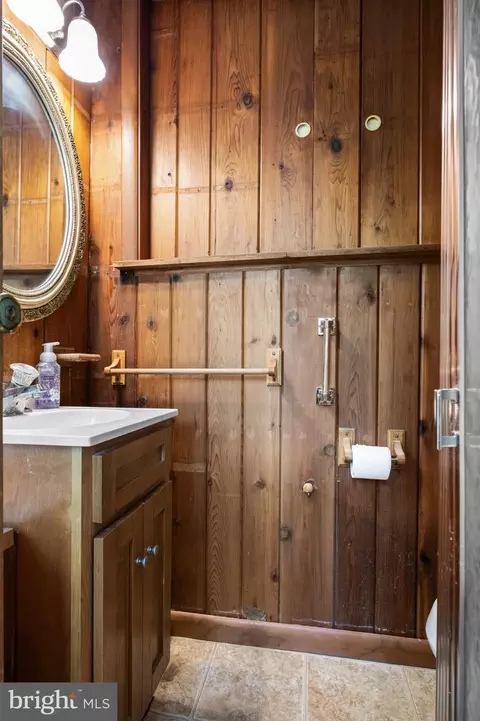
| # Half Baths | 1 |
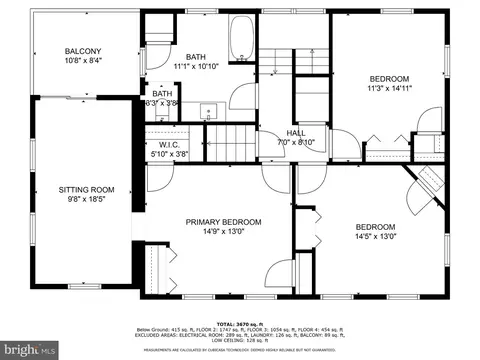
| Total # of Bedrooms | 4 |
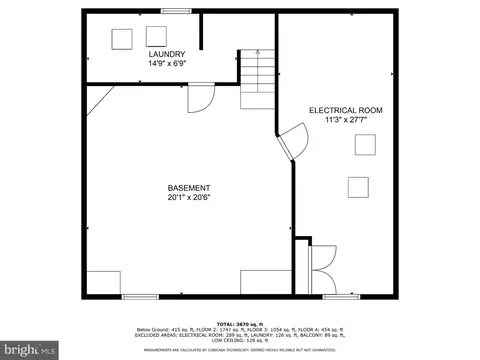
| Basement | Fully Finished, Outside Entrance |
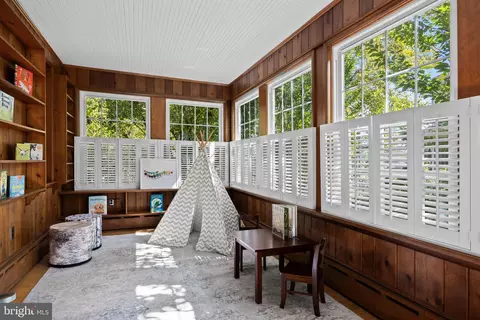
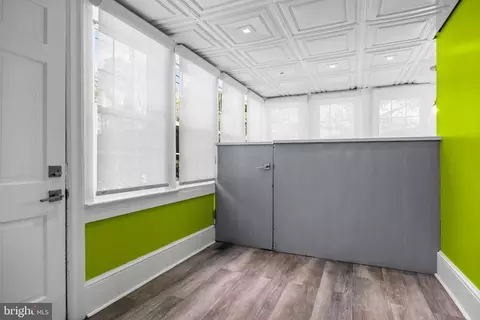
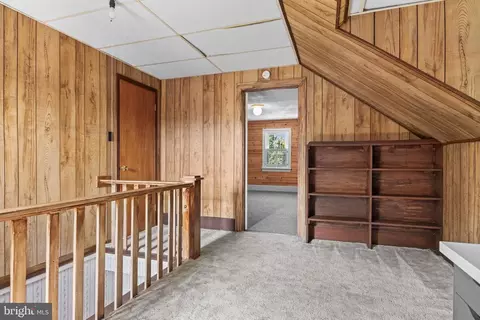
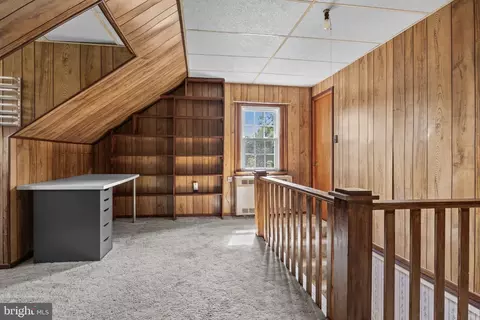
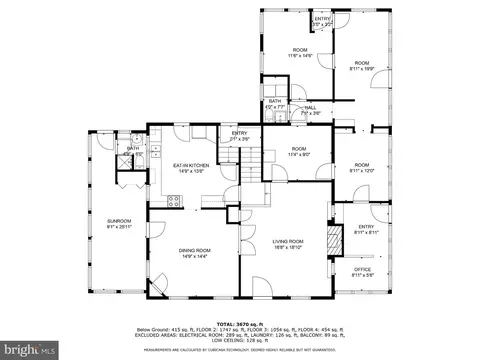
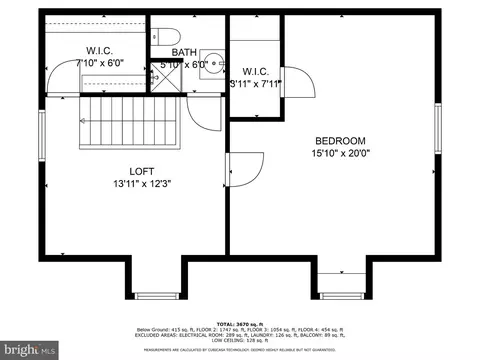
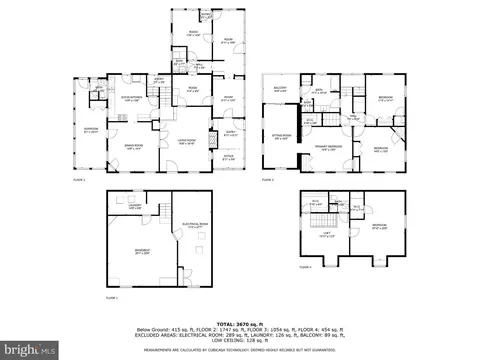
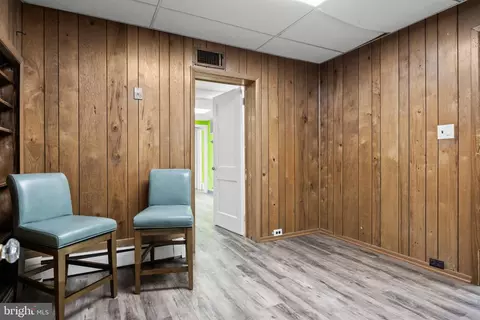
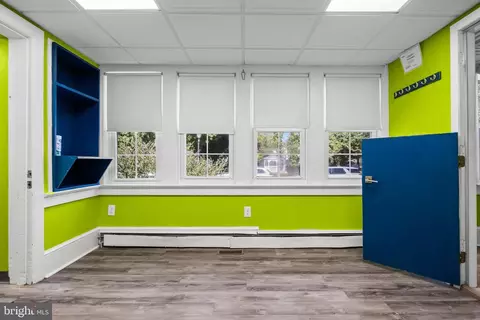
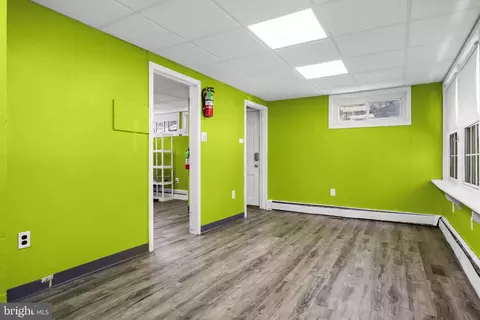
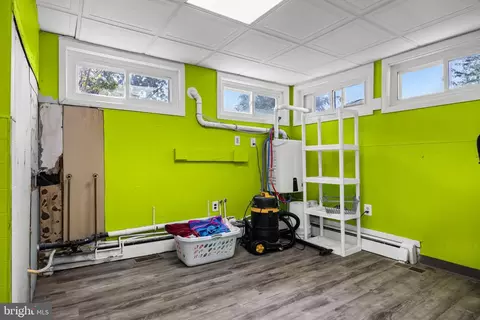
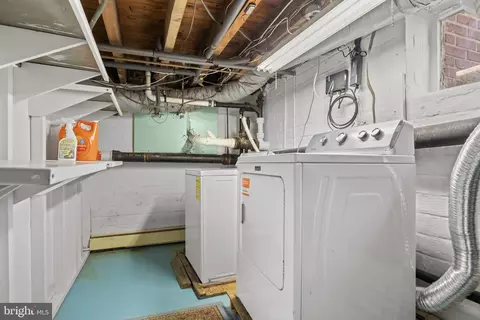
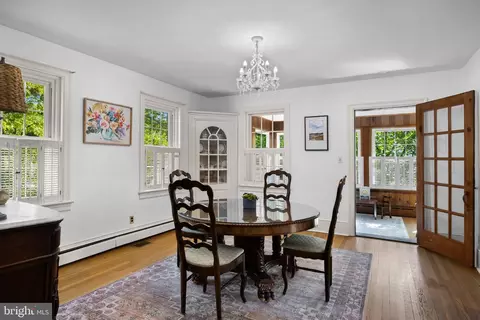
| Other Room(s) | Living Room, Dining Room, Primary Bedroom, Sitting Room, Bedroom 2, Bedroom 3, Bedroom 4, Kitchen, Family Room, Laundry, Loft, Recreation Room, Storage Room, Commercial/Retail Space, Full Bath, Half Bath |
| Appliances | Dishwasher, Dryer, Oven/Range - Electric, Range Hood, Refrigerator, Washer, Water Heater, Water Heater - Tankless |
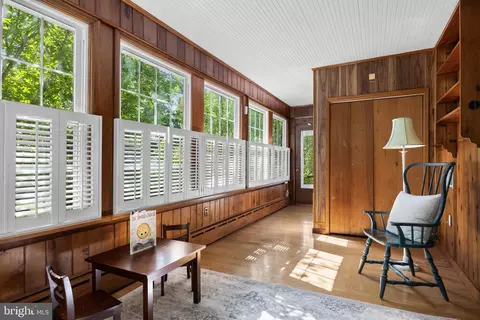
| Interior Features | Kitchen - Eat-In, Wood Floors, Bathroom - Stall Shower, Built-Ins, Cedar Closet(s), Double/Dual Staircase, Kitchen - Country, Pantry, Store/Office, Window Treatments |
| Accessibility Features | None |
| Exterior | |
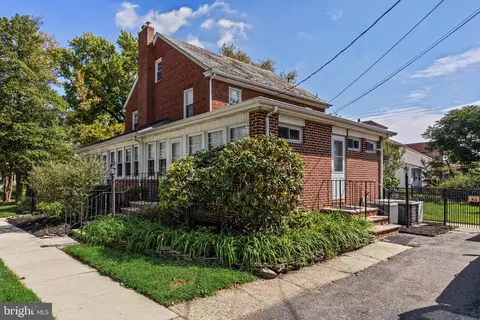
| Roof | Slate |
| Construction | Brick |
| Foundation | Brick/Mortar |
| Garage Desc | Garage - Front Entry, Additional Storage Area |
| Parking Desc | Paved Driveway, Detached Garage, Driveway, On Street |
| # Garage Spaces | 2 |
| # Parking Spaces | 4 |
| # Detached Garage Spaces | 2 |
| # Driveway Spaces | 2 |
| Exterior Features | Exterior Lighting |
| Existing Structures | Above Grade, Below Grade |
| Amenities / Utilities | |
| Sewer/ Septic | Public Sewer |
| Pool | No Pool |
| Location | |
| Subdivision | NONE AVAILABLE |
| Water Source | Public |
| Senior Community (Y/N) | N |
| High School | CHEROKEE H.S. |
| Elementary School | BEELER |
| School District | EVESHAM TOWNSHIP |
| Middle School | MARLTON MIDDLE M.S. |
| Location | Downtown |
| Directions | Route 70, To S Maple Avenue, Left E Main Street, To The Corner Of Main Street And S Locust Avenue |
| Zoning | C-3, C-3 - General Commercial Zone - See Mls Documents For More Information |



$260,000
$425,000
$384,450
$799,000
$312,500
$439,450
$349,450
$399,000
$140,000
$670,000
$420,000
$300,000
$1,000,000
$410,000
$512,498
$664,450
$195,000
$180,000
$335,000
$445,000
$235,000
$207,500
$1,635,000
$1,375,000
$260,000
$380,000
$472,500
$444,500
$742,000
$410,000
