
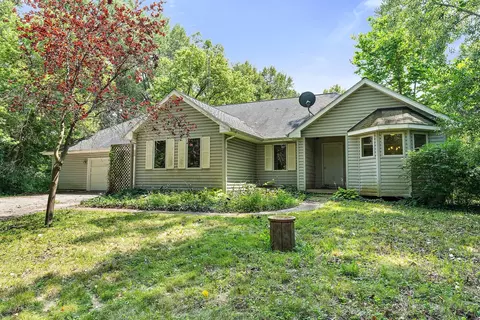

- $310,500
- 3Bd
- 3Ba
- 1,708 Sq Ft
SOLD


Last sold 04/05/2012 for $290K
bed
bath
Sqft ($124/Sqft)
| Property type House | Neighborhood | Year built 1976 | HOA fee $0/month | Lot size 10.88 Acre | Movoto estimate | Parking 2 garage spaces |
| Property | |
| Approx Year Built | 1976 |
| Property Type | Detached Single |
| Exposure | E (East) |
| New Construction | N |
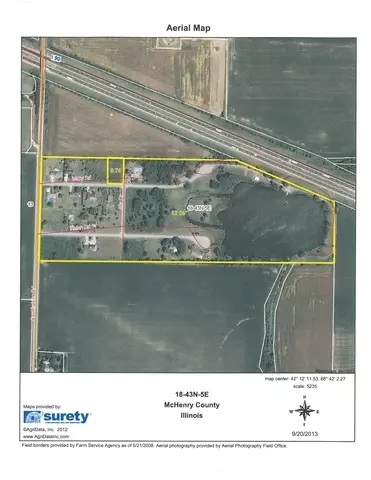
| Lot Size | 10+ Acres |
| Lot Description | Horses Allowed, Wooded |
| Lot Dimensions | 172X1260X350X1260 |
| Acreage | 10.88 |
| Taxes | 8263.1 |
| Parcel Identification Number | 1732100009 |
| Tax Exemptions | Homeowner |
| Tax Year | 2010 |
| General Information | School Bus Service |
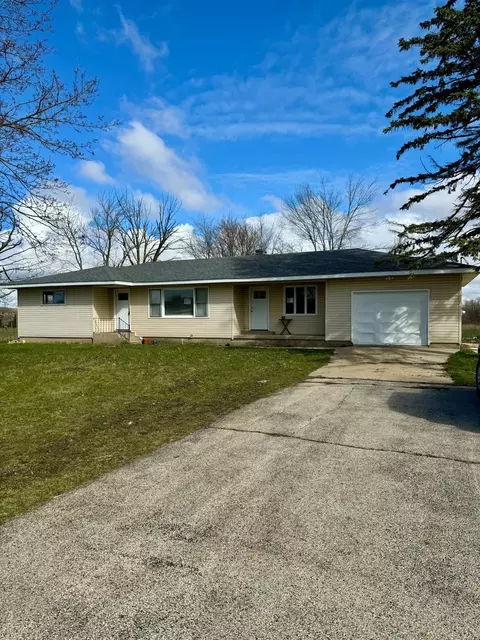
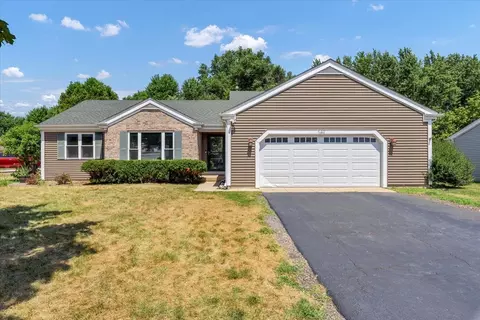
| Remarks | Private, wooded 10+ ac., updtd 4 BR, 2 Bth, Ranch w/ frt porch, bmt, stn patio, 2 car gar & 23x41 outbldg w/heat, AC, wtr, elec. Spac. LR/DR combo, HW flrs, eat-in kit w/bay window; SS Viking & Kit Aid appls, 42"knotty alder cabs, nat. stone ctrs. Step into huge knotty pine FR, cath clgs, brk WB/FP. 1st flr laun, central vac. 2005 new roofs:home, gar & outbldg. Excl. gas/diesel tank. 2 mi to I-90. Sold "As Is" |
| Master Association Fee | No |
| Disability Access and/or Equipped | No |
| Approximate SqFt | 2345 |
| Frequency | Not Applicable |
| Interior | |
| Bath Amenities | Separate Shower |
| Total Full & 1/2 Baths | 2 |
| # Full Baths | 2 |
| Master Bedroom Bath | Full |
| Basement Bathrooms (Y/N) | No |
| Bedroom 2 Window Treatments | None |
| Bedroom 2 Size (ft.) | 13X10 |
| Bedroom 2 Level | Main Level |
| Master Bedroom Window Treatments | None |
| Master Bedroom Size (ft.) | 16X13 |
| Bedroom 3 Window Treatments | None |
| Bedroom 3 Size (ft.) | 10X10 |
| Bedroom 3 Level | Main Level |
| Bedroom 4 Size (ft.) | 10X8 |
| Bedroom 4 Level | Main Level |
| Bedrooms All Levels | 4 |
| Bedroom 4 Window Treatments | None |
| Master Bedroom Level | Main Level |
| Bedrooms Above Grade | 4 |
| Laundry Level | Main Level |
| Laundry Size (ft.) | 11X5 |
| Laundry Window Treatments | None |
| Additional Room 5 Level | Not Applicable |
| Dining Room | Combined W/ LivRm |
| Basement Description | Unfinished |
| Kitchen Level | Main Level |
| Additional Room 9 Level | Not Applicable |
| Additional Room 4 Level | Not Applicable |
| Basement | Full |
| Attic | Unfinished |
| Family Room Level | Main Level |
| Family Room Size (ft.) | 29X19 |
| Family Room Window Treatments | None |
| Additional Room 3 Level | Not Applicable |
| Additional Room 8 Level | Not Applicable |
| Additional Room 10 Level | Not Applicable |
| Additional Room 7 Level | Not Applicable |
| Additional Room 2 Level | Not Applicable |
| Dining Room Size (ft.) | 12X9 |
| Dining Room Window Treatments | None |
| Additional Room 6 Level | Not Applicable |
| Dining Room Level | Main Level |
| Additional Rooms | Eating Area |
| Living Room Level | Main Level |
| Living Room Size (ft.) | 21X12 |
| Living Room Window Treatments | None |
| Additional Rooms 1 Name | Eating Area |
| Additional Room 1 Window Treatments | None |
| Additional Room 1 Size (ft.) | 11X8 |
| Additional Rooms 1 Level | Main Level |
| Bedroom 2 Flooring | Carpet |
| Laundry Flooring | Ceramic Tile |
| Living Room Flooring | Hardwood |
| Kitchen Flooring | Ceramic Tile |
| Bedroom 3 Flooring | Carpet |
| Family Room Flooring | Carpet |
| Bedroom 4 Flooring | Carpet |
| Master Bedroom Flooring | Carpet |
| Dining Room Flooring | Hardwood |
| Additional Room 1 Flooring | Ceramic Tile |
| Kitchen Window Treatments | None |
| Kitchen Size (ft.) | 17X11 |
| Rooms Count | 9 |
| Kitchen Type | Eating Area-Table Space |
| Interior Property Features | Vaulted/Cathedral Ceilings, Hardwood Floors, 1st Floor Bedroom, 1st Floor Laundry, 1st Floor Full Bath |
| Exterior | |
| Exterior Property Features | Patio, Porch, Storms/Screens |
| Style Of House | Ranch |
| Foundation | Concrete |
| Type Detached | 1 Story |
| Exterior Building Type | Cedar |
| Roof Type | Asphalt/Glass (Shingles) |
| Parking Included in Price Y/N | Yes |
| Garage Ownership | Owned |
| Parking | Garage |
| Car Spaces | 2 |
| Driveway | Gravel |
| Garage On-Site | Yes |
| Garage Type | Detached |
| Garage Details | Garage Door Opener(s), Transmitter(s) |
| Garage Spaces | 2 |
| Amenities / Utilities | |
| Interior Fireplaces Count | 1 |
| Heat/Fuel | Gas, Electric, Forced Air, Radiant, Zoned |
| Air Conditioning | Central Air |
| Fireplace Location | Family Room |
| Fireplace Details | Wood Burning |
| Sewer | Septic-Private |
| Water | Well-Private |
| Electricity | Circuit Breakers, 200+ Amp Service |
| Appliances | Oven/Range, Microwave, Dishwasher, Washer, Dryer, Disposal, All Stainless Steel Kitchen Appliances |
| Location | |
| Waterfront Y/N | No |
| Elementary School | RILEY COMM CONS SCHOOL |
| Middle School | RILEY COMM CONS SCHOOL |
| High School District | 154 |
| Elementary School District | 18 |
| Middle School District | 18 |
| High School | MARENGO HIGH SCHOOL |
| Directions | Rt 20 To Harmony Road West Approximately 2 Miles On The North Side Of Street. |
| Est. value | Bed/bath | Sqft | mi | |
|---|---|---|---|---|
| 18920 Harmony Rd, Marengo, IL 60152 | $391,830 | 4/2 | 2,663 | 0.08 |
| 18714 Harmony Rd, Marengo, IL 60152 | $370,515 | 4/2 | 2,186 | 0.11 |
| 18715 Harmony Rd, Marengo, IL 60152 | $492,753 | 4/2 | 3,388 | 0.11 |
| 11319 Harmony Hill Rd, Marengo, IL 60152 | $528,525 | 3/2 | 2,385 | 0.2 |
| 18612 Harmony Rd, Marengo, IL 60152 | $384,789 | —/— | — | 0.22 |
| 11313 Harmony Hill Rd, Marengo, IL 60152 | $480,537 | 3/2 | 2,417 | 0.23 |
| 11217 Harmony Hill Rd, Marengo, IL 60152 | $469,797 | 2/— | 2,692 | 0.25 |
| 19005 Harmony Rd, Marengo, IL 60152 | $613,719 | —/— | — | 0.26 |
Estimated values are based on public record data and automated valuation models. Values are not guaranteed and may not reflect current market conditions.
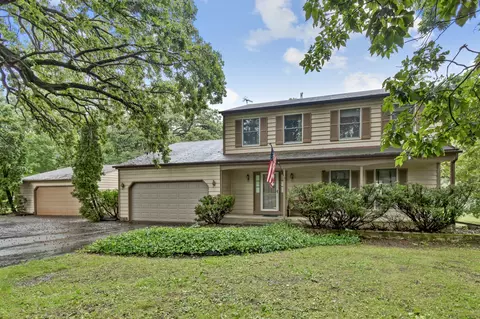
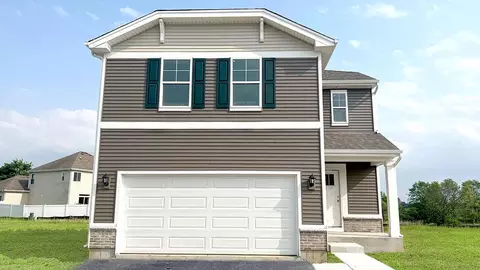
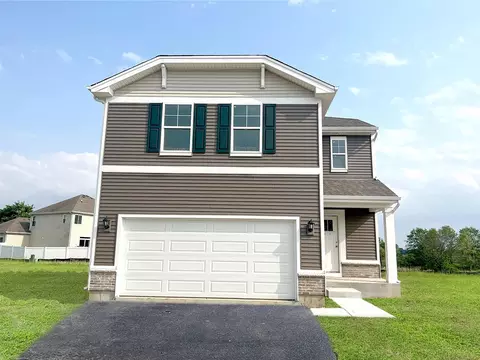
$363,990
$395,000
$140,000
$169,950
$260,000
$285,000
$269,450
$299,900
$386,750
$302,495
$747,000
$250,000
$194,500
$321,950
$284,990
$358,550
$345,000
$170,000
$287,450
$316,710
$130,000
$407,400
$324,950
$1,164,000
$392,070
$500,000
$475,000
$245,000
$899,500