Movoto Real Estate
  • Exterior
  • View/Area
  • Other
  • Entry Way
  • Living
  • Dining
  • Kitchen
  • Bath
  • Bedroom
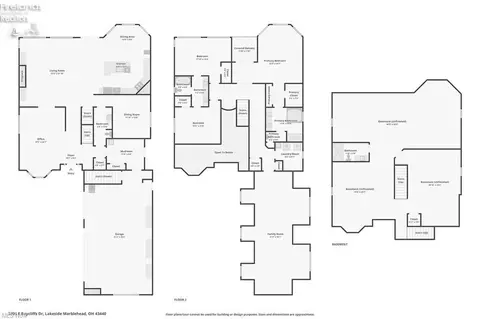
  • Floorplan
  • Animated home icon 3D tour

3706 E Baycliffs Dr, Marblehead, OH 43440

  • $1,420,000

  • 4

    bed

  • 4

    bath

  • 4,387

    Sqft ($324/Sqft)

House for sale 95 days
$20K price increase
Learn about Marblehead's top local Real Estate agents

About 3706 E Baycliffs Dr

Property type House
Neighborhood
Year built 2005
HOA fee $109/month
Lot size 0.53 Acre
Parking 3 garage spaces
Property description
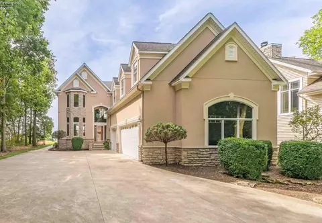
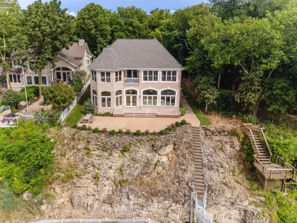
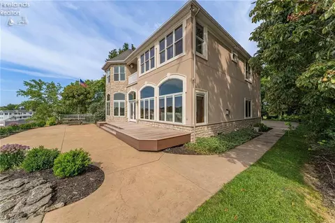
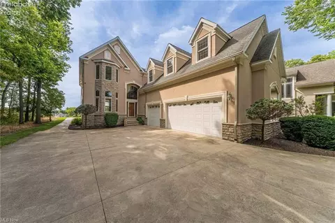
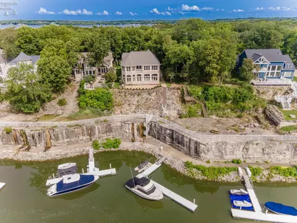
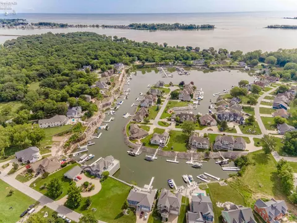
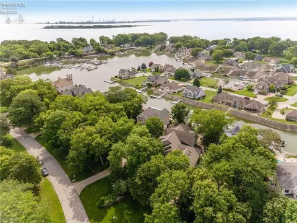
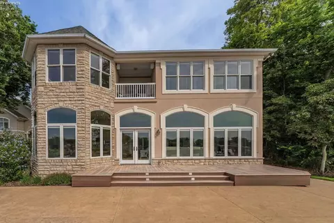
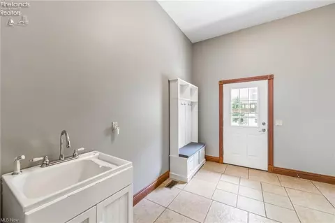
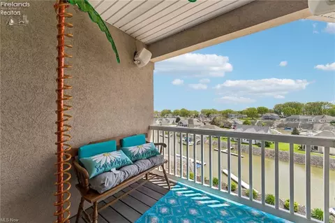
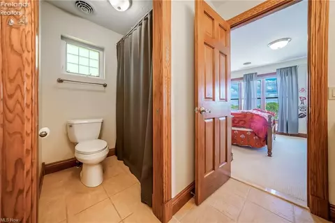
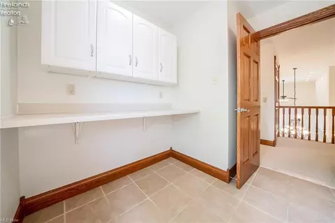
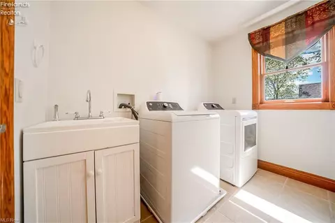
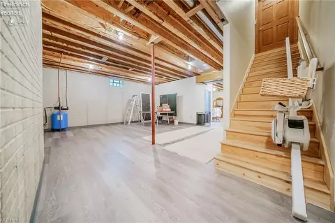
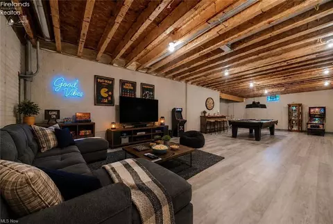
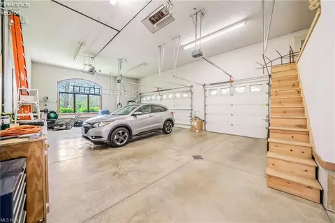
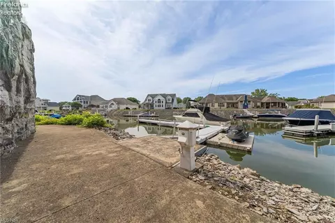
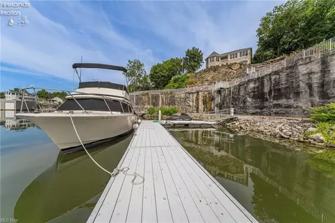
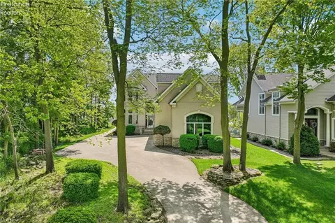
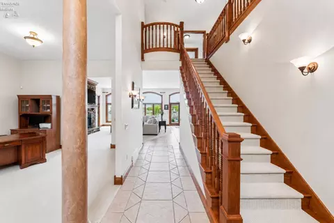
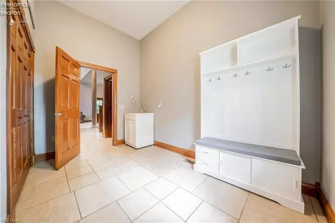
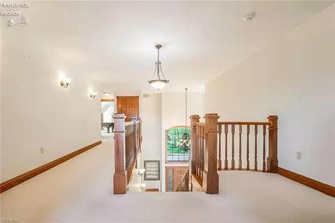
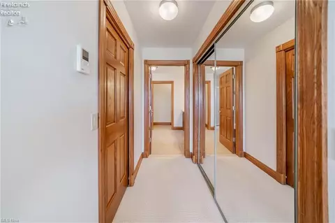
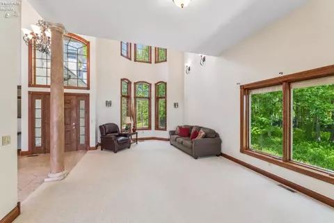
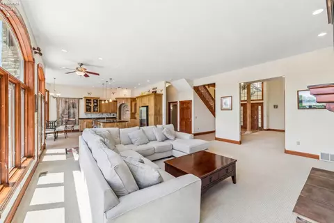
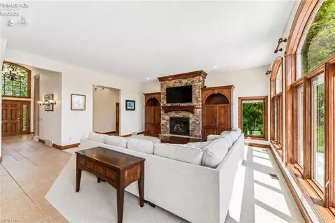
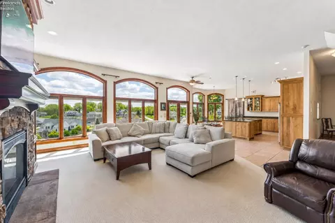
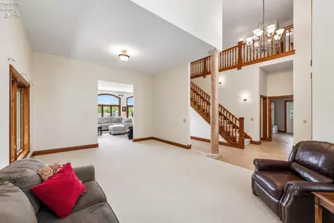
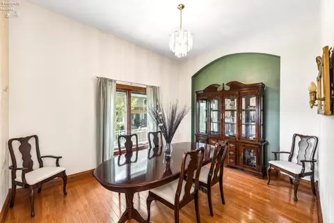
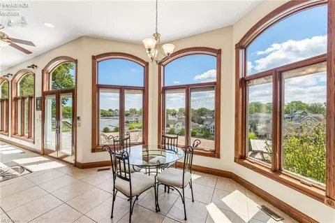
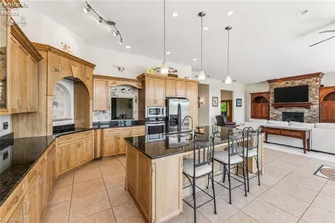
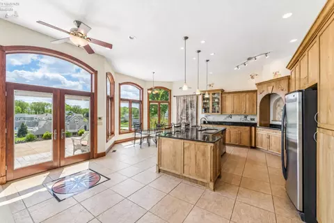
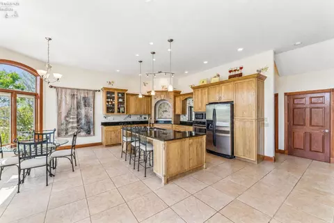
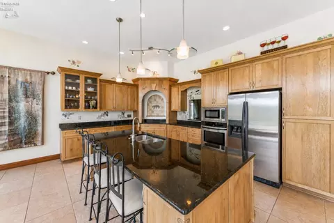
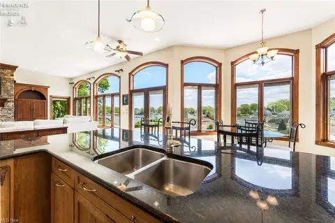
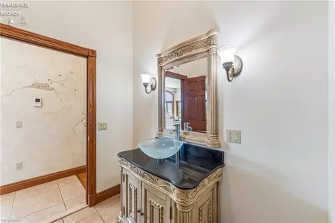
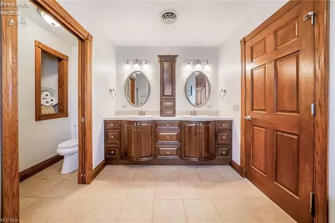
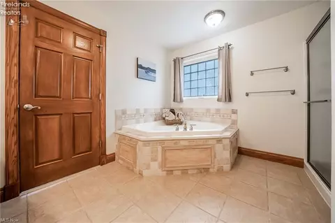
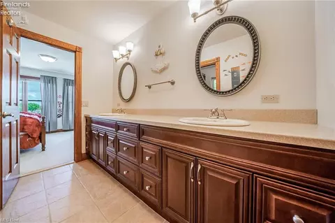
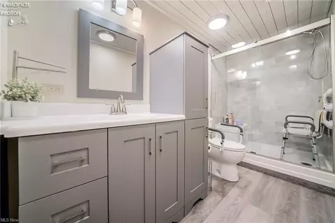
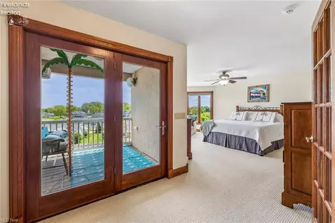
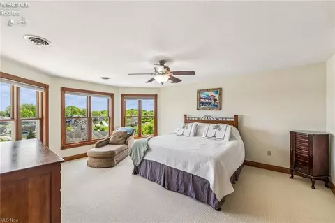
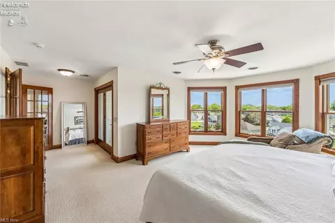
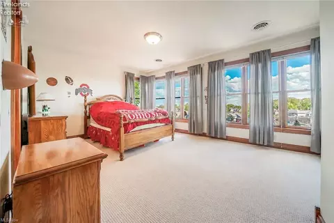
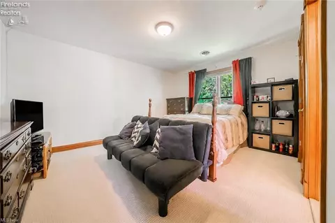
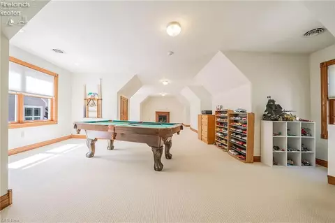
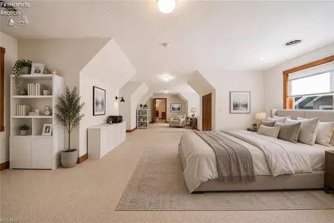
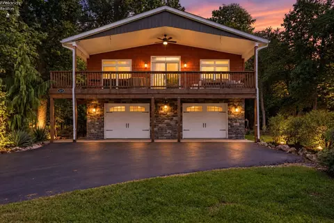
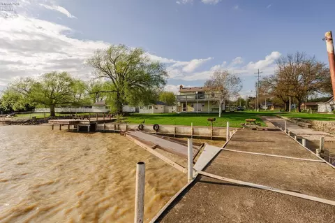
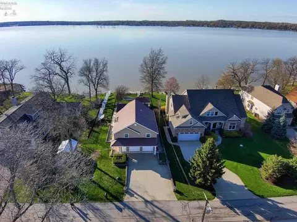
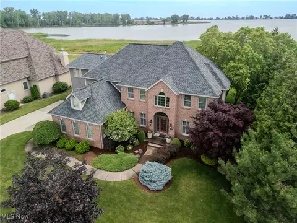
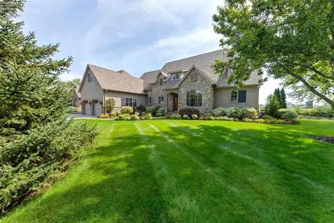
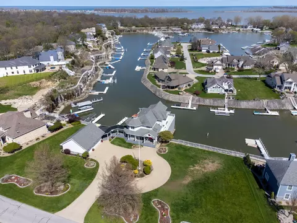
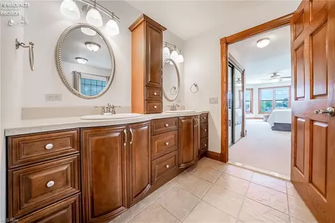
Luxury waterfront living in the gated community of Johnson's Island! This custom-built home offers a private 50-foot deep-water dock with electrical service on a protected harbor, providing direct access to Sandusky Bay and Lake Erie. More than $75,000 has been invested in recent improvements, including a professionally refinished stucco/EIFS exterior that preserves the home's architectural character (a complete list of improvements is available in the supplements). Offering over 4,300 square feet of above-ground living space, 4 bedrooms, 3.5 baths, and an attached heated 3-car garage. The grand two-story foyer welcomes you into an open floor plan with 11-foot ceilings, rich natural woodwork, solid wood doors, custom baseboards and window trim, a dramatic floor-to-ceiling stone fireplace, and expansive arched windows that fill the home with natural light. The custom hickory kitchen boasts granite countertops, a large center island, and abundant cabinetry. Upstairs, French doors open to the primary suite, complete with a waterfront balcony, dual closets including a spacious walk-in closet, and an ensuite bath featuring a double vanity, jetted tub, and separate shower. Two additional bedrooms share a Jack-and-Jill bath, while the oversized fourth bedroom, with its own fireplace, offers flexibility as a guest suite, recreation room, or private hideaway. A second-floor laundry room adds everyday convenience. The partially finished lower level provides additional living space and includes an updated full bathroom (2023). Step outside to the expansive deck and patio and take in stunning sunset views. Additional highlights include a Jet Ski dock, a whole-house generator, 400-amp electrical service, an irrigation system, a security system, and upstairs HVAC updated with a new evaporator coil. The home was also designed with structural provisions for a future elevator serving all three levels. Home warranty included for added peace of mind.
Listed by
Listing Agent - Alana Vovk
Listing Office - KW Greater Metropolitan
Source: Firelands Association of REALTORS mls logo
MLS#20261514 • last updated 2 weeks ago
Movoto checked Firelands Association of REALTORS for data 15 minutes ago
Request a virtual or in-person tour
Overview
Cooling/AC Central
Heating Electric, Heat Pump
Levels/Style 0, 2 Story
SqFt 4387
Status Active
MLS # 20261514
Type Residential
Virtual Tour External Link
SubType Single Family Residence
Lot Size (SqFt) 23030
Lot Size (Acres) 0.5287
Semi-Annual Property Tax 5603
Year Built 2005
Possible Short Sale (Y/N) No
HOA Fee Annually, 1312
Interior
# Full Baths 3
# Half Baths 1
Total # of Bathrooms 4
Master Bedroom 22.40x26.10 Level: 2nd Floor
Total # of Bedrooms 4
Living Room 23.30x21.10 Level: Main
Total # of Rooms 10
Laundry Room 8.60x8.11 Level: 2nd Floor
Basement Full, Part-Finished
Dining Room 13.80x11.10 Level: Main, Formal
Kitchen 18x15.70 Level: Main
Foyer 22.10x14.50
Accessibility Features Elevator/Chair Lift
Exterior
Roof Asphalt, Fiberglass
Exterior Construction Stone, Stucco
Foundation Basement
# Garage Spaces 3
Parking Desc Attached, Garage Door Opener, Heated, Paved Drive
Fence No
Patio/ Deck Deck
Amenities / Utilities
Electricity First Energy, 200+ Amp Service, Generator, ON
Sewer/ Septic Public Sewer
Water Cistern
Extra Features Ceiling Fan, Cook Top, Dishwasher, Fireplace:Other, Garbage Disposal, Irrigation System, Microwave, Range, Refrigerator, Sump Pump, Wall Oven
HOA Fee Includes Snow Removal, Trash, See Assoc. Comment
Location
Waterfront Bay, Lake Erie, Sandusky Bay
View Bay, Lake, Marina
Subdivision Baycliffs
Area Danbury
County Ottawa
School District Danbury
APN 151303617466099
Directions Bayshore Road To Gaydos Road To Johnson's Island. Confederate Drive To Baycliffs.
Tour this home
When would you like to see 3706 E Baycliffs Dr?
question
Have a question about this property? Call us at (844) 430-0869
5/10
6/10
6/10
Source: GreatSchools.org © 2026. All rights reserved.

Around Baycliffs

Explore everything this neighborhood has to offer.
3/100
Walk
58/100
Family
36/100
Dining
69/100
Pet
  • Real Estate
  • OH
  • Ottawa County
  • Marblehead
  • 43440
  • 3706 E Baycliffs Dr

My commute

Enter a destination to see travel time and distance.
By entering my info and clicking Ask a Question below, I am providing my e-signature and express written consent to receive marketing emails, calls, and texts (including via automatic telephone dialing systems, AI generative, artificial or pre-recorded voice technology) relating to my inquiry from Movoto (and parties calling/messaging on their behalf) even if my number appears on the company, state, or national Do Not Call Registry. You also agree to ourTerms and Conditions and Privacy Policy. Consent not required to receive services (call 1-844-420-1270 to be connected without providing consent).

Nearby homes for sale in Marblehead, OH

Nearby recently sold homes in Marblehead, OH

Newest listings in 43440

Meet with a real estate agent today (844) 430-0869
The multiple listing information is provided by Firelands Association of REALTORS. IDX information is provided exclusively for consumers’ personal, non-commercial use and that it may not be used for any purpose other than to identify prospective properties consumers may be interested in purchasing. Information deemed reliable but not guaranteed to be accurate. Buyer to verify all information. The information provided is for consumers' personal, non-commercial use and may not be used for any purpose other than to identify prospective properties consumers may be interested in purchasing. Listing information updated every 15 minutes. Terms of use & Privacy Policy, California Privacy Info. Copyright © 2005 - 2026 Movoto, Inc. All rights reserved. Equal Housing Opportunity CalDRE CalDRE #01517281
Movoto Real Estate is committed to ensuring accessibility for individuals with disabilities. We are continuously working to improve the accessibility of our web experience for everyone. We welcome feedback and accommodation requests, please submit them here.
Copyright 2026, Firelands Association of REALTORS, INC. All rights reserved.
IDX Data is provided exclusively for consumers' personal, non-commercial use, that it may not be used for any purpose other than to identify prospective properties consumers may be interested in purchasing, and that data is deemed reliable but is not guaranteed accurate by the Ohio Firelands AOR.
Requests for information regarding mortgage products will be directed to Movoto.com affiliate, Lower, LLC - a licensed Mortgage Lender (NMLS #1124061), or, based on your location, may be redirected to a participating mortgage marketing partner that may pay Lower, LLC for any consumer contact information provided through this site.