
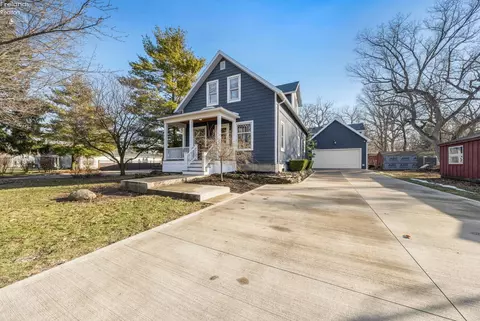
- $655,000
- 5Bd
- 3Ba
- 1,760 Sq Ft
SOLD

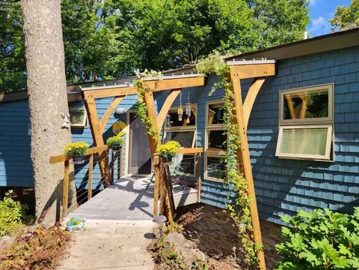
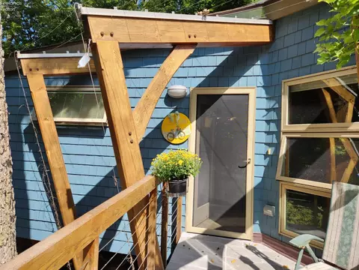
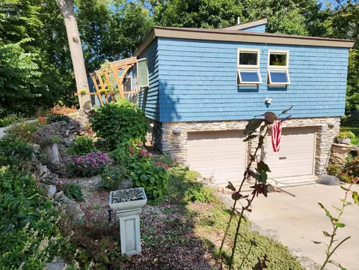
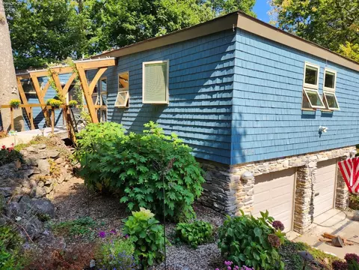
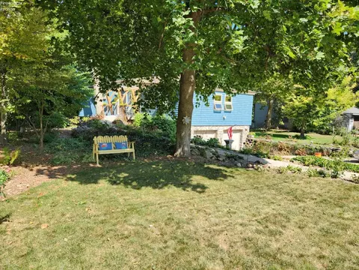
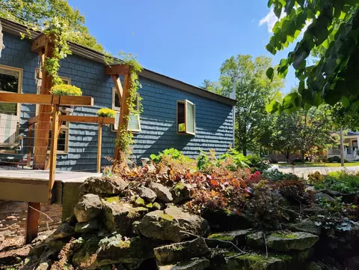
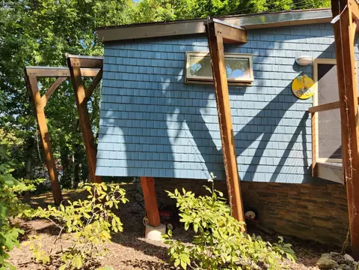
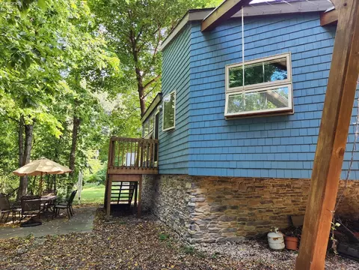
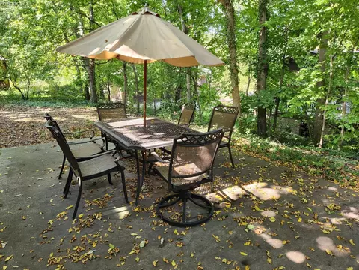
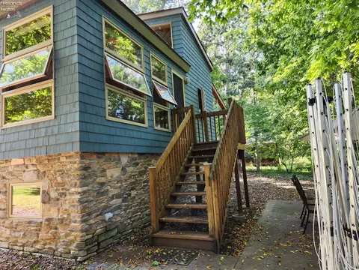
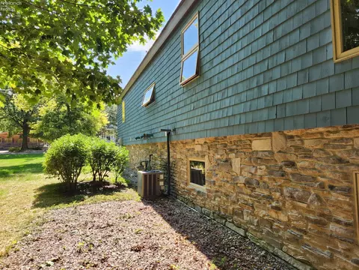
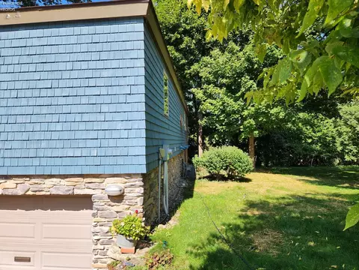
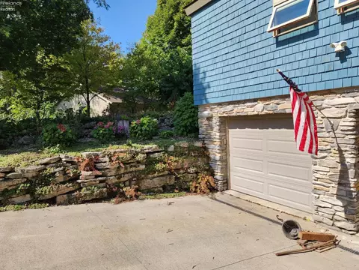
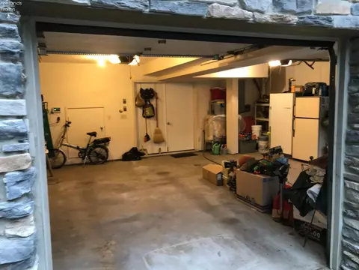
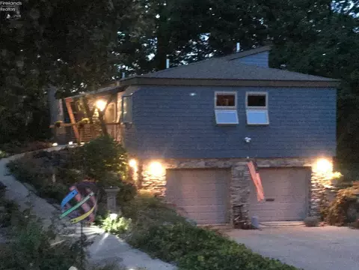
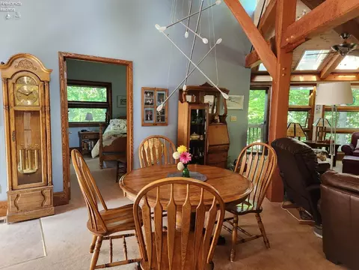
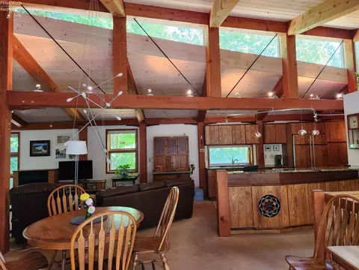
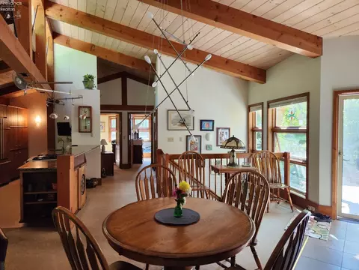
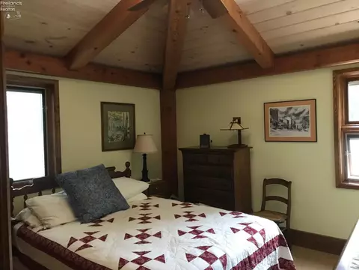
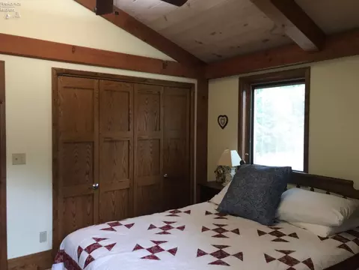
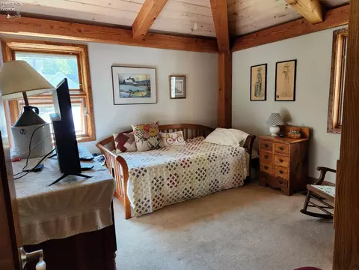
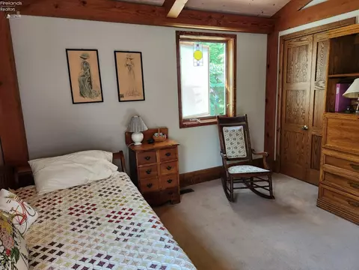
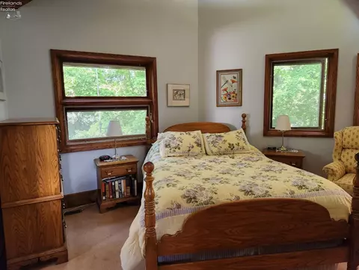
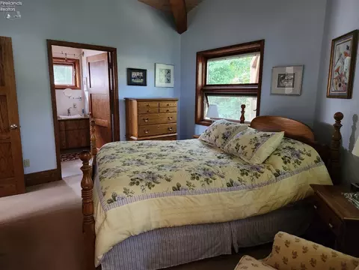
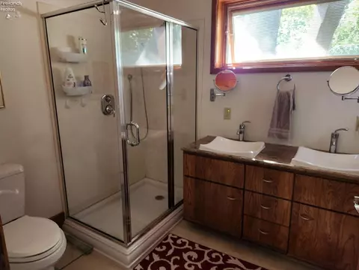
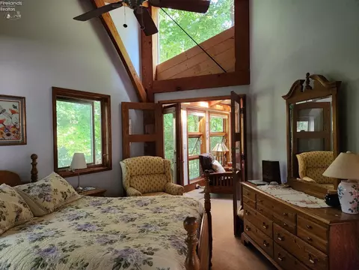
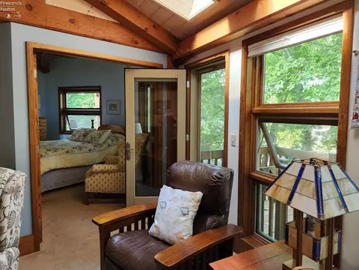
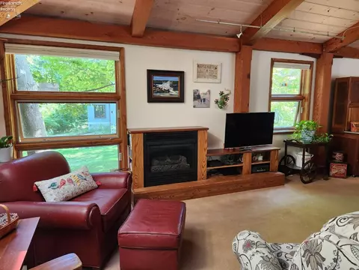
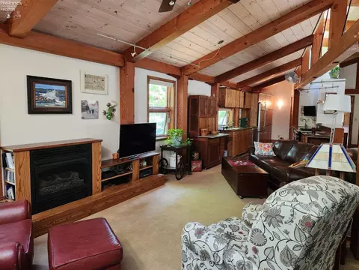
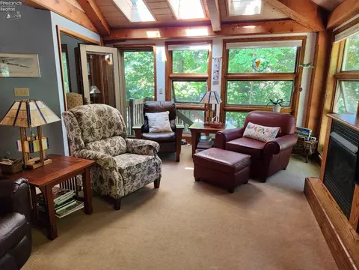
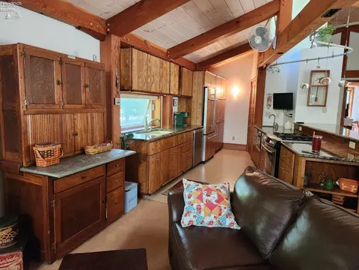
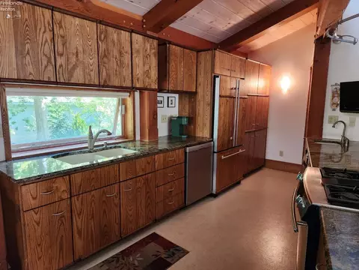
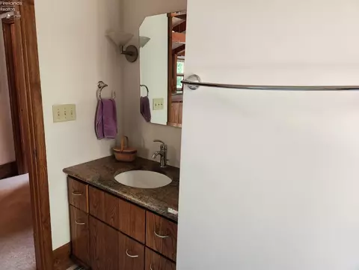
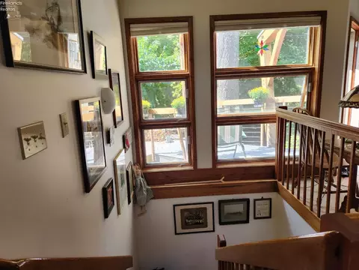

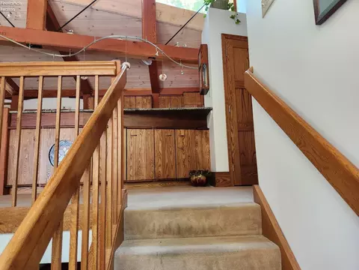
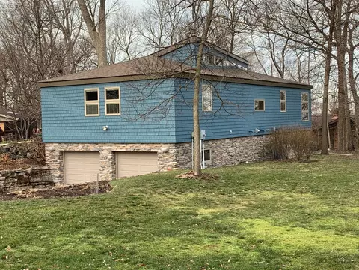
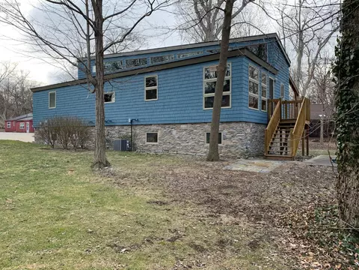
Last sold 04/18/2024 for $650K
bed
bath
Sqft ($428/Sqft)
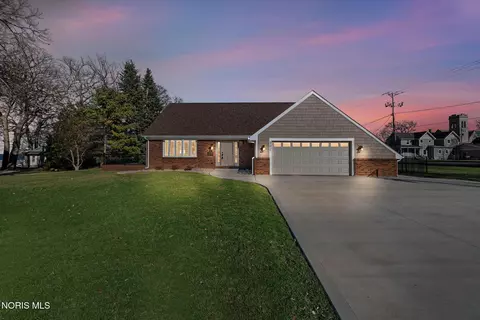
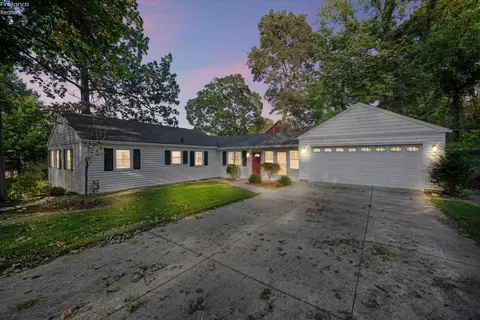
| Property type House | Neighborhood | Year built 2008 | HOA fee $52/month | Lot size 8,970 Sqft | Movoto estimate | Parking 2 garage spaces |

| Overview | |
| Cooling/AC | Central |
| Heating | Gas, Forced Air |
| Levels/Style | 0, 1 Story |
| SqFt | 1520 |
| Status | Sold |
| MLS # | 20235321 |
| Type | Residential |
| Virtual Tour | N/A |
| SubType | Single Family Residence |
| Lot Size (SqFt) | 8970 |
| Lot Size (Acres) | 0.2059 |
| Semi-Annual Property Tax | 1327.17 |
| Year Built | 2008 |
| Possible Short Sale (Y/N) | No |
| HOA Fee | Quarterly, 156.4 |
| Interior | |
| # Full Baths | 2 |
| # Half Baths | 1 |
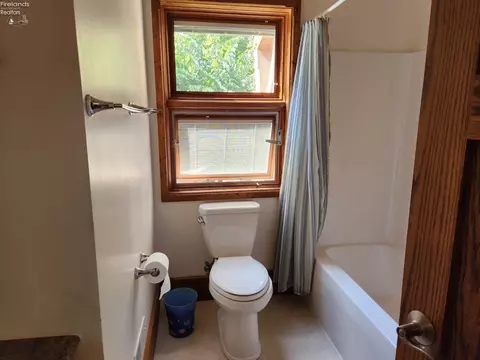
| Total # of Bathrooms | 3 |
| Master Bedroom | 12.60x12.60 Level: Main |
| Total # of Bedrooms | 3 |
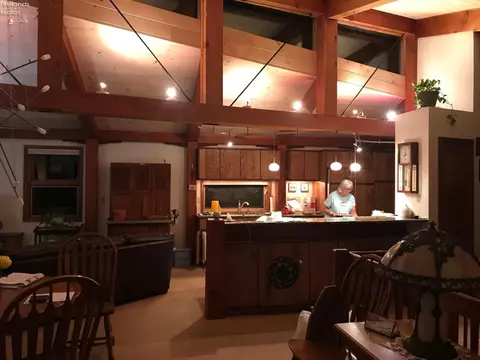
| Living Room | 21.40x12.80 Level: Main |
| Total # of Rooms | 5 |
| Basement | Part-Finished |
| Dining Room | 16x11 Level: Main, Combo |
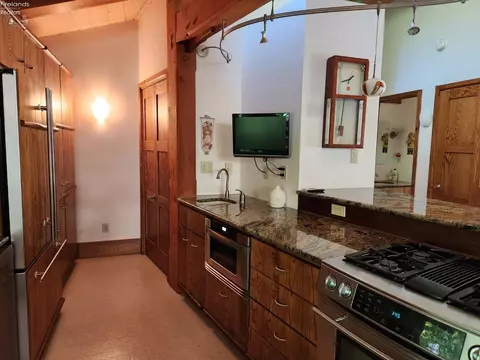
| Kitchen | 15x10 Level: Main |
| Accessibility Features | 36" Door Width, Ramped Main Level |
| Exterior | |
| Roof | Asphalt |
| Exterior Construction | Cedar |
| Foundation | Basement |
| # Parking Spaces | 6 |
| # Garage Spaces | 2 |
| Parking Desc | Access From Unit, Attached, Garage Door Opener, Paved Drive |
| Amenities / Utilities | |
| Electricity | 200+ Amp Service, Circuit Breakers, Pre-Wired For Renew, Underground, ON |
| Sewer/ Septic | Public Sewer |
| Water | Public |
| Extra Features | Attic Fan, Cable, Ceiling Fan, Dishwasher, Dryer, Fireplace:Gas, Freezer, Garbage Disposal, Kitchen Ventilator, Microwave, Range, Refrigerator, Storm Windows, Sump Pump, Thermo Pane, Washer |
| HOA Fee Includes | Security, Snow Removal, Trash, See Assoc. Comment |
| Location | |
| View | Lake |
| Subdivision | Island View |
| Township | Danbury |
| Area | Danbury |
| County | Ottawa |
| School District | Danbury |
| APN | 150220802813000 |
| Directions | Follow Rt. 163 East To Gilbert, Turn Left. Turn Left On Elliot Which Turns Into Harsh. Turn Right On Prairie, Home On Left. |
MLS # 20235321| Est. value | Bed/bath | Sqft | mi | |
|---|---|---|---|---|
| 1214 Prairie St, Lakeside Marblehead, OH 43440 | $553,000 | 3/2 | 1,440 | 0 |
| 504 Harsh Rd, Lakeside Marblehead, OH 43440 | $522,000 | 2/2 | 1,500 | 0.02 |
| 1210 Prairie St, Lakeside Marblehead, OH 43440 | $404,000 | 2/2 | 1,760 | 0.02 |
| 506 Wesleyan Dr, Lakeside Marblehead, OH 43440 | $769,000 | 3/2 | 2,676 | 0.02 |
| 502 Wesleyan Dr, Lakeside Marblehead, OH 43440 | $767,000 | 4/3 | 2,016 | 0.02 |
| 510 Wesleyan Dr, Lakeside Marblehead, OH 43440 | $387,000 | 3/1 | 1,008 | 0.03 |
| 1213 Prairie St, Lakeside Marblehead, OH 43440 | $382,000 | 2/1 | 1,654 | 0.03 |
| 1209 Prairie St, Lakeside Marblehead, OH 43440 | $632,000 | 5/3 | 2,373 | 0.03 |
Estimated values are based on public record data and automated valuation models. Values are not guaranteed and may not reflect current market conditions.
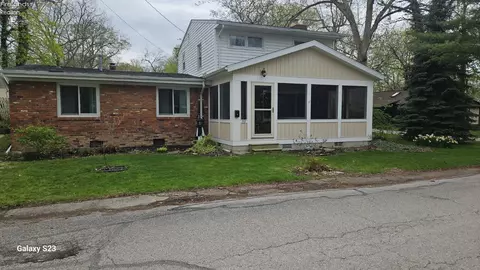
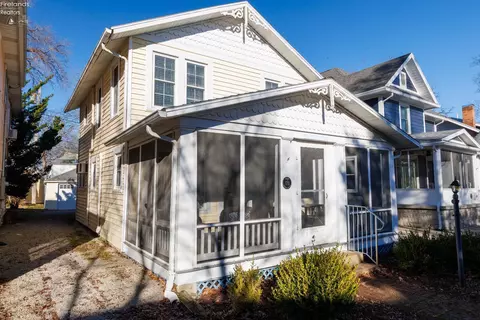
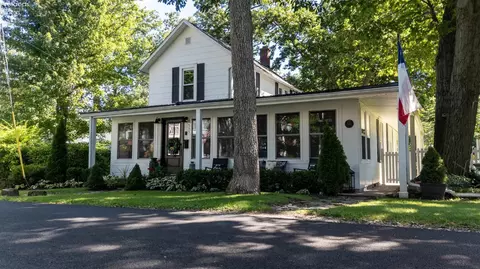
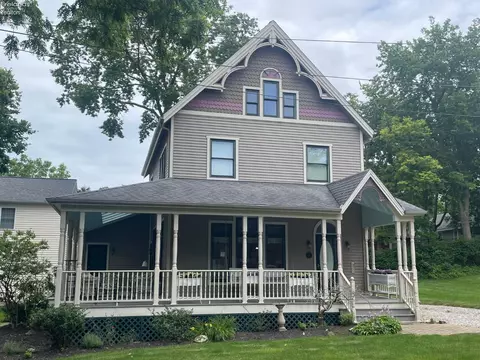
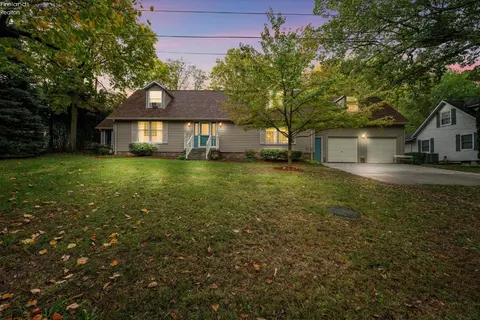
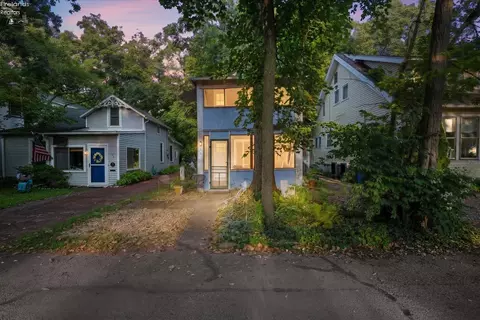
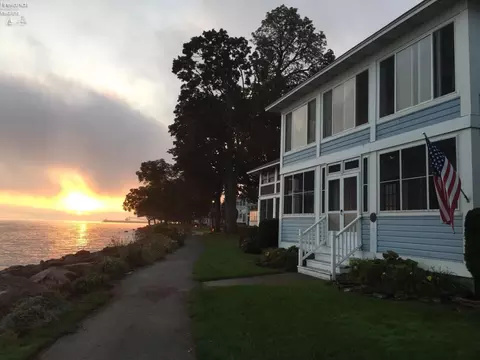
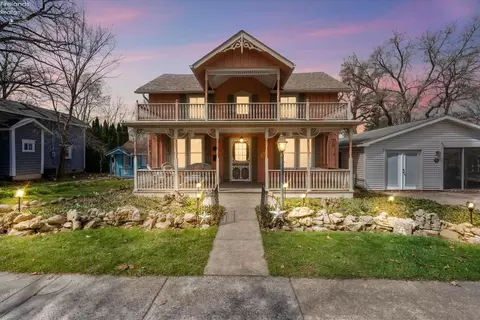
$529,000
$509,800
$255,000
$244,000
$128,000
$199,900
$499,900
$129,933
$164,900
$212,450
$224,999
$149,900
$479,000
$154,900
$193,400
$219,900
$109,900
$339,900
$150,000
$297,450
