Movoto Real Estate
  • Exterior
  • Other
  • View/Area
  • Entry Way
  • Living
  • Dining
  • Kitchen
  • Bedroom
  • Bath
  • Animated home icon 3D tour

464 S 975 W, Mapleton, UT 84664

  • $3,275,000

  • 5

    bed

  • 8

    bath

  • 10,007

    Sqft ($327/Sqft)

House pending
Movoto is helping 8 homebuyers near you

About 464 S 975 W

Property type House
Neighborhood
Year built 2016
HOA fee $0/month
Lot size 1 Acre
Movoto estimate
Parking 8 garage spaces
Property description
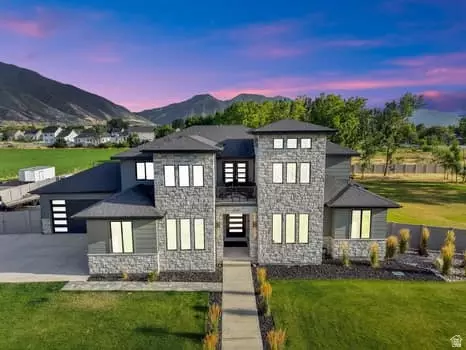
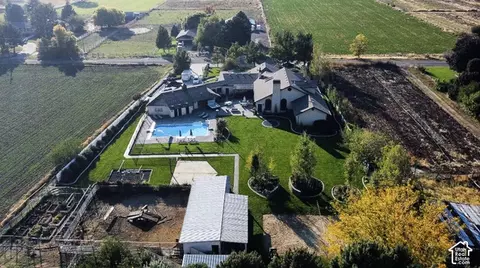
Some homes are built. This one was crafted - and it's ready for the life you've been building toward. Set behind a commanding presence and finished with the kind of intention you only find in true custom construction, this estate delivers an experience that is equal parts resort and residence. From the moment you arrive, the scale is undeniable - soaring ceilings, curated materials, and a design language that runs seamlessly from the grand main residence to the private guest house beyond. Entertain on a level most only dream about. The resort-style backyard is the centerpiece of every summer -a sparkling pool with a waterslide, oversized hot tub, and expansive outdoor living space built for the kind of gatherings people talk about long after the last guest heads home. Whether it's a Fourth of July party or a quiet evening under the Utah sky, this backyard delivers. Inside, the amenities rival any five-star property. A dedicated home theater brings the cinematic experience home. A private gym keeps your fitness routine un-compromised. A sauna rounds out a wellness suite designed around recovery and restoration. Throughout every room, the custom cabinetry and finish work speak to a level of craftsmanship that simply cannot be replicated at this price. Car collectors and hobbyists will appreciate the rare 8-car garage - an offering almost impossible to find in the luxury residential market. Guests arrive and never want to leave - which is why the private guest house provides the perfect solution: space, privacy, and comfort for family, long-term visitors, or additional income potential. This property is completely turnkey. No projects, no waiting, no compromises. Just move in, open the gates, and start living. Opportunities like this - where location, lifestyle, and craftsmanship converge at this level - are exceptionally rare. This is not a home you find twice.
Listed by
Listing Agent - LINDSAY CLARK
Listing Office - Engel & Volkers Park City
Source: WFRMLS mls logo
MLS#2162628 • last updated 3 weeks ago
Movoto checked WFRMLS for data 5 minutes ago
Request a virtual or in-person tour
Overview
Cooling/AC Central Air
Heating Gas: Central
Levels/Style 3, Tri/Multi-Level
MLS # 2162628
SubType Single Family Residence
Living Area 10007
Status Pending
Virtual Tour External Link
Type Residential
Lot Size (Acres) 1
Lot Size (SqFt) 43560
Property Tax 13832
Listing Office Engel & Volkers Park City
Condition Blt./Standing
Listing Agent LINDSAY CLARK
Year Built 2016
Interior
Total # of Bathrooms 8
# Full Baths 6
# Half Baths 2
# Bedrooms 5
Basement Walk-Out Access
Total # of Rooms 24
Laundry Electric Dryer Hookup
Flooring Carpet, Hardwood, Tile
Appliances Ceiling Fan, Dryer, Freezer, Gas Grill/BBQ, Microwave, Range Hood, Refrigerator, Washer, Water Softener Owned
Interior Features Alarm: Fire, Alarm: Security, Bar: Wet, Bath: Primary, Closet: Walk-In, Den/Office, Disposal, Floor Drains, French Doors, Great Room, Jetted Tub, Kitchen: Second, Mother-in-Law Apt., Oven: Double, Oven: Gas, Oven: Wall, Granite Countertops, Theater Room, Video Door Bell(s), Smart Thermostat(s)
Window Features Blinds, Plantation Shutters, Shades
Exterior
Roof Asphalt
Construction Stone, Cement Siding
# Open Parking Spaces 20
# Covered Spaces 8
# Parking Spaces 28
# Garage Spaces 8
Other Structures Workshop
Patio/ Porch Porch: Open, Patio: Open
Lot Desc Curb & Gutter, Fenced: Full, Road: Paved, Sidewalks, Sprinkler: Auto-Full, View: Mountain, Drip Irrigation: Auto-Full
Exterior Features Awning(s), Balcony, Basement Entrance, Deck; Covered, Out Buildings, Lighting, Porch: Open, Sliding Glass Doors, Walkout, Patio: Open
Amenities / Utilities
Water Source Culinary
Pool Desc Gunite, Fenced, Heated, In Ground, With Spa, Electronic Cover
HOA Amenities Pets Permitted
Location
View Mountain(s)
County Utah
Subdivision MAPLETON HIGHLANDS
Middle School District Nebo
Elementary School Mapleton
Elem School District Nebo
High School District Nebo
High School Maple Mountain
Zoning Single-Family
APN 46-719-0020
Tour this home
When would you like to see 464 S 975 W?
question
Have a question about this property? Call us at (844) 430-0869
4/10
Mapleton School
public Grades PK, K-6
Nebo District
5/10
5/10
6/10
Source: GreatSchools.org © 2026. All rights reserved.

Around Sp Fork; Mapleton; Benjamin

Explore everything this neighborhood has to offer.
12/100
Walk
100/100
Family
33/100
Dining
74/100
Pet
  • Real Estate
  • UT
  • Utah County
  • Mapleton
  • 84664
  • 464 S 975 W

My commute

Enter a destination to see travel time and distance.
By entering my info and clicking Ask a Question below, I am providing my e-signature and express written consent to receive marketing emails, calls, and texts (including via automatic telephone dialing systems, AI generative, artificial or pre-recorded voice technology) relating to my inquiry from Movoto (and parties calling/messaging on their behalf) even if my number appears on the company, state, or national Do Not Call Registry. You also agree to ourTerms and Conditions and Privacy Policy. Consent not required to receive services (call 1-844-420-1270 to be connected without providing consent).

Nearby homes for sale in Mapleton, UT

Newest listings in 84664

Meet with a real estate agent today (844) 430-0869
The multiple listing information is provided by Wasatch Front Regional Multiple Listing Service, Inc.. IDX information is provided exclusively for consumers’ personal, non-commercial use and that it may not be used for any purpose other than to identify prospective properties consumers may be interested in purchasing. Information deemed reliable but not guaranteed to be accurate. Buyer to verify all information. The information provided is for consumers' personal, non-commercial use and may not be used for any purpose other than to identify prospective properties consumers may be interested in purchasing. Listing information updated every 15 minutes. Terms of use & Privacy Policy, California Privacy Info. Copyright © 2005 - 2026 Movoto, Inc. All rights reserved. Equal Housing Opportunity CalDRE CalDRE #01517281
Movoto Real Estate is committed to ensuring accessibility for individuals with disabilities. We are continuously working to improve the accessibility of our web experience for everyone. We welcome feedback and accommodation requests, please submit them here.
Wasatch Front Regional Multiple Listing Service™ system
The multiple listing information is provided by Wasatch Front Regional Multiple Listing Service, Inc. from a copyrighted compilation of listings. The compilation of listings and each individual listing are © 2026 Wasatch Front Regional Multiple Listing Service, Inc., All Rights Reserved. The information provided is for consumers' personal, non-commercial use and may not be used for any purpose other than to identify prospective properties consumers may be interested in purchasing. Information deemed reliable but not guaranteed accurate. Buyer to verify all information.
Requests for information regarding mortgage products will be directed to Movoto.com affiliate, Lower, LLC - a licensed Mortgage Lender (NMLS #1124061), or, based on your location, may be redirected to a participating mortgage marketing partner that may pay Lower, LLC for any consumer contact information provided through this site.