Movoto Real Estate
  • Exterior
  • Living
  • Entry Way
  • Bath
  • Kitchen
  • Dining
  • Bedroom
  • Other
  • Floorplan
  • Animated home icon 3D tour

262 N Santa Fe Dr, Mapleton, UT 84664

$1,415,000
  • 7

    bed

  • 5

    bath

  • 5,142

    Sqft ($275/Sqft)

House for sale 188 days
$84K price drop

About 262 N Santa Fe Dr

Property type House
Neighborhood
Year built 2023
HOA fee $20/month
Lot size 1.14 Acre
Movoto estimate
Parking 3 garage spaces
Property description
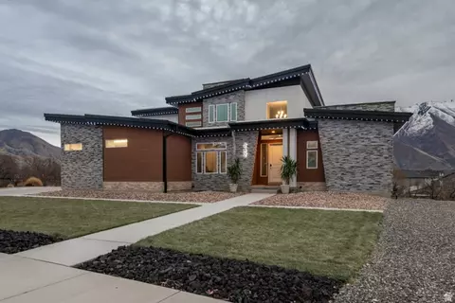
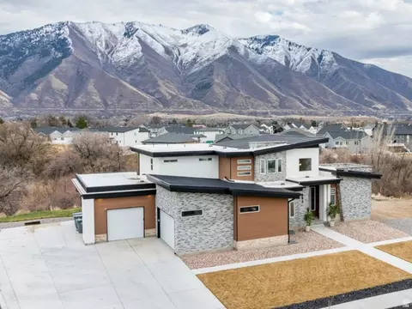
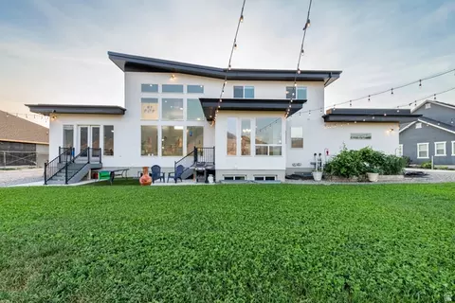
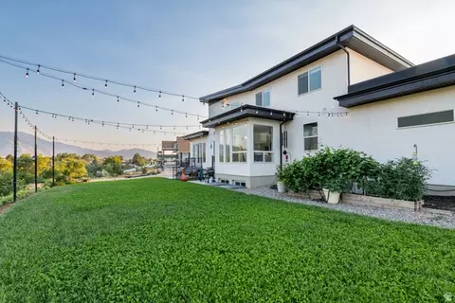
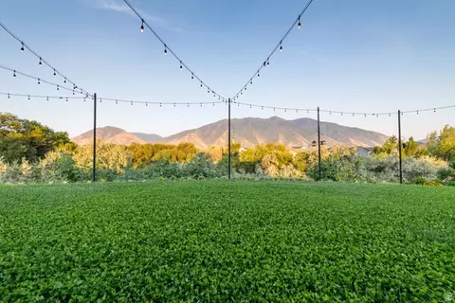
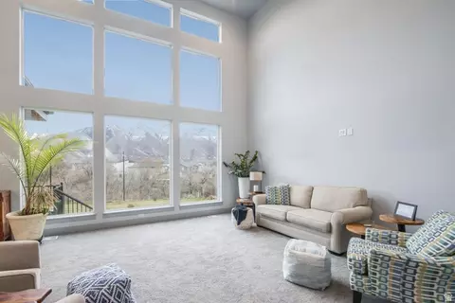
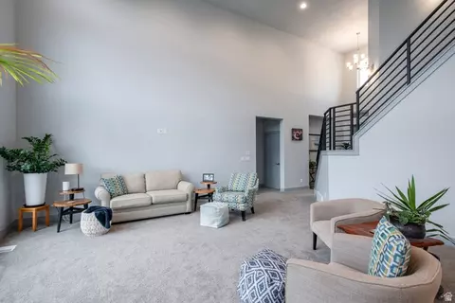
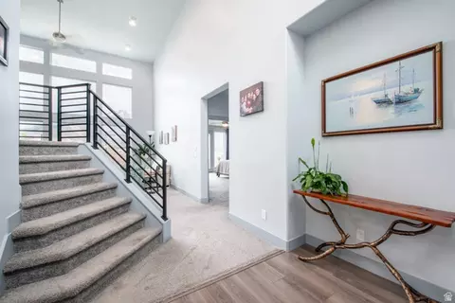
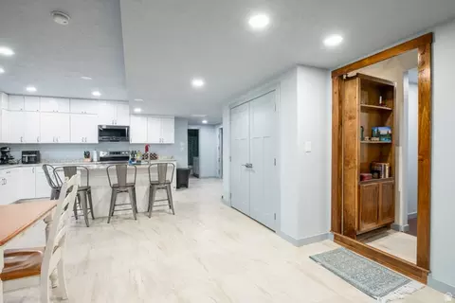
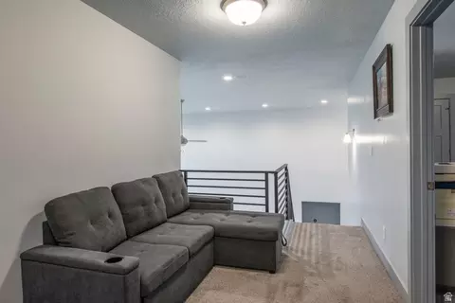
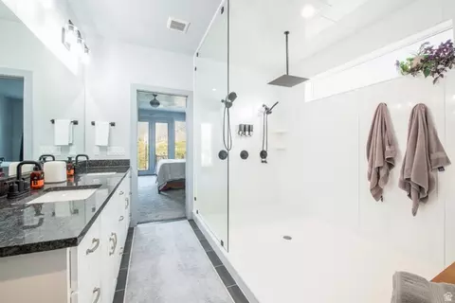
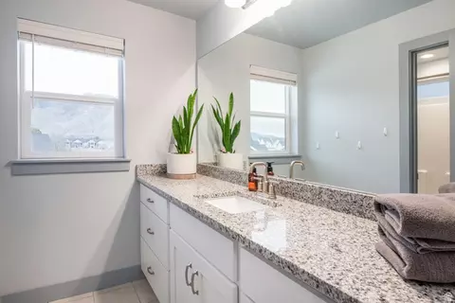
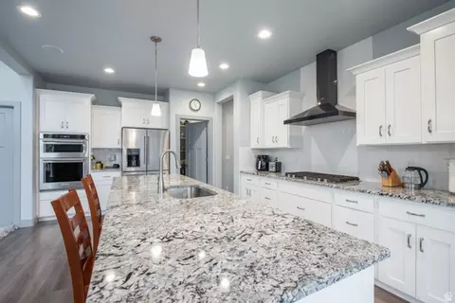
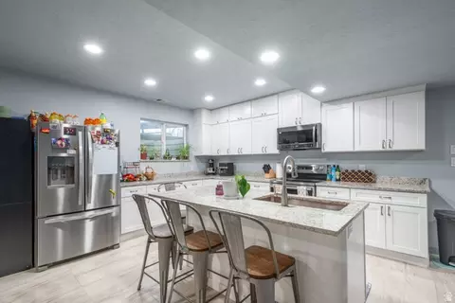
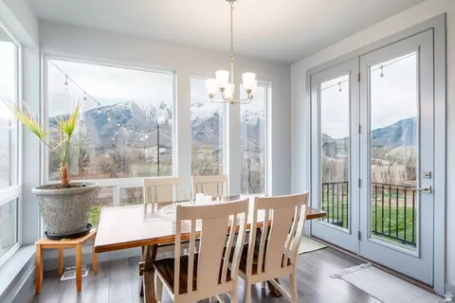
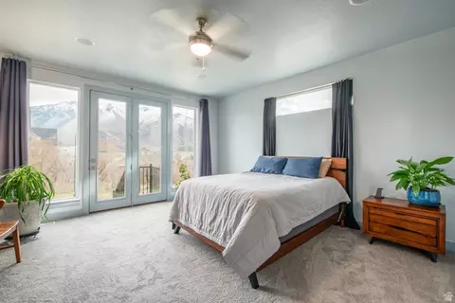
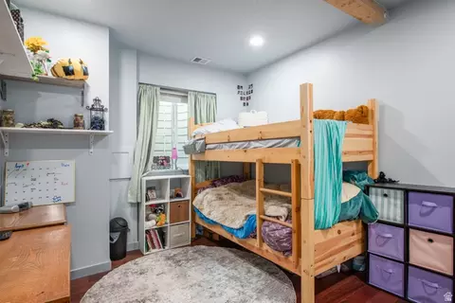
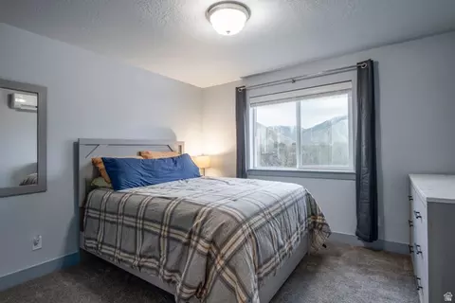
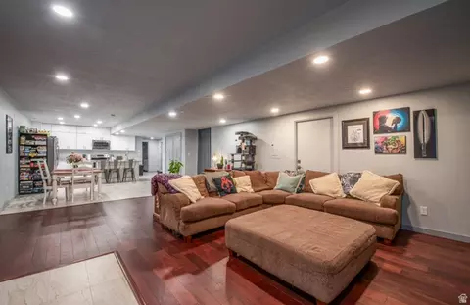
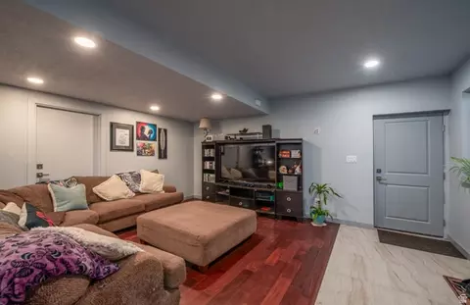
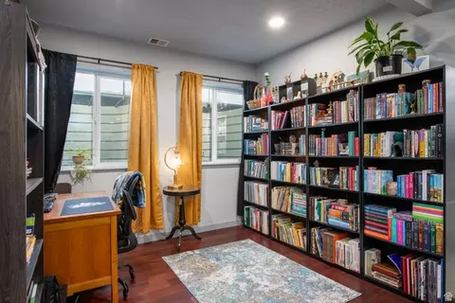
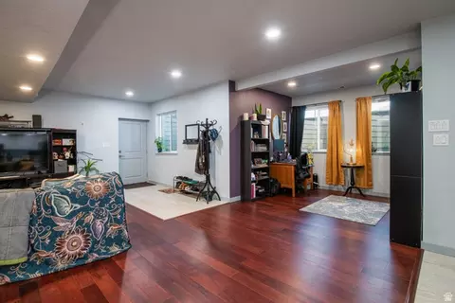
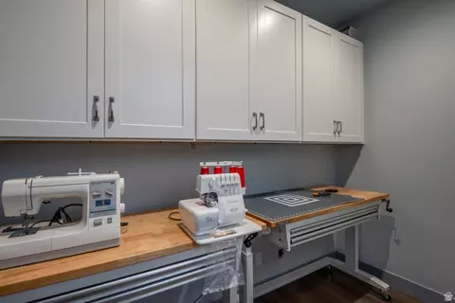
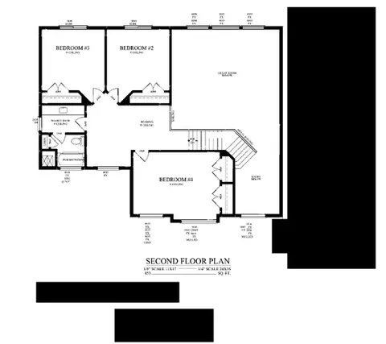
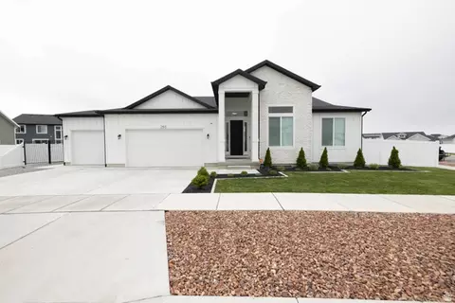
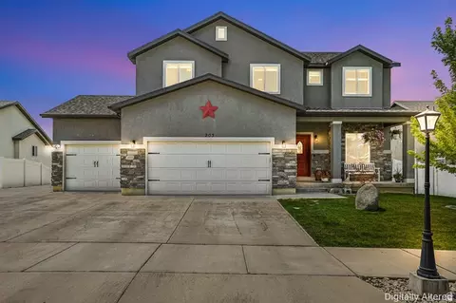
Unobstructed 180-degree mountain views through wall-to-wall windows on 1.14 acres, one of the largest lots in Sunrise Ranch. Built in 2023, with two full kitchens, a lower level with private entrance, and an oversized shop garage. 5,142 finished square feet, 7 bedrooms, 4.5 bathrooms. Soaring ceilings fill the home with natural light and frame the scenery from nearly every room. The heart of the home is a gourmet kitchen with high-end stainless steel appliances, oversized granite countertops, abundant workspace, and a gathering island built for entertaining. A second full kitchen serves the lower level, so the two levels can function independently. The main-floor primary suite is a private retreat with a spa-inspired bathroom. Downstairs, the fully finished lower level has 9-foot ceilings and a private enclosed entrance separate from the main house, with generational living or accessory dwelling unit potential. Modern infrastructure throughout: fiber connectivity, CAT-6 wiring, smart home technology, whole-home sound, mini-split climate control in the upstairs bedrooms, a high-capacity tankless water heater, and high-end water softener. Room for toys and tools: extra-wide and extra-deep garages, plus off-street parking for 8 or more additional vehicles. The third-car garage and shop includes dedicated 100 amp electrical service, 220V service for EV charging or shop equipment, compressed air lines, heavy-duty storage racks, a utility sink, and infrastructure already in place for future shop heating. Outside, the xeriscaped front yard minimizes maintenance and irrigation, and programmable JellyFish exterior lighting adds curb appeal and year-round ambiance. Additional features include a hot tub hookup, guest parking, and 2 RV spaces with power. Located in the Nebo School District and minutes from parks, trails, recreation, shopping, and dining.
Listed by
Listing Agent - Tom Caswell
Listing Office - KW Westfield (Excellence)
Source: WFRMLS mls logo
MLS#2142578 • last updated 2 weeks ago
Movoto checked WFRMLS for data 12 minutes ago
Request a virtual or in-person tour
Overview
Cooling/AC Central Air
Levels/Style 3, Stories: 2
MLS # 2142578
SubType Single Family Residence
Living Area 5142
Status Active
Virtual Tour External Link
Type Residential
Lot Size (Acres) 1.14
Lot Size (SqFt) 49658.4
Property Tax 5962
Listing Office KW Westfield (Excellence)
HOA Fee 20, Monthly
Condition Blt./Standing
Listing Agent Tom Caswell
Year Built 2023
Interior
Total # of Bathrooms 5
# Full Baths 4
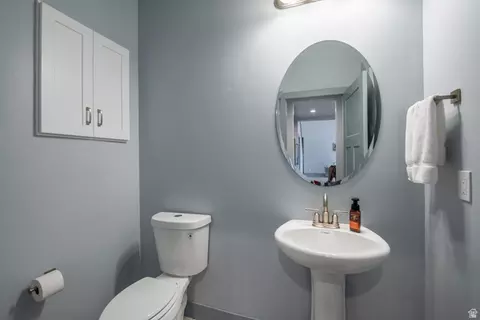
# Half Baths 1
# Bedrooms 7
Total # of Rooms 22
Laundry Electric Dryer Hookup, Gas Dryer Hookup
Flooring Carpet, Laminate, Tile
Appliances Dryer, Electric Air Cleaner, Microwave, Range Hood, Refrigerator, Washer, Water Softener Owned
Accessibility Features Accessible Doors, Accessible Hallway(s)
Interior Features Bath: Primary, Bath: Sep. Tub/Shower, Closet: Walk-In, Den/Office, Disposal, French Doors, Great Room, Kitchen: Second, Mother-in-Law Apt., Oven: Gas, Oven: Wall, Range/Oven: Free Stdng., Vaulted Ceilings, Instantaneous Hot Water, Granite Countertops, Theater Room, Video Door Bell(s), Smart Thermostat(s)
Window Features Blinds, Drapes, Part
Exterior
Roof Metal
Construction Stone, Stucco, Metal Siding
# Open Parking Spaces 8
Parking Desc Rv Parking
# Covered Spaces 3
# Parking Spaces 11
# Garage Spaces 3
Other Structures Workshop
Lot Desc Curb & Gutter, Road: Paved, Sprinkler: Auto-Full, View: Mountain, View: Valley, Drip Irrigation: Auto-Full, View: Water, Waterfront
Exterior Features Basement Entrance, Double Pane Windows, Entry (Foyer), Lighting
Amenities / Utilities
HOA Amenities Pets Permitted
Location
View Mountain(s), Valley
County Utah
Subdivision SUNRISE RANCH
Middle School District Nebo
Middle School Mapleton Jr
Elementary School Mapleton
Elem School District Nebo
High School District Nebo
High School Maple Mountain
Zoning Single-Family, RES
APN 66-791-0128
Tour this home
When would you like to see 262 N Santa Fe Dr?
question
Have a question about this property? Call us at (844) 430-0869
8/10
Maple Ridge School
public Grades PK, K-6
Nebo District
5/10
5/10
6/10
Source: GreatSchools.org © 2026. All rights reserved.

Around Sp Fork; Mapleton; Benjamin

Explore everything this neighborhood has to offer.
13/100
Walk
100/100
Family
33/100
Dining
75/100
Pet
  • Real Estate
  • UT
  • Utah County
  • Mapleton
  • 84664
  • 262 N Santa Fe Dr

My commute

Enter a destination to see travel time and distance.
By entering my info and clicking Ask a Question below, I am providing my e-signature and express written consent to receive marketing emails, calls, and texts (including via automatic telephone dialing systems, AI generative, artificial or pre-recorded voice technology) relating to my inquiry from Movoto (and parties calling/messaging on their behalf) even if my number appears on the company, state, or national Do Not Call Registry. You also agree to ourTerms and Conditions and Privacy Policy. Consent not required to receive services (call 1-844-420-1270 to be connected without providing consent).

Nearby homes for sale in Mapleton, UT

Newest listings in 84664

Meet with a real estate agent today (844) 430-0869
The multiple listing information is provided by Wasatch Front Regional Multiple Listing Service, Inc.. IDX information is provided exclusively for consumers’ personal, non-commercial use and that it may not be used for any purpose other than to identify prospective properties consumers may be interested in purchasing. Information deemed reliable but not guaranteed to be accurate. Buyer to verify all information. The information provided is for consumers' personal, non-commercial use and may not be used for any purpose other than to identify prospective properties consumers may be interested in purchasing. Listing information updated every 15 minutes. Terms of use & Privacy Policy, California Privacy Info. Copyright © 2005 - 2026 Movoto, Inc. All rights reserved. Equal Housing Opportunity CalDRE CalDRE #01517281
Movoto Real Estate is committed to ensuring accessibility for individuals with disabilities. We are continuously working to improve the accessibility of our web experience for everyone. We welcome feedback and accommodation requests, please submit them here.
Wasatch Front Regional Multiple Listing Service™ system
The multiple listing information is provided by Wasatch Front Regional Multiple Listing Service, Inc. from a copyrighted compilation of listings. The compilation of listings and each individual listing are © 2026 Wasatch Front Regional Multiple Listing Service, Inc., All Rights Reserved. The information provided is for consumers' personal, non-commercial use and may not be used for any purpose other than to identify prospective properties consumers may be interested in purchasing. Information deemed reliable but not guaranteed accurate. Buyer to verify all information.
Requests for information regarding mortgage products will be directed to Movoto.com affiliate, Lower, LLC - a licensed Mortgage Lender (NMLS #1124061), or, based on your location, may be redirected to a participating mortgage marketing partner that may pay Lower, LLC for any consumer contact information provided through this site.