

- $1,310,000
- 4Bd
- 6Ba
- 6,016 Sq Ft
SOLD


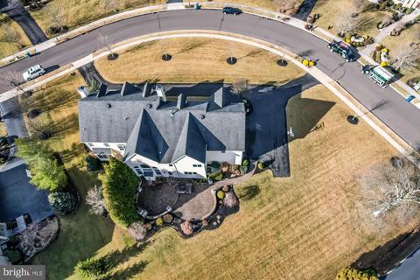
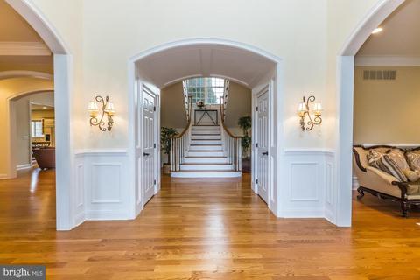
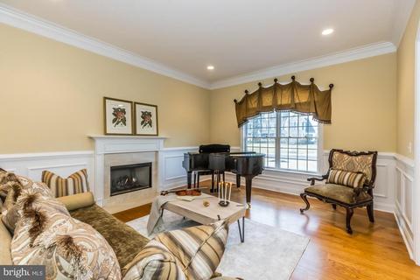
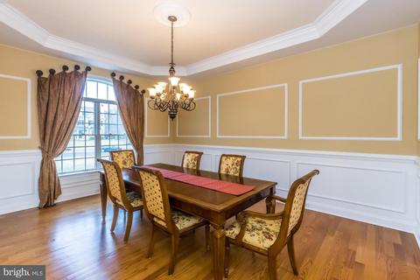
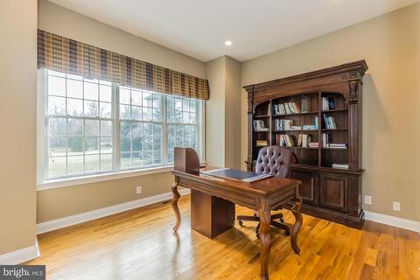
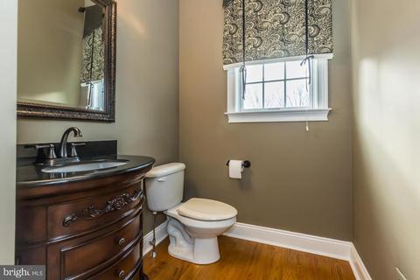
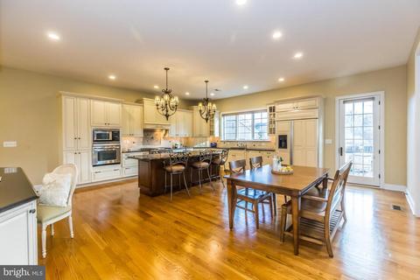
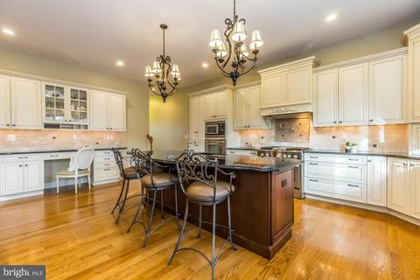
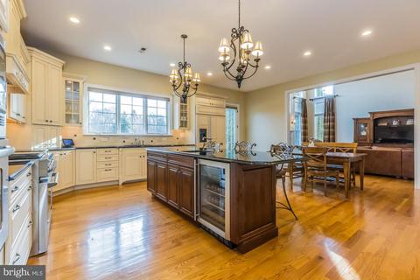
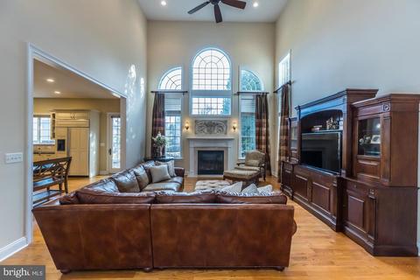
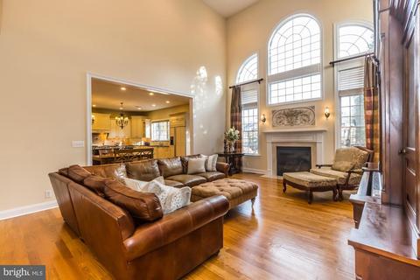
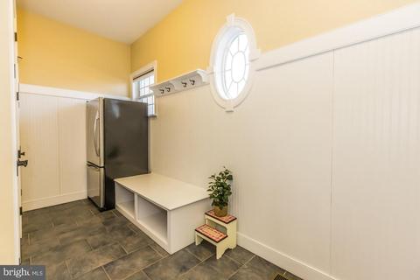
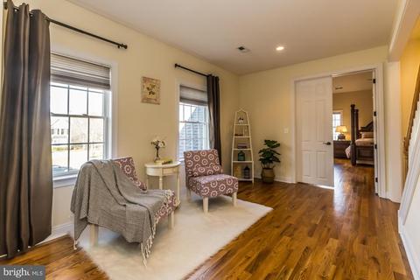
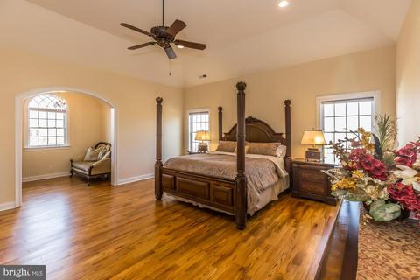
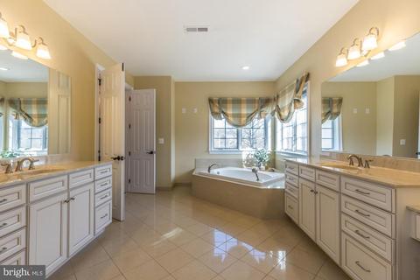
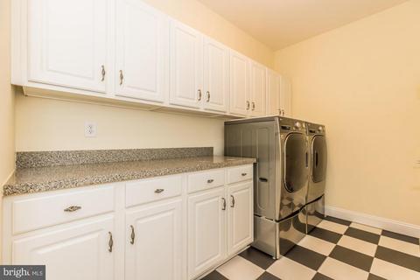
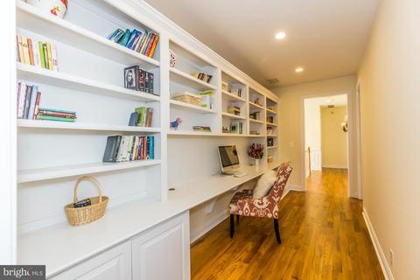
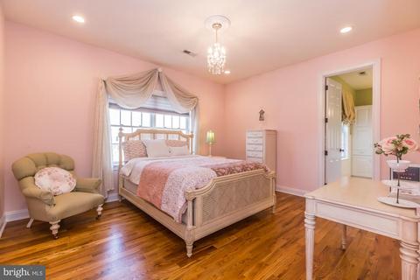
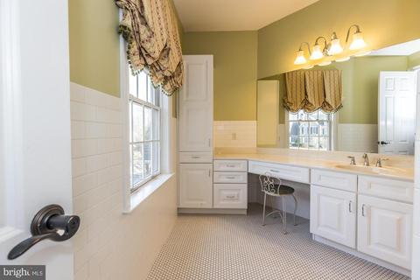
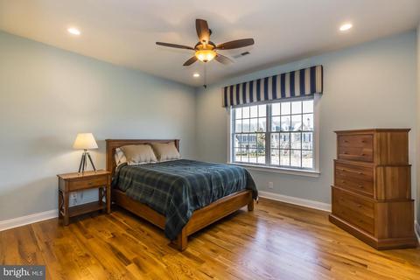
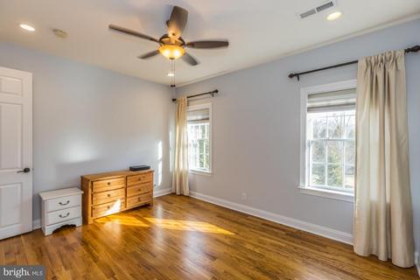
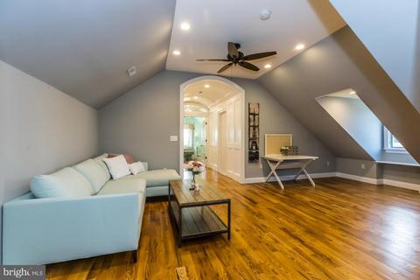
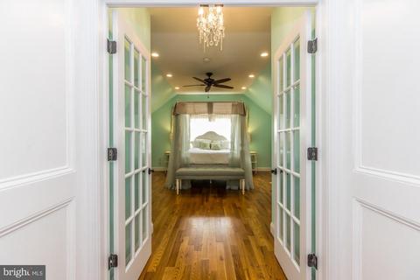
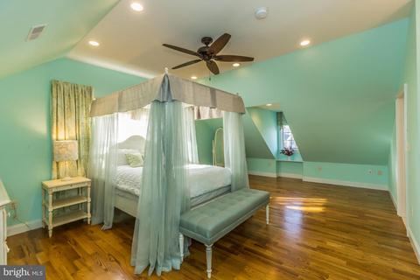
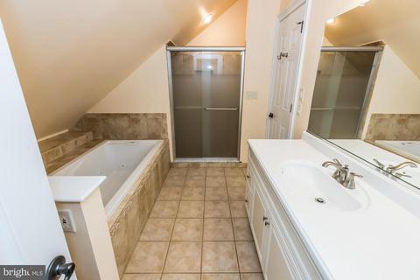
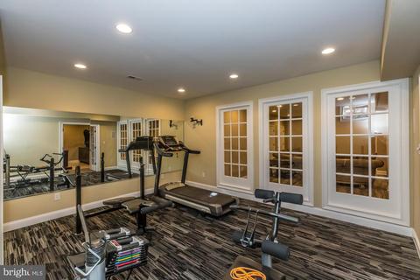
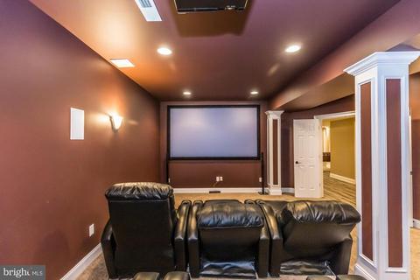
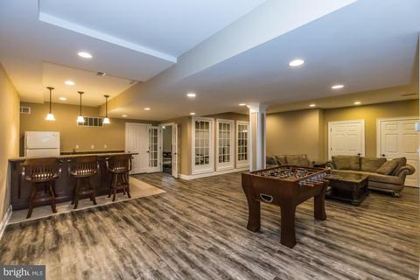
Last sold 05/17/2022 for $1.55M
bed
bath
Sqft ($213/Sqft)
| Property type House | Neighborhood | Year built 2008 | HOA fee $20/month | Lot size 0.84 Acre | Movoto estimate | Parking 3 garage spaces |

| Overview | |
| Cooling/AC | Central A/C, Electric |
| Heating | Natural Gas |
| Type | Residential |
| Status | Closed |
| SqFt | 7292 |
| Lot Size (SqFt) | 36495 |
| Lot Size (Acres) | 0.84 |
| County Tax | 2048, Annually |
| City/ Town Tax | 733 |
| School Tax | 17467 |
| Tax: Assessed Value | 563790 |
| Annual Property Tax | 20247 |
| Year Built | 2008 |
| Condition | Excellent |
| Municipality | HORSHAM TWP |
| HOA Fee | 235, Annually |
| New Construction (Y/N) | N |
| Foreclosure (Y/N) | N |
| Interior | |
| Total # of Bathrooms | 7 |
| # Full Baths | 5 |
| # Half Baths | 2 |
| Total # of Bedrooms | 7 |
| Basement | Fully Finished, Heated, Space For Rooms, Sump Pump |
| Other Room(s) | Living Room, Dining Room, Primary Bedroom, Bedroom 2, Bedroom 3, Bedroom 4, Bedroom 5, Kitchen, Family Room, Bedroom 6 |
| Laundry | Main Floor |
| Flooring | Hardwood |
| Appliances | Built-In Microwave, Built-In Range, Dishwasher, Disposal, Dryer, Dryer - Gas, Exhaust Fan, Extra Refrigerator/Freezer, Oven/Range - Gas, Range Hood, Refrigerator, Water Heater |
| Walls/ Ceilings | 9'+ Ceilings, Tray Ceilings |
| Window Features | Energy Efficient |
| Interior Features | Additional Stairway, Attic, Bar, Breakfast Area, Built-Ins, Butlers Pantry, Ceiling Fan(s), Chair Railings, Crown Moldings, Curved Staircase, Double/Dual Staircase, Kitchen - Eat-In, Kitchen - Gourmet, Kitchen - Island, Pantry, Recessed Lighting, Wainscotting, Walk-in Closet(s), Window Treatments, Wood Floors, Other |
| Accessibility Features | None |
| Exterior | |
| Roof | Architectural Shingle |
| Foundation | Concrete Perimeter |
| Garage Desc | Garage - Side Entry, Garage Door Opener, Inside Access |
| Parking Desc | Attached Garage, Driveway |
| # Garage Spaces | 3 |
| # Parking Spaces | 6 |
| # Attached Garage Spaces | 3 |
| # Driveway Spaces | 3 |
| Exterior Features | BBQ Grill, Exterior Lighting, Flood Lights, Sidewalks, Street Lights, Other |
| Existing Structures | Above Grade, Below Grade, Patio(s) |
| Amenities / Utilities | |
| Sewer/ Septic | Public Sewer |
| Pool | No Pool |
| Security Features | Exterior Cameras |
| Location | |
| Subdivision | MAPLEWOOD |
| Water Source | Public |
| Senior Community (Y/N) | N |
| High School | HATBORO-HORSHAM SENIOR |
| Elementary School | SIMMONS |
| School District | HATBORO-HORSHAM |
| Middle School | KEITH VALLEY |
| Directions | Horsham Road To Chestnut Lane Then To Maplewood Drive. ( Maplewood Drive Is Between Horsham Rd And Limekiln Pike) |
| Zoning | RESIDENTIAL |
MLS # PAMC2025690| Est. value | Bed/bath | Sqft | mi | |
|---|---|---|---|---|
| 1235 Maplewood Dr, Ambler, PA 19002 | $1,739,000 | 5/5 | 6,471 | 0.03 |
| 1239 Maplewood Dr, Ambler, PA 19002 | $1,580,600 | 5/4 | 8,137 | 0.04 |
| 1236 Maplewood Dr, Ambler, PA 19002 | $1,725,800 | 5/4 | 6,384 | 0.05 |
| 1240 Maplewood Dr, Ambler, PA 19002 | $1,620,800 | 4/4 | 6,794 | 0.05 |
| 1238 Maplewood Dr, Ambler, PA 19002 | $1,589,300 | 5/4 | 6,812 | 0.05 |
| 1234 Maplewood Dr, Ambler, PA 19002 | $1,412,300 | 4/3 | 5,036 | 0.06 |
| 1242 Maplewood Dr, Ambler, PA 19002 | $1,645,900 | 5/4 | 5,938 | 0.06 |
| 1233 Maplewood Dr, Ambler, PA 19002 | $1,652,400 | 6/4 | 6,199 | 0.06 |
Estimated values are based on public record data and automated valuation models. Values are not guaranteed and may not reflect current market conditions.


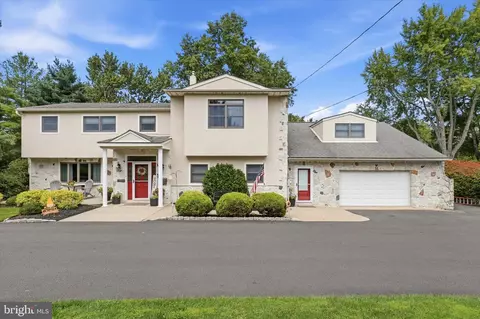
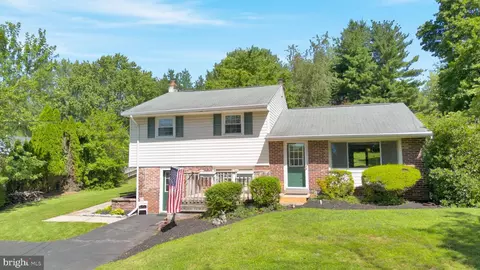
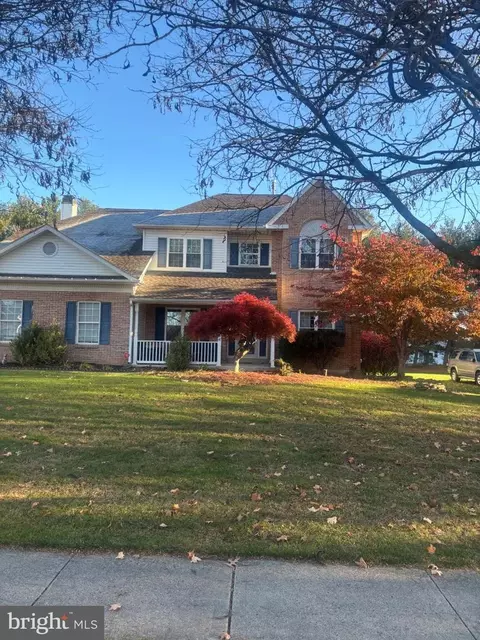
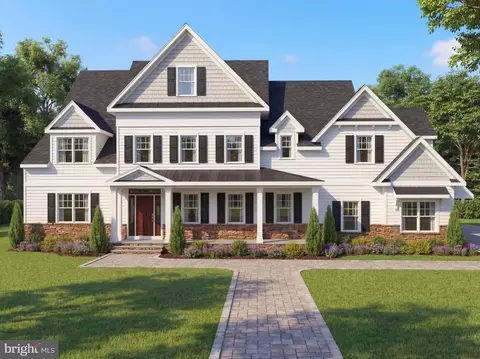
$260,000
$370,000
$547,500
$249,900
$450,000
$435,000
$425,000
$395,000
$399,000
$312,500
$420,000
$1,000,000
$300,000
$664,450
$550,000
$410,000
$512,498
$195,000
$497,450
$499,900
$1,635,000
$380,000
$444,500
$472,500
$207,500
$235,000
$1,375,000
$410,000
$220,000
$260,000