
- $657,000
- 4Bd
- 3Ba
- 2,495 Sq Ft
SOLD 05/21/26


Last sold 06/27/2025 for $638K
bed
bath
Sqft ($315/Sqft)
| Property type House | HOA fee $0/month | Movoto estimate | Parking 2 garage spaces | Rental estimate |
| Plan Information | |
| Levels/Style | 1 |
| Builder ID | 4546 |
| Brand Name | Taylor Morrison |
| Builder | External Link |
| Sales Office Website | External Link |
| Status | Active |
| Plan Name | Lantana |
| Move-In Date | 2025-05 |
| Virtual Tour | N/A |
| Home Details Website | External Link |
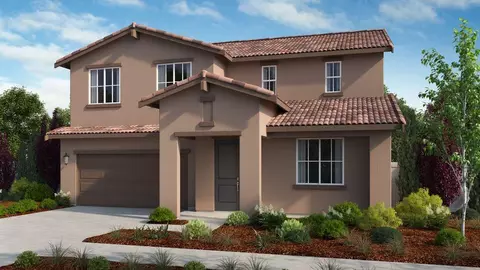
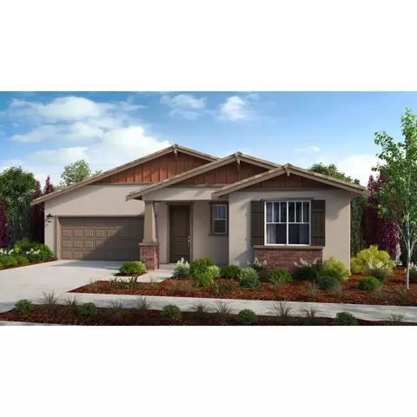
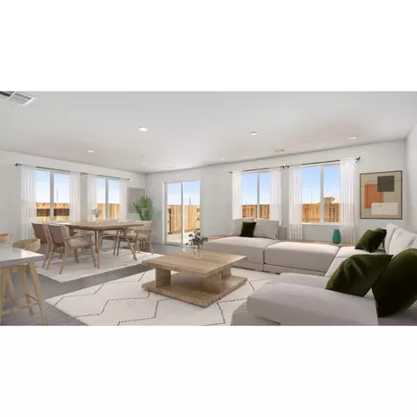
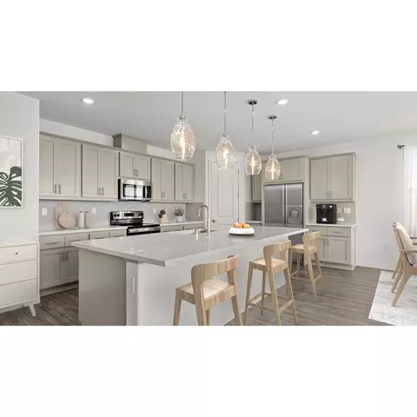
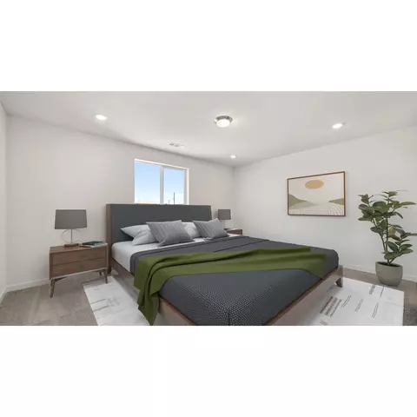
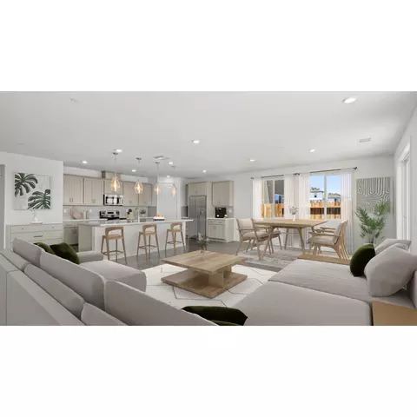
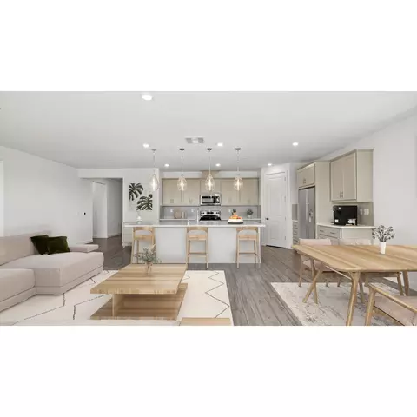
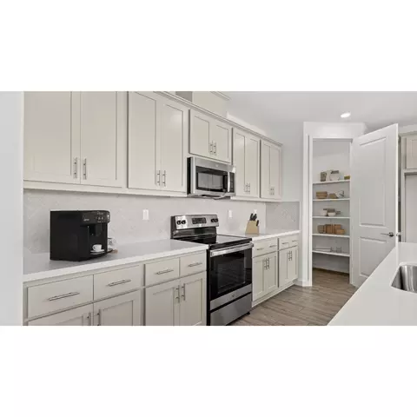
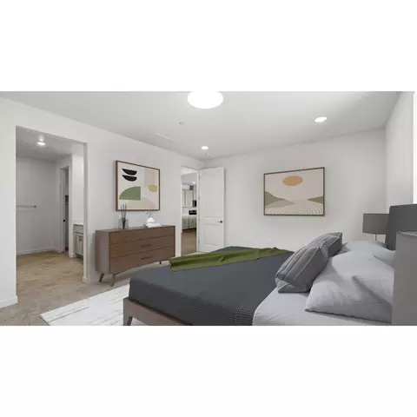
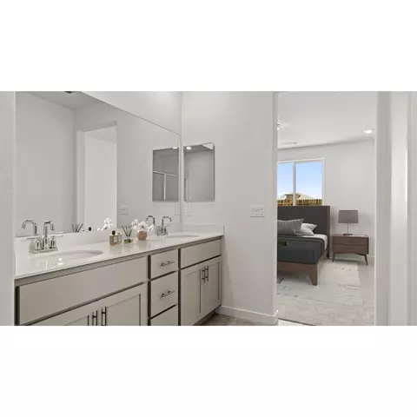
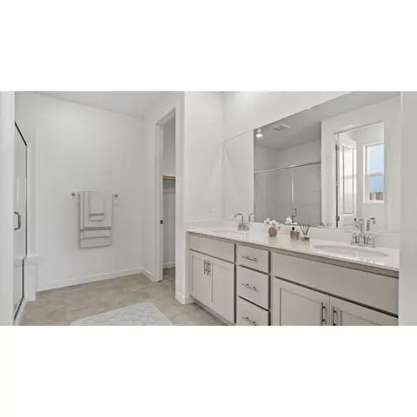
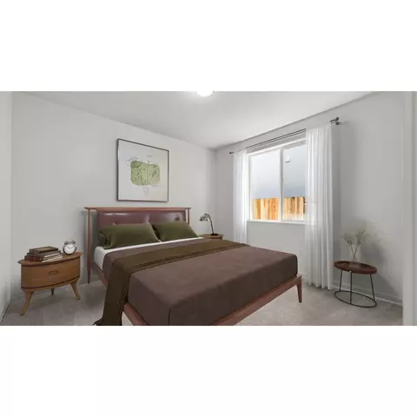
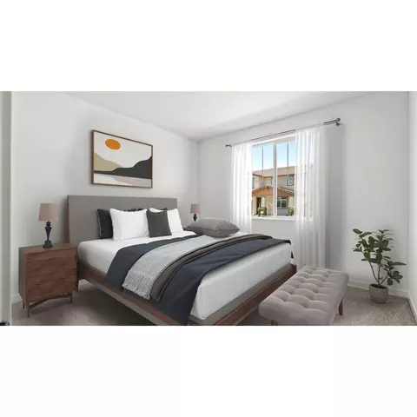
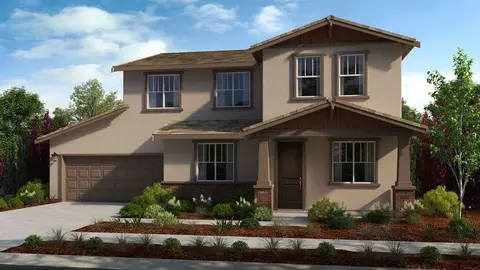
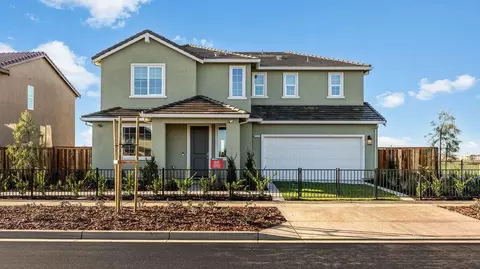
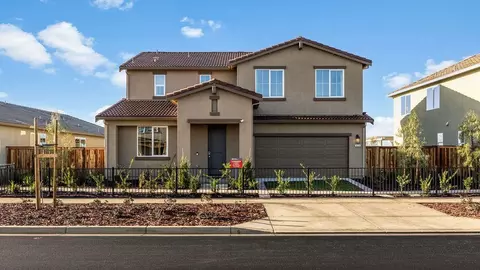
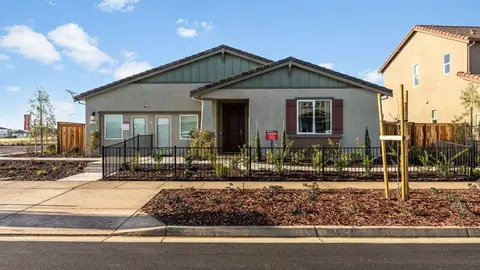
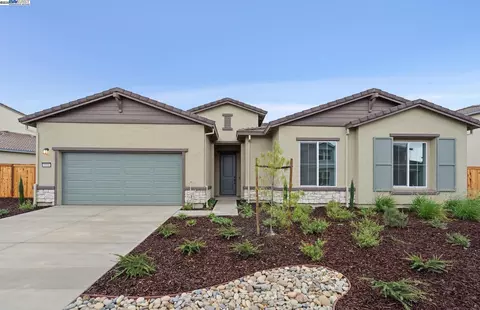
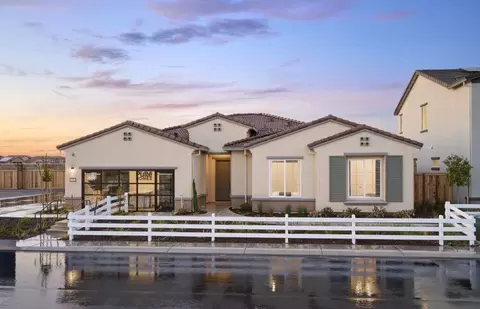
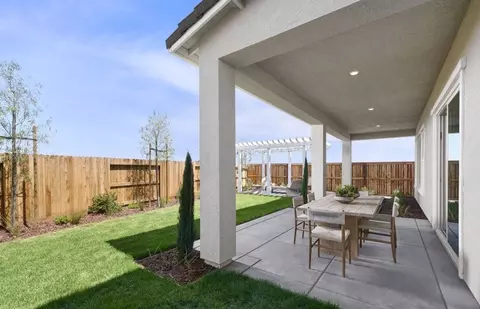
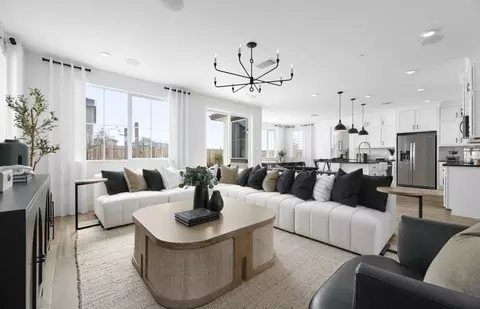
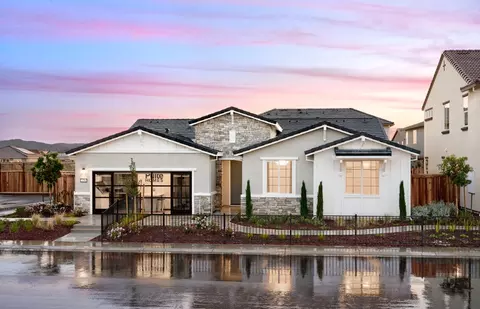
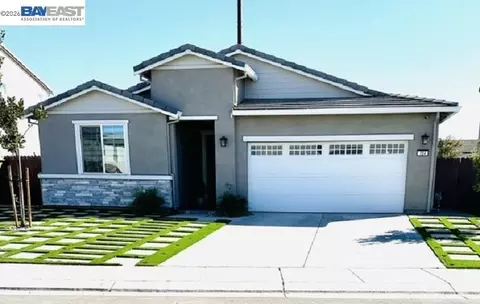
| Home Details | VIRTUALLY STAGED PHOTOS ADDED.. The Lantana At Sage At Oakwood Trails Showcases Contemporary Design With Clean Lines, Upgraded Finishes, And An Abundance Of Natural Light Throughout. Step Onto The Inviting Front Porch Of This New Home And Into A Thoughtfully Designed Foyer, Where Two Spacious Secondary Bedrooms, A Full Bathroom, And A Convenient Laundry Room Are Located Just Off The Entry. The Heart Of The Home Is An Expansive Open-concept Living Space Featuring A Gourmet Kitchen With A Large Island, Quartz Countertops, And Upgraded GE Profile Appliancesperfect For Both Entertaining And Everyday Living. The Adjoining Gathering Room And Dining Area Flow Seamlessly Together, Creating A Warm And Sophisticated Atmosphere. Retreat To The Private Primary Suite, Which Includes A Generously Sized Walk-in Closet And A Luxurious En-suite Bath. Throughout The Home, You'll Find Upgraded Nickel Hardware That Adds A Refined Touch To Every Detail. With Its Modern Layout, Stylish Finishes, And Exceptional Functionality, The Lantana Offers Elevated Living At Its Finest. Structural Options Added Include: 8' Interior Doors. |
| Listing Type | New Construction |
| Price | 697757 |
| Total # of Bedrooms | 3 |
| Total # of Bathrooms | 2 |
| # Garage Spaces | 2 |
| Primary Bedroom | Downstairs |
| Property Type | SingleFamily |
| SqFt | 2028 |
| Listing # | 2966380 |
| Community Information | |
| Subdivision ID | 192788 |
| Price Range (Low) | 653990 |
| Price Range (High) | 790410 |
| Directions | I-580 E/I-205 E Towards TracyExit S McKinley Avenue From CA-120 E, Turn RightTurn Right At W Atherton DriveTurn Right At Oak Trail DriveEnter Roundabout And Exit Straight Onto Oak Trail DriveModels Will Be On Lefthand Side |
| Greenbelt (Y/N) | Yes |
| Park (Y/N) | Yes |
| Sports Facilities (Y/N) | Yes |
| Subdivision | Sage At Oakwood Trails |
| Subdivision Website | External Link |
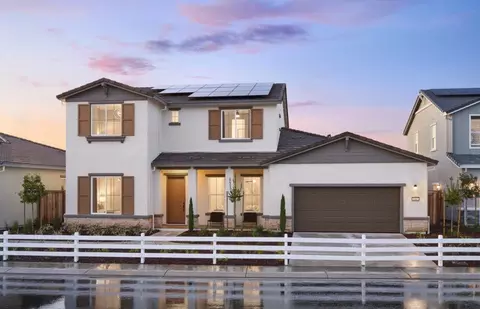
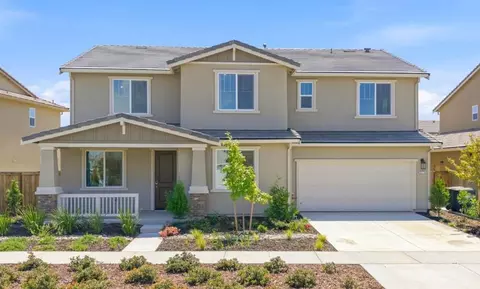
| Community Description | Put Down Roots And Flourish At Sage At Oakwood Trails, A New Home Community In The Heart Of The San Joaquin River Valley.. Positioned For Easy Access To Larger City Centers Like Stockton And Modesto, You're Only Minutes From US Highway 120 And I-5, Making Commutes And Weekend Trips A Breeze. Choose From Floor Plans That Are As Versatile As They Are Charming, With One- And Two-story Options Offering Up To Five Bedrooms And Three Bathrooms. Plus, Tailor Your Plan To Fit Your Lifestyle With Additional Beds And Baths. |
| Est. value | Bed/bath | Sqft | mi | |
|---|---|---|---|---|
| 3412 Kenova St, Manteca, CA 95337 | $745,000 | 5/3 | 2,725 | 0.01 |
| 3394 Kenova St, Manteca, CA 95337 | $709,000 | 4/3 | 2,495 | 0.01 |
| 3401 Creedmoore St, Manteca, CA 95337 | $719,000 | 4/3 | 2,495 | 0.02 |
| 3386 Kenova St, Manteca, CA 95337 | $745,000 | 5/3 | 2,725 | 0.02 |
| 3417 Creedmoore St, Manteca, CA 95337 | $745,000 | 5/3 | 2,725 | 0.02 |
| 3418 Kenova St, Manteca, CA 95337 | $724,000 | 4/3 | 2,495 | 0.02 |
| 3393 Creedmoore St, Manteca, CA 95337 | $721,000 | 4/2 | 2,341 | 0.02 |
| 3409 Kenova St, Manteca, CA 95337 | $746,000 | 5/3 | 2,725 | 0.03 |
Estimated values are based on public record data and automated valuation models. Values are not guaranteed and may not reflect current market conditions.

$655,425
$495,000
$445,000
$720,952
$726,990
$570,000
$499,000
$496,950
$472,100
$501,950
$571,500
$469,950
$469,500
$546,495
$427,500
$479,500
$349,900
$400,000
$420,000
$619,190
$525,000
$634,975
$410,000
$556,975
$412,000
$203,500
$562,500
$759,000
$924,500
$429,700
